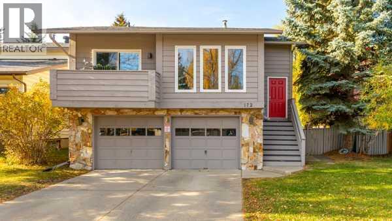
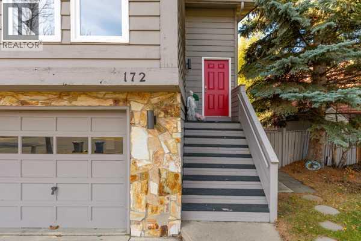
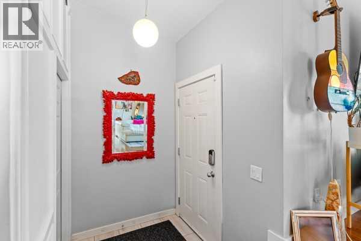
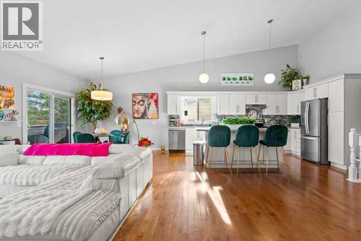
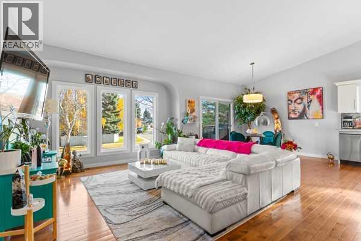
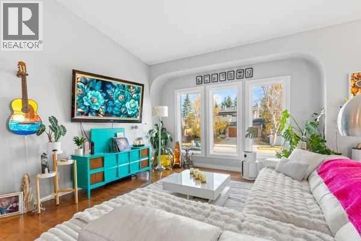
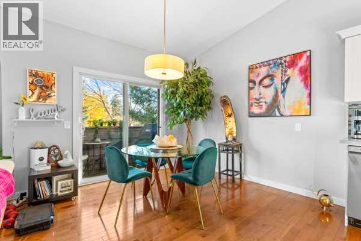
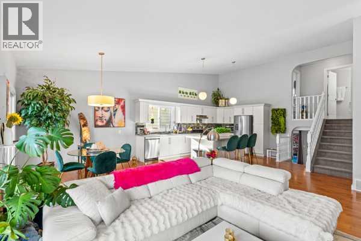
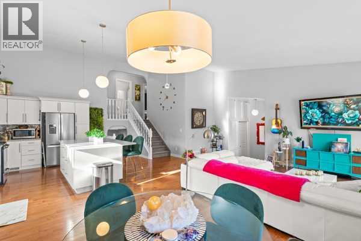
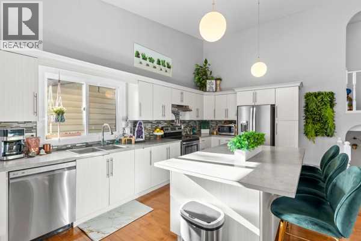
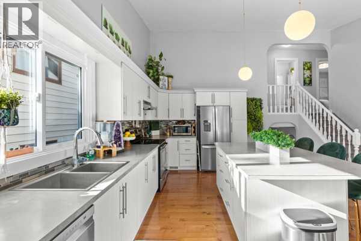
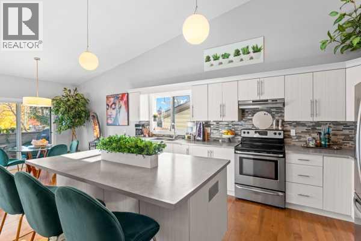
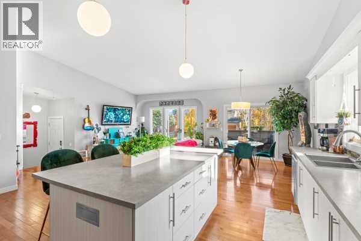
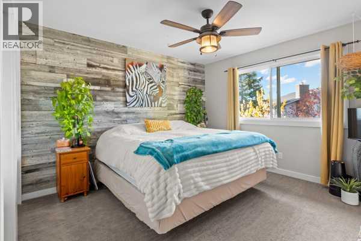
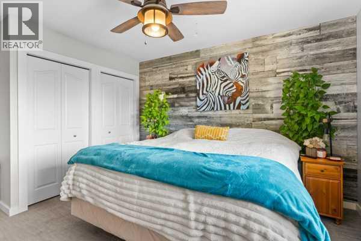
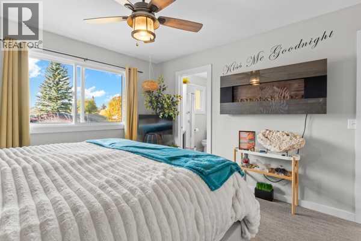
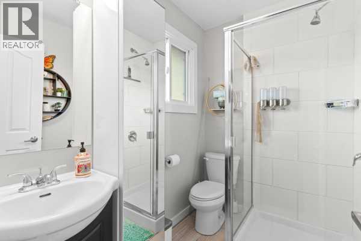
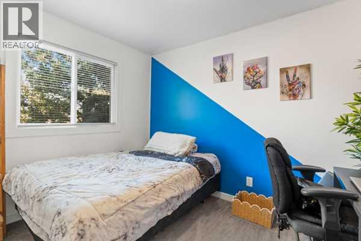
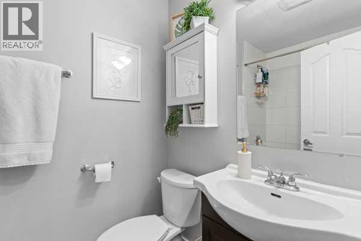
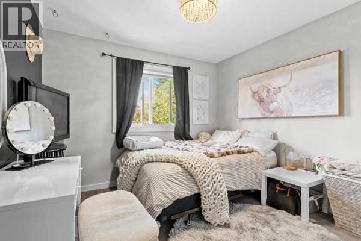
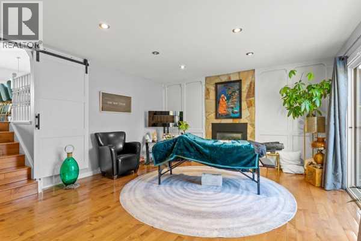
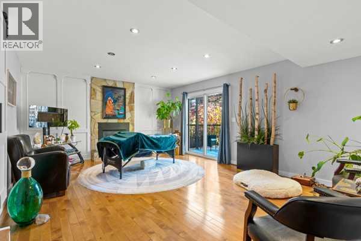
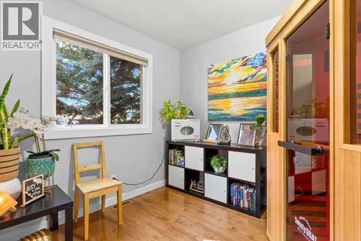
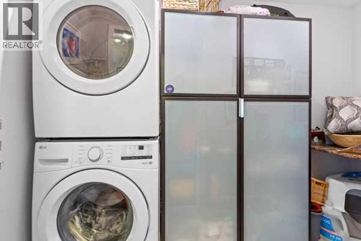
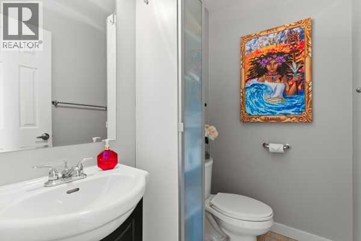
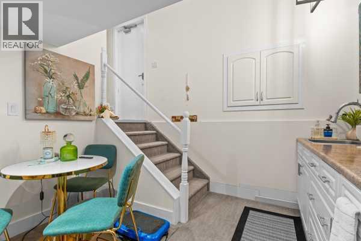
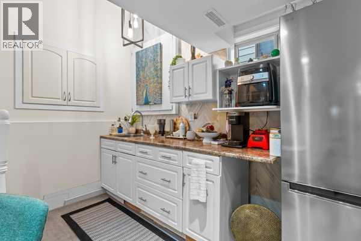
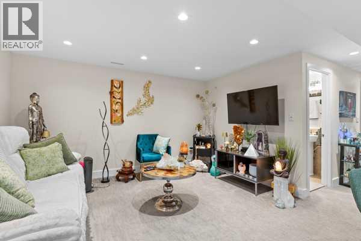
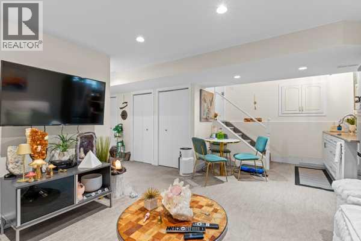
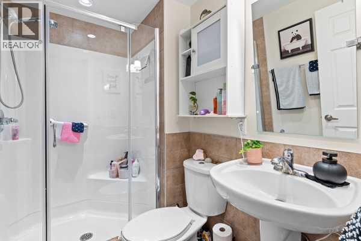
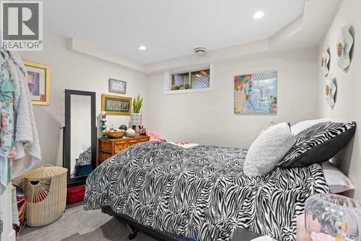
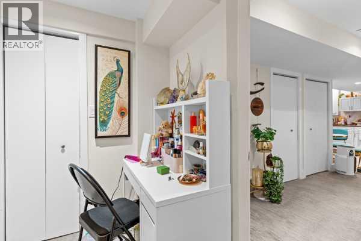
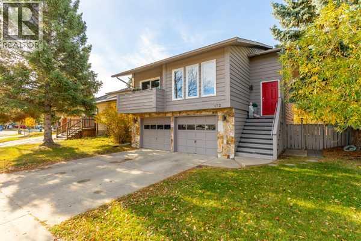
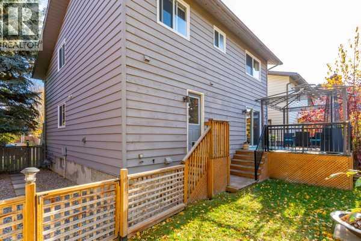
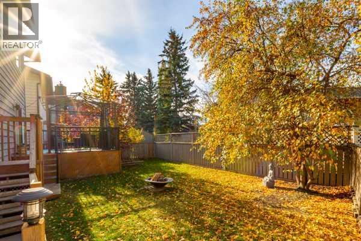
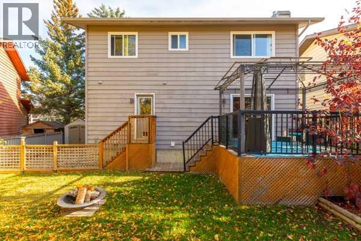
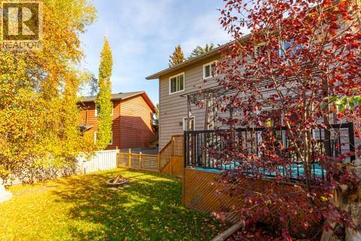
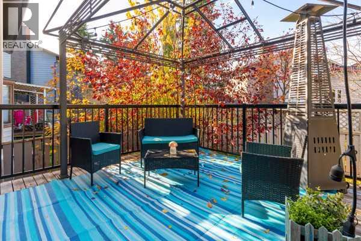
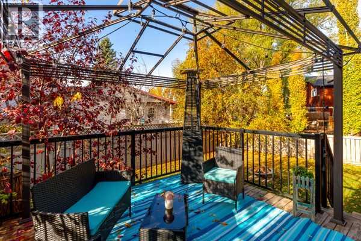
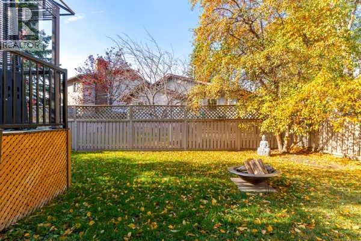
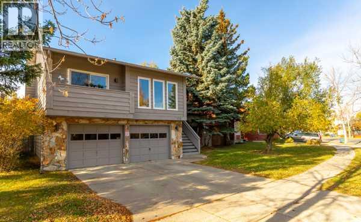
Welcome to your next chapter! Nestled in the mature community of Woodhaven in Okotoks, this beautifully family home offers inviting spaces, room to grow, and easy access to everyday amenities—all just a short commute from Calgary.The bright and open main living area features soaring ceilings and an airy, welcoming feel, with plenty of space for both everyday living and entertaining. The kitchen offers an abundance of counter space and cabinetry, making it functional, comfortable and perfect for gathering with family and friends. Upstairs, you’ll find 3 well-appointed bedrooms, including a spacious primary bedroom with a private ensuite. The third level creates a welcoming place to gather, with a generous family room, laundry room and a gas fireplace. A versatile flex room provides even more options for a home office, study, playroom or bedroom, plenty of room for a growing family.The fully finished lower level offers a wonderful mother-in-law style suite with its own entrance through the garage, a kitchenette, bedroom, full bathroom and comfortable living space. Heated flooring in the bathroom adds an extra touch of comfort. This flexible lower level is ideal for extended family, older children, guests or anyone looking for a little extra privacy within the home.The home offers three full bathrooms plus a half bath, as well as an oversized double garage with plenty of additional spaceRecent upgrades include a brand-new fridge, washer and dryer, all replaced this year.One of the highlights of this home is its location. Enjoy being just steps from the river and beautiful walking pathways while still being close to schools, shopping and all the amenities you need.With a flexible multi-level layout, oversized garage, incredible location and plenty of space for everyone, this Woodhaven home is ready to welcome you. Contact today for more information or to arrange your private viewing! (id:63559)
| MLS® Number | A2350254 |
| Property Type | Single Family |
| Neigbourhood | Woodhaven |
| Community Name | Woodhaven |
| Amenities Near By | Golf Course, Playground, Schools, Shopping |
| Community Features | Golf Course Development |
| Features | No Smoking Home |
| Parking Space Total | 4 |
| Plan | 7911098 |
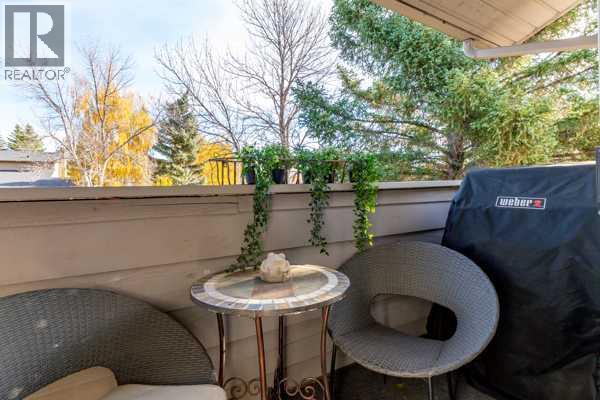
| Structure | Deck |
| Bathroom Total | 4 |
| Bedrooms Above Ground | 3 |
| Bedrooms Below Ground | 1 |
| Bedrooms Total | 4 |
| Appliances | Refrigerator, Dishwasher, Stove, Hood Fan, Window Coverings, Garage Door Opener, Washer & Dryer |
| Architectural Style | 4 Level |
| Basement Development | Finished |
| Basement Features | Walk Out |
| Basement Type | Full (finished) |
| Constructed Date | 1982 |
| Construction Material | Wood Frame |
| Construction Style Attachment | Detached |
| Cooling Type | None |
| Fire Protection | Smoke Detectors |
| Fireplace Present | Yes |
| Fireplace Total | 1 |
| Flooring Type | Carpeted, Ceramic Tile, Hardwood |
| Foundation Type | Poured Concrete |
| Half Bath Total | 1 |
| Heating Fuel | Natural Gas |
| Heating Type | Forced Air, In Floor Heating |
| Size Interior | 1,880 Ft2 |
| Total Finished Area | 1880.48 Sqft |
| Type | House |
| Concrete | |
| Attached Garage | 2 |
| Acreage | No |
| Fence Type | Fence |
| Land Amenities | Golf Course, Playground, Schools, Shopping |
| Landscape Features | Landscaped, Lawn |
| Size Frontage | 19.8 M |
| Size Irregular | 1165.50 |
| Size Total | 1165.5 Sqft|0-4,050 Sqft |
| Size Total Text | 1165.5 Sqft|0-4,050 Sqft |
| Zoning Description | R-1 |
| Level | Type | Length | Width | Dimensions |
|---|---|---|---|---|
| Second Level | 3pc Bathroom | 5.08 Ft x 7.42 Ft | ||
| Second Level | 4pc Bathroom | 5.00 Ft x 7.50 Ft | ||
| Second Level | Bedroom | 8.42 Ft x 11.33 Ft | ||
| Second Level | Bedroom | 10.50 Ft x 10.50 Ft | ||
| Second Level | Primary Bedroom | 14.50 Ft x 11.50 Ft | ||
| Basement | 3pc Bathroom | 7.75 Ft x 4.92 Ft | ||
| Basement | Bedroom | 13.83 Ft x 9.92 Ft | ||
| Basement | Recreational, Games Room | 20.58 Ft x 13.25 Ft | ||
| Basement | Furnace | 8.42 Ft x 6.92 Ft | ||
| Lower Level | 2pc Bathroom | 4.25 Ft x 6.33 Ft | ||
| Lower Level | Family Room | 14.42 Ft x 19.17 Ft | ||
| Lower Level | Laundry Room | 9.83 Ft x 5.00 Ft | ||
| Lower Level | Other | 14.42 Ft x 5.67 Ft | ||
| Lower Level | Office | 8.50 Ft x 11.33 Ft | ||
| Main Level | Dining Room | 10.58 Ft x 11.67 Ft | ||
| Main Level | Kitchen | 16.58 Ft x 18.50 Ft | ||
| Main Level | Living Room | 19.67 Ft x 12.58 Ft |
https://www.realtor.ca/real-estate/30401382/172-woodhaven-drive-okotoks-woodhaven
Contact us for more information
Teena Dunn
Associate
(403) 291-4440
(403) 250-3226

The trademarks REALTOR®, REALTORS®, and the REALTOR® logo are controlled by The Canadian Real Estate Association (CREA) and identify real estate professionals who are members of CREA. The trademarks MLS®, Multiple Listing Service® and the associated logos are owned by The Canadian Real Estate Association (CREA) and identify the quality of services provided by real estate professionals who are members of CREA. The trademark DDF® is owned by The Canadian Real Estate Association (CREA) and identifies CREA's Data Distribution Facility (DDF®)
© 2025 Gaitan Realty Inc. All rights reserved. Designed and Develop by Marcus IT Consulting Inc. Design & Developed by VW Themes