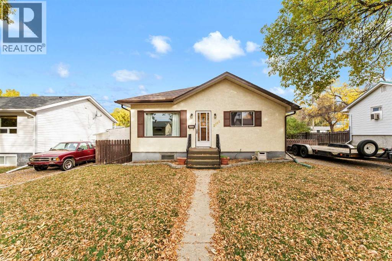
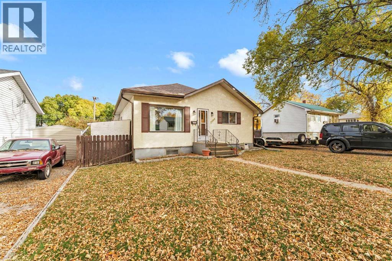
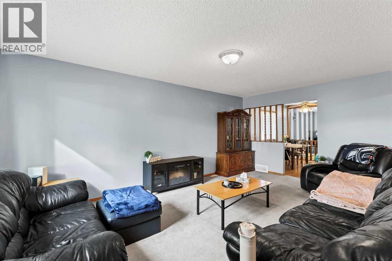
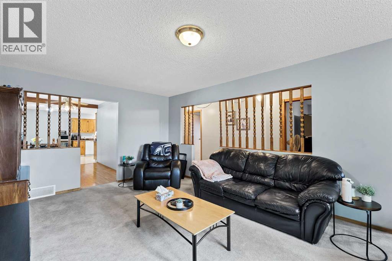
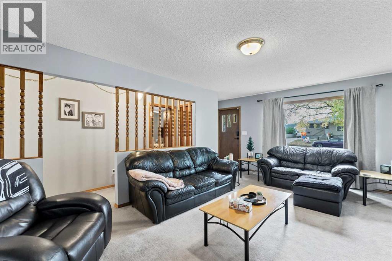
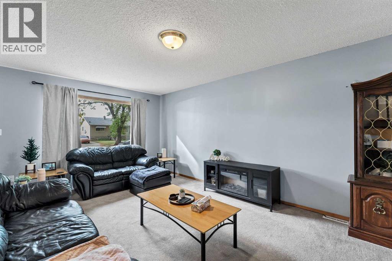
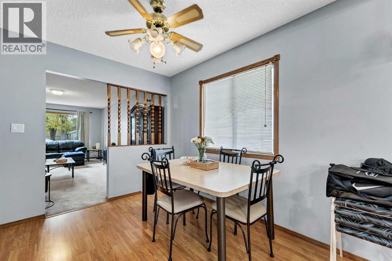
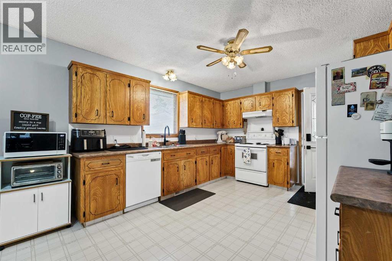
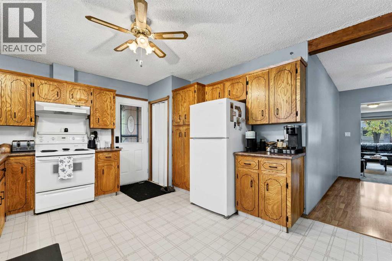
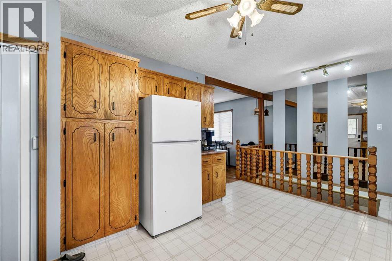
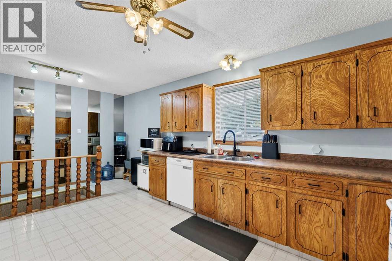
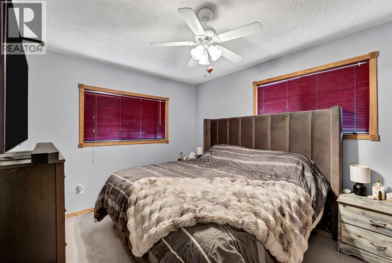
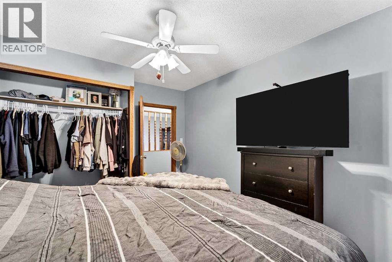
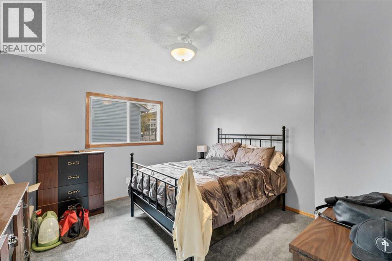
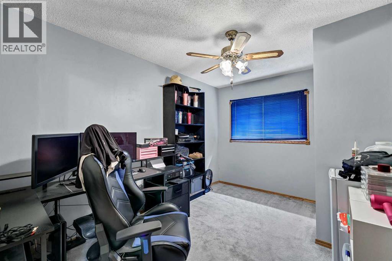
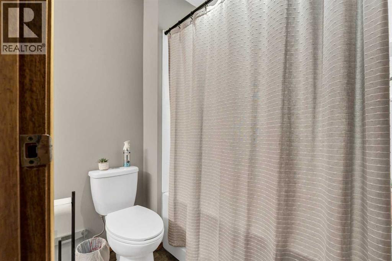
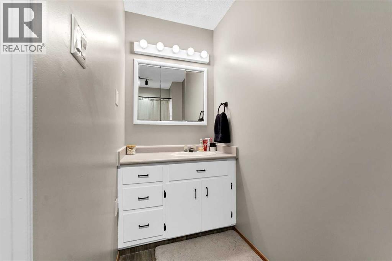
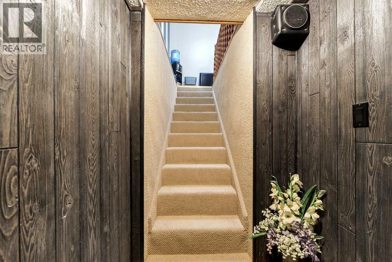
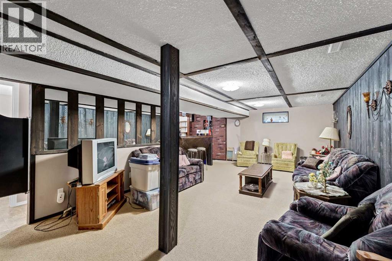
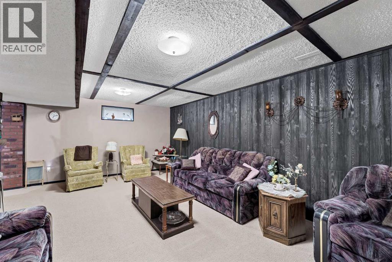
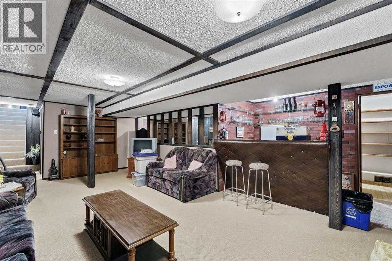
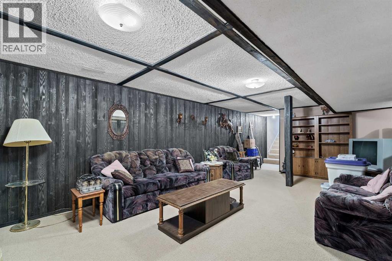
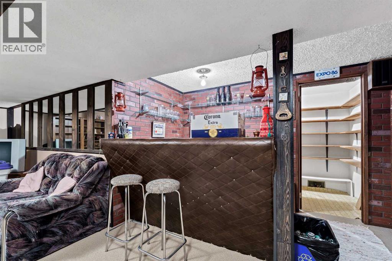
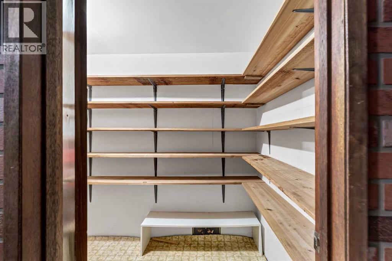
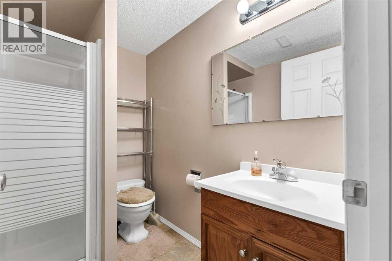
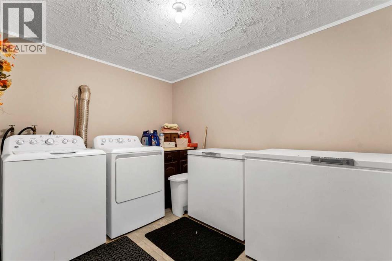
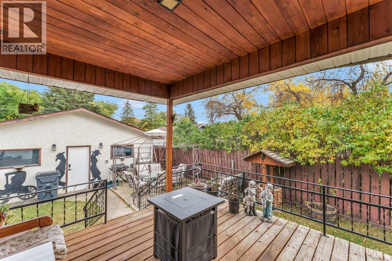
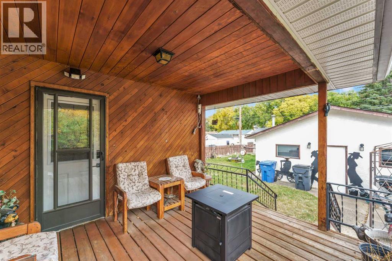
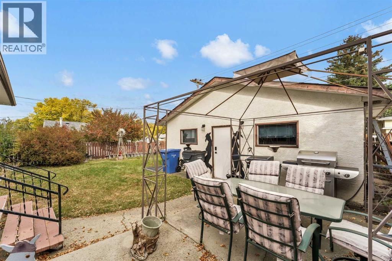
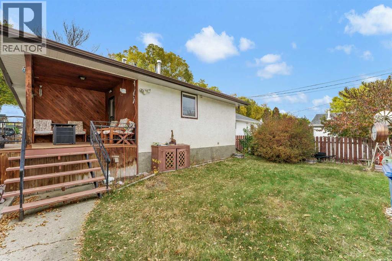
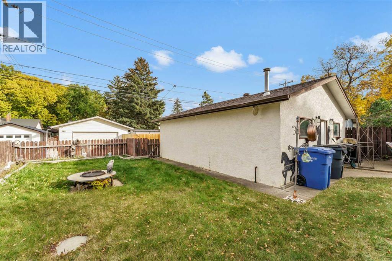
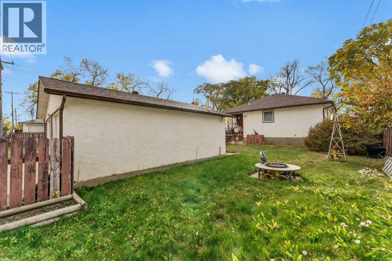
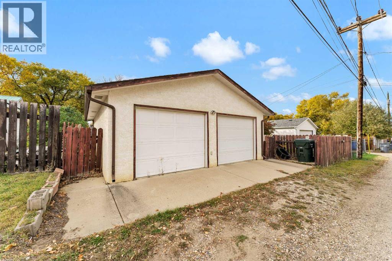
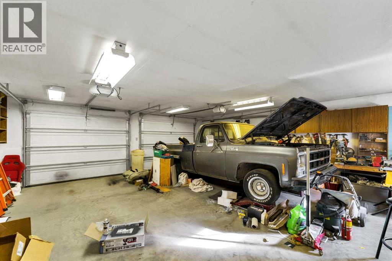
Welcome to 2685 15 Avenue SE, a charming bungalow offering comfortable living, plenty of space and a great yard to enjoy.The main floor is filled with natural light and features a bright and welcoming living room, dining area and functional kitchen. With three bedrooms all conveniently located on the main floor, along with a 4-piece bathroom, the layout works wonderfully for families, first-time buyers or anyone looking for easy everyday living.Downstairs, the developed basement adds plenty of additional space with a large family room complete with a wet bar, perfect for movie nights, entertaining or creating a games area. You'll also find a 3-piece bathroom, laundry room and plenty of storage space.Outside, enjoy a nice sized yard with room to relax, garden or entertain, along with the added bonus of a double detached garage providing excellent parking and storage.This home offers the character of an established property along with a practical layout and plenty of possibilities for its next owners. Conveniently located and offering great indoor and outdoor space, 2685 15 Avenue SE is ready for its next chapter.Come take a look and imagine making it your own! (id:63559)
| MLS® Number | A2351884 |
| Property Type | Single Family |
| Community Name | Crestwood-Norwood |
| Amenities Near By | Shopping |
| Features | Back Lane |
| Parking Space Total | 4 |
| Plan | 2140aj |
| Structure | Deck |
| Bathroom Total | 2 |
| Bedrooms Above Ground | 3 |
| Bedrooms Total | 3 |
| Appliances | Refrigerator, Dishwasher, Stove, Garage Door Opener, Washer & Dryer |
| Architectural Style | Bungalow |
| Basement Development | Finished |
| Basement Type | Full (finished) |
| Constructed Date | 1920 |
| Construction Material | Wood Frame |
| Construction Style Attachment | Detached |
| Cooling Type | Central Air Conditioning |
| Flooring Type | Carpeted, Laminate, Linoleum |
| Foundation Type | Poured Concrete |
| Heating Type | Forced Air |
| Stories Total | 1 |
| Size Interior | 1,202 Ft2 |
| Total Finished Area | 1202 Sqft |
| Type | House |
| Detached Garage | 2 |
| Other | |
| Parking Pad | |
| R V |
| Acreage | No |
| Fence Type | Fence |
| Land Amenities | Shopping |
| Landscape Features | Landscaped, Underground Sprinkler |
| Size Depth | 37.8 M |
| Size Frontage | 15.24 M |
| Size Irregular | 6200.00 |
| Size Total | 6200 Sqft|4,051 - 7,250 Sqft |
| Size Total Text | 6200 Sqft|4,051 - 7,250 Sqft |
| Zoning Description | R-ld |
| Level | Type | Length | Width | Dimensions |
|---|---|---|---|---|
| Lower Level | Family Room | 12.75 Ft x 24.08 Ft | ||
| Lower Level | 3pc Bathroom | 7.17 Ft x 4.83 Ft | ||
| Lower Level | Laundry Room | 5.17 Ft x 7.58 Ft | ||
| Lower Level | Storage | 7.42 Ft x 5.92 Ft | ||
| Lower Level | Storage | 5.08 Ft x 10.83 Ft | ||
| Main Level | Living Room | 12.67 Ft x 20.75 Ft | ||
| Main Level | Dining Room | 8.33 Ft x 11.75 Ft | ||
| Main Level | Kitchen | 12.67 Ft x 12.33 Ft | ||
| Main Level | Bedroom | 12.17 Ft x 9.08 Ft | ||
| Main Level | Primary Bedroom | 12.00 Ft x 11.58 Ft | ||
| Main Level | Bedroom | 12.92 Ft x 10.25 Ft | ||
| Main Level | 4pc Bathroom | 7.25 Ft x 11.25 Ft |
https://www.realtor.ca/real-estate/30402698/2685-15-avenue-se-medicine-hat-crestwood-norwood
Contact us for more information
Jody Moch Metz
Associate
(403) 529-9393
(403) 529-9660
www.remaxsells.com/

The trademarks REALTOR®, REALTORS®, and the REALTOR® logo are controlled by The Canadian Real Estate Association (CREA) and identify real estate professionals who are members of CREA. The trademarks MLS®, Multiple Listing Service® and the associated logos are owned by The Canadian Real Estate Association (CREA) and identify the quality of services provided by real estate professionals who are members of CREA. The trademark DDF® is owned by The Canadian Real Estate Association (CREA) and identifies CREA's Data Distribution Facility (DDF®)
© 2025 Gaitan Realty Inc. All rights reserved. Designed and Develop by Marcus IT Consulting Inc. Design & Developed by VW Themes