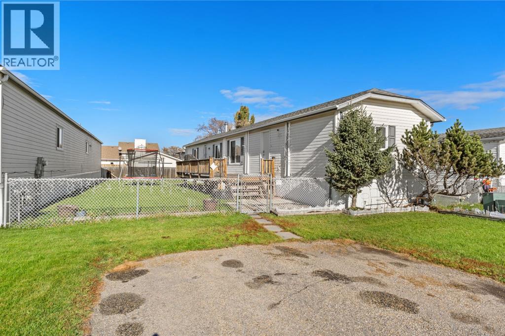
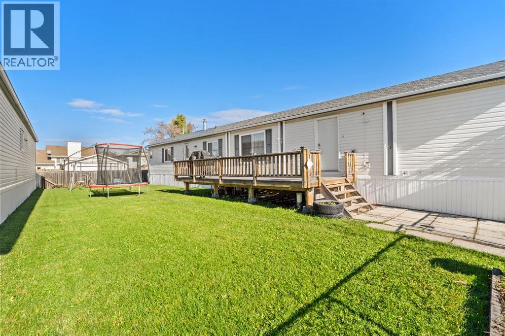
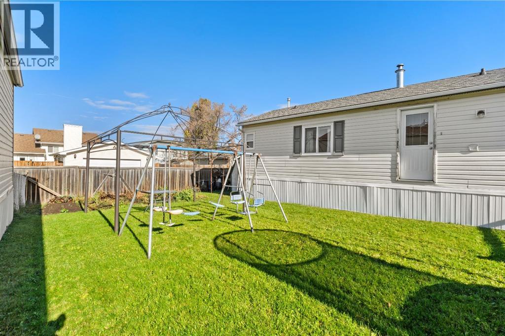
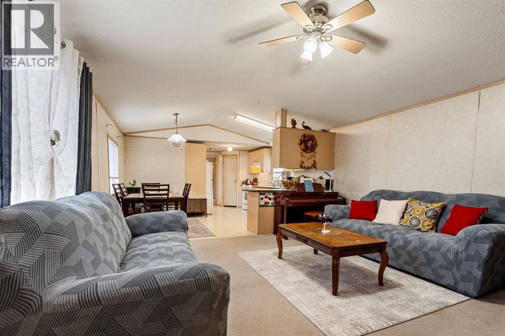
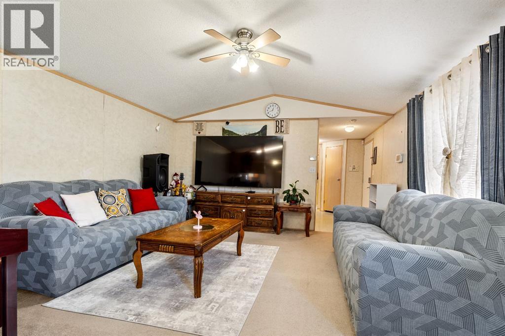
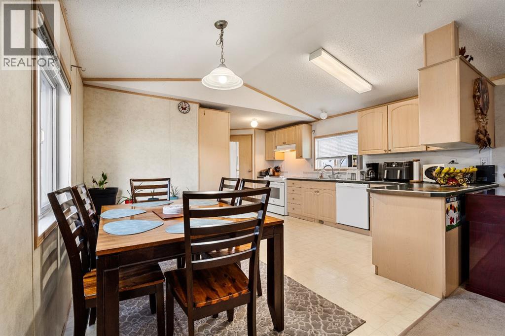
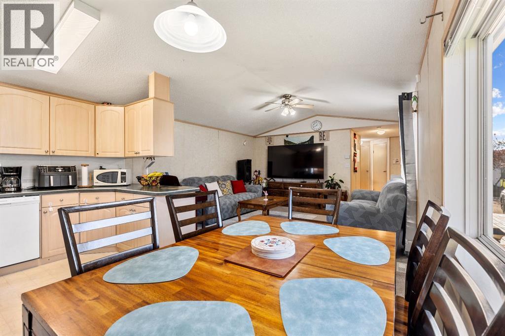
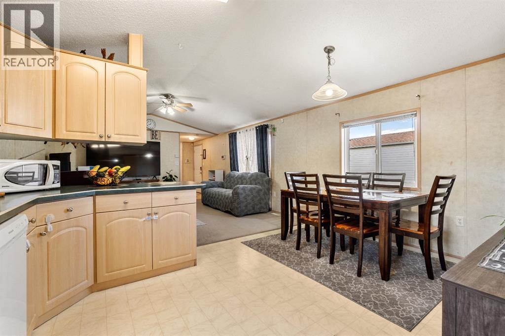
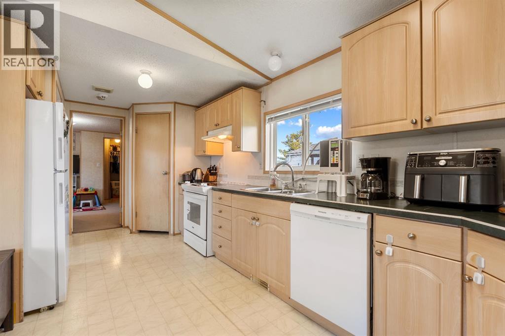
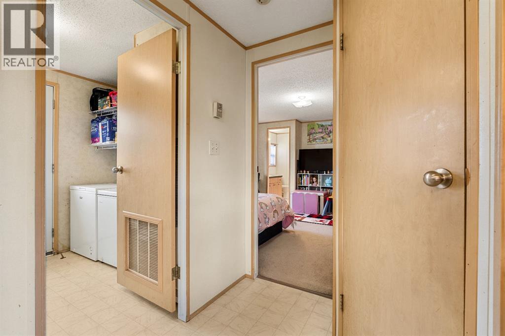
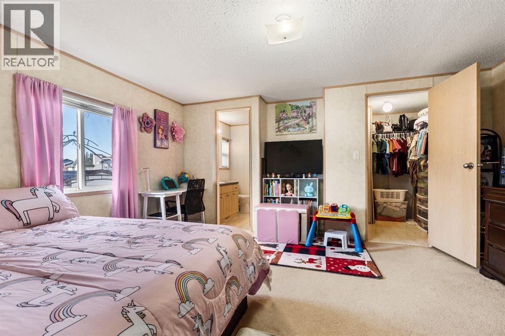
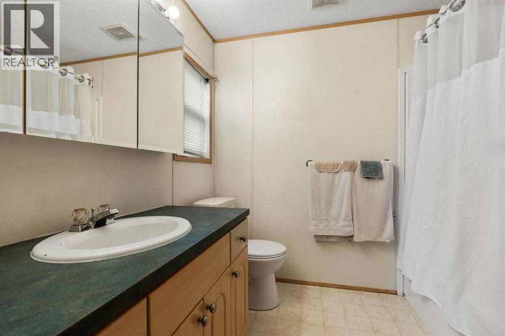
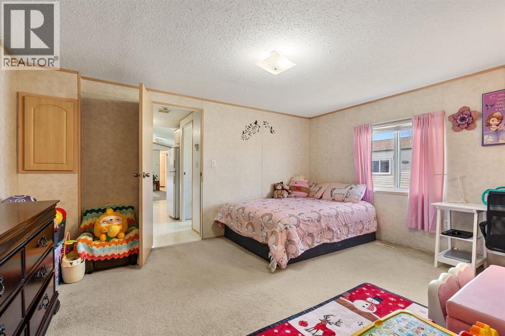
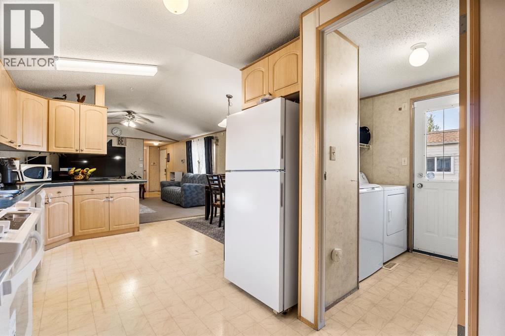
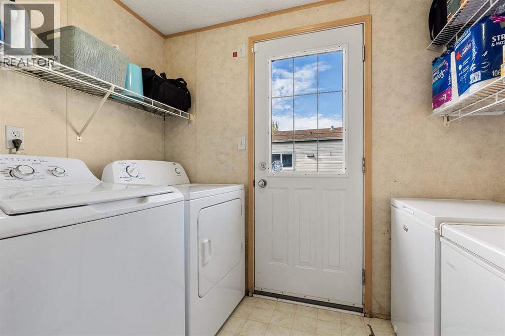
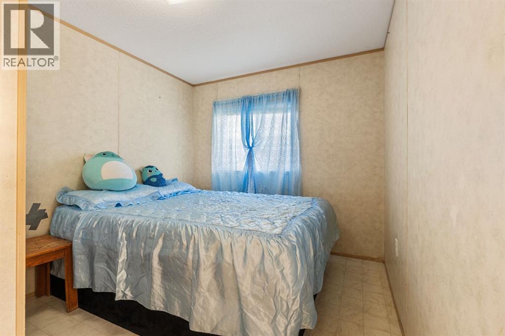
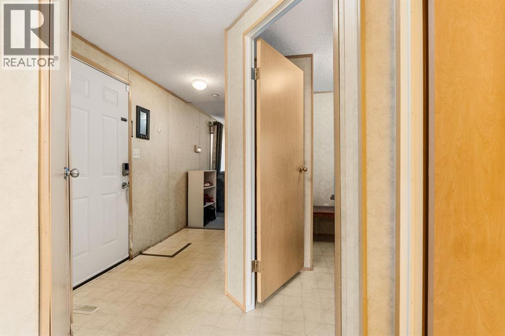
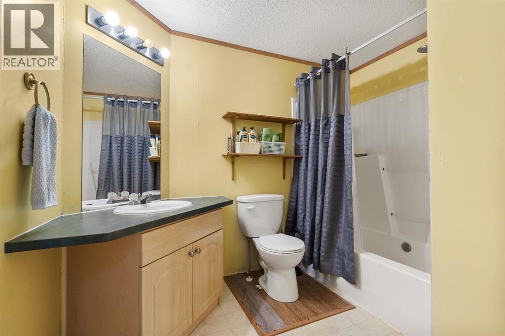
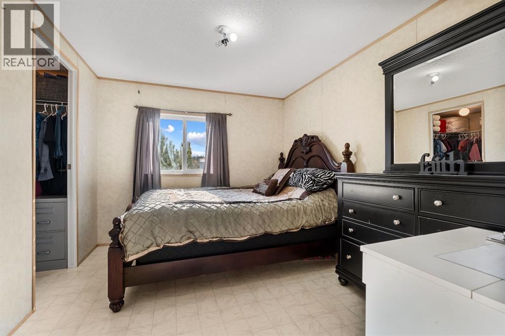
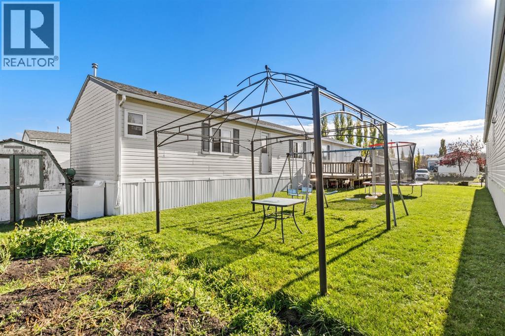
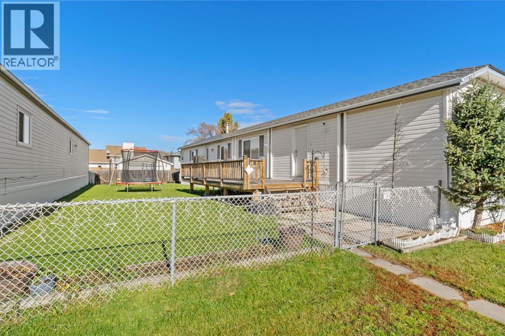
Ideal for first-time buyers or someone looking to downsize, this 16 ft wide home features a thoughtful open layout that naturally connects the kitchen and main living space. The kitchen comes well-equipped with attractive washed oak-look cabinets, a generous corner pantry, a refrigerator and stove replaced in 2023, and a brand-new dishwasher installed this year. Built on steel piles, this 3 bedroom and 2 bathroom home features original flooring throughout the residence, leading to a spacious primary suite complete with its own full four-piece ensuite and a private walk-in closet. Nearby, a dedicated laundry area houses a washer and dryer updated around 2022. Outside, an oversized front deck updated in 2017 offers a welcoming entrance and a pleasant spot to relax, while the fully fenced yard includes a storage shed for extra organization. With a durable roof replaced in 2018 and convenient off-street parking for two vehicles out front, this move-in-ready property delivers practical comfort and updated reliability. (id:63559)
| MLS® Number | A2352114 |
| Property Type | Single Family |
| Amenities Near By | Golf Course, Park, Playground, Recreation Nearby, Schools |
| Community Features | Golf Course Development, Fishing |
| Parking Space Total | 2 |
| Structure | Deck |
| Bathroom Total | 2 |
| Bedrooms Above Ground | 3 |
| Bedrooms Total | 3 |
| Appliances | Washer, Refrigerator, Dishwasher, Stove, Dryer, Hood Fan |
| Architectural Style | Mobile Home |
| Constructed Date | 2001 |
| Flooring Type | Carpeted, Laminate, Linoleum |
| Foundation Type | Piled |
| Heating Fuel | Natural Gas |
| Heating Type | Forced Air |
| Stories Total | 1 |
| Size Interior | 1,216 Ft2 |
| Total Finished Area | 1216 Sqft |
| Type | Mobile Home |
| Other | |
| Parking Pad |
| Acreage | No |
| Fence Type | Fence |
| Land Amenities | Golf Course, Park, Playground, Recreation Nearby, Schools |
| Size Total Text | Mobile Home Pad (mhp) |
| Level | Type | Length | Width | Dimensions |
|---|---|---|---|---|
| Main Level | Other | 10.00 Ft x 15.00 Ft | ||
| Main Level | Living Room | 15.00 Ft x 15.00 Ft | ||
| Main Level | Bedroom | 10.00 Ft x 8.00 Ft | ||
| Main Level | Other | 8.00 Ft x 4.00 Ft | ||
| Main Level | 4pc Bathroom | .00 Ft x .00 Ft | ||
| Main Level | Bedroom | 11.00 Ft x 9.00 Ft | ||
| Main Level | Laundry Room | 7.50 Ft x 8.00 Ft | ||
| Main Level | Primary Bedroom | 13.00 Ft x 15.00 Ft | ||
| Main Level | 4pc Bathroom | .00 Ft x .00 Ft |
https://www.realtor.ca/real-estate/30403645/32-davio-place-whitecourt
Contact us for more information
Janet Kuehn
Broker
(780) 396-4350
Lynden Kuehn
Associate
(780) 396-4350

The trademarks REALTOR®, REALTORS®, and the REALTOR® logo are controlled by The Canadian Real Estate Association (CREA) and identify real estate professionals who are members of CREA. The trademarks MLS®, Multiple Listing Service® and the associated logos are owned by The Canadian Real Estate Association (CREA) and identify the quality of services provided by real estate professionals who are members of CREA. The trademark DDF® is owned by The Canadian Real Estate Association (CREA) and identifies CREA's Data Distribution Facility (DDF®)
© 2025 Gaitan Realty Inc. All rights reserved. Designed and Develop by Marcus IT Consulting Inc. Design & Developed by VW Themes