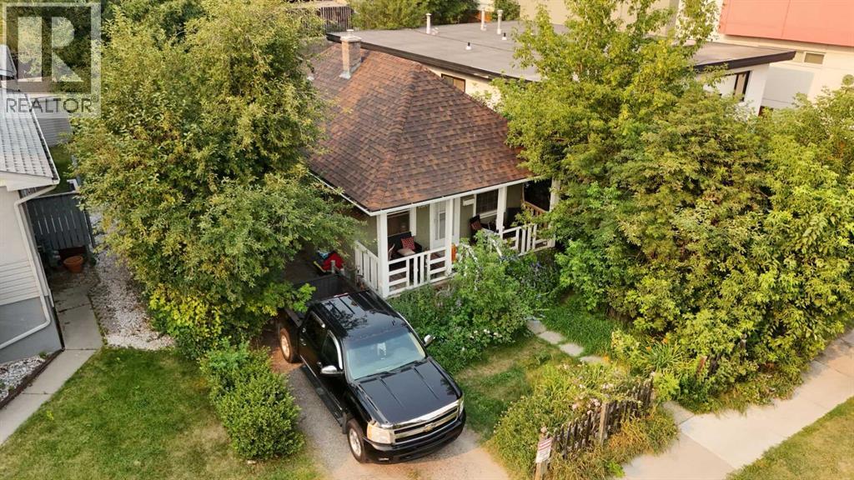
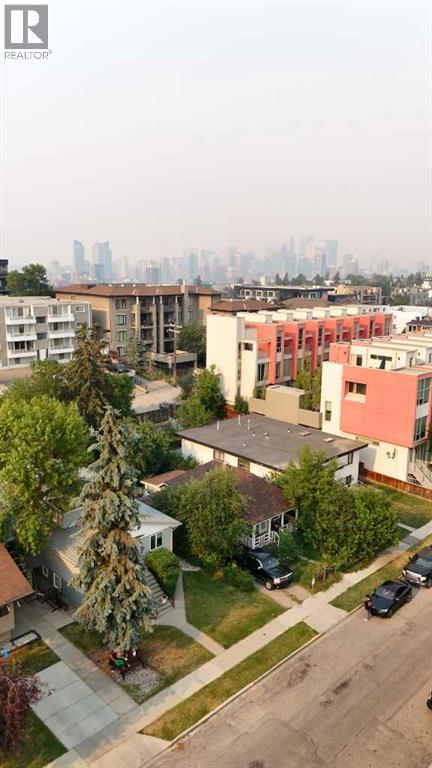
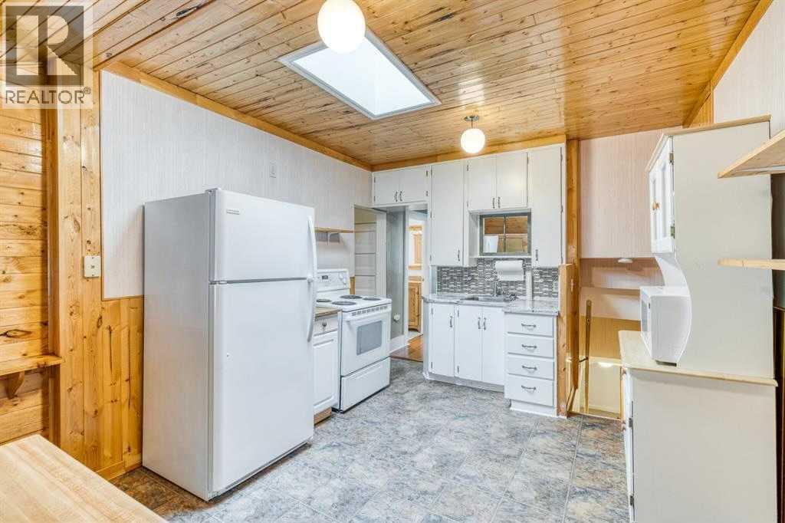
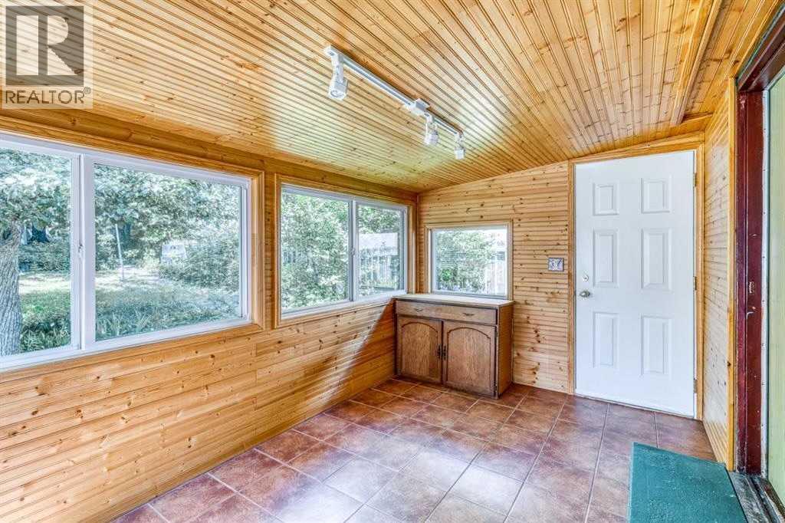
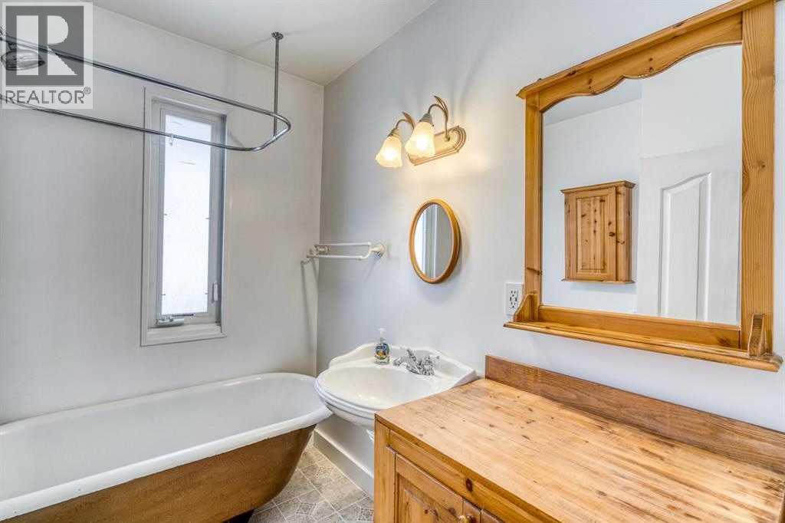
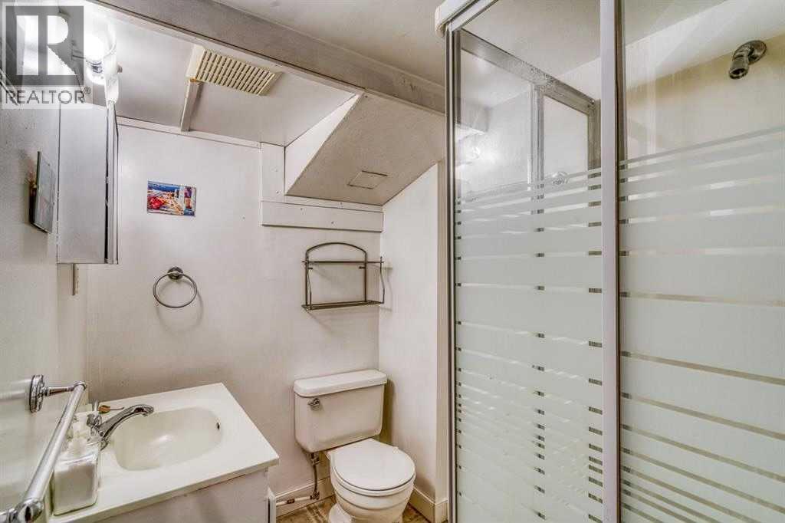
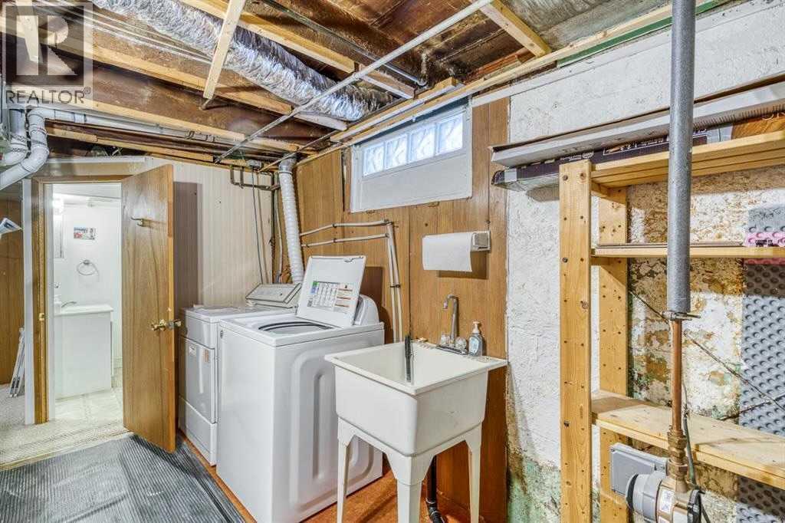
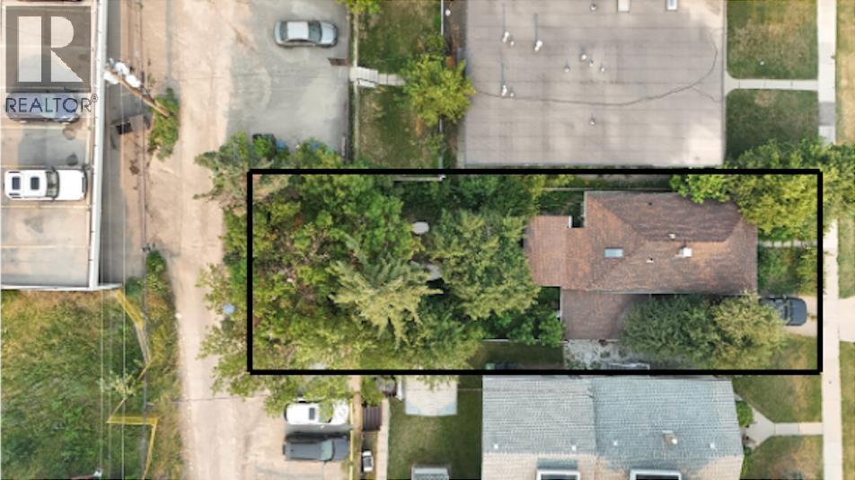
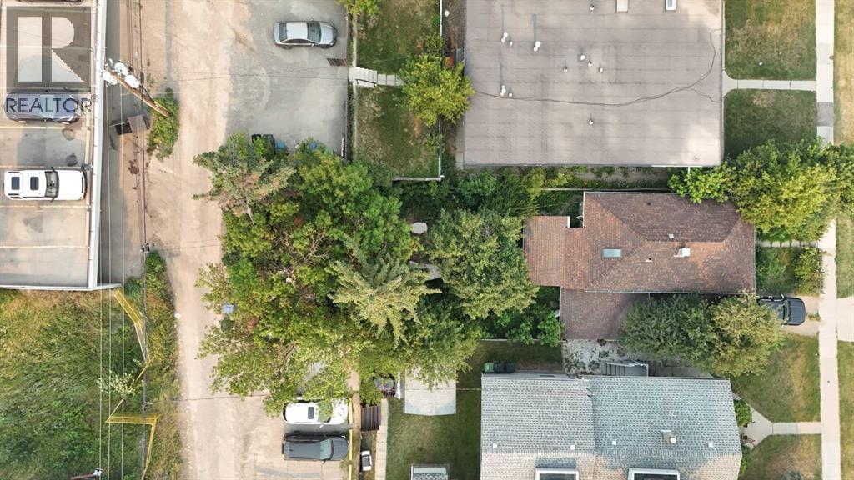
$50,000 PRICE DROP — PRIME SOUTH CALGARY LOCATION!Welcome to this well-maintained bungalow in the heart of South Calgary, just steps from the vibrant Marda Loop district. Situated on a generous 37.5 ft x 125 ft lot, this property offers an exceptional opportunity to own a home in one of Calgary’s most desirable inner-city communities.The home features a bright and spacious living and dining area with beautiful hardwood flooring, an updated kitchen enhanced by a skylight, and a charming sunroom overlooking the landscaped backyard. The main level offers a generous primary bedroom and a renovated four-piece bathroom.The fully developed basement provides additional living space with a second bedroom, family room, three-piece bathroom, ample storage, and a workshop area.Recent updates include a newer hot water tank and serviced furnace, adding peace of mind for the next owner. The home has been well maintained and reflects pride of ownership throughout.Location is a standout feature, with prestigious homes surrounding the property and Marda Loop just a short walk away. Enjoy easy access to boutique shops, cafés, restaurants, fitness studios, parks, schools, transit, and everyday amenities. Downtown Calgary is also just a short drive away.This is an excellent opportunity to own a property in a highly sought-after inner-city neighbourhood, offering a fantastic combination of location, lot size, established surroundings, and value.$50,000 price reduction — don’t miss this opportunity in South Calgary! (id:63559)
| MLS® Number | A2279256 |
| Property Type | Single Family |
| Community Name | South Calgary |
| Amenities Near By | Park, Playground, Recreation Nearby, Schools, Shopping |
| Features | See Remarks, Back Lane |
| Parking Space Total | 2 |
| Plan | 4479p |
| Bathroom Total | 2 |
| Bedrooms Above Ground | 1 |
| Bedrooms Below Ground | 2 |
| Bedrooms Total | 3 |
| Appliances | Refrigerator, Dishwasher, Stove, Washer & Dryer |
| Architectural Style | Bungalow |
| Basement Development | Finished |
| Basement Type | Full (finished) |
| Constructed Date | 1912 |
| Construction Material | Wood Frame |
| Construction Style Attachment | Detached |
| Cooling Type | None |
| Flooring Type | Hardwood, Linoleum |
| Foundation Type | Poured Concrete |
| Heating Type | Forced Air |
| Stories Total | 1 |
| Size Interior | 630 Ft2 |
| Total Finished Area | 630 Sqft |
| Type | House |
| Attached Garage | 1 |
| Acreage | No |
| Fence Type | Fence |
| Land Amenities | Park, Playground, Recreation Nearby, Schools, Shopping |
| Size Depth | 38.1 M |
| Size Frontage | 11.43 M |
| Size Irregular | 435.00 |
| Size Total | 435 M2|4,051 - 7,250 Sqft |
| Size Total Text | 435 M2|4,051 - 7,250 Sqft |
| Zoning Description | M-c1 |
| Level | Type | Length | Width | Dimensions |
|---|---|---|---|---|
| Basement | Bedroom | 10.83 Ft x 8.17 Ft | ||
| Basement | Bedroom | 12.00 Ft x 10.00 Ft | ||
| Basement | 3pc Bathroom | Measurements not available | ||
| Main Level | Primary Bedroom | 11.17 Ft x 7.25 Ft | ||
| Main Level | 4pc Bathroom | .00 Ft x .00 Ft |
https://www.realtor.ca/real-estate/29253019/1816-27-avenue-sw-calgary-south-calgary
Contact us for more information
Harsh Uppal
Associate
(403) 683-6000
Arun K. Uppal
Associate
(403) 683-6000

The trademarks REALTOR®, REALTORS®, and the REALTOR® logo are controlled by The Canadian Real Estate Association (CREA) and identify real estate professionals who are members of CREA. The trademarks MLS®, Multiple Listing Service® and the associated logos are owned by The Canadian Real Estate Association (CREA) and identify the quality of services provided by real estate professionals who are members of CREA. The trademark DDF® is owned by The Canadian Real Estate Association (CREA) and identifies CREA's Data Distribution Facility (DDF®)
© 2025 Gaitan Realty Inc. All rights reserved. Designed and Develop by Marcus IT Consulting Inc. Design & Developed by VW Themes