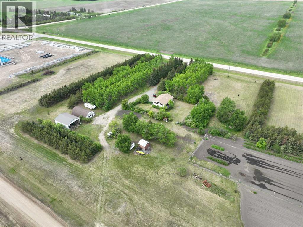
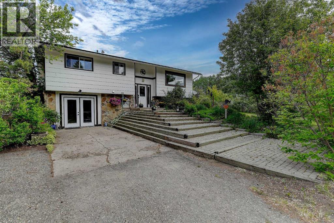
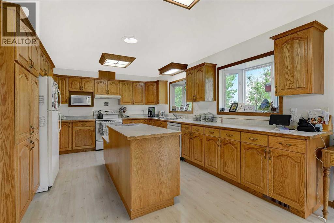
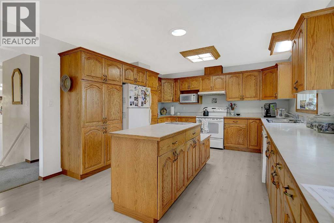
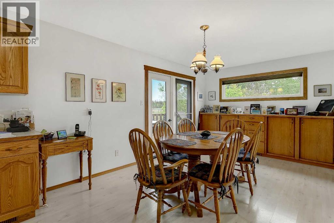
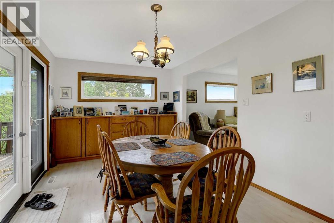
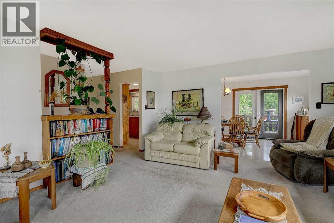
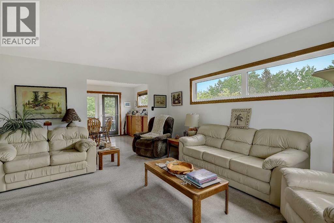
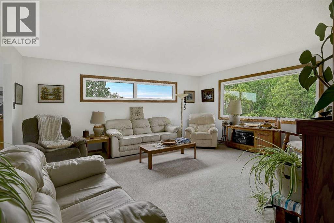
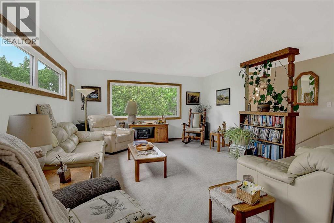
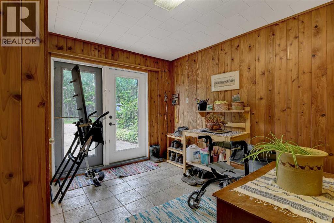
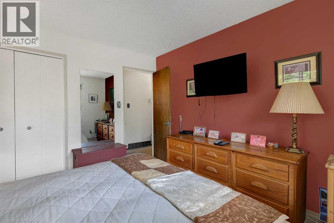
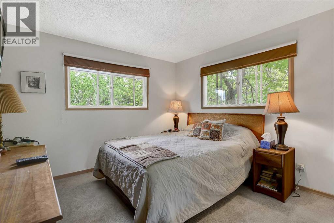
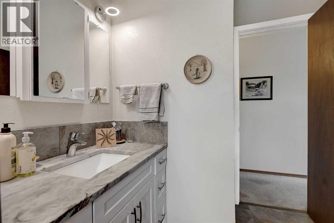
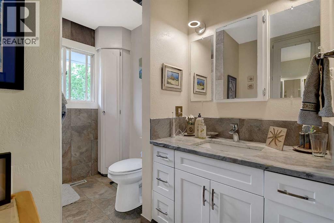
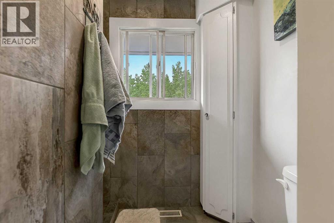
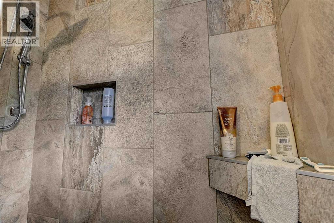
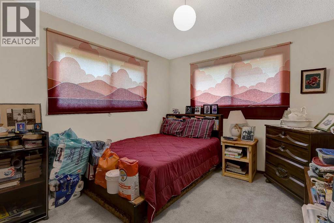
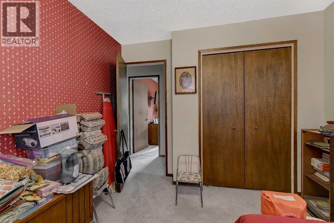
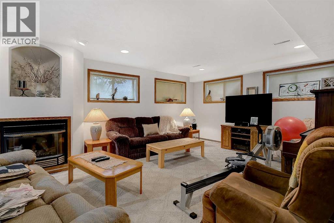
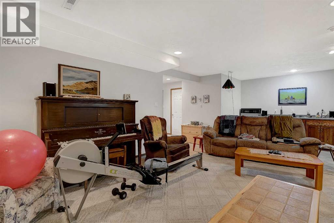
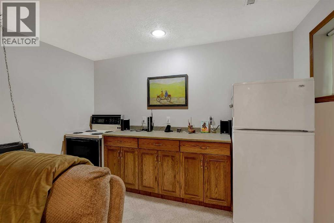
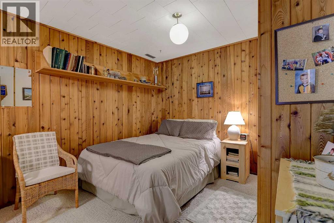
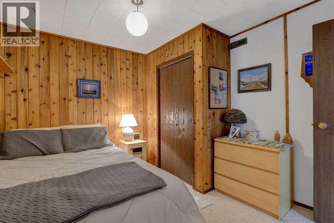
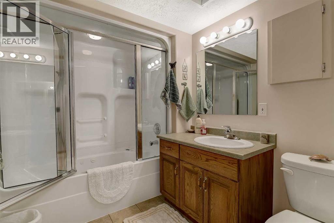
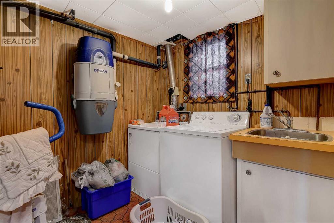
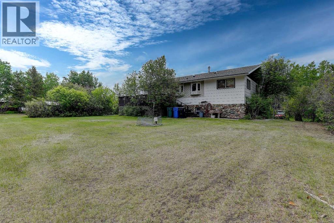
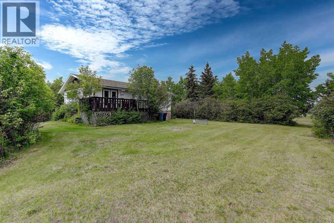
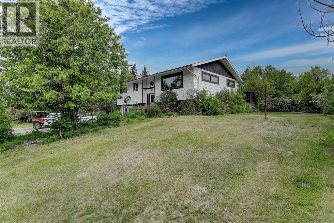
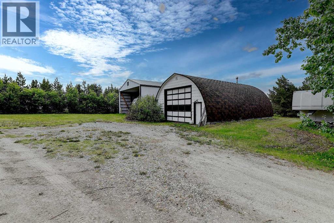
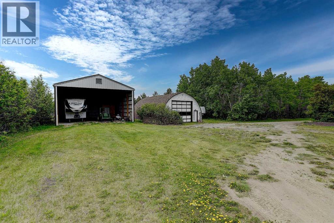
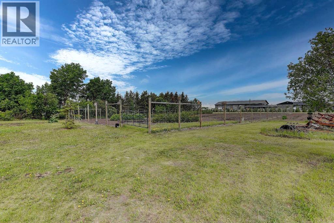
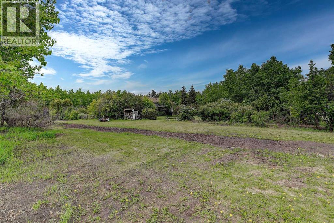
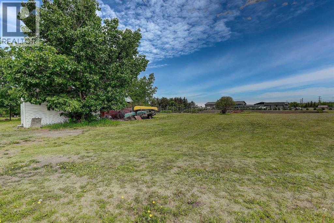
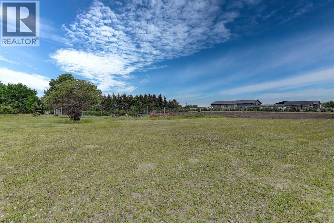
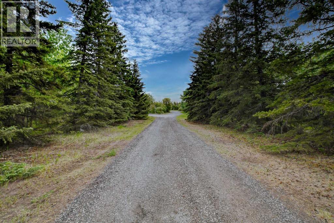
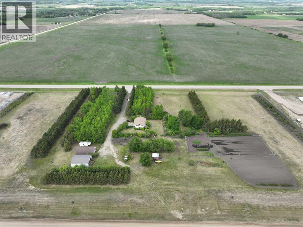
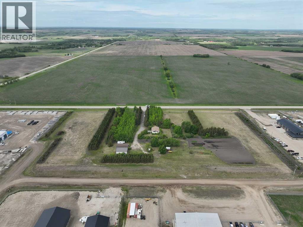
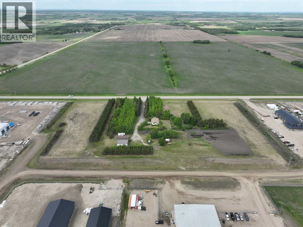
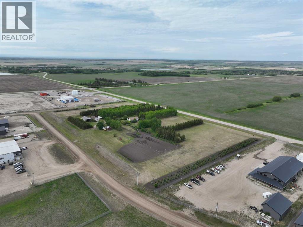
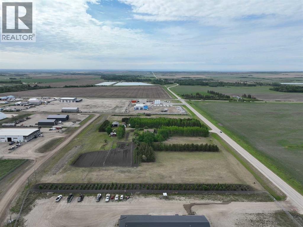
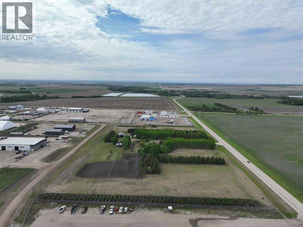
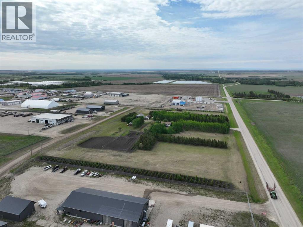
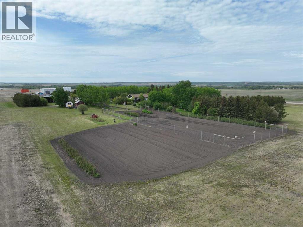
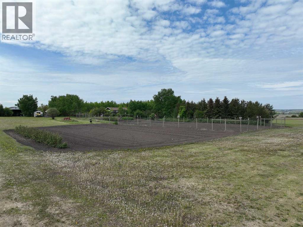
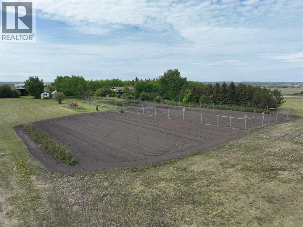
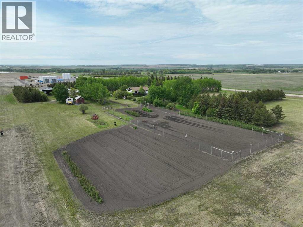
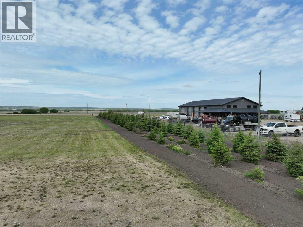
Beautifully maintained 1,187 sq. ft. home, originally built in 1973 and thoughtfully updated several times over the years. The main floor has a nice open kitchen with custom oak cabinetry, an island dining area, and a living room. There are three bedrooms on the main level, along with a newly renovated 3-piece bathroom with a walk-in tile shower. Step out from the dining area onto the deck and enjoy peaceful views of the beautifully landscaped property. The fully finished lower level includes a walk-out family room with a gas fireplace, an additional bedroom, a full 4-piece bathroom featuring a jetted tub and steam shower, laundry room, cold room, and mechanical room with a high-efficiency furnace.12.5+/- acres with thousands of mature trees, a large garden area, and two large open grassed areas. There is also an approximately 30’ x 40’ heated arch rib shop with concrete floor, lights and power and a 30' x 40' open cold-storage shop with space for equipment, storage, or hobby use.With 12.5 acres zoned institutional, this property is suitable for many types of development. This is the remaining 12.5 acres from the owner's industrial subdivision development. (id:63559)
| MLS® Number | A2310630 |
| Property Type | Single Family |
| Plan | 0940366 |
| Structure | Deck |
| Bathroom Total | 2 |
| Bedrooms Above Ground | 2 |
| Bedrooms Below Ground | 1 |
| Bedrooms Total | 3 |
| Appliances | Washer, Refrigerator, Dishwasher, Stove, Dryer |
| Architectural Style | Bi-level |
| Basement Development | Finished |
| Basement Features | Walk Out |
| Basement Type | Full (finished) |
| Constructed Date | 1973 |
| Construction Style Attachment | Detached |
| Cooling Type | None |
| Fireplace Present | Yes |
| Fireplace Total | 1 |
| Flooring Type | Carpeted, Laminate, Tile |
| Foundation Type | Poured Concrete |
| Heating Fuel | Natural Gas |
| Heating Type | Forced Air |
| Size Interior | 1,219 Ft2 |
| Total Finished Area | 1219 Sqft |
| Type | House |
| Parking Pad |
| Acreage | Yes |
| Fence Type | Partially Fenced |
| Size Irregular | 12.50 |
| Size Total | 12.5 Ac|10 - 49 Acres |
| Size Total Text | 12.5 Ac|10 - 49 Acres |
| Zoning Description | I |
| Level | Type | Length | Width | Dimensions |
|---|---|---|---|---|
| Basement | 3pc Bathroom | 6.67 Ft x 8.75 Ft | ||
| Basement | Bedroom | 10.58 Ft x 14.50 Ft | ||
| Basement | Family Room | 14.25 Ft x 18.00 Ft | ||
| Basement | Laundry Room | 6.75 Ft x 8.50 Ft | ||
| Main Level | Bedroom | 10.00 Ft x 12.42 Ft | ||
| Main Level | 3pc Bathroom | 6.67 Ft x 11.58 Ft | ||
| Main Level | Primary Bedroom | 11.42 Ft x 11.42 Ft | ||
| Main Level | Kitchen | 12.50 Ft x 16.00 Ft | ||
| Main Level | Dining Room | 10.00 Ft x 13.00 Ft | ||
| Main Level | Living Room | 15.00 Ft x 17.75 Ft |
https://www.realtor.ca/real-estate/29854442/710-8th-avenue-w-beaverlodge
Contact us for more information
Rick Wallan
Associate
(780) 354-3313
(780) 354-3315
www.allpeacerealty.com/

The trademarks REALTOR®, REALTORS®, and the REALTOR® logo are controlled by The Canadian Real Estate Association (CREA) and identify real estate professionals who are members of CREA. The trademarks MLS®, Multiple Listing Service® and the associated logos are owned by The Canadian Real Estate Association (CREA) and identify the quality of services provided by real estate professionals who are members of CREA. The trademark DDF® is owned by The Canadian Real Estate Association (CREA) and identifies CREA's Data Distribution Facility (DDF®)
© 2025 Gaitan Realty Inc. All rights reserved. Designed and Develop by Marcus IT Consulting Inc. Design & Developed by VW Themes