Maintenance, Electricity, Exterior Maintenance, Heat, Insurance, Common Area Maintenance, Other, See Remarks, Property Management, Water
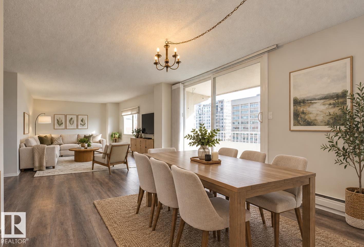
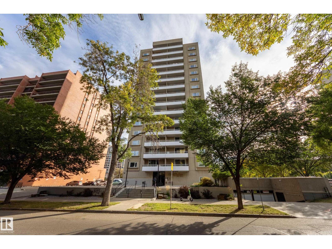
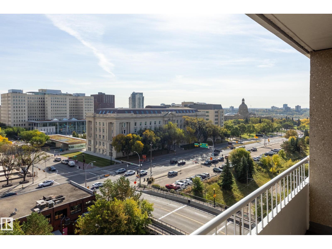
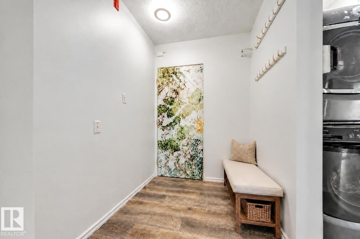
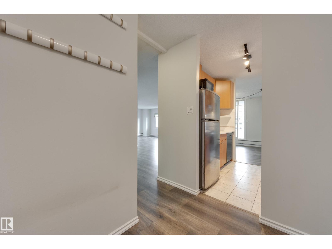
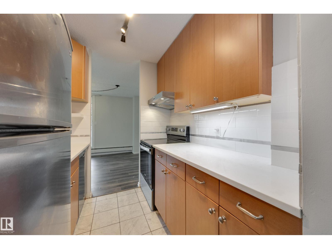
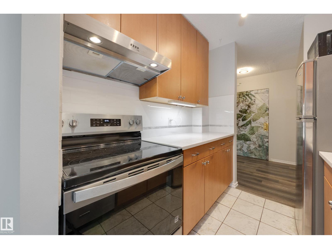
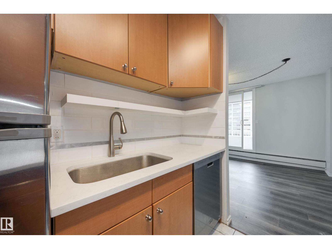
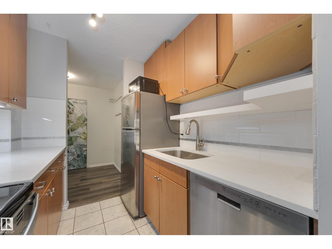
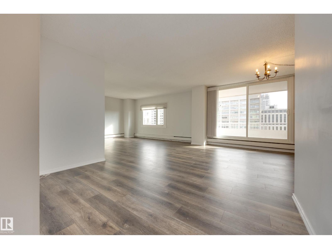
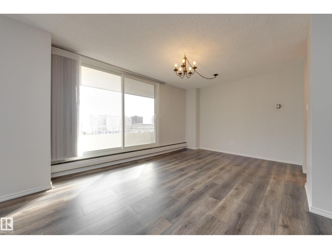
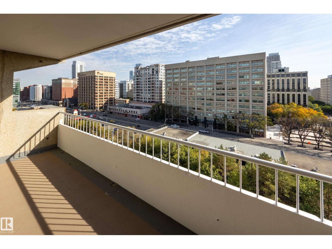
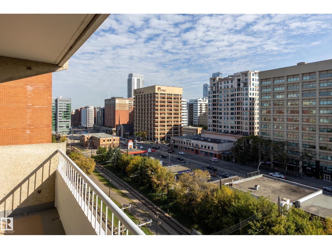
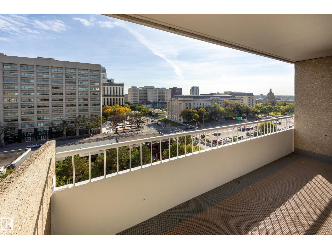
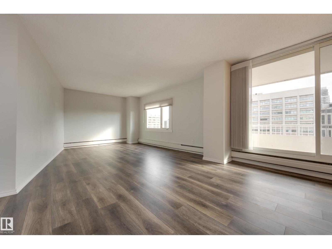
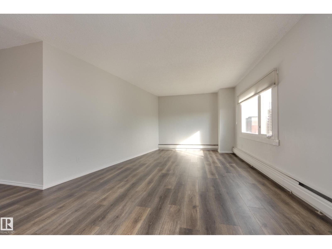
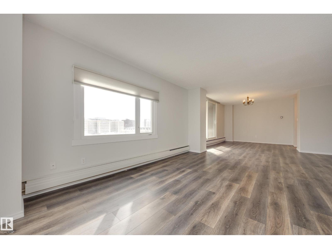
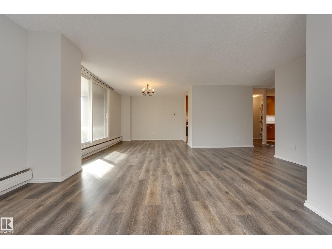
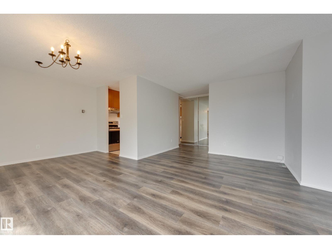
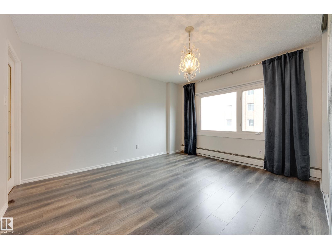
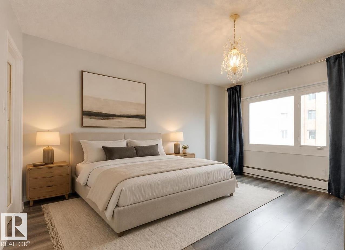
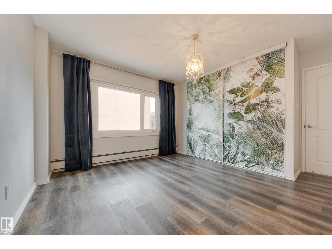
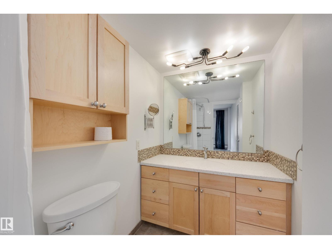
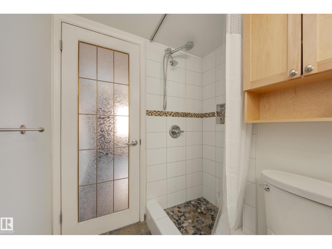
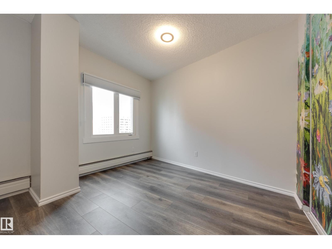
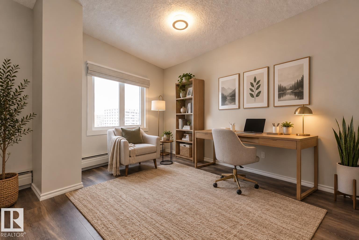
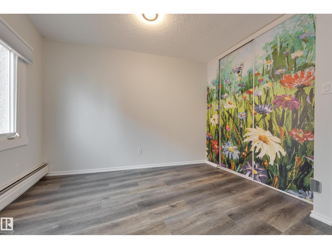
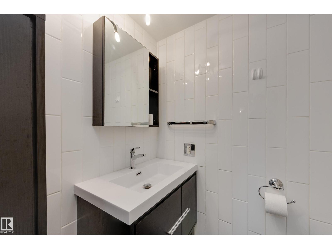
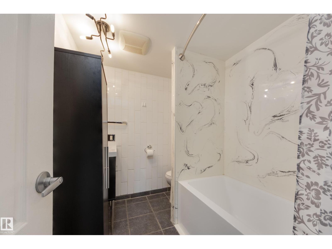
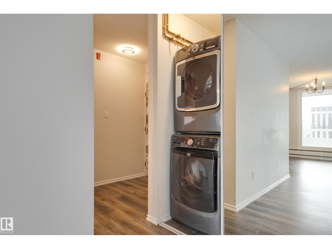
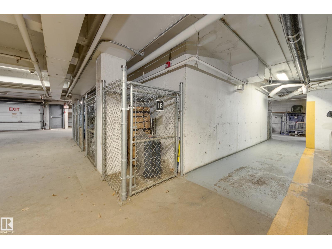
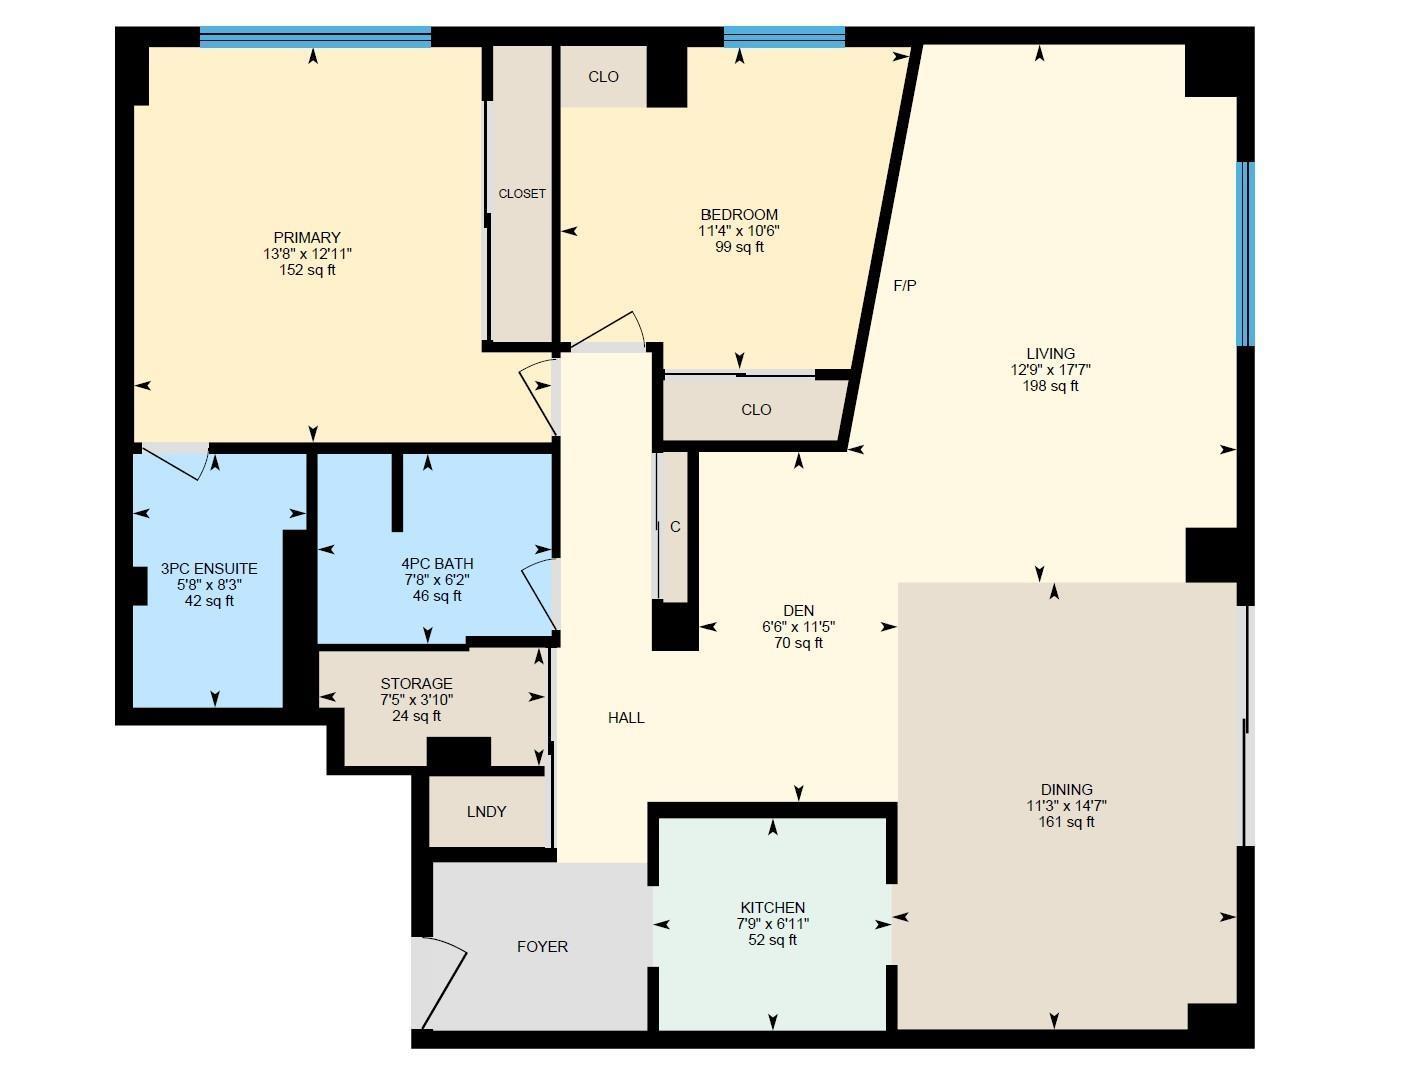
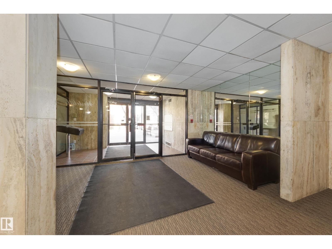
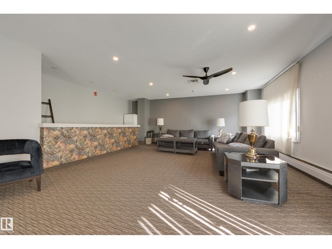
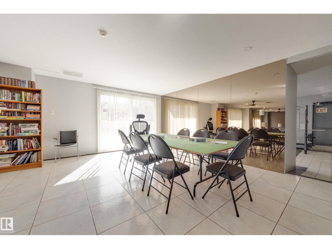
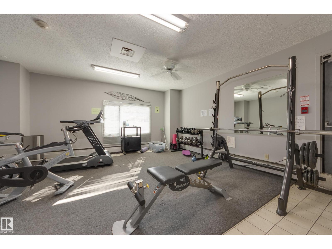
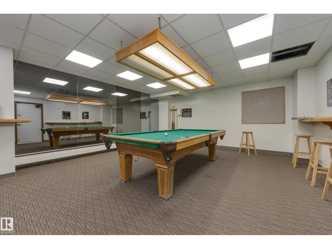
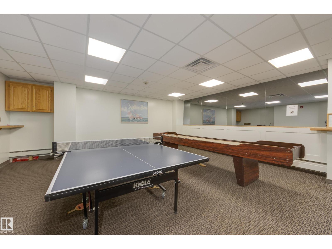
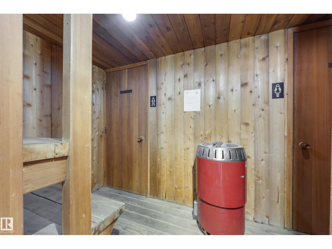
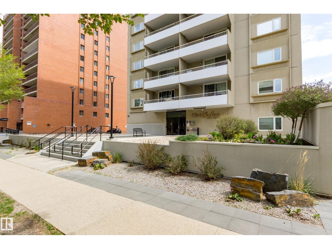
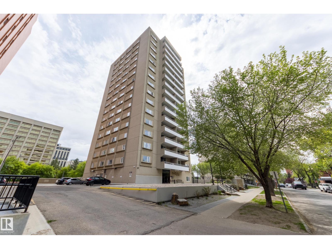
$880.05 MonthlyModern comfort meets unbeatable convenience in this beautifully maintained 2 bedroom, 2 full bathroom apartment in Westcliffe Arms. Perched on the 10th floor and showcasing gorgeous east-facing views of downtown Edmonton. Thoughtfully updated over the years, the unit features renovated kitchen & bathrooms, newer flooring, custom window coverings, brand-new stove + closet organizers throughout. The generous living and dining areas provide an ideal space for hosting, while floor-to-ceiling sliding doors open to a private balcony perfect for enjoying your morning coffee or relaxing in the evening. Spacious primary suite offers 3pc ensuite. In-suite laundry, ample storage + additional storage cage add everyday practicality. Pet friendly solid concrete building is exceptionally well cared for, with only 4 suites per floor, & includes amenities like fully equipped fitness room, sauna & party room. Recent building improvements include updated elevators & windows. Even better, condo fees include all utilities! (id:63559)
| MLS® Number | E4511144 |
| Property Type | Single Family |
| Neigbourhood | Wîhkwêntôwin |
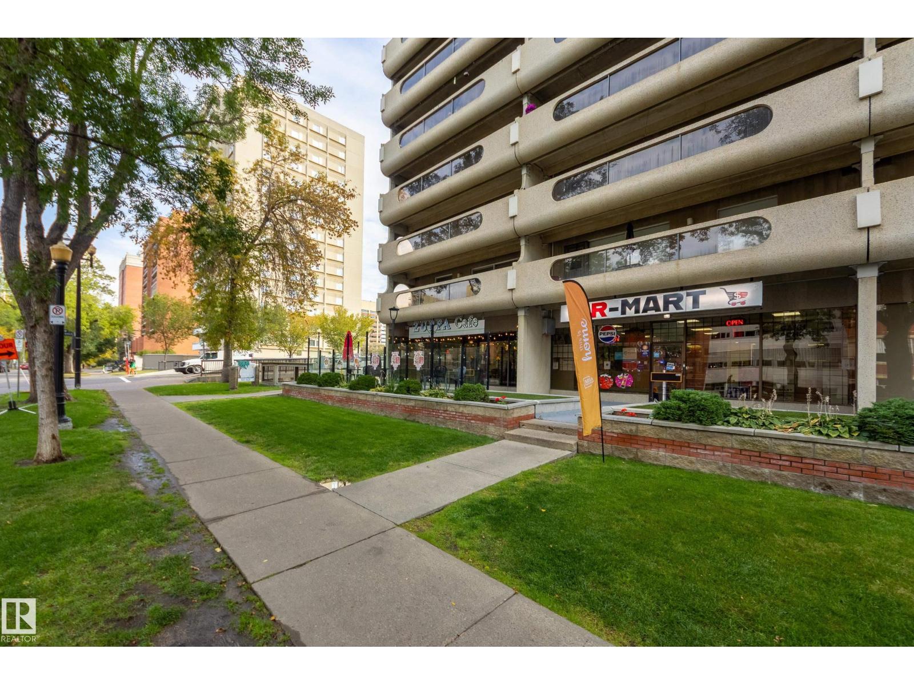
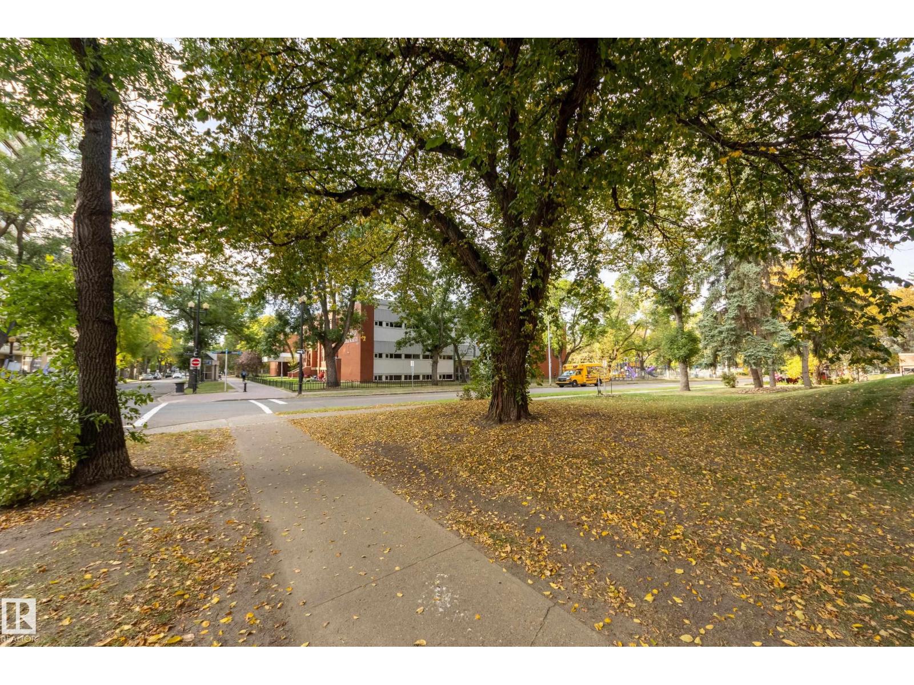
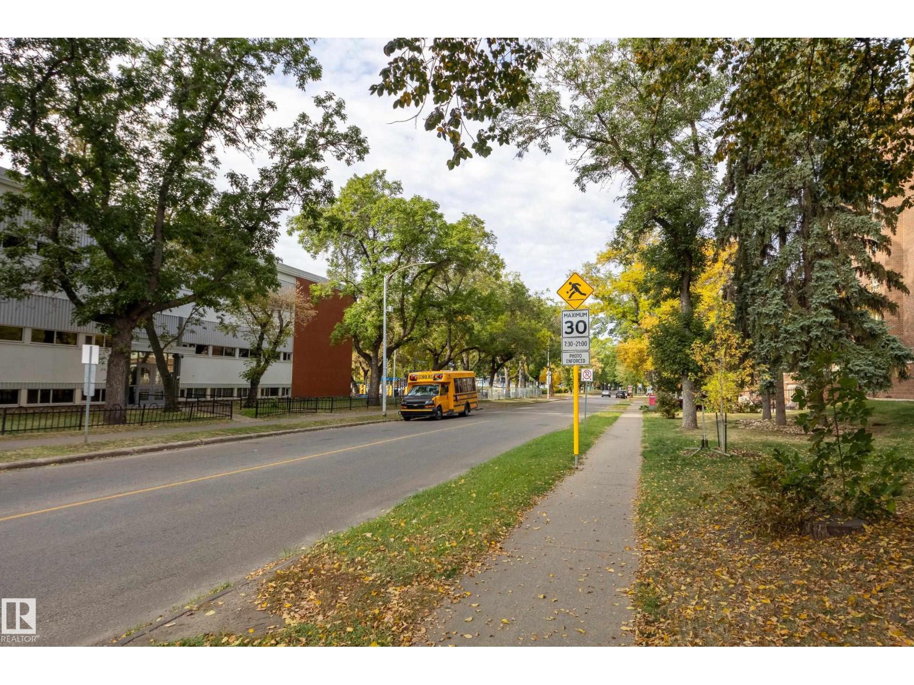
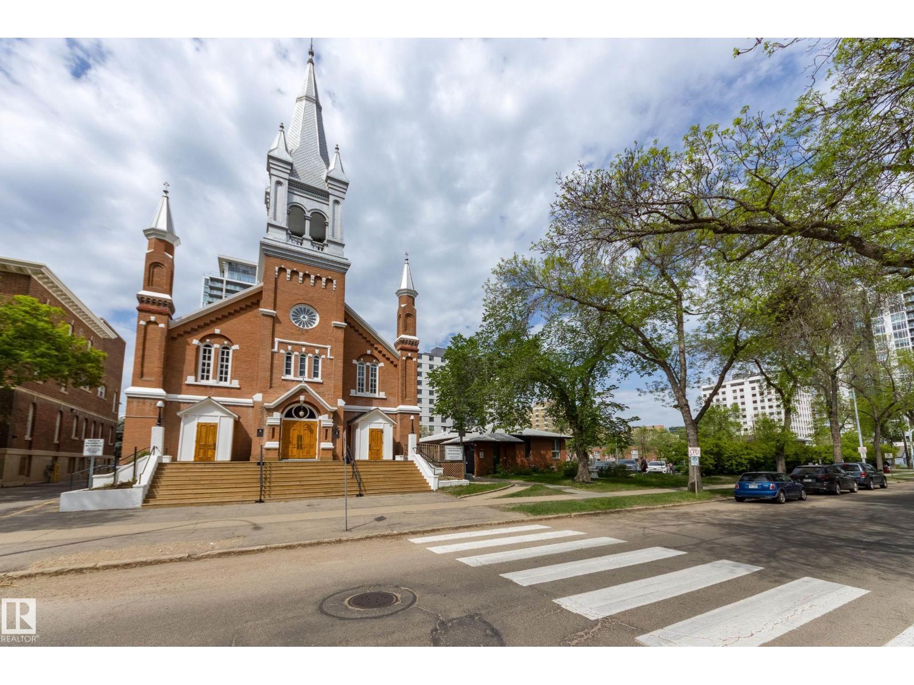
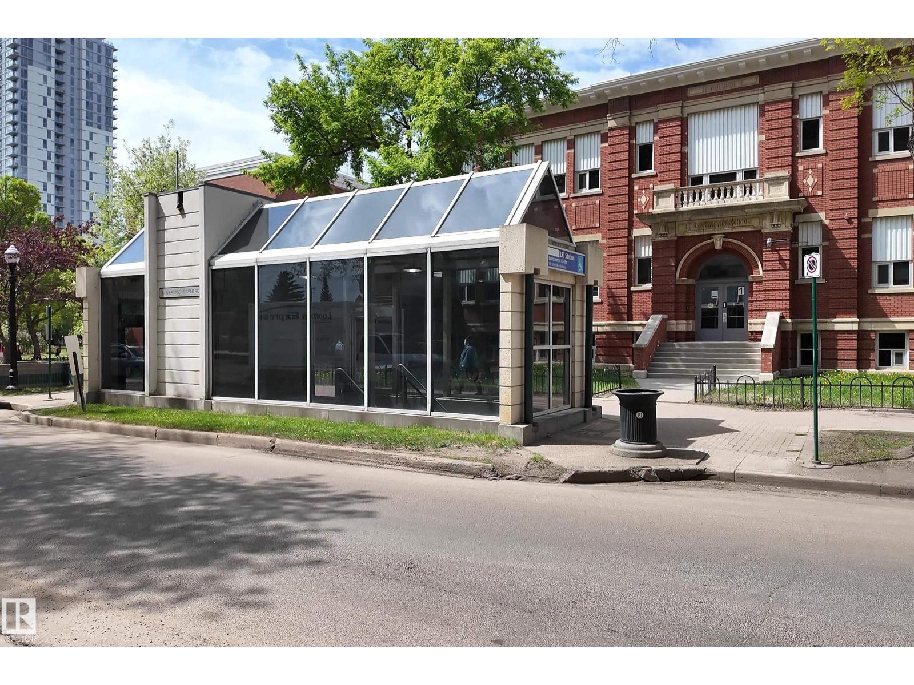
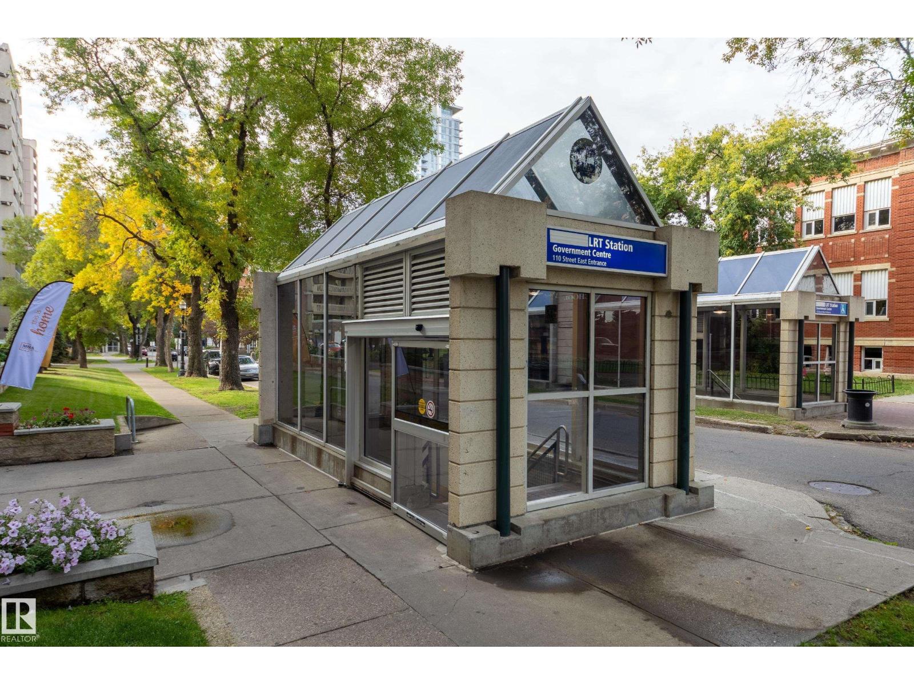
| Amenities Near By | Playground, Public Transit, Schools, Shopping |
| Community Features | Public Swimming Pool |
| Features | Closet Organizers, No Smoking Home |
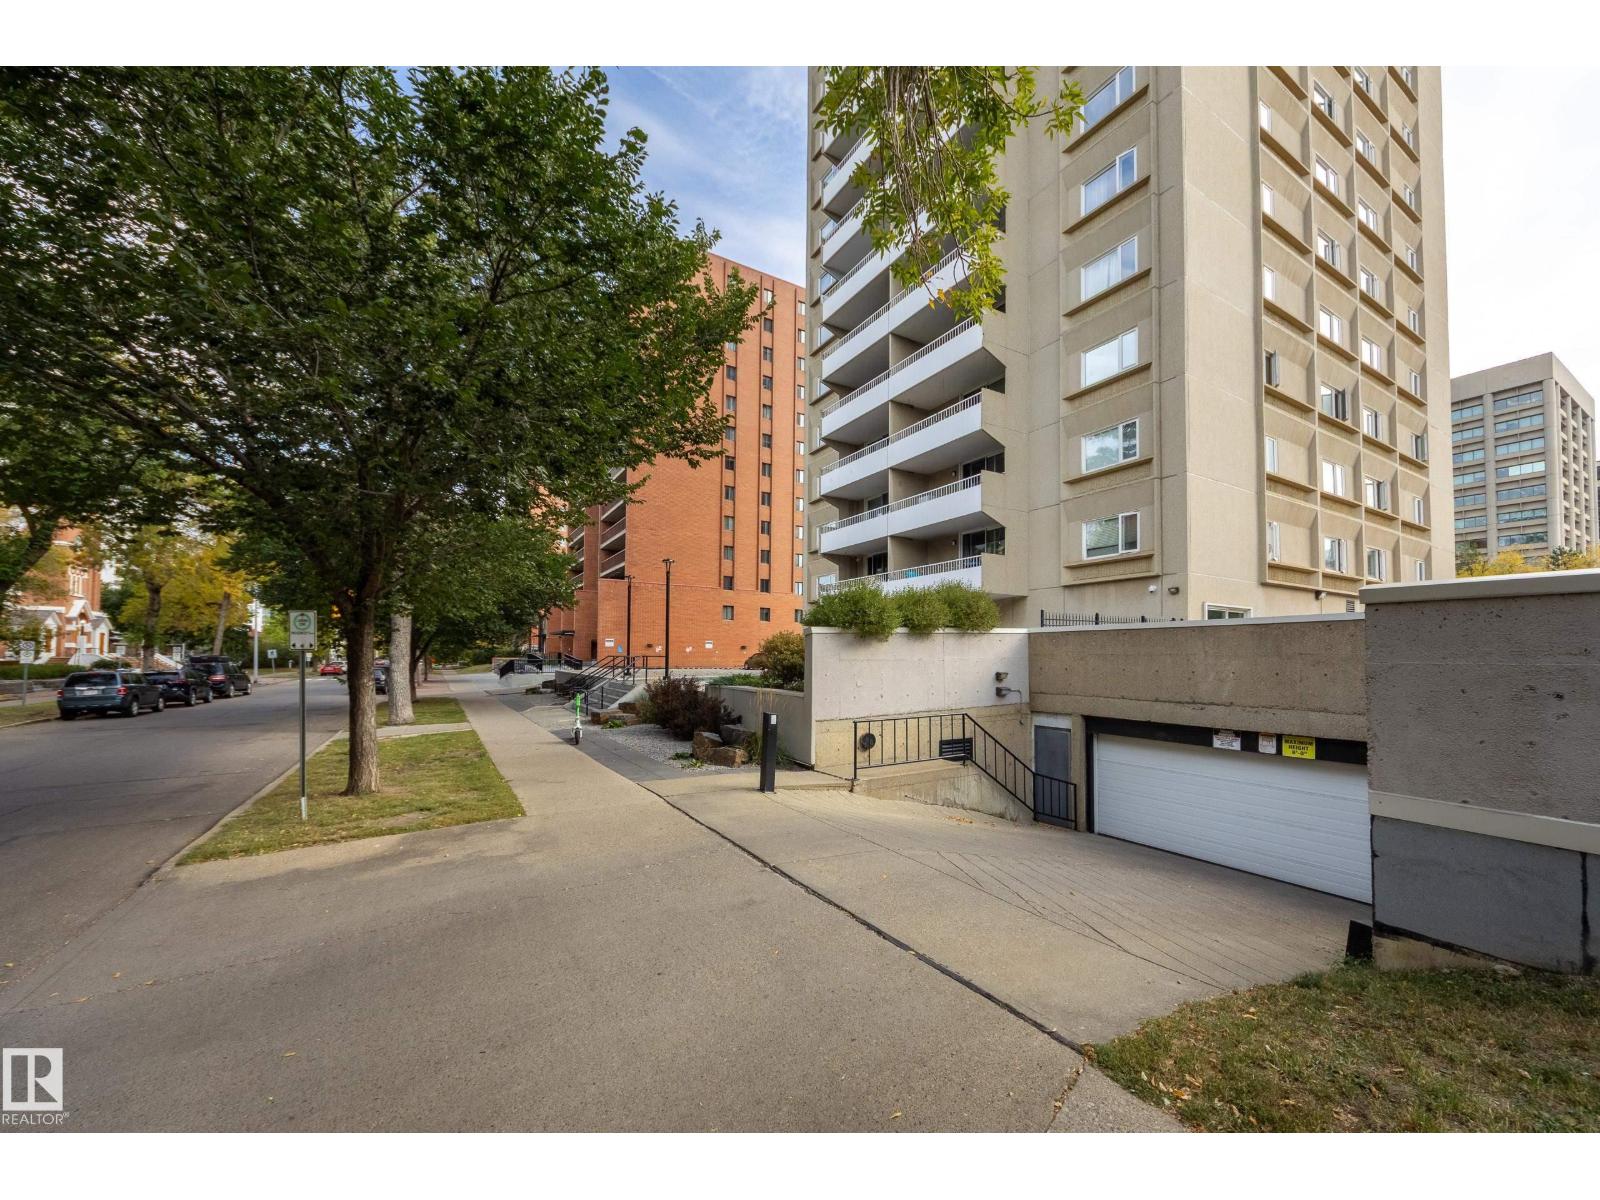
| Parking Space Total | 1 |
| View Type | City View |
| Bathroom Total | 2 |
| Bedrooms Total | 2 |
| Amenities | Vinyl Windows |
| Appliances | Dishwasher, Dryer, Hood Fan, Microwave, Refrigerator, Stove, Washer, Window Coverings |
| Basement Type | None |
| Constructed Date | 1972 |
| Heating Type | Baseboard Heaters |
| Size Interior | 1,061 Ft2 |
| Type | Apartment |
| Stall |
| Acreage | No |
| Land Amenities | Playground, Public Transit, Schools, Shopping |
| Level | Type | Length | Width | Dimensions |
|---|---|---|---|---|
| Main Level | Living Room | 8.85 m | 5.85 m | 8.85 m x 5.85 m |
| Main Level | Dining Room | 4.45 m | 3.44 m | 4.45 m x 3.44 m |
| Main Level | Kitchen | 2.12 m | 2.37 m | 2.12 m x 2.37 m |
| Main Level | Primary Bedroom | 3.94 m | 4.16 m | 3.94 m x 4.16 m |
| Main Level | Bedroom 2 | 3.21 m | 3.47 m | 3.21 m x 3.47 m |
https://www.realtor.ca/real-estate/30350391/1001-9909-110-st-nw-edmonton-wîhkwêntôwin
Contact us for more information
Kimberly Ouellette
Associate
(780) 437-2030
(780) 431-1277

The trademarks REALTOR®, REALTORS®, and the REALTOR® logo are controlled by The Canadian Real Estate Association (CREA) and identify real estate professionals who are members of CREA. The trademarks MLS®, Multiple Listing Service® and the associated logos are owned by The Canadian Real Estate Association (CREA) and identify the quality of services provided by real estate professionals who are members of CREA. The trademark DDF® is owned by The Canadian Real Estate Association (CREA) and identifies CREA's Data Distribution Facility (DDF®)
© 2025 Gaitan Realty Inc. All rights reserved. Designed and Develop by Marcus IT Consulting Inc. Design & Developed by VW Themes