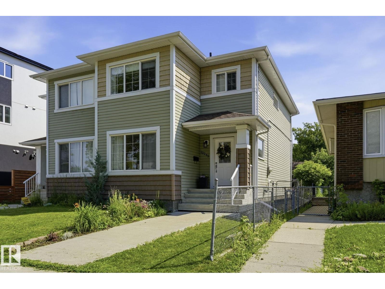
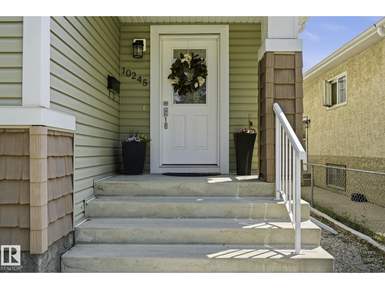
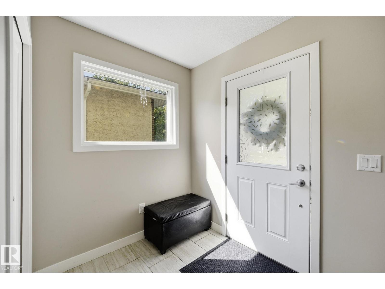
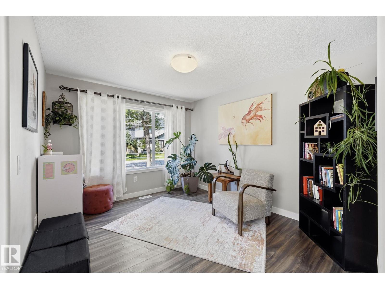
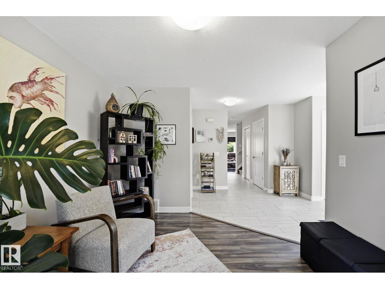
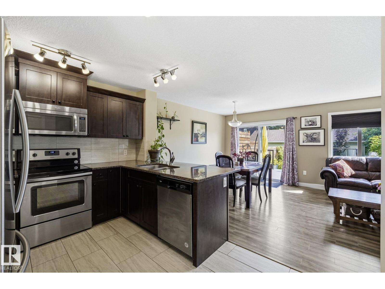
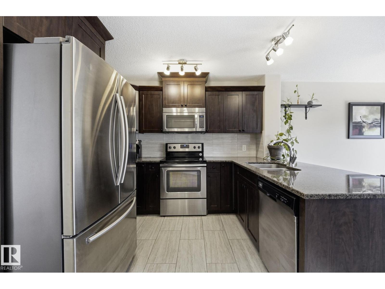
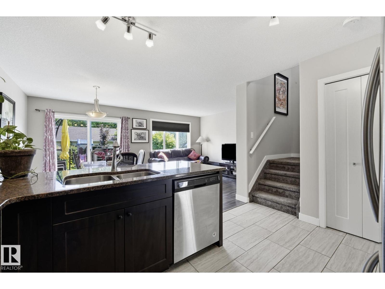
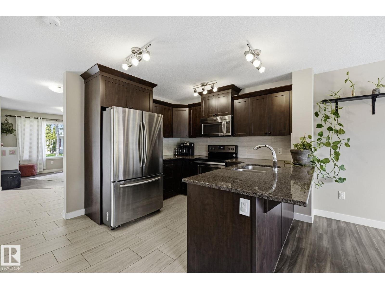
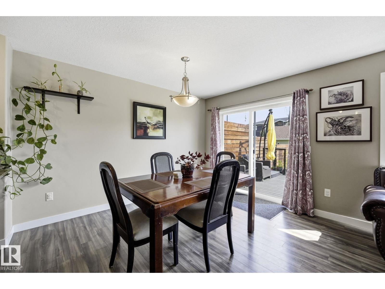
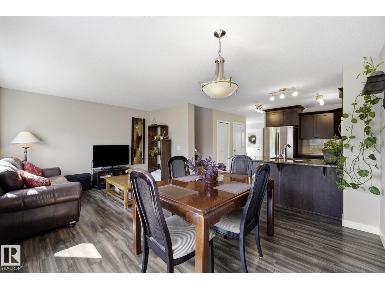
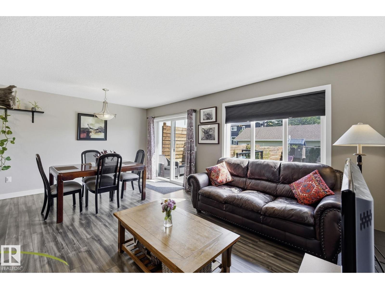
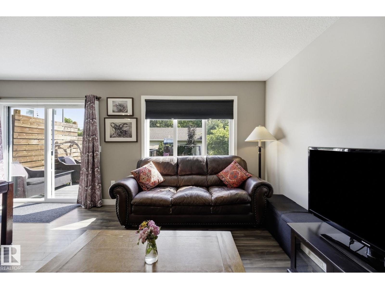
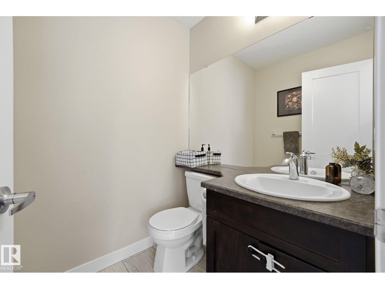
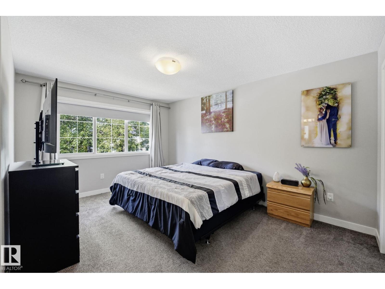
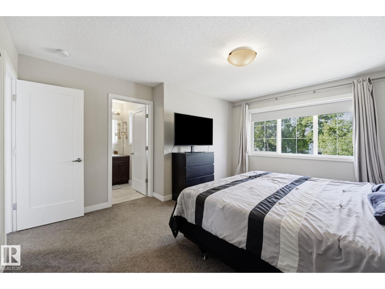
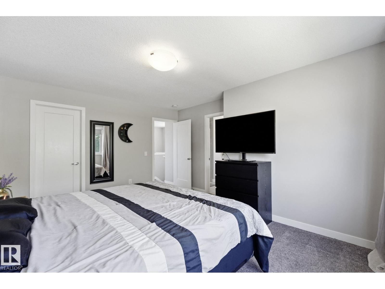
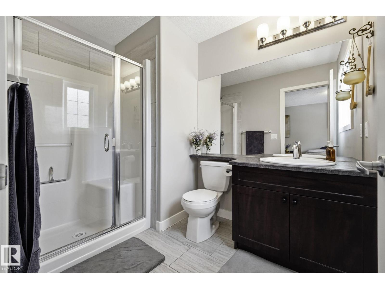
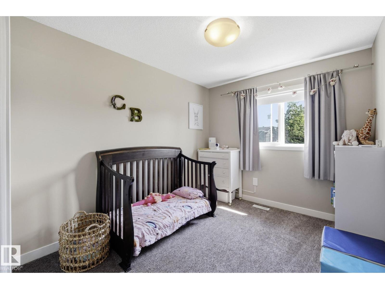
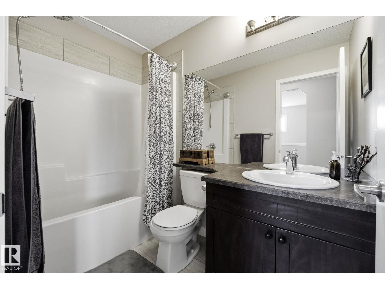
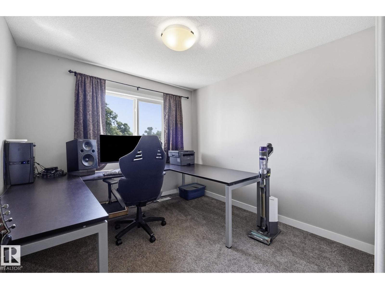
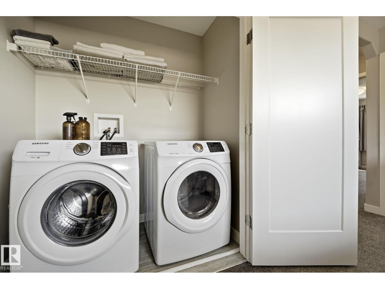
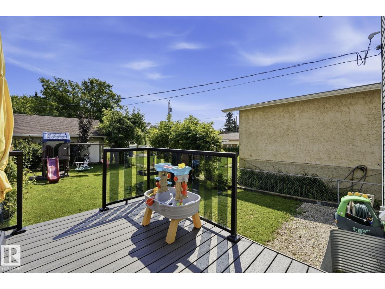
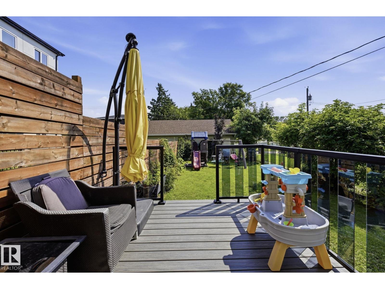
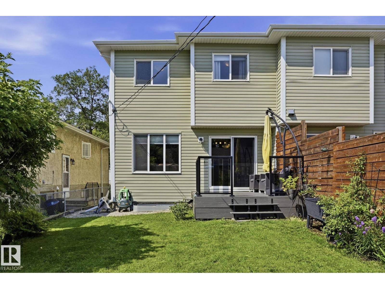
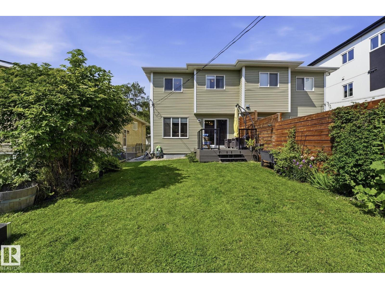
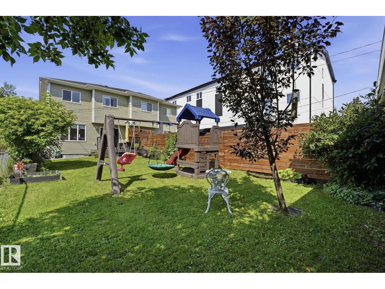
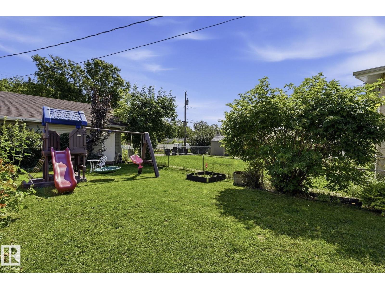
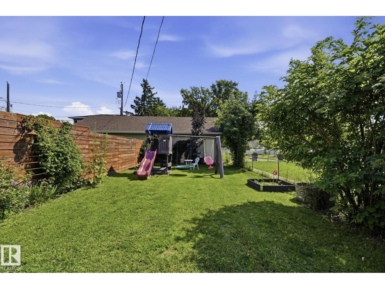
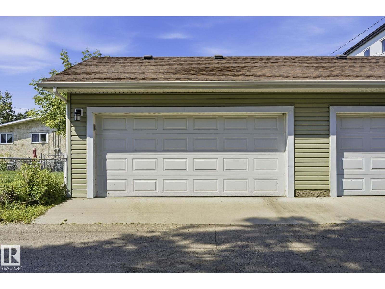
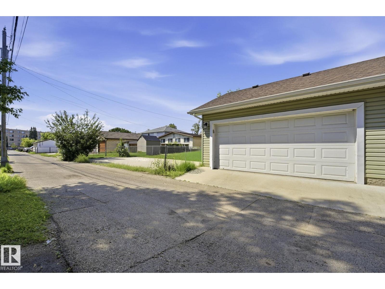
Welcome to this beautifully maintained half duplex in the desirable community of Canora! Offering 3 spacious bedrooms, 2.5 bathrooms, and an open-concept layout, this home is perfect for families, professionals, or anyone seeking modern comfort. The bright main floor is filled with natural light from oversized windows and features a stylish kitchen with ample cabinetry, island seating, and seamless flow into the dining and living areas—ideal for entertaining. Upstairs you'll find the convenience of second-floor laundry, two generous secondary bedrooms, and a spacious primary retreat complete with a walk-in closet and private ensuite. The partially finished basement provides excellent additional living space with plenty of room to customize to your needs. Step outside to enjoy the large deck overlooking the expansive, fully fenced yard—perfect for kids, pets, and summer gatherings. Completing the package is a double detached garage and a fantastic location close to schools, parks, shopping, and transit. (id:63559)
| MLS® Number | E4502446 |
| Property Type | Single Family |
| Neigbourhood | Canora |
| Amenities Near By | Playground, Public Transit, Schools, Shopping |
| Features | Lane, No Smoking Home |
| Structure | Deck |
| Bathroom Total | 3 |
| Bedrooms Total | 3 |
| Appliances | Dishwasher, Dryer, Garage Door Opener Remote(s), Garage Door Opener, Refrigerator, Stove, Washer |
| Basement Development | Partially Finished |
| Basement Type | Full (partially Finished) |
| Constructed Date | 2016 |
| Construction Style Attachment | Semi-detached |
| Half Bath Total | 1 |
| Heating Type | Forced Air |
| Stories Total | 2 |
| Size Interior | 1,565 Ft2 |
| Type | Duplex |
| Detached Garage |
| Acreage | No |
| Fence Type | Fence |
| Land Amenities | Playground, Public Transit, Schools, Shopping |
| Size Irregular | 343.43 |
| Size Total | 343.43 M2 |
| Size Total Text | 343.43 M2 |
| Level | Type | Length | Width | Dimensions |
|---|---|---|---|---|
| Main Level | Living Room | 3.15 m | 3.64 m | 3.15 m x 3.64 m |
| Main Level | Dining Room | 2.63 m | 3.67 m | 2.63 m x 3.67 m |
| Main Level | Kitchen | 3.79 m | 3.2 m | 3.79 m x 3.2 m |
| Main Level | Family Room | 3.14 m | 3.67 m | 3.14 m x 3.67 m |
| Upper Level | Primary Bedroom | 3.75 m | 4.55 m | 3.75 m x 4.55 m |
| Upper Level | Bedroom 2 | 2.97 m | 3.87 m | 2.97 m x 3.87 m |
| Upper Level | Bedroom 3 | 2.7 m | 3.92 m | 2.7 m x 3.92 m |
https://www.realtor.ca/real-estate/30124445/10245-152-st-nw-edmonton-canora
Contact us for more information
Beverley A. Hasinoff
Associate
(780) 486-8655

The trademarks REALTOR®, REALTORS®, and the REALTOR® logo are controlled by The Canadian Real Estate Association (CREA) and identify real estate professionals who are members of CREA. The trademarks MLS®, Multiple Listing Service® and the associated logos are owned by The Canadian Real Estate Association (CREA) and identify the quality of services provided by real estate professionals who are members of CREA. The trademark DDF® is owned by The Canadian Real Estate Association (CREA) and identifies CREA's Data Distribution Facility (DDF®)
© 2025 Gaitan Realty Inc. All rights reserved. Designed and Develop by Marcus IT Consulting Inc. Design & Developed by VW Themes