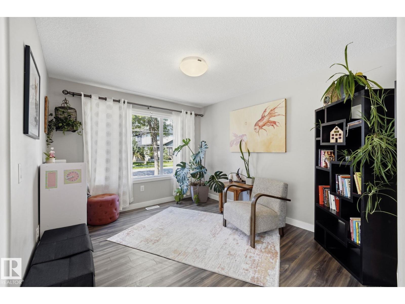
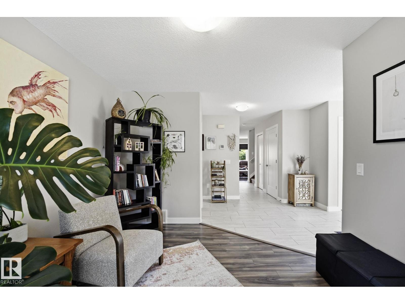
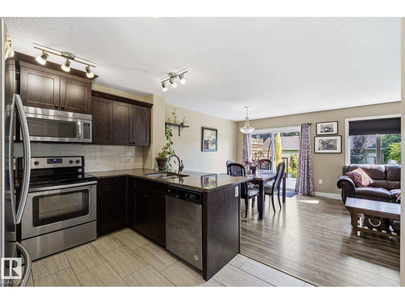
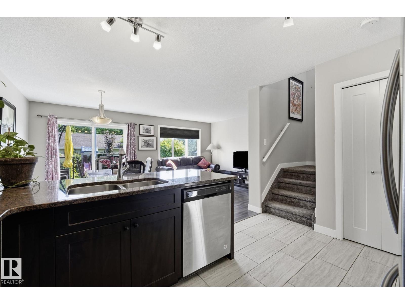
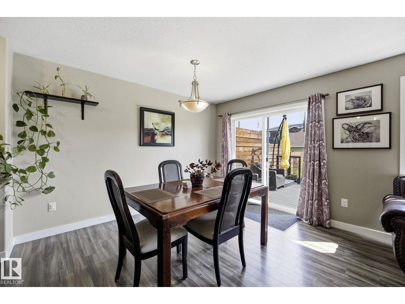
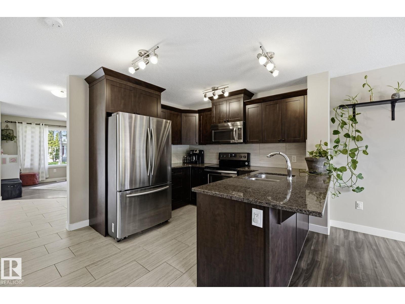
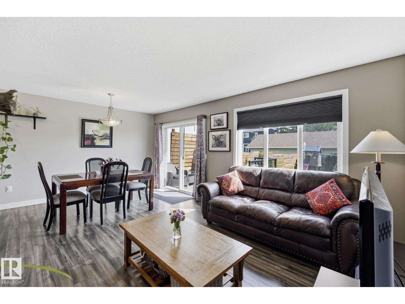
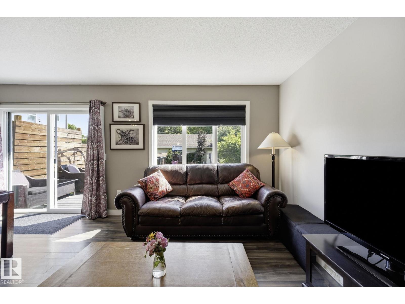
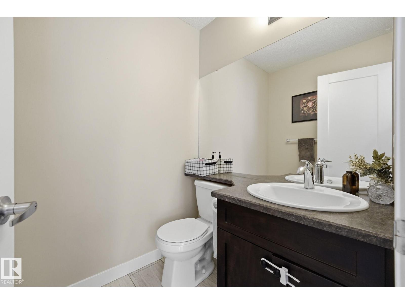
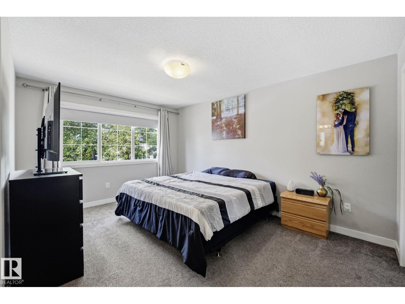
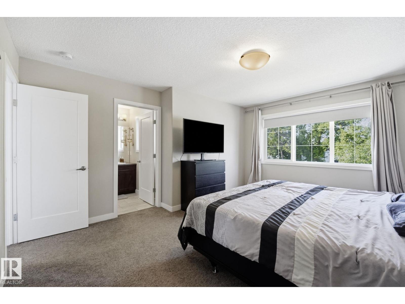
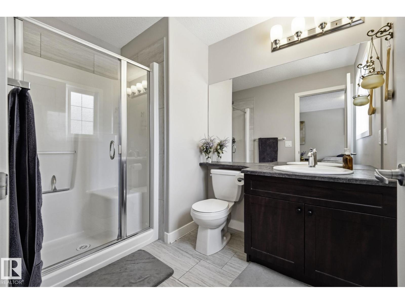
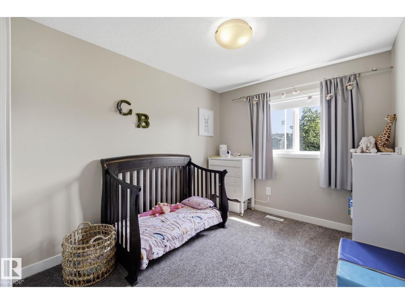
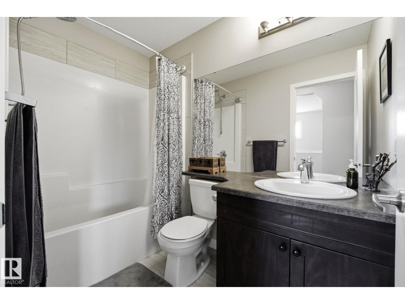
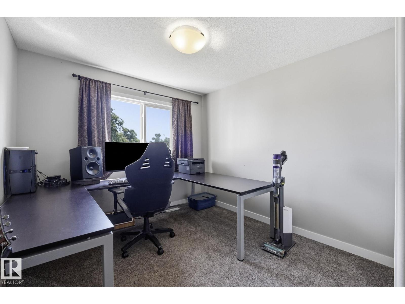
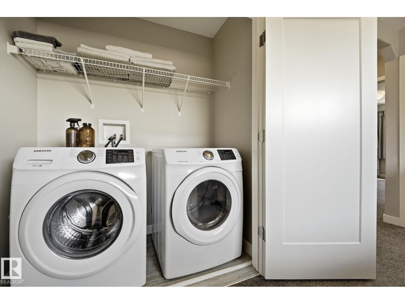
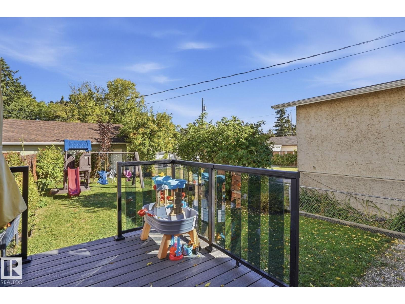
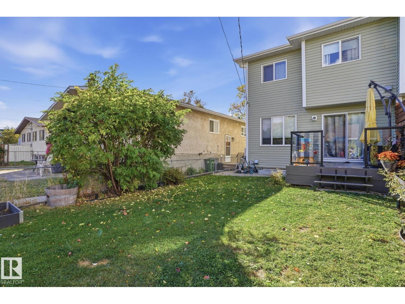
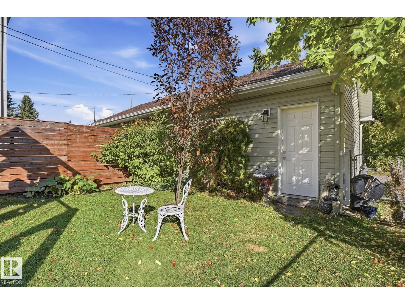
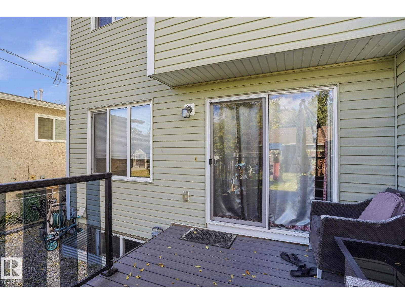
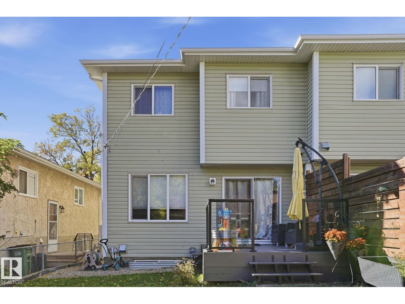
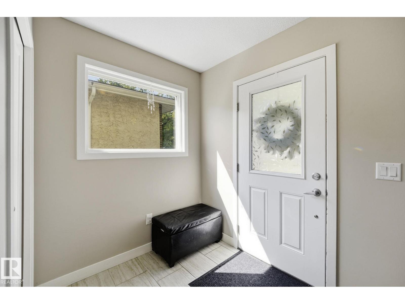
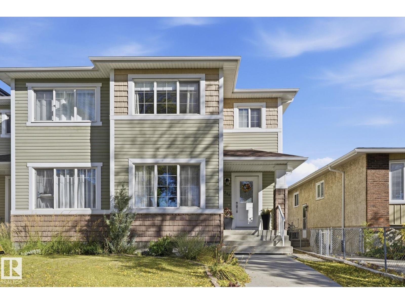
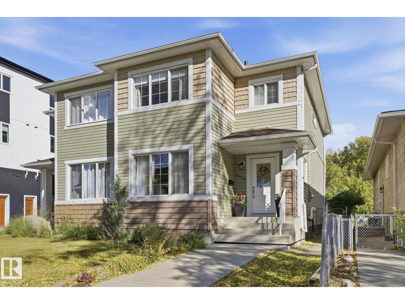
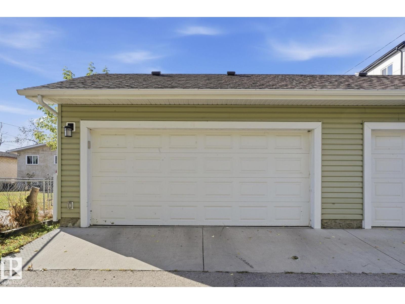
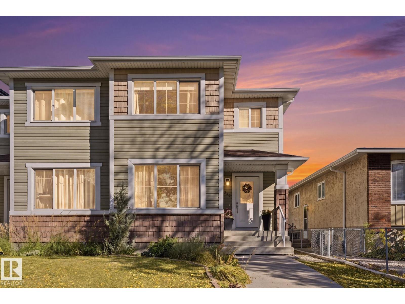
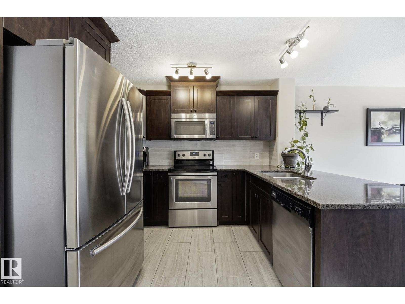
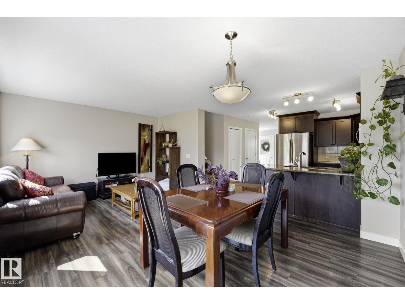
Room to spread out, space to come together, and a backyard made for crisp fall afternoons. Two living areas on the open-concept main floor give everyone a place to settle in, while the kitchen and dining area keep conversation flowing from one space to the next. Oversized windows bring in natural light, and the kitchen’s generous cabinetry and island seating make everyday meals and weekend gatherings easy. Outside, a large deck overlooks the rare, generously sized, fully fenced yard with room for kids and pets to play. Upstairs, the primary bedroom has a walk-in closet and private ensuite; two more bedrooms and laundry on the same level keep daily routines simple. The partially finished basement offers extra space to use now and flexibility for future plans. Completing the package is an oversized double detached garage that adds practical storage and parking all in an incredible location with schools, parks, shopping and transit (including the west LRT expansion) just blocks away. No condo fees! (id:63559)
| MLS® Number | E4511235 |
| Property Type | Single Family |
| Neigbourhood | Canora |
| Amenities Near By | Playground, Public Transit, Schools, Shopping |
| Features | Lane, No Smoking Home |
| Structure | Deck |
| Bathroom Total | 3 |
| Bedrooms Total | 3 |
| Appliances | Dishwasher, Dryer, Garage Door Opener Remote(s), Garage Door Opener, Refrigerator, Stove, Washer |
| Basement Development | Partially Finished |
| Basement Type | Full (partially Finished) |
| Constructed Date | 2016 |
| Construction Style Attachment | Semi-detached |
| Half Bath Total | 1 |
| Heating Type | Forced Air |
| Stories Total | 2 |
| Size Interior | 1,565 Ft2 |
| Type | Duplex |
| Detached Garage |
| Acreage | No |
| Fence Type | Fence |
| Land Amenities | Playground, Public Transit, Schools, Shopping |
| Level | Type | Length | Width | Dimensions |
|---|---|---|---|---|
| Main Level | Living Room | 3.15 m | 3.64 m | 3.15 m x 3.64 m |
| Main Level | Dining Room | 2.63 m | 3.67 m | 2.63 m x 3.67 m |
| Main Level | Kitchen | 3.79 m | 3.2 m | 3.79 m x 3.2 m |
| Main Level | Family Room | 3.14 m | 3.67 m | 3.14 m x 3.67 m |
| Upper Level | Primary Bedroom | 3.75 m | 4.55 m | 3.75 m x 4.55 m |
| Upper Level | Bedroom 2 | 2.97 m | 3.87 m | 2.97 m x 3.87 m |
| Upper Level | Bedroom 3 | 2.7 m | 3.92 m | 2.7 m x 3.92 m |
https://www.realtor.ca/real-estate/30352772/10245-152-st-nw-edmonton-canora
Contact us for more information
Beverley A. Hasinoff
Associate
(780) 486-8655

The trademarks REALTOR®, REALTORS®, and the REALTOR® logo are controlled by The Canadian Real Estate Association (CREA) and identify real estate professionals who are members of CREA. The trademarks MLS®, Multiple Listing Service® and the associated logos are owned by The Canadian Real Estate Association (CREA) and identify the quality of services provided by real estate professionals who are members of CREA. The trademark DDF® is owned by The Canadian Real Estate Association (CREA) and identifies CREA's Data Distribution Facility (DDF®)
© 2025 Gaitan Realty Inc. All rights reserved. Designed and Develop by Marcus IT Consulting Inc. Design & Developed by VW Themes