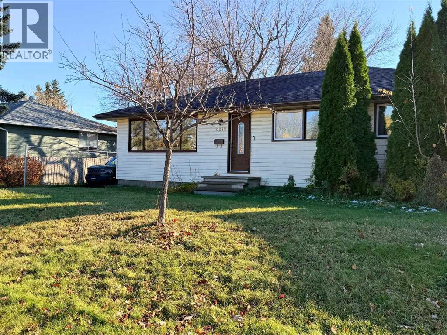
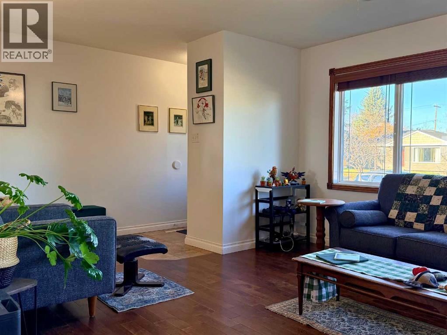
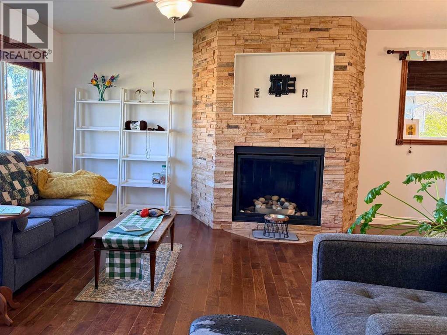
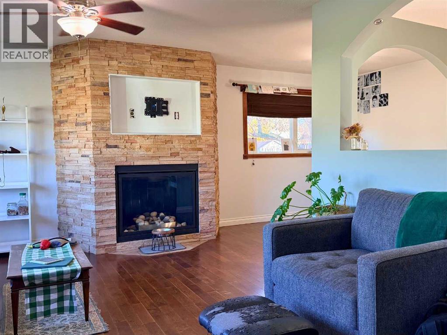
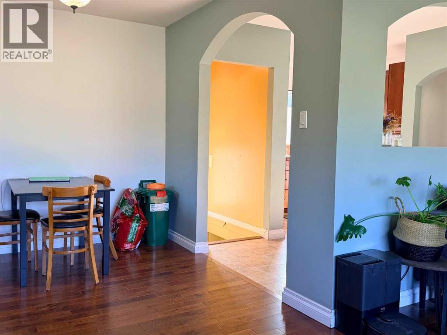
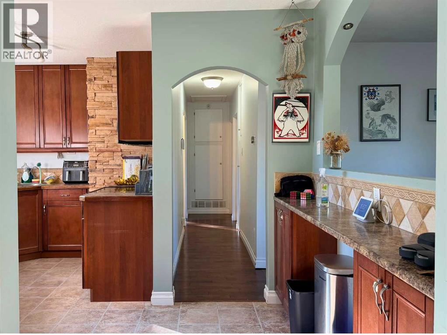
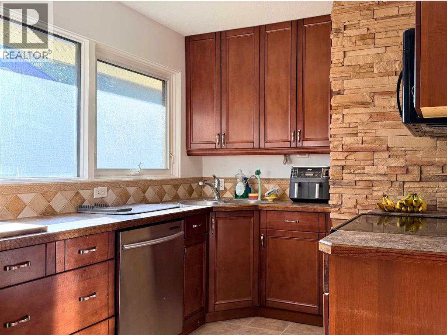
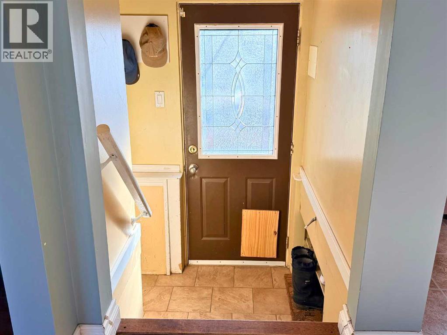
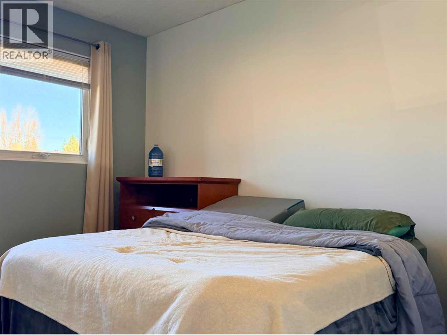
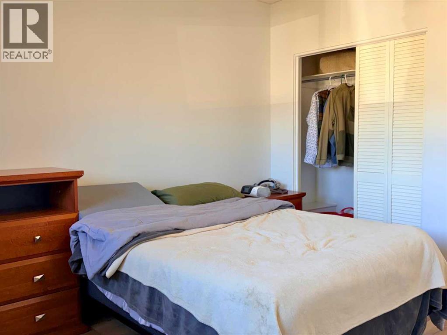
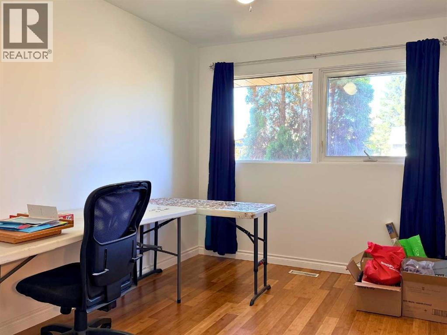
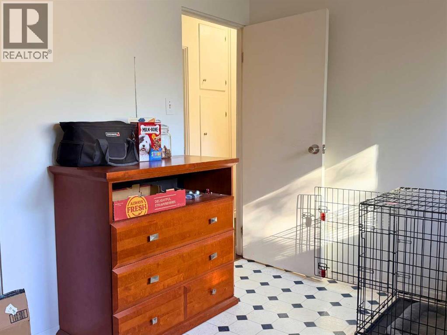
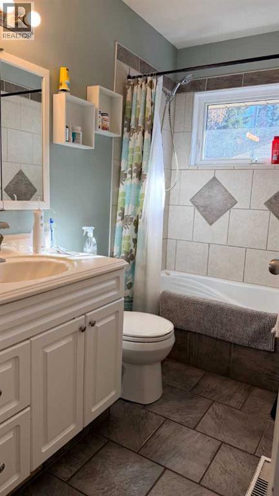
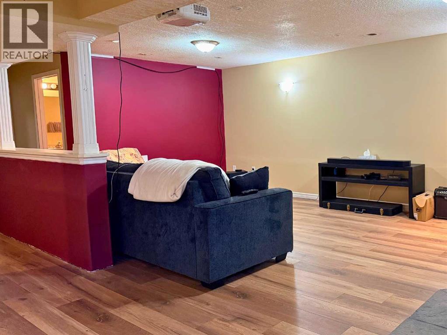
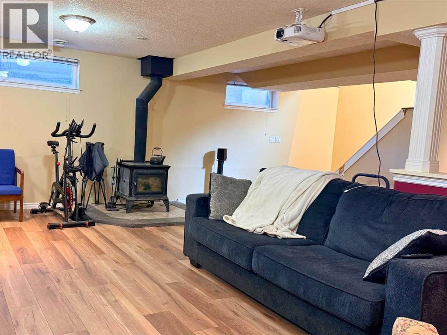
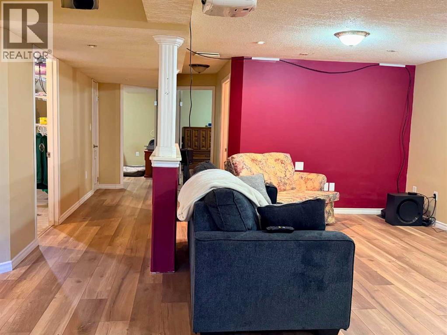
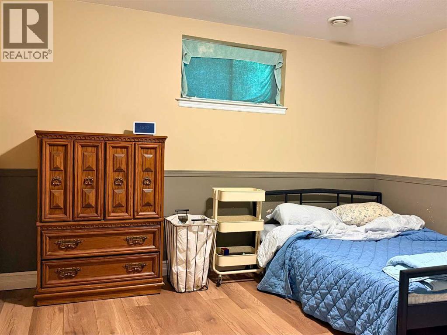
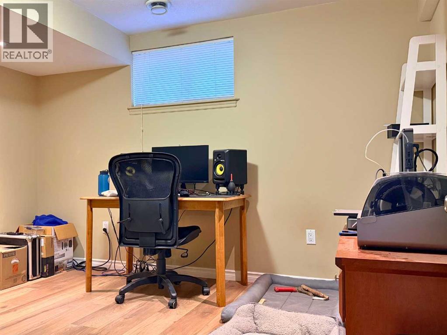
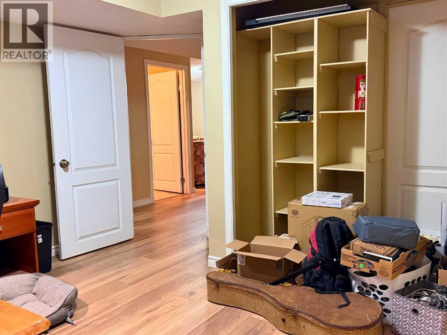
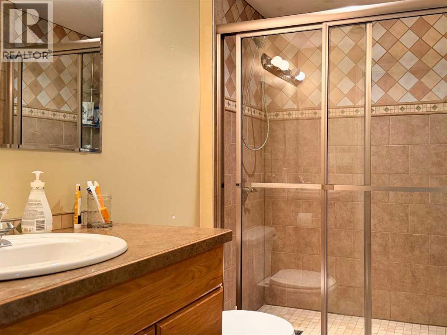
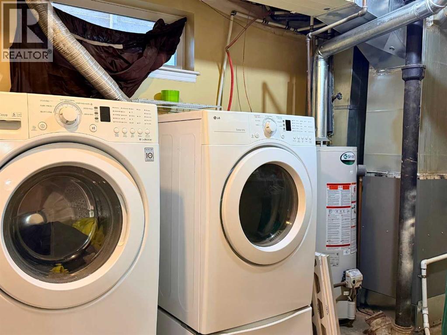
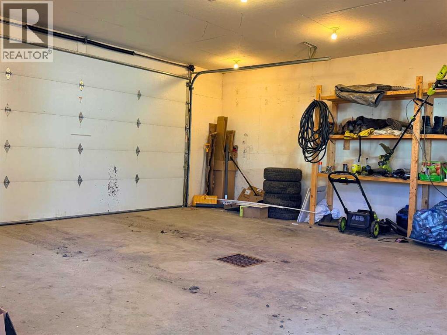
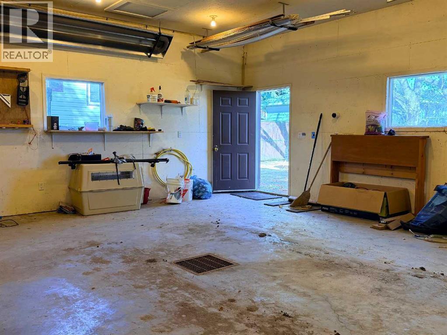
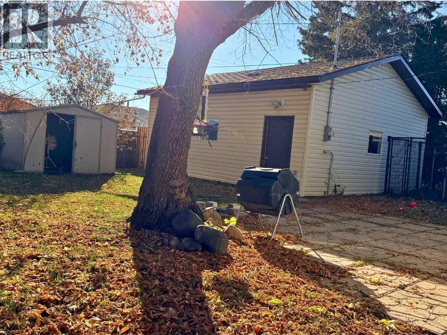
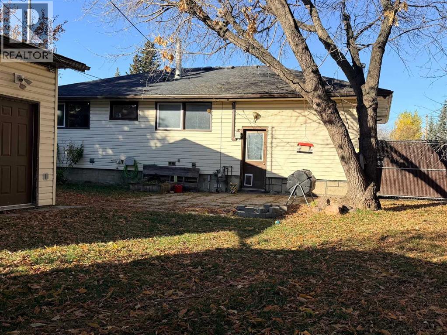
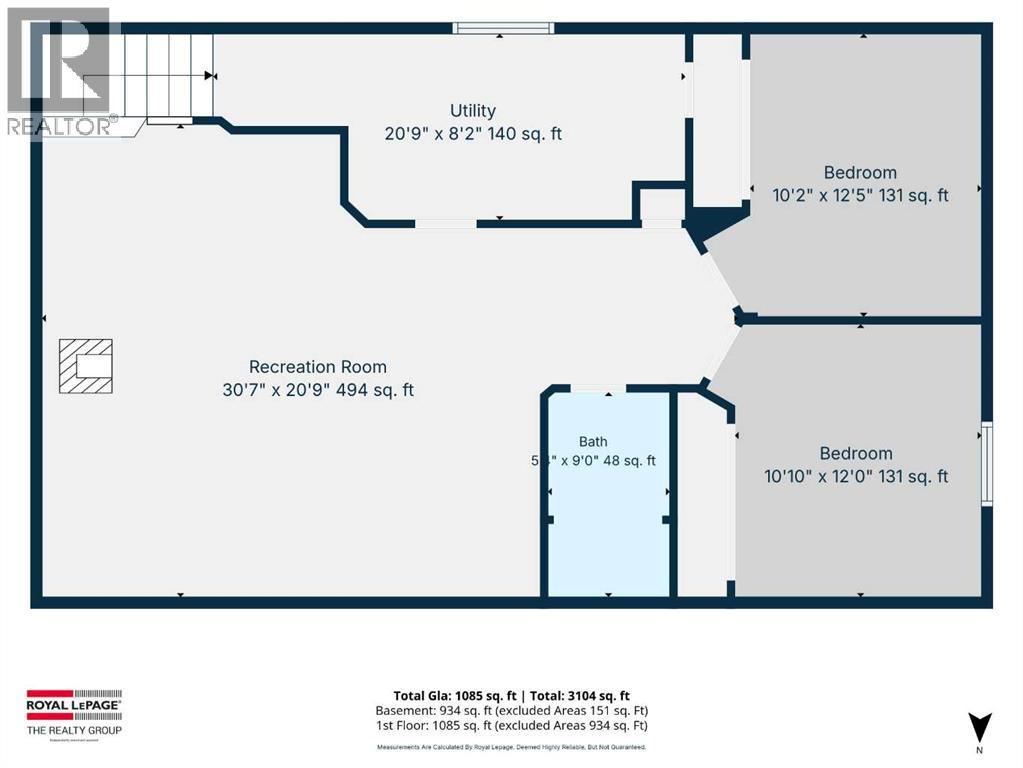
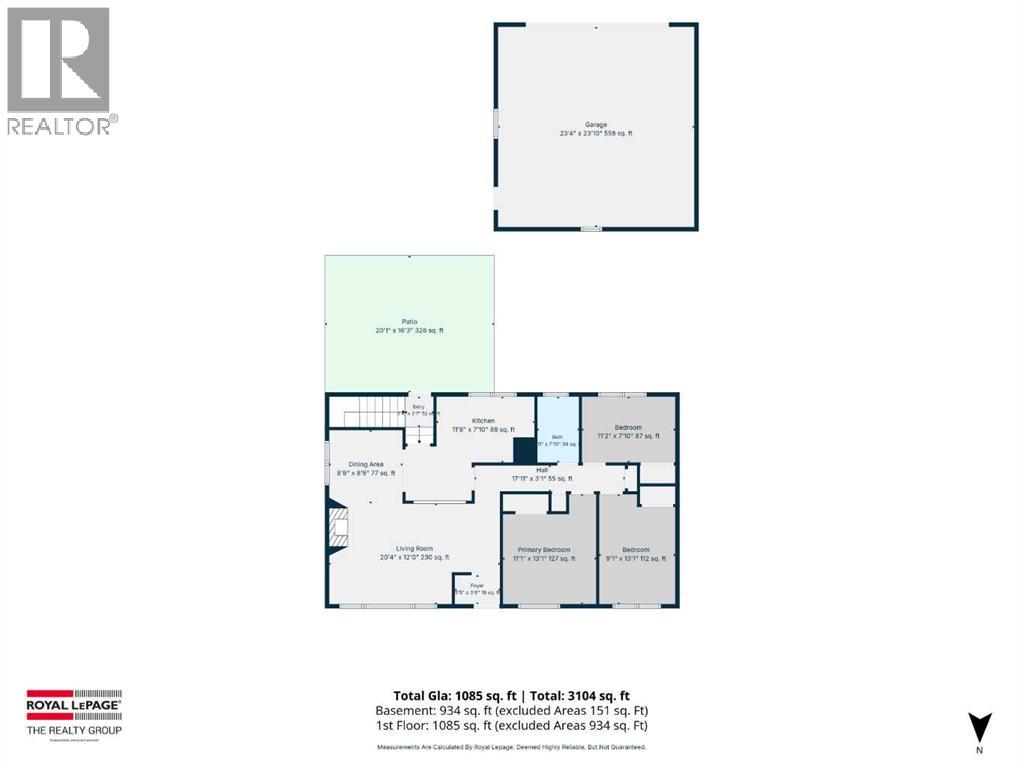
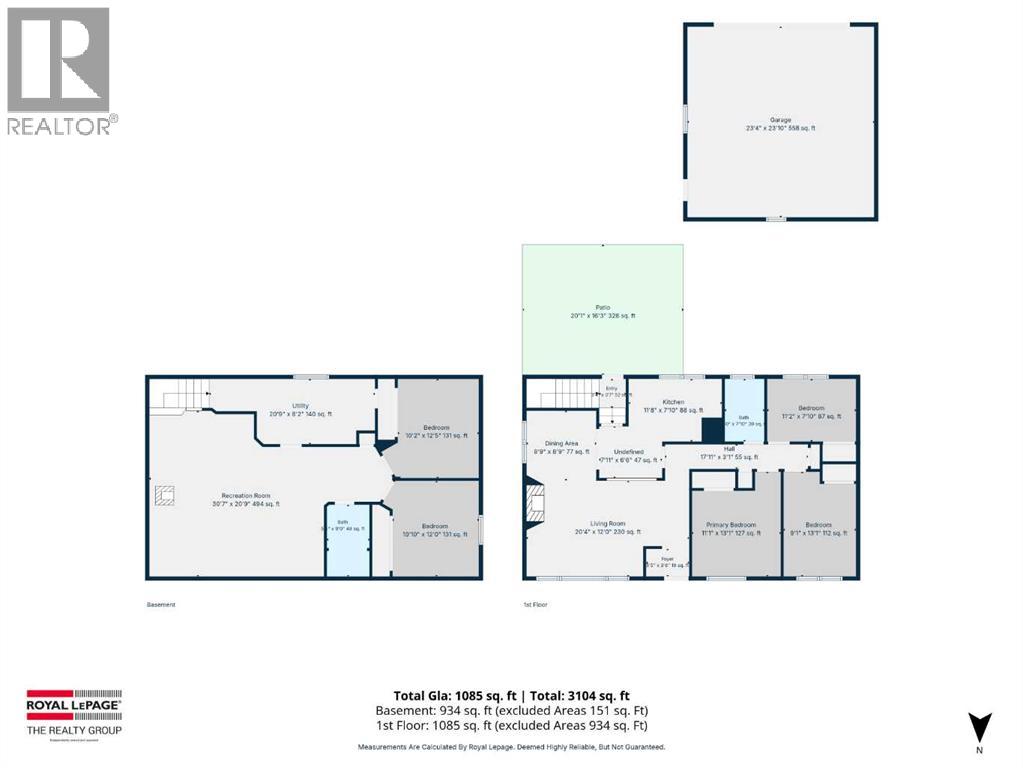
Welcome to your next chapter in the mature and highly sought-after neighborhood of Avondale! Bursting with endless potential and extensive modern upgrades, this charming bungalow is packed with character and ready for you to move right in. The main floor greets you with a bright, open-concept layout bathed in natural light from oversized windows, centered around a breathtaking floor-to-ceiling ledge stone gas fireplace that immediately commands attention. In the refreshed kitchen, striking dark cabinetry and matching stone accents blend style and functionality, while corner sinks offer a picturesque view into your own outdoor sanctuary. With three main-floor bedrooms and two additional generously sized bedrooms downstairs, there is no shortage of space for a growing family, guests, or a dedicated home office.Downstairs, the lower level transforms into the ultimate retreat, boasting a massive family room warmed by a classic wood-burning stove, a second full bathroom featuring a custom tiled walk-in shower, and a high-efficiency furnace to keep your utility bills low all winter long. Every corner of this home shines thanks to widespread updates, including refreshed kitchens and bathrooms, newer windows, stylish flooring, crisp paint, modern trim, updated lighting, and smooth ceilings. Step outside into your private, fully fenced backyard—the perfect haven for summer barbecues and family playtime—complete with back-alley access to an impressive, heated 24' x 24' detached garage equipped with 220V power for all your projects. Topped off with a paved driveway and an unbeatable location steps from top-rated schools, parks, playgrounds, and fast access to the north end, this Avondale gem delivers the vibrant lifestyle you've been waiting for! Contact a REALTOR® today for more info or to view! (id:63559)
| MLS® Number | A2352072 |
| Property Type | Single Family |
| Community Name | Avondale |
| Amenities Near By | Park, Playground, Schools, Shopping |
| Parking Space Total | 4 |
| Plan | 1519ks |
| Structure | None |
| Bathroom Total | 2 |
| Bedrooms Above Ground | 3 |
| Bedrooms Below Ground | 2 |
| Bedrooms Total | 5 |
| Appliances | Refrigerator, Dishwasher, Oven, Microwave Range Hood Combo, Window Coverings, Washer & Dryer |
| Architectural Style | Bungalow |
| Basement Development | Finished |
| Basement Type | Full (finished) |
| Constructed Date | 1957 |
| Construction Style Attachment | Detached |
| Cooling Type | None |
| Exterior Finish | Vinyl Siding |
| Fireplace Present | Yes |
| Fireplace Total | 2 |
| Flooring Type | Hardwood, Laminate, Linoleum, Tile |
| Foundation Type | Poured Concrete |
| Heating Fuel | Natural Gas |
| Heating Type | Forced Air |
| Stories Total | 1 |
| Size Interior | 1,085 Ft2 |
| Total Finished Area | 1085 Sqft |
| Type | House |
| Detached Garage | 2 |
| Acreage | No |
| Fence Type | Fence |
| Land Amenities | Park, Playground, Schools, Shopping |
| Landscape Features | Landscaped, Lawn |
| Size Depth | 32.28 M |
| Size Frontage | 17.88 M |
| Size Irregular | 6222.00 |
| Size Total | 6222 Sqft|4,051 - 7,250 Sqft |
| Size Total Text | 6222 Sqft|4,051 - 7,250 Sqft |
| Zoning Description | Rr |
| Level | Type | Length | Width | Dimensions |
|---|---|---|---|---|
| Basement | Bedroom | 10.83 Ft x 12.00 Ft | ||
| Basement | Bedroom | 10.17 Ft x 12.42 Ft | ||
| Basement | 4pc Bathroom | 5.33 Ft x 9.00 Ft | ||
| Basement | Recreational, Games Room | 30.58 Ft x 20.75 Ft | ||
| Main Level | Primary Bedroom | 11.08 Ft x 13.08 Ft | ||
| Main Level | Bedroom | 9.08 Ft x 13.08 Ft | ||
| Main Level | Bedroom | 11.17 Ft x 7.83 Ft | ||
| Main Level | 4pc Bathroom | 5.00 Ft x 7.83 Ft | ||
| Main Level | Living Room | 20.33 Ft x 12.00 Ft | ||
| Main Level | Kitchen | 11.67 Ft x 7.83 Ft | ||
| Main Level | Dining Room | 8.75 Ft x 8.75 Ft |
https://www.realtor.ca/real-estate/30401473/10249-111-avenue-grande-prairie-avondale
Contact us for more information
Brenton Krol
Broker
(780) 539-5771
(780) 539-5874
www.royallepagegp.com/

John Krol
Associate
(780) 539-5771
(780) 539-5874
www.royallepagegp.com/

The trademarks REALTOR®, REALTORS®, and the REALTOR® logo are controlled by The Canadian Real Estate Association (CREA) and identify real estate professionals who are members of CREA. The trademarks MLS®, Multiple Listing Service® and the associated logos are owned by The Canadian Real Estate Association (CREA) and identify the quality of services provided by real estate professionals who are members of CREA. The trademark DDF® is owned by The Canadian Real Estate Association (CREA) and identifies CREA's Data Distribution Facility (DDF®)
© 2025 Gaitan Realty Inc. All rights reserved. Designed and Develop by Marcus IT Consulting Inc. Design & Developed by VW Themes