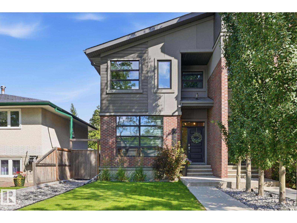
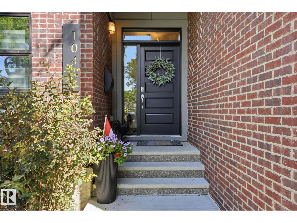
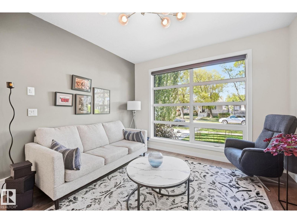
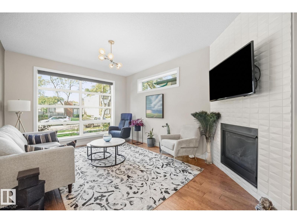
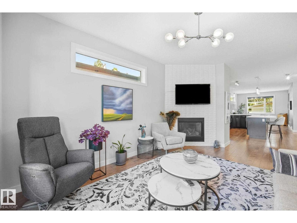
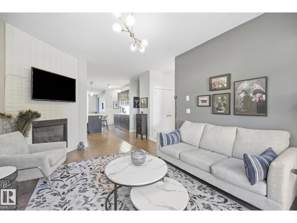
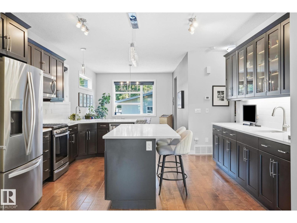
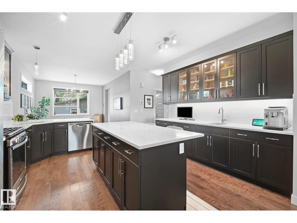
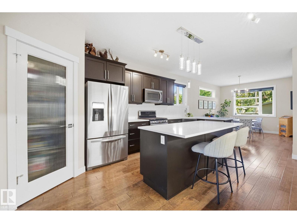
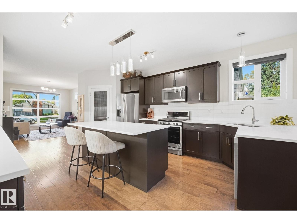
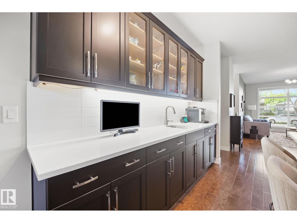
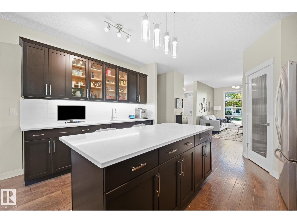
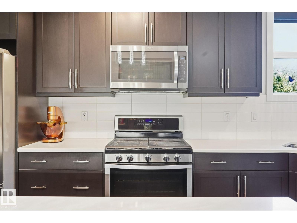
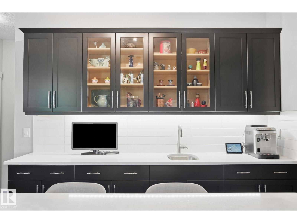
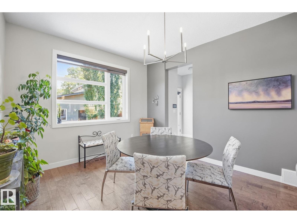
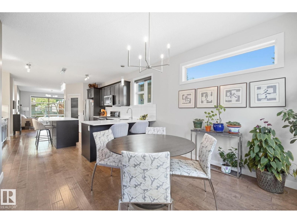
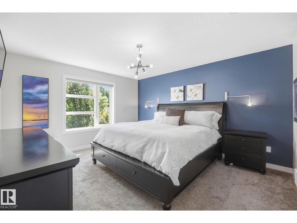
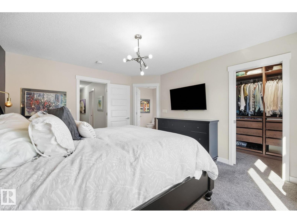
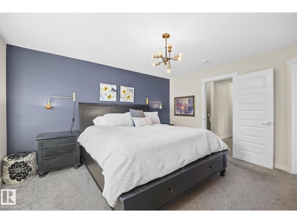
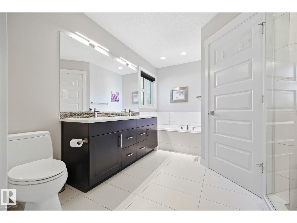
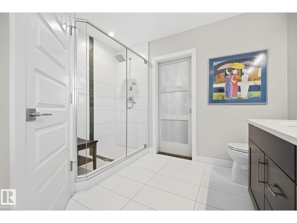
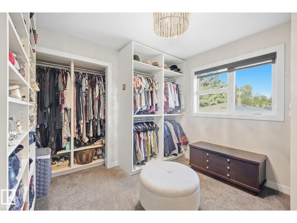
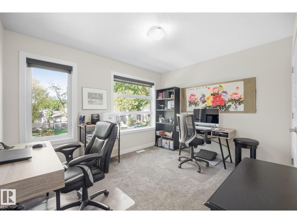
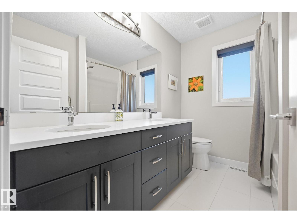
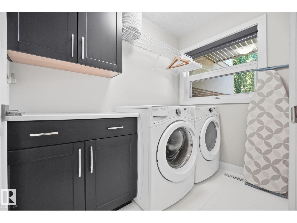
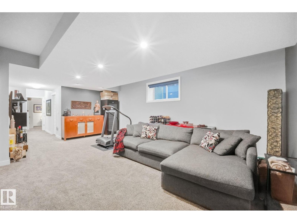
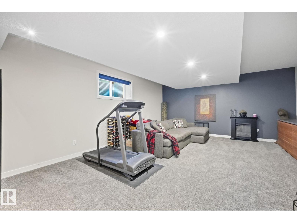
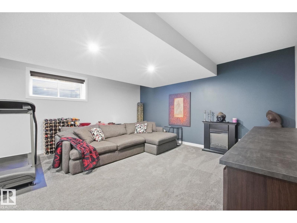
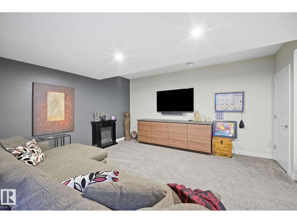
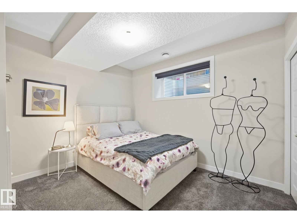
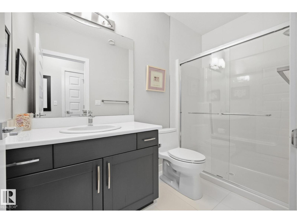
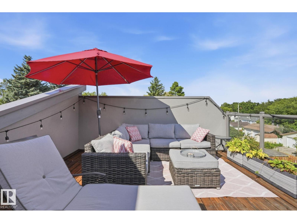
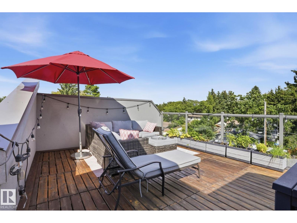
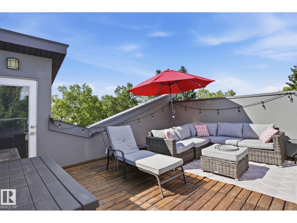
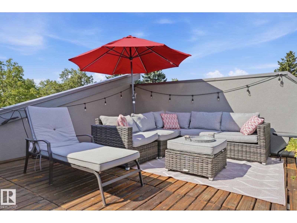
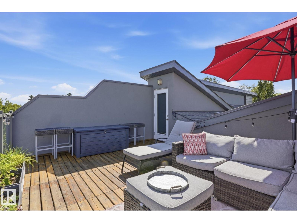
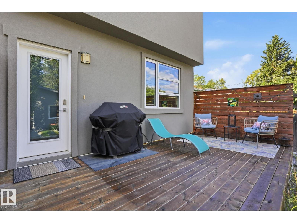
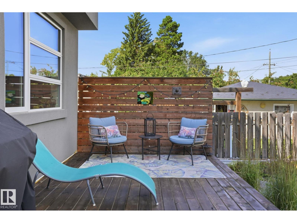
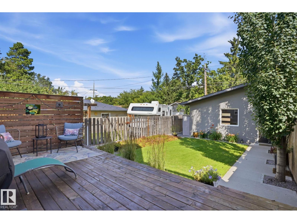
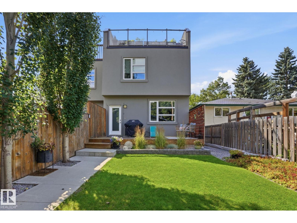
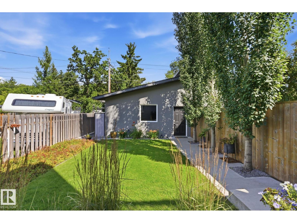
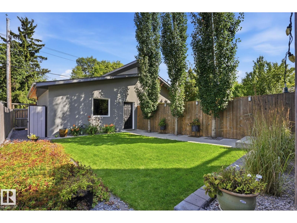
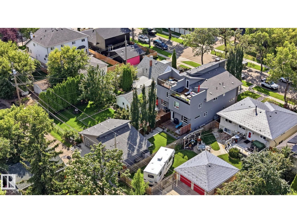
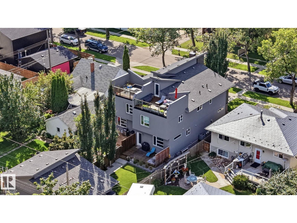
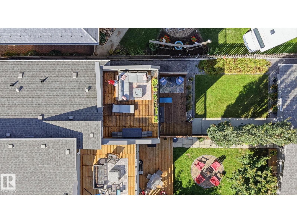
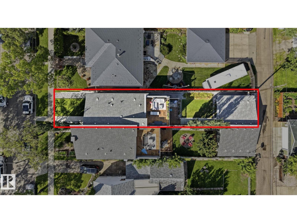
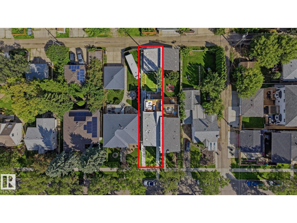
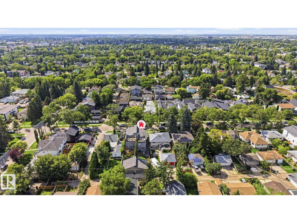
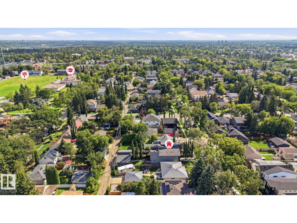
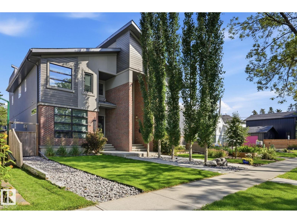
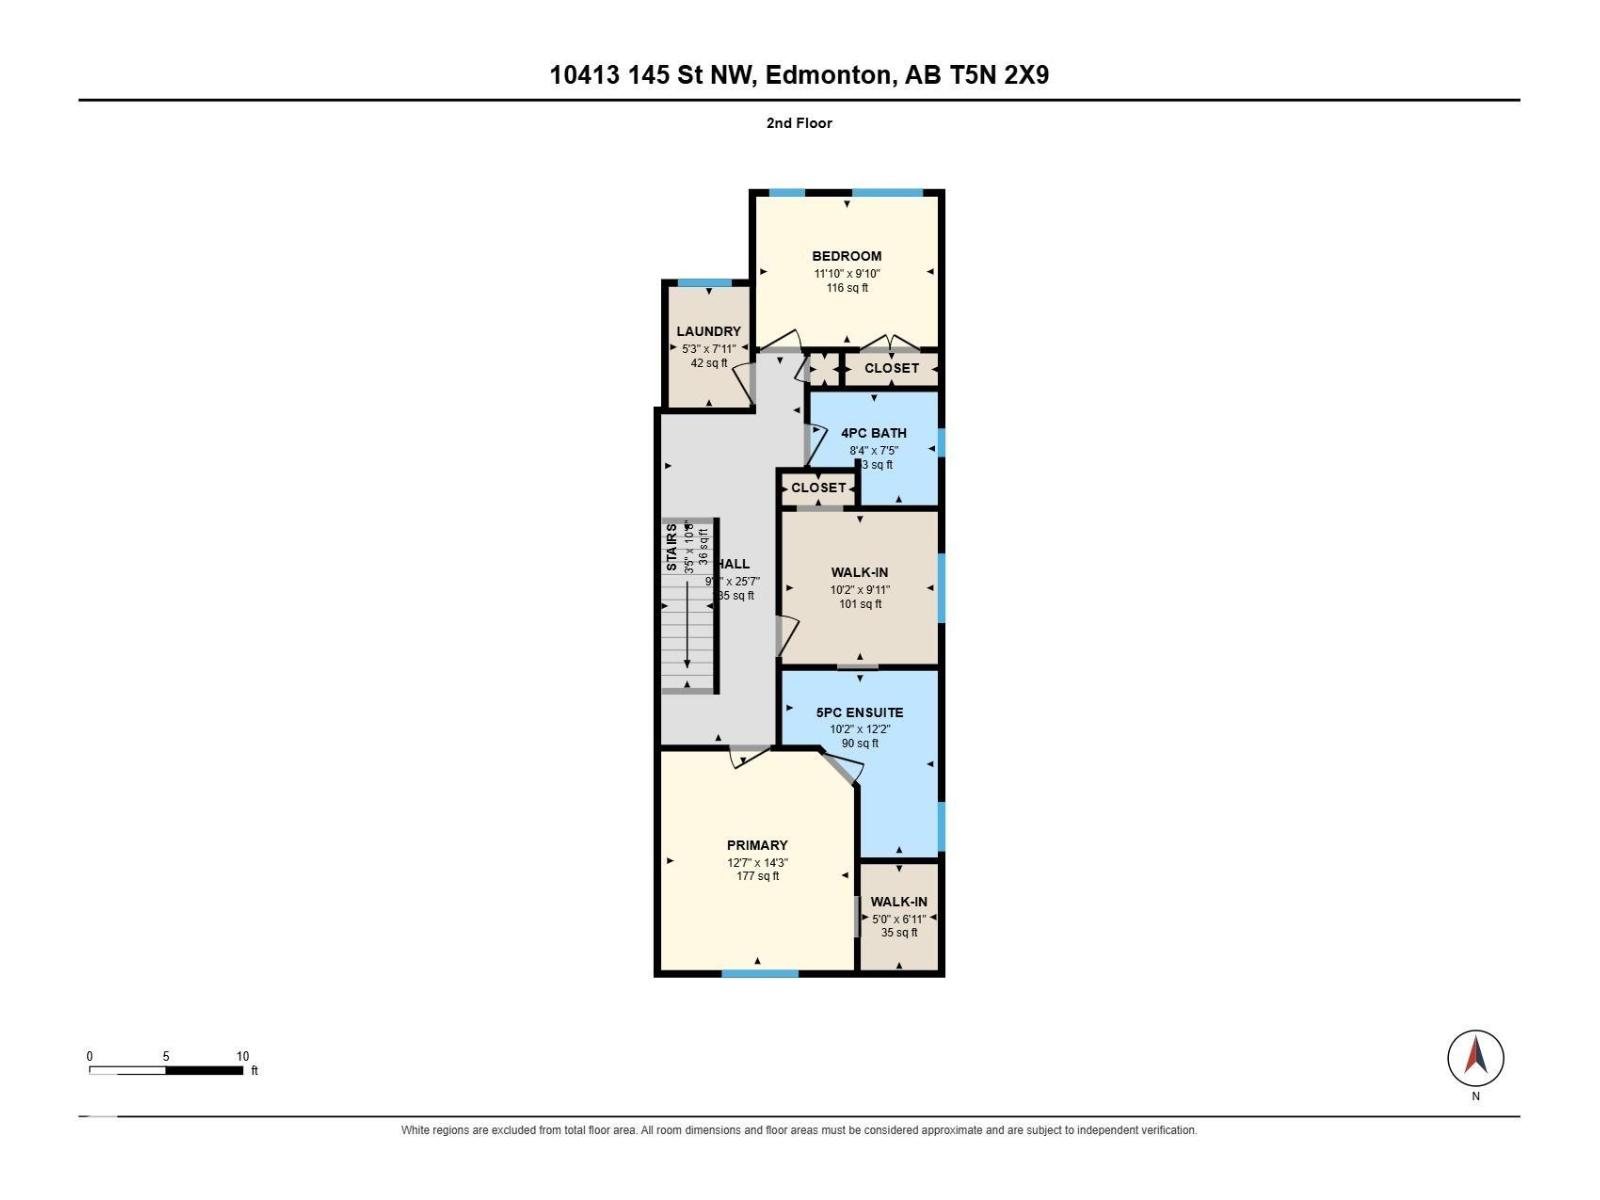
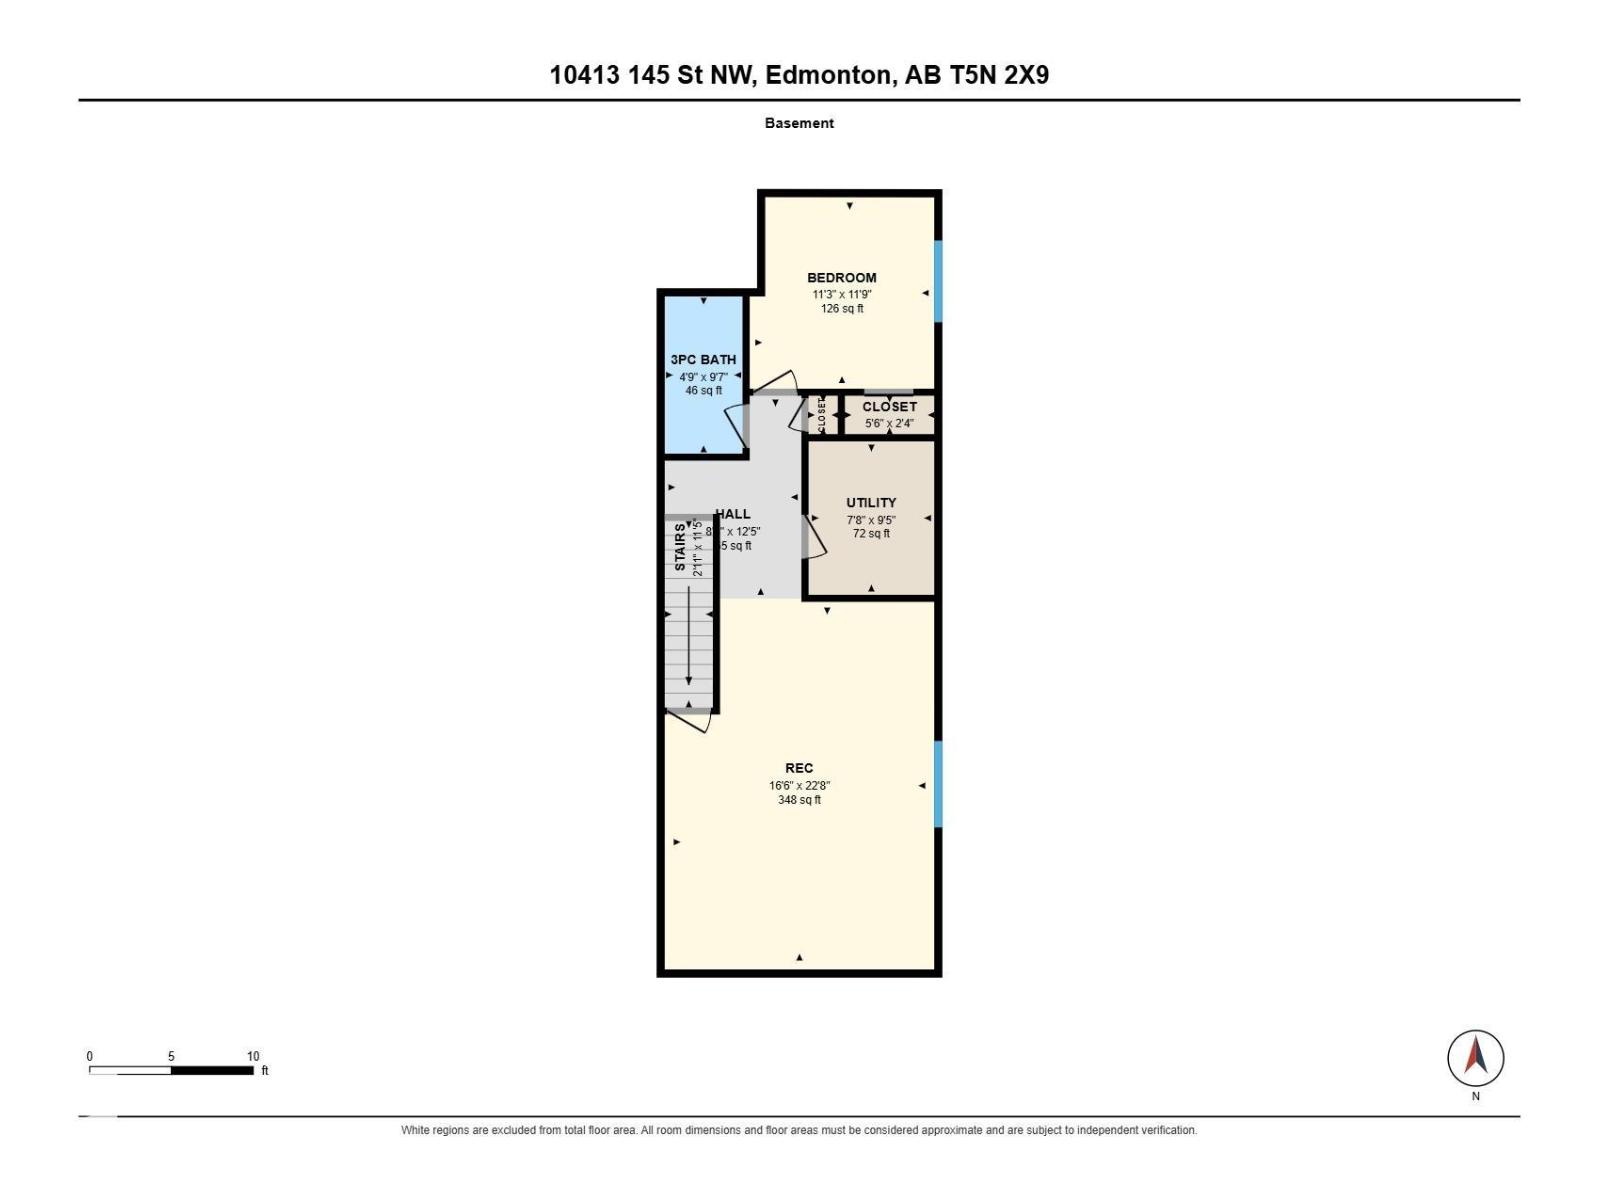
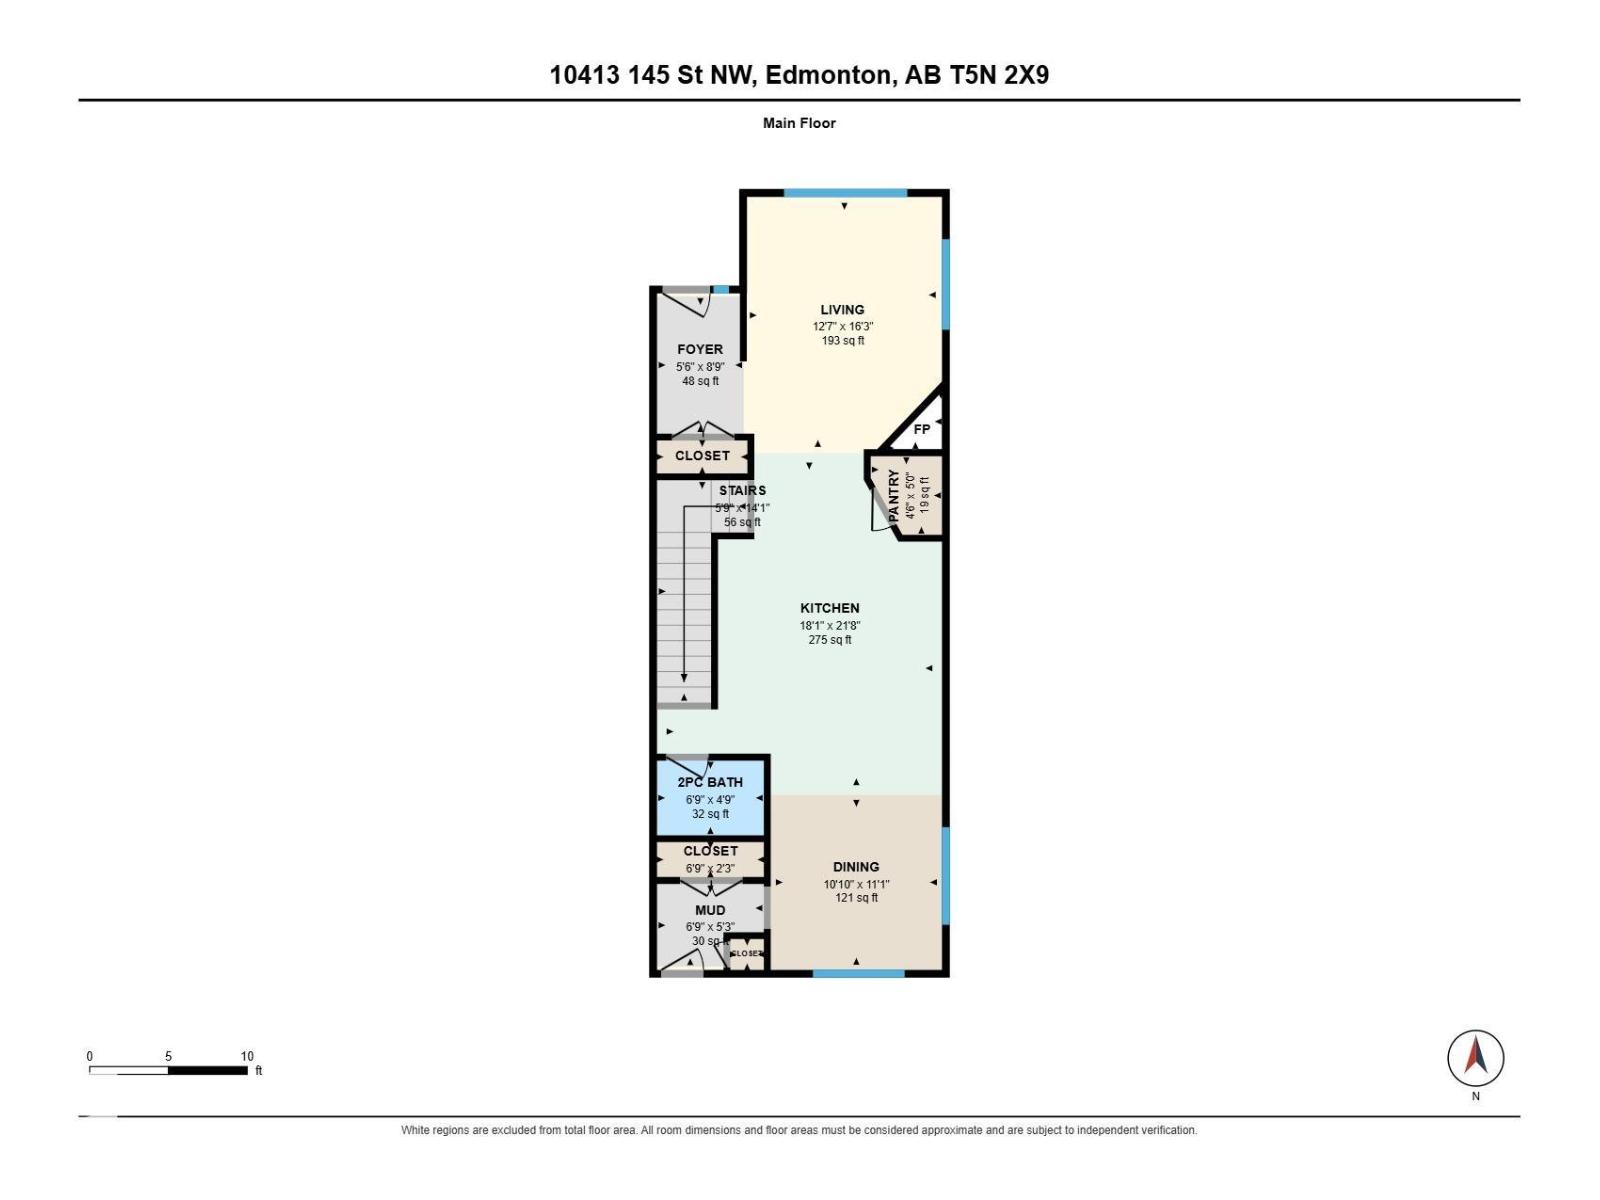
MODERN STYLE...ROOFTOP LIVING...GROVENOR LIFESTYLE. This eye-catching brick-accented exterior welcomes you into an open main floor filled with natural light. Hardwood flows from the inviting living room with tiled gas fireplace & remote-controlled blinds to a gorgeous kitchen featuring espresso cabinetry, quartz counters, S/S appliances, gas range & large island with breakfast bar. The light-filled dining area boasts views of the expansive deck & landscaped, fenced backyard. Upstairs, the primary suite has been thoughtfully reimagined...the former 3rd bedroom transformed into an incredible walk-in closet with direct access to the spa-inspired ensuite with dual sinks, soaker tub & tiled shower. A 2nd bedroom, 4 pce bath & convenient laundry room complete the level. Downstairs offers a 3rd bedroom, full bath & spacious rec room Best of all, escape to your private ROOFTOP PATIO...the ultimate retreat for morning coffee, evening cocktails & entertaining friends! A/C & only a 4-minute walk to Grovenor School. (id:63559)
| MLS® Number | E4510126 |
| Property Type | Single Family |
| Neigbourhood | Grovenor |
| Amenities Near By | Playground, Schools, Shopping |
| Features | See Remarks, Lane, Closet Organizers, No Animal Home, No Smoking Home |
| Parking Space Total | 2 |
| Structure | Deck |
| Bathroom Total | 4 |
| Bedrooms Total | 3 |
| Amenities | Vinyl Windows |
| Appliances | Dishwasher, Dryer, Garage Door Opener Remote(s), Garage Door Opener, Microwave Range Hood Combo, Refrigerator, Gas Stove(s), Washer, Window Coverings |
| Basement Development | Finished |
| Basement Type | Full (finished) |
| Constructed Date | 2016 |
| Construction Style Attachment | Semi-detached |
| Cooling Type | Central Air Conditioning |
| Fireplace Fuel | Gas |
| Fireplace Present | Yes |
| Fireplace Type | Unknown |
| Half Bath Total | 1 |
| Heating Type | Forced Air |
| Stories Total | 2 |
| Size Interior | 1,862 Ft2 |
| Type | Duplex |
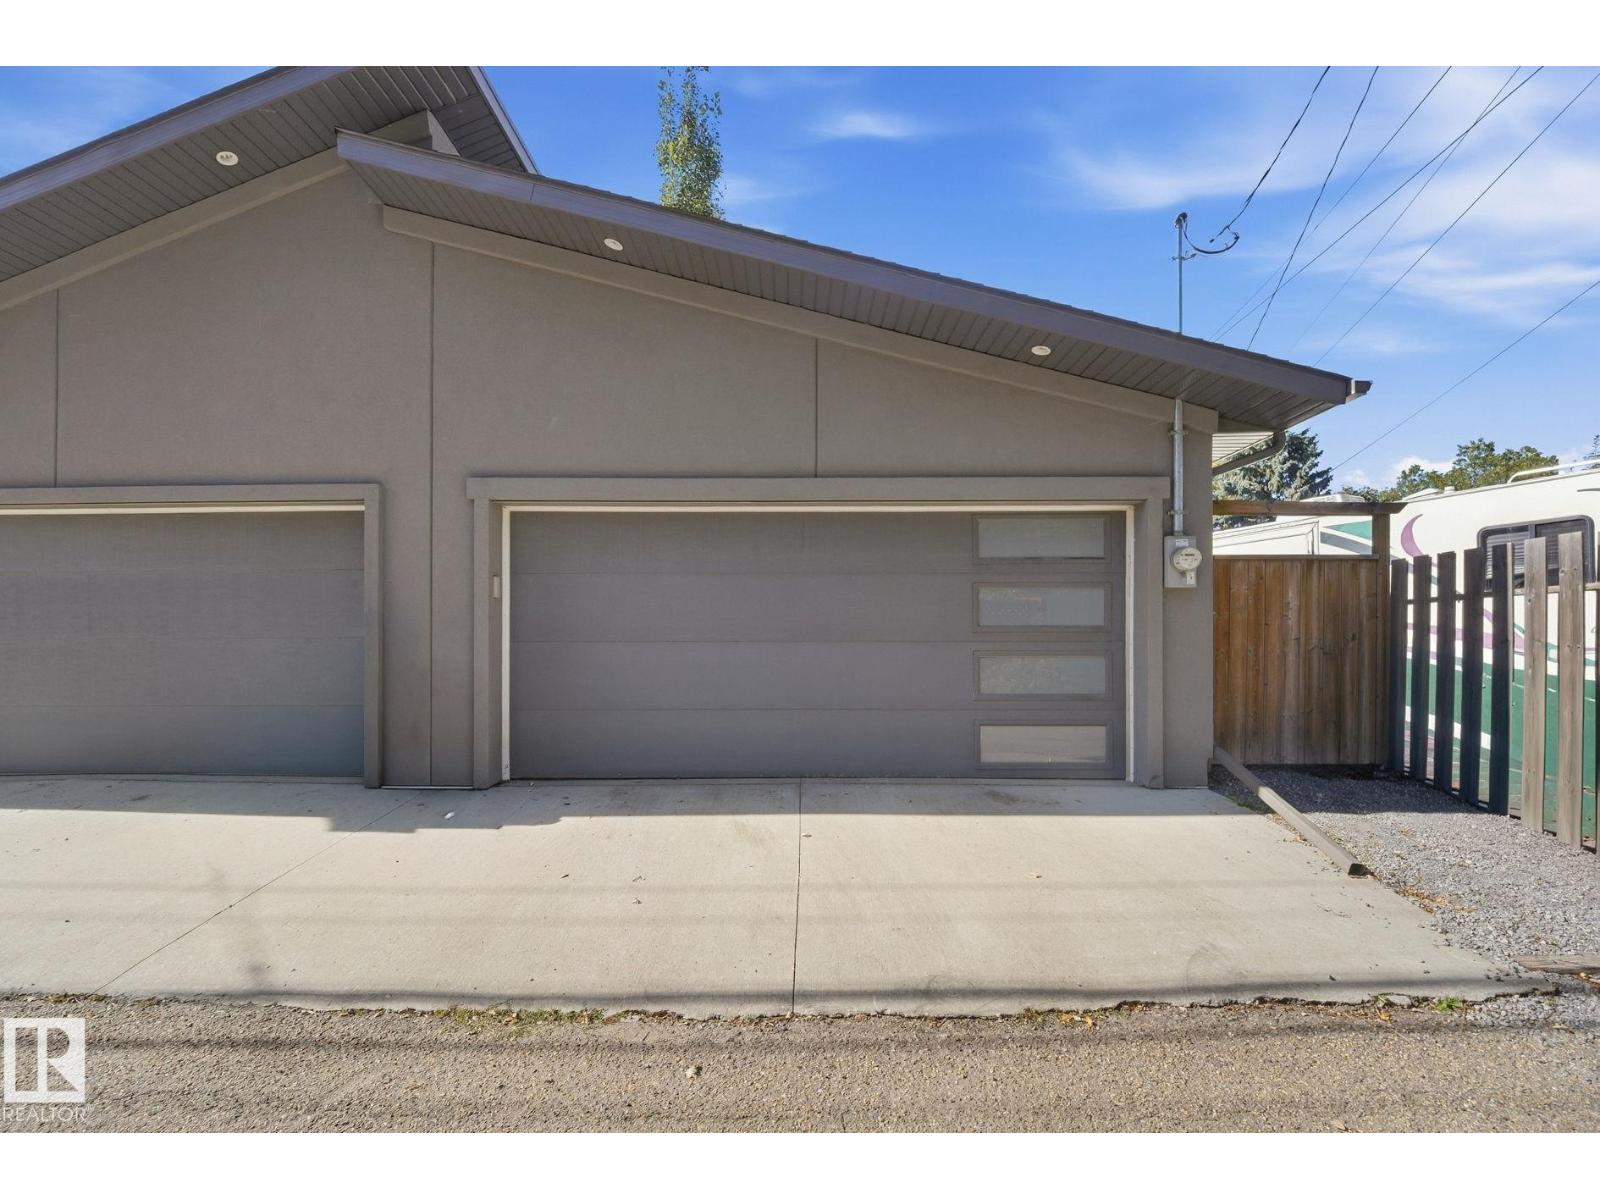
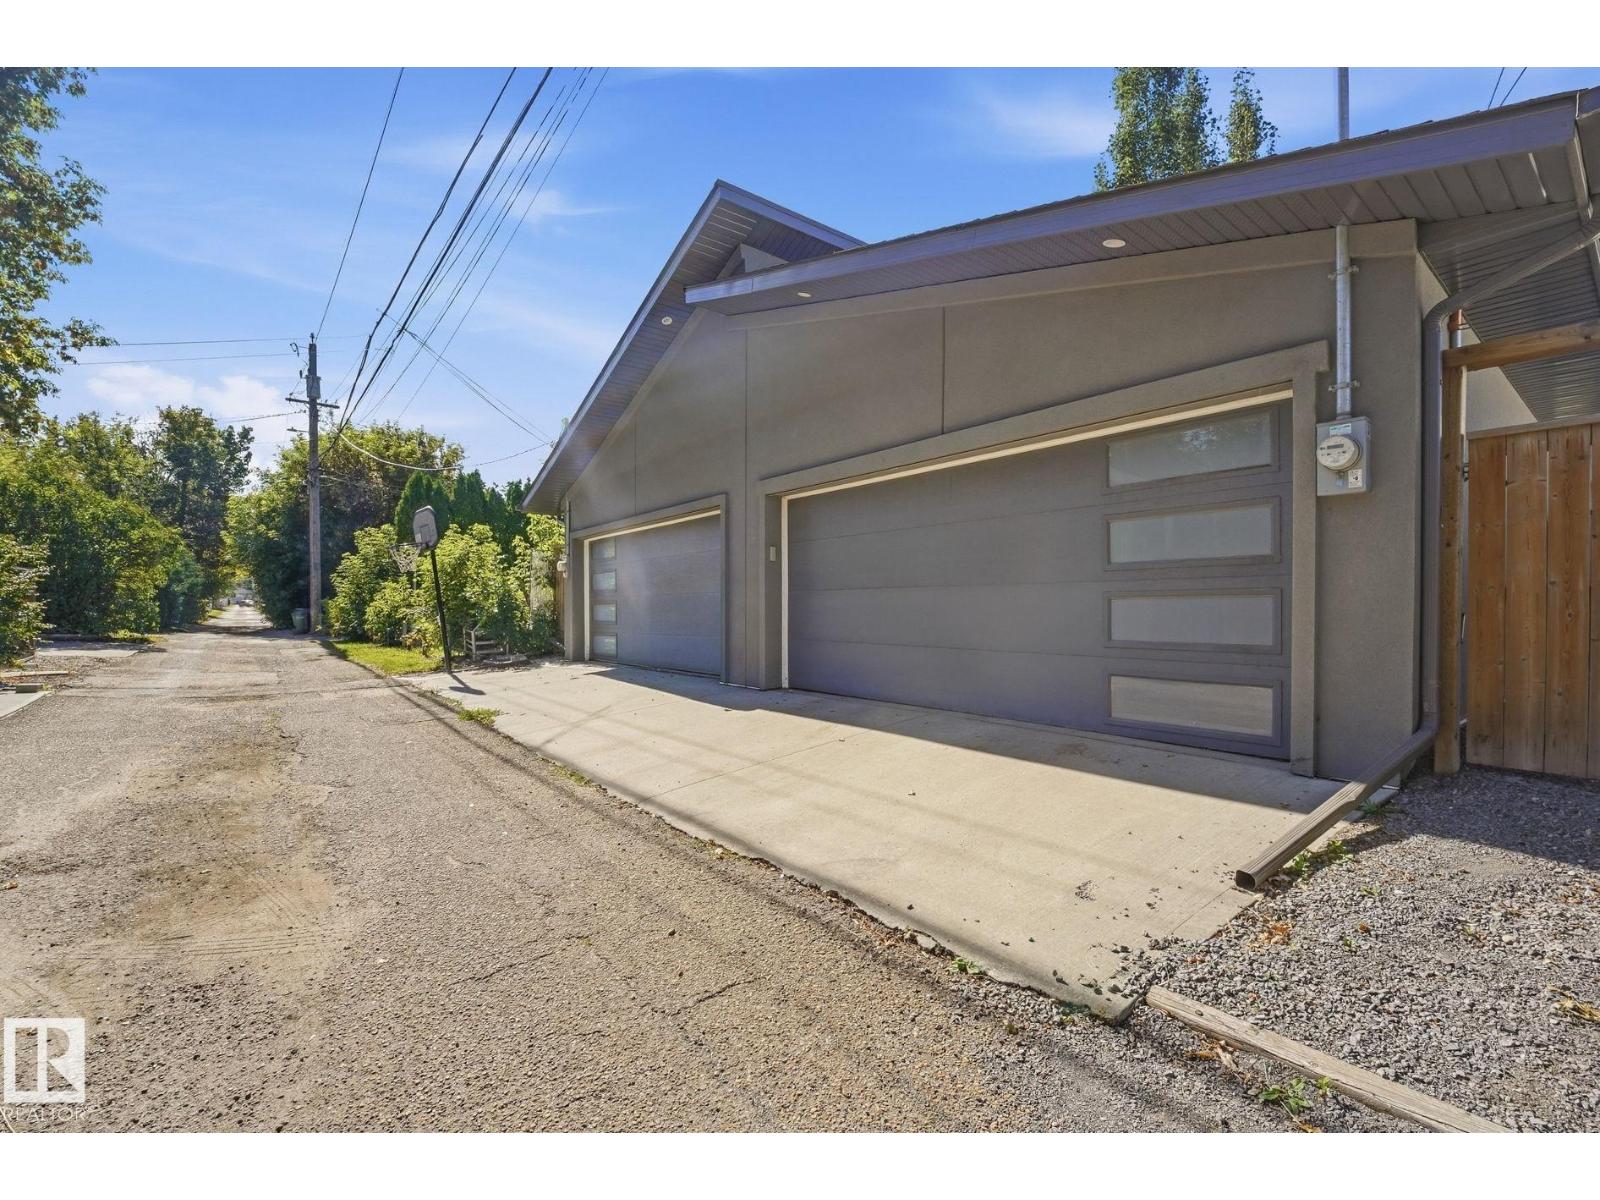
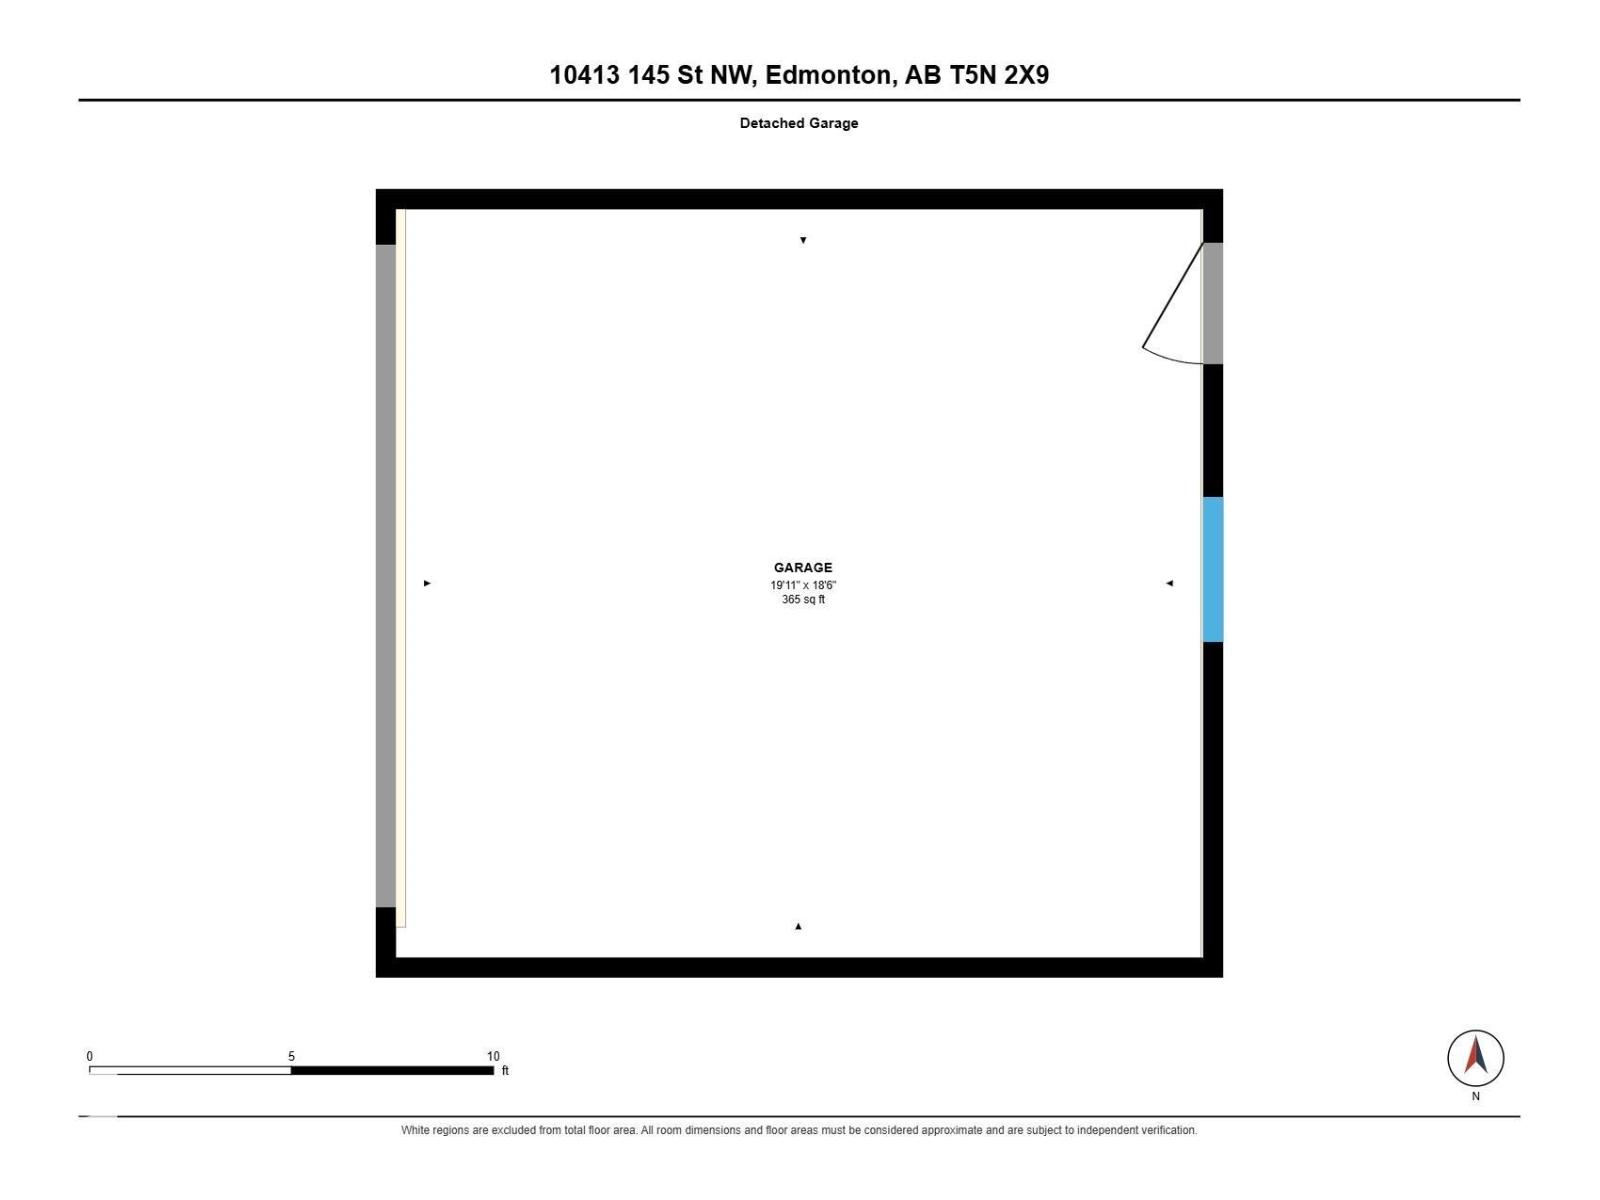
| Detached Garage |
| Acreage | No |
| Fence Type | Fence |
| Land Amenities | Playground, Schools, Shopping |
| Size Irregular | 319.94 |
| Size Total | 319.94 M2 |
| Size Total Text | 319.94 M2 |
| Level | Type | Length | Width | Dimensions |
|---|---|---|---|---|
| Basement | Bedroom 3 | 3.44 m | 3.57 m | 3.44 m x 3.57 m |
| Basement | Recreation Room | 5.02 m | 6.91 m | 5.02 m x 6.91 m |
| Basement | Utility Room | 2.34 m | 2.86 m | 2.34 m x 2.86 m |
| Main Level | Living Room | 3.83 m | 4.96 m | 3.83 m x 4.96 m |
| Main Level | Dining Room | 3.31 m | 3.39 m | 3.31 m x 3.39 m |
| Main Level | Kitchen | 5.52 m | 6.62 m | 5.52 m x 6.62 m |
| Main Level | Mud Room | 2.07 m | 1.6 m | 2.07 m x 1.6 m |
| Upper Level | Primary Bedroom | 3.84 m | 4.35 m | 3.84 m x 4.35 m |
| Upper Level | Bedroom 2 | 3.62 m | 2.99 m | 3.62 m x 2.99 m |
| Upper Level | Laundry Room | 1.6 m | 2.4 m | 1.6 m x 2.4 m |
| Upper Level | Other | 3.1 m | 3.03 m | 3.1 m x 3.03 m |
https://www.realtor.ca/real-estate/30320827/10413-145-st-nw-edmonton-grovenor
Contact us for more information
Jen R. Liviniuk
Associate
(780) 488-4000
(780) 447-1695
Kim Shim
Associate
(780) 488-4000
(780) 447-1695
Jonathan P. Hoffman
Associate
(780) 488-4000
(780) 447-1695

The trademarks REALTOR®, REALTORS®, and the REALTOR® logo are controlled by The Canadian Real Estate Association (CREA) and identify real estate professionals who are members of CREA. The trademarks MLS®, Multiple Listing Service® and the associated logos are owned by The Canadian Real Estate Association (CREA) and identify the quality of services provided by real estate professionals who are members of CREA. The trademark DDF® is owned by The Canadian Real Estate Association (CREA) and identifies CREA's Data Distribution Facility (DDF®)
© 2025 Gaitan Realty Inc. All rights reserved. Designed and Develop by Marcus IT Consulting Inc. Design & Developed by VW Themes