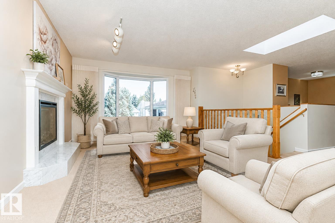
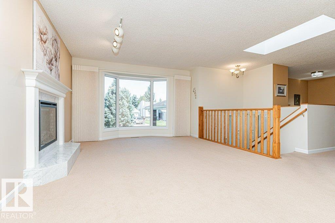
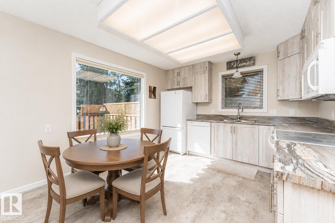
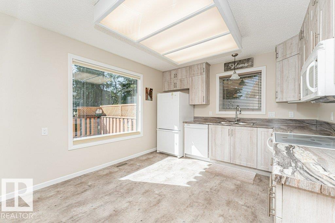
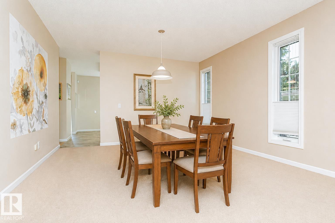
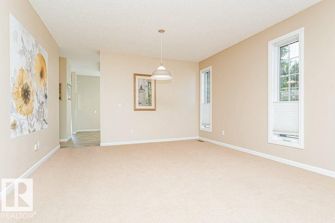
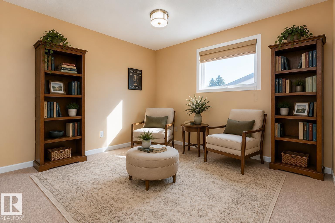
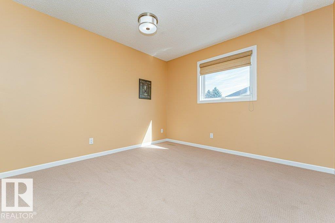
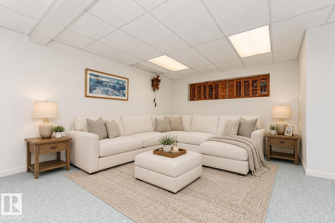
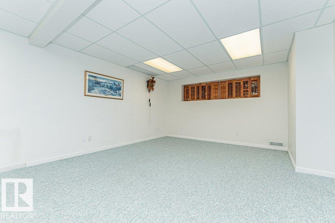
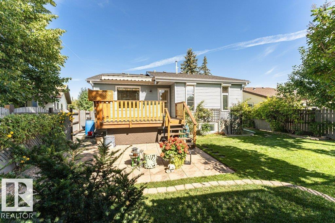
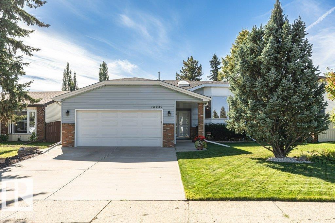
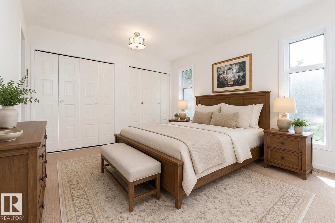
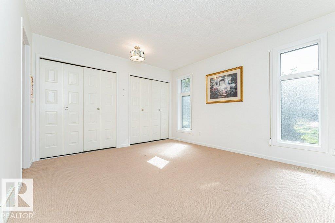
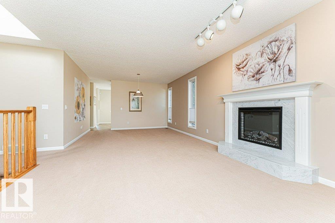
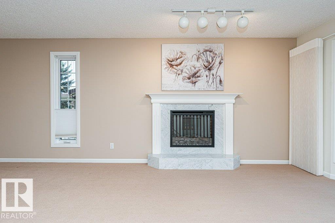
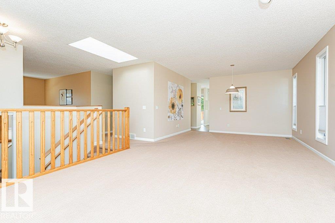
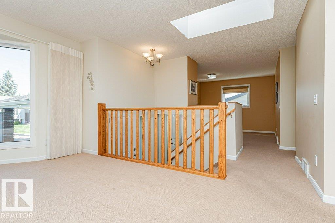
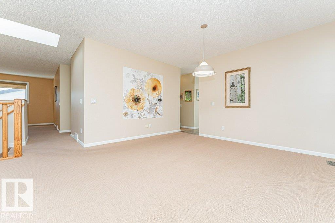
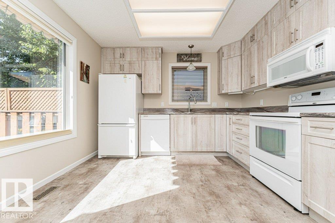
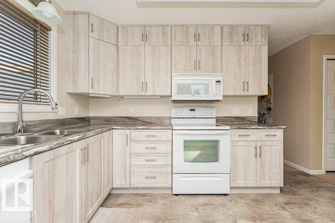
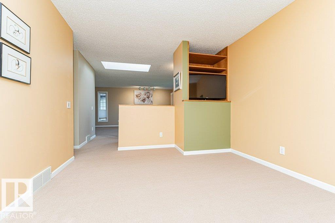
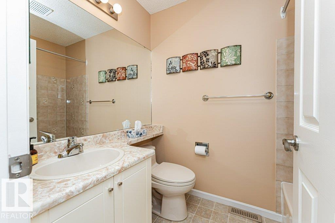
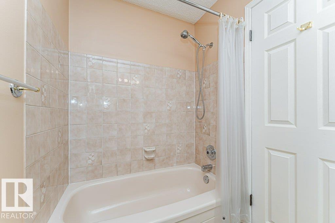
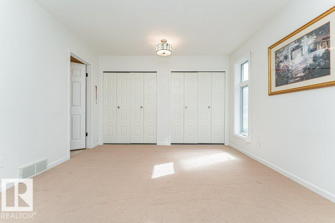
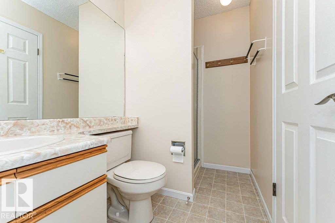
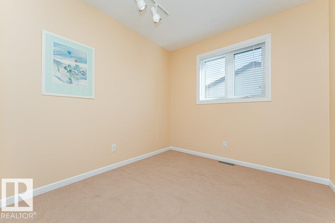
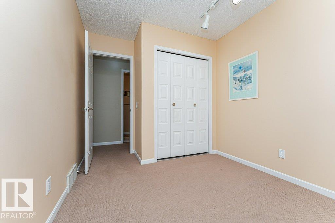
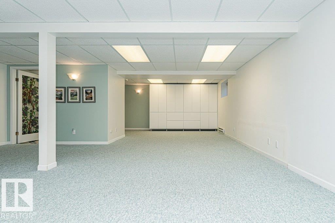
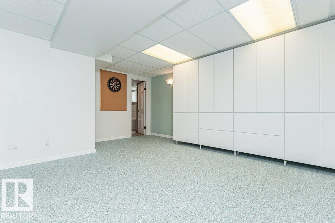
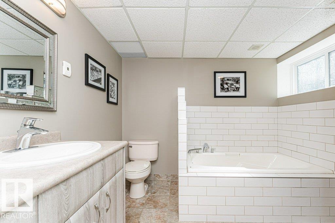
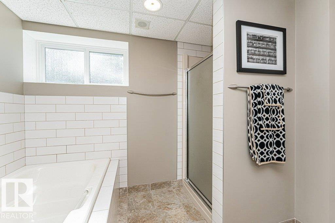
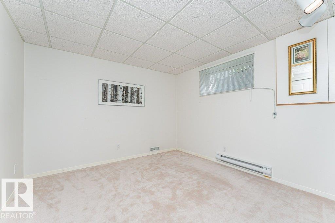
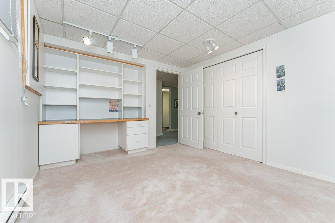
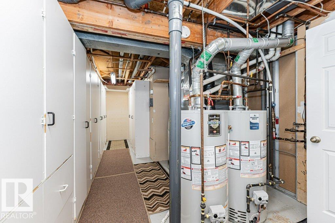
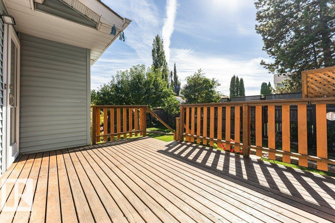
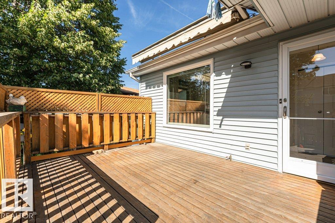
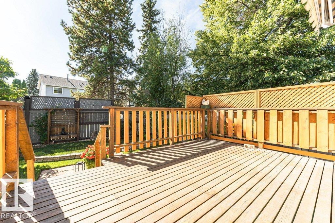
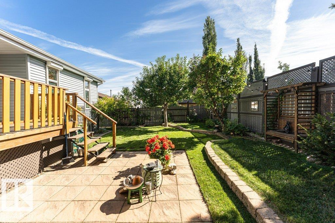
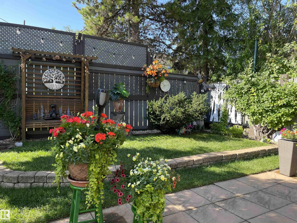
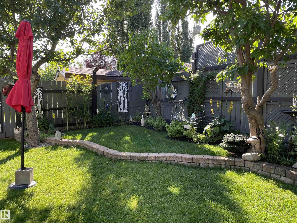
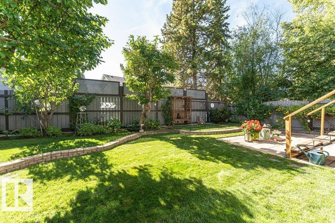
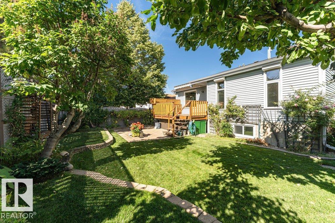
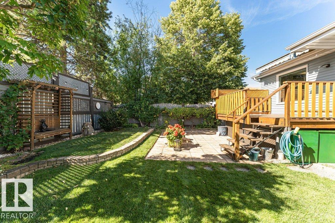
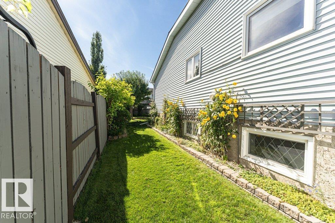
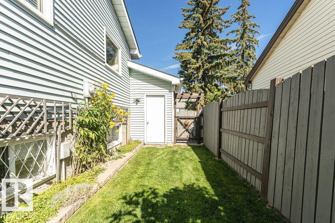
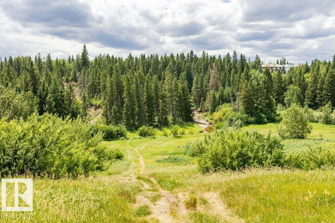
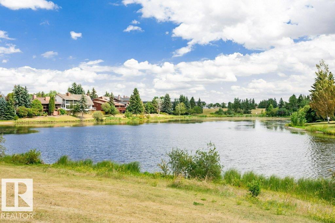
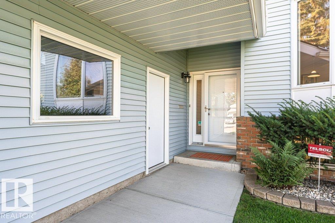
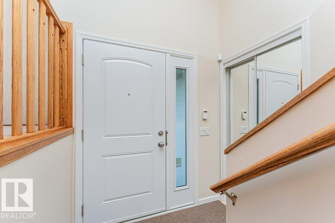
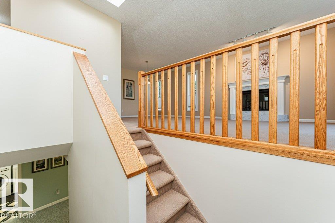
Settle into Bearspaw with a renovated kitchen, a beautifully landscaped yard and the comfort of a home lovingly maintained by long-time owners. Set on a quiet, established street with a view of the cul-de-sac, this bright bi-level offers inviting spaces to gather and unwind. The versatile upstairs den makes a handy home office, with potential to convert it into a third upstairs bedroom. Downstairs, the renovated 4-piece bathroom adds a touch of luxury to everyday life with heated floors and an oversized soaker tub. Triple-pane windows and two hot water tanks replaced in 2022 and 2024 add to the home's thoughtful updates. Outside, mature trees create an established setting for relaxing or entertaining, while an in-ground sprinkler system helps keep the yard looking its best. Minutes from South Edmonton Common and conveniently located inside the Anthony Henday, this move-in-ready home pairs a peaceful neighbourhood setting with easy access to shopping and amenities. (id:63559)
| MLS® Number | E4506936 |
| Property Type | Single Family |
| Neigbourhood | Bearspaw (Edmonton) |
| Amenities Near By | Airport, Playground, Schools, Shopping |
| Features | No Animal Home, No Smoking Home |
| Parking Space Total | 4 |
| Structure | Deck |
| Bathroom Total | 3 |
| Bedrooms Total | 3 |
| Appliances | Dishwasher, Dryer, Garage Door Opener Remote(s), Garage Door Opener, Garburator, Microwave Range Hood Combo, Refrigerator, Stove, Washer, Window Coverings |
| Architectural Style | Bi-level |
| Basement Development | Finished |
| Basement Type | Full (finished) |
| Constructed Date | 1985 |
| Construction Style Attachment | Detached |
| Cooling Type | Central Air Conditioning |
| Fireplace Fuel | Electric |
| Fireplace Present | Yes |
| Fireplace Type | Unknown |
| Heating Type | Forced Air |
| Size Interior | 1,289 Ft2 |
| Type | House |
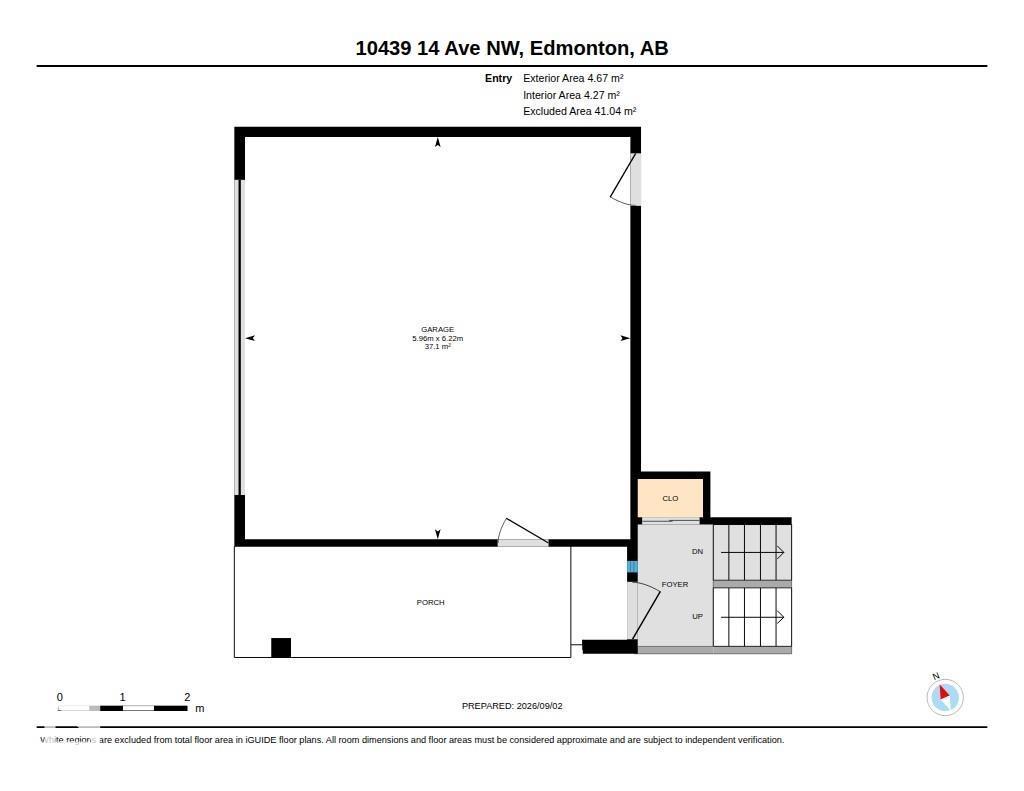
| Attached Garage |
| Acreage | No |
| Fence Type | Fence |
| Land Amenities | Airport, Playground, Schools, Shopping |
| Size Irregular | 536.32 |
| Size Total | 536.32 M2 |
| Size Total Text | 536.32 M2 |
| Level | Type | Length | Width | Dimensions |
|---|---|---|---|---|
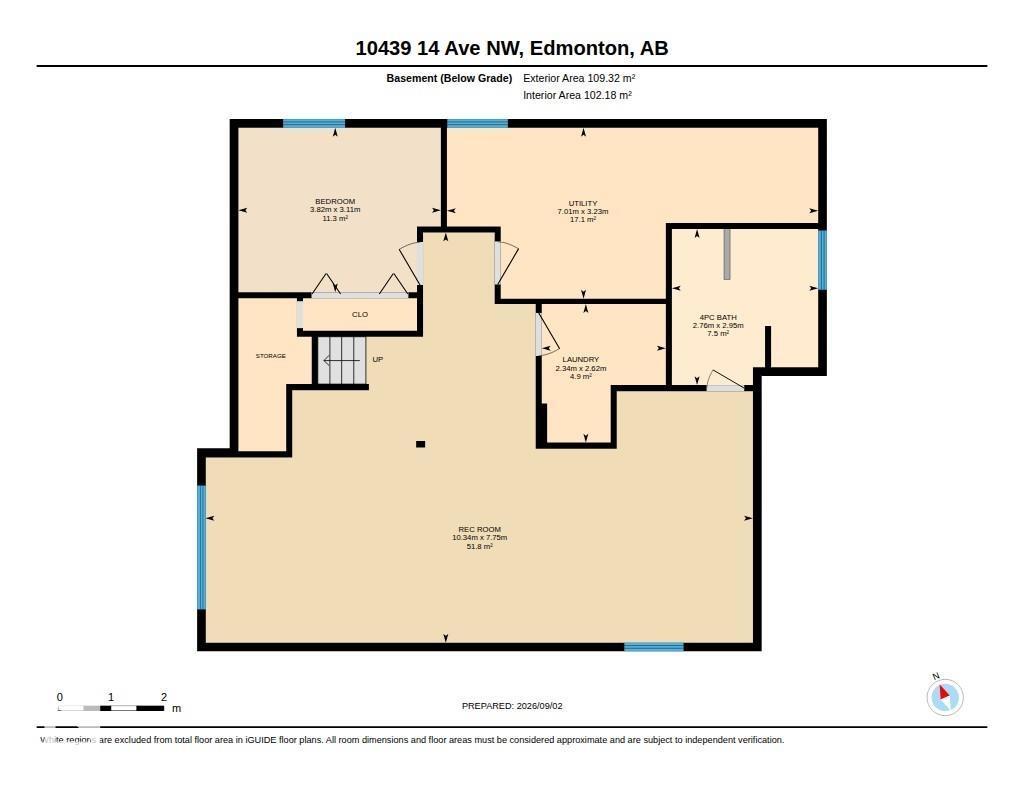
| Lower Level | Bedroom 3 | 3.11 m | 3.82 m | 3.11 m x 3.82 m |
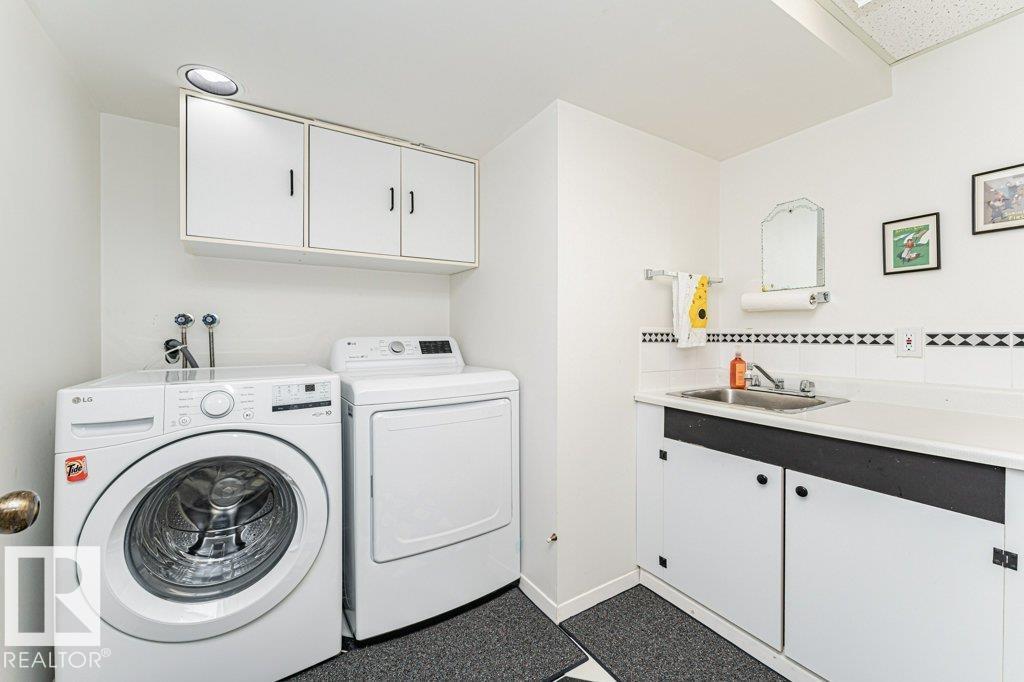
| Lower Level | Laundry Room | 2.62 m | 2.34 m | 2.62 m x 2.34 m |
| Lower Level | Utility Room | 3.23 m | 7.01 m | 3.23 m x 7.01 m |
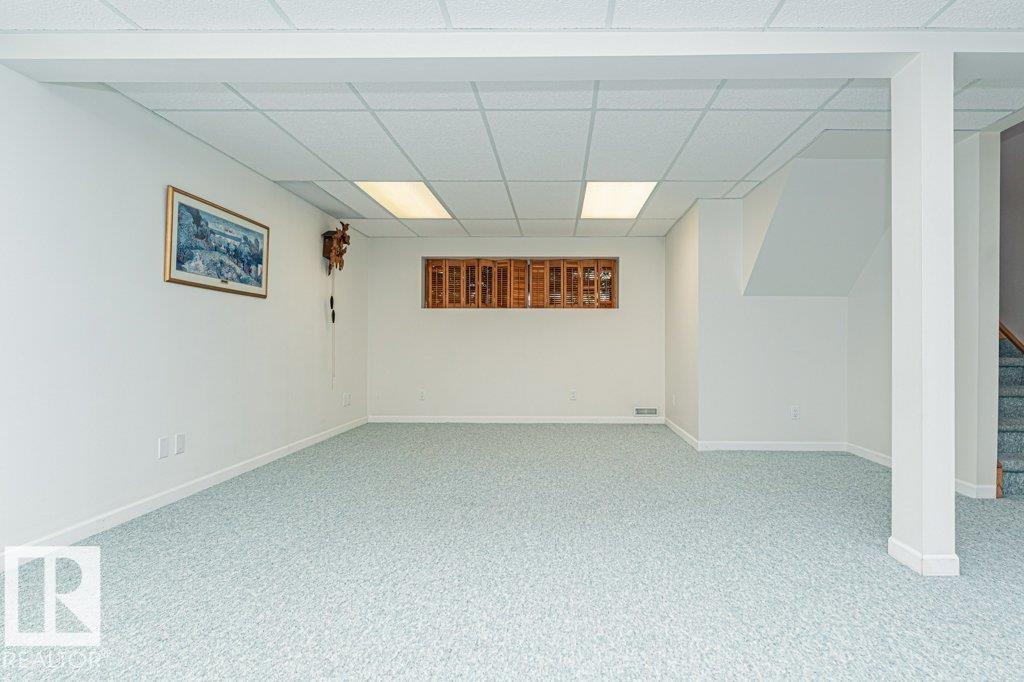
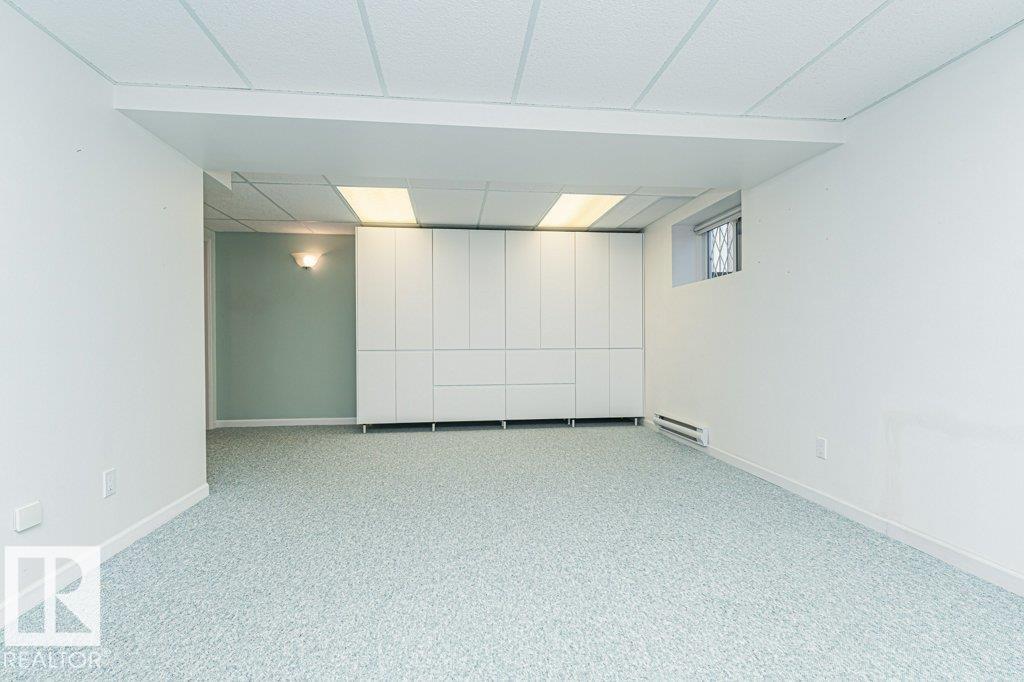
| Lower Level | Recreation Room | 7.75 m | 10.34 m | 7.75 m x 10.34 m |
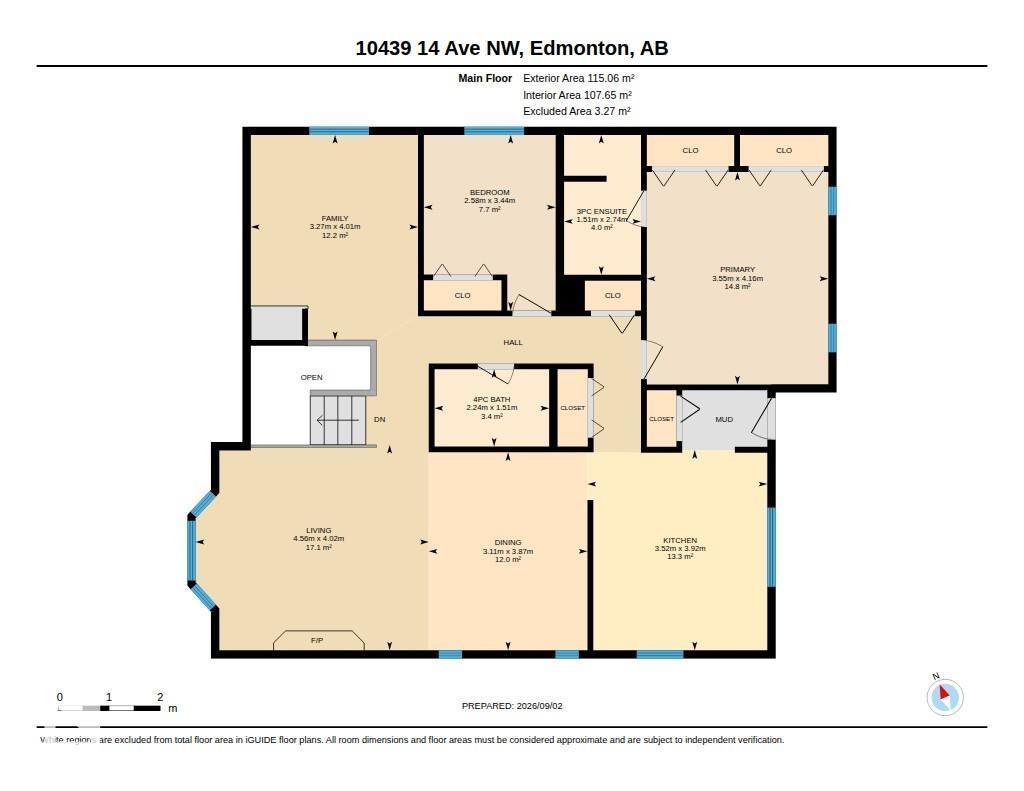
| Upper Level | Living Room | 4.02 m | 4.56 m | 4.02 m x 4.56 m |
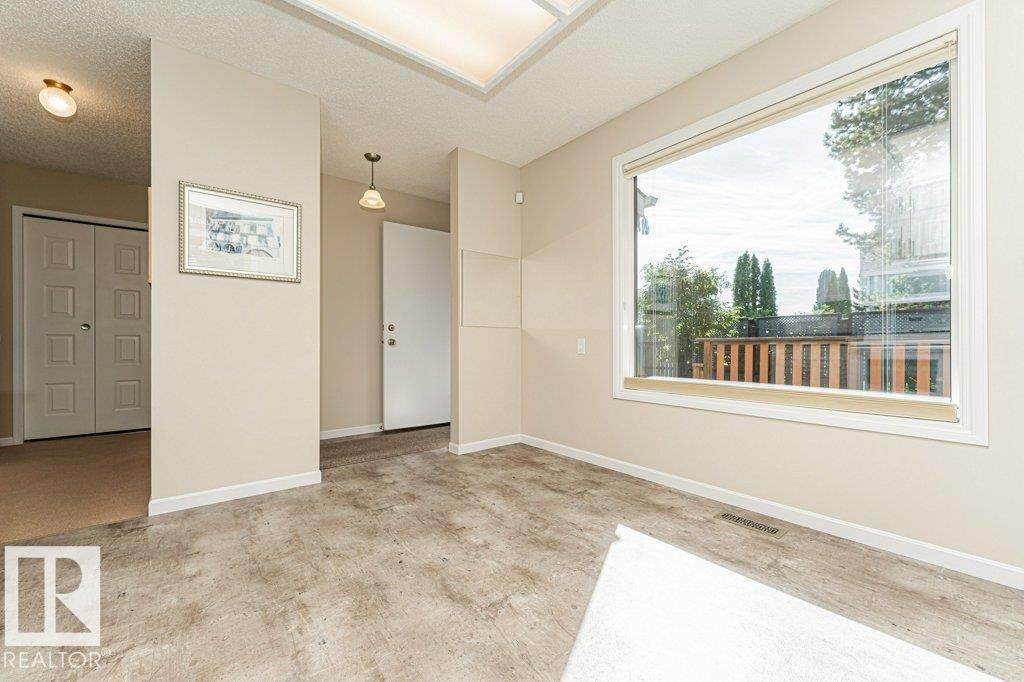
| Upper Level | Dining Room | 3.87 m | 3.11 m | 3.87 m x 3.11 m |
| Upper Level | Kitchen | 3.92 m | 3.52 m | 3.92 m x 3.52 m |
| Upper Level | Family Room | 4.01 m | 3.27 m | 4.01 m x 3.27 m |
| Upper Level | Primary Bedroom | 4.16 m | 3.55 m | 4.16 m x 3.55 m |
| Upper Level | Bedroom 2 | 3.44 m | 2.58 m | 3.44 m x 2.58 m |
https://www.realtor.ca/real-estate/30232387/10439-14-av-nw-nw-edmonton-bearspaw-edmonton
Contact us for more information
Sommer Reid
Associate
(780) 486-8655

The trademarks REALTOR®, REALTORS®, and the REALTOR® logo are controlled by The Canadian Real Estate Association (CREA) and identify real estate professionals who are members of CREA. The trademarks MLS®, Multiple Listing Service® and the associated logos are owned by The Canadian Real Estate Association (CREA) and identify the quality of services provided by real estate professionals who are members of CREA. The trademark DDF® is owned by The Canadian Real Estate Association (CREA) and identifies CREA's Data Distribution Facility (DDF®)
© 2025 Gaitan Realty Inc. All rights reserved. Designed and Develop by Marcus IT Consulting Inc. Design & Developed by VW Themes