Maintenance, Exterior Maintenance, Heat, Insurance, Common Area Maintenance, Other, See Remarks, Property Management, Water
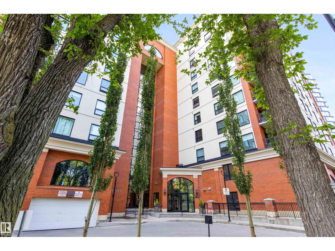
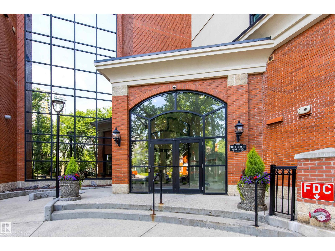
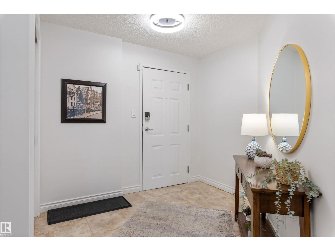
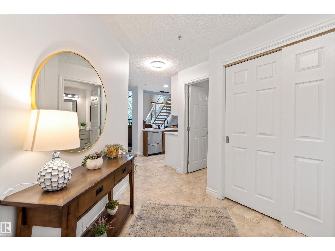
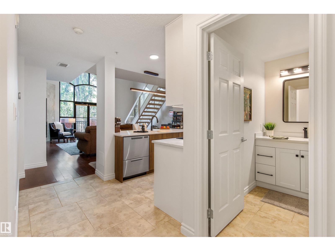
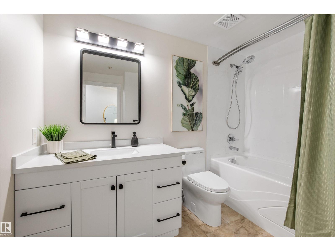
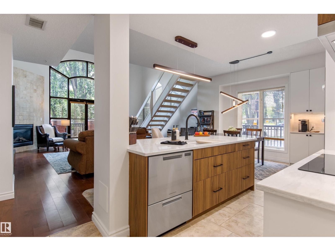
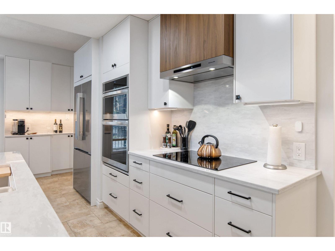
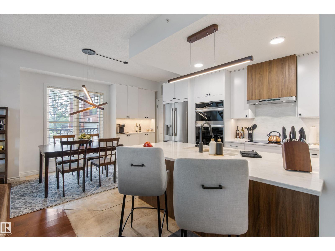
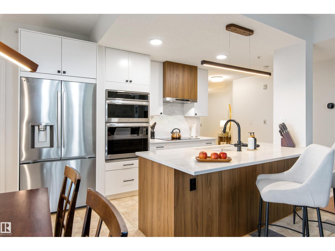
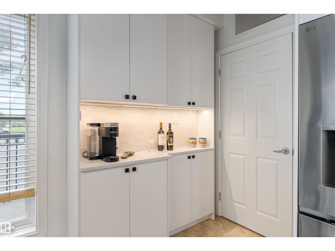
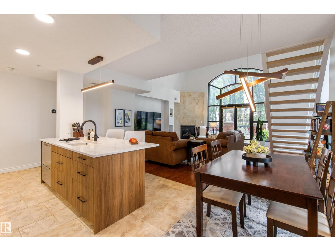
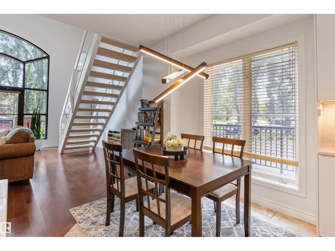
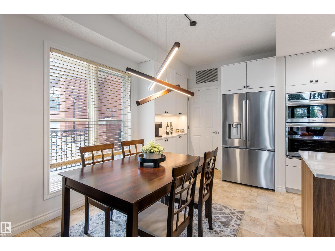
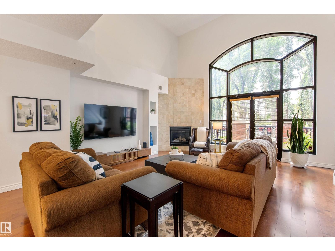
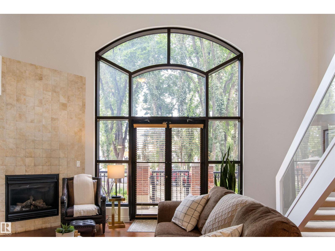
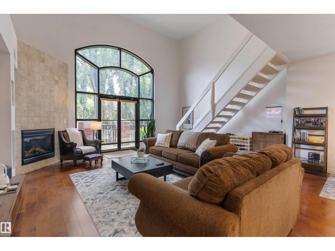
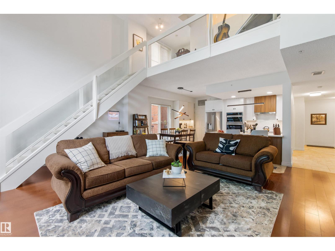
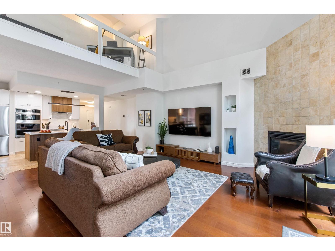
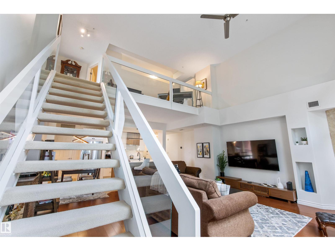
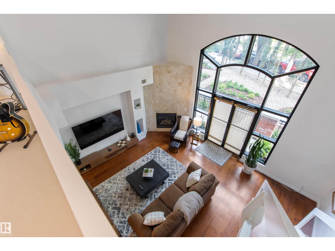
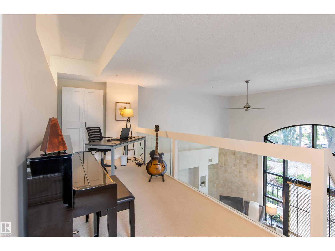
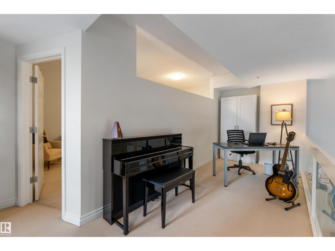
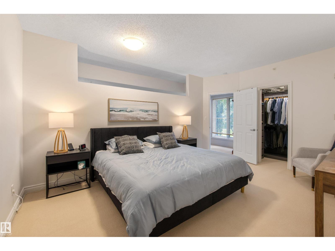
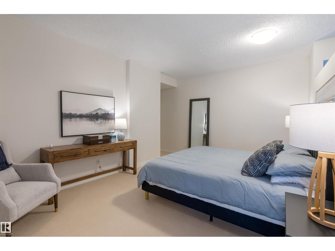
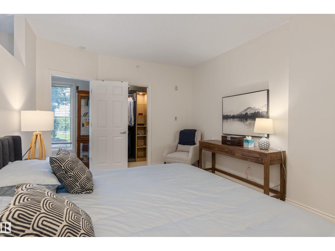
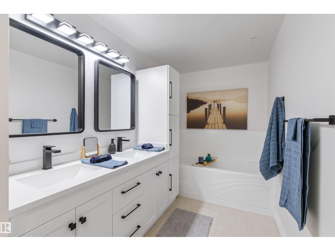
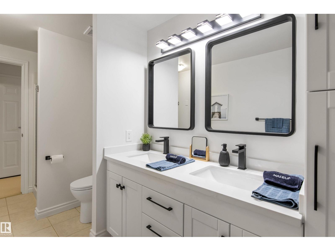
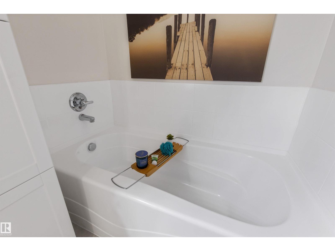
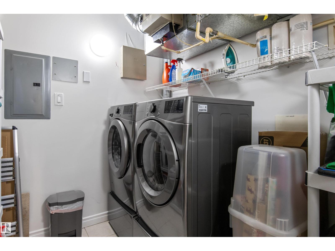
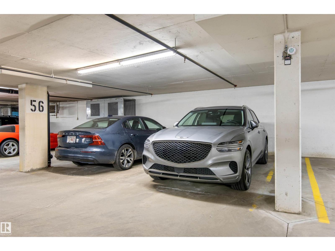
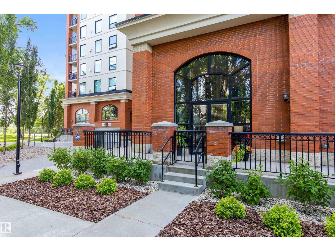
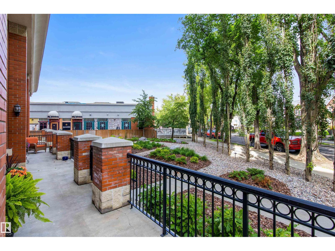
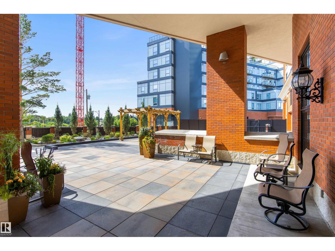
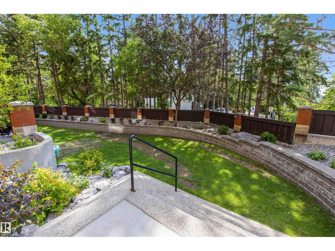
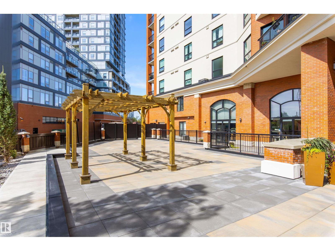
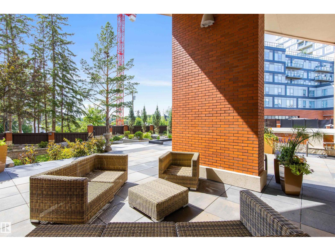
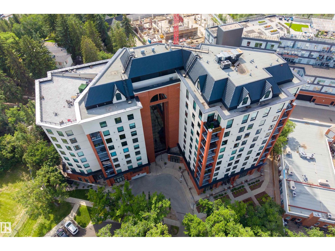
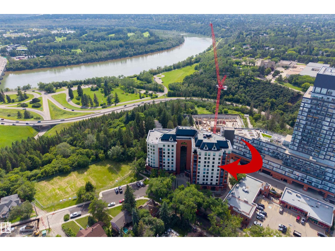
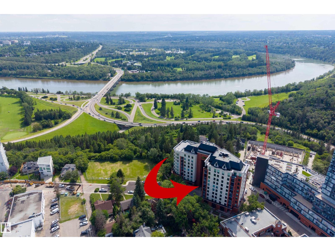
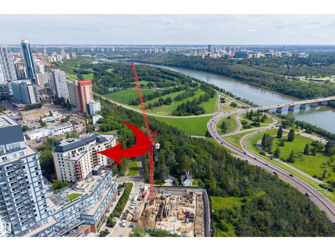
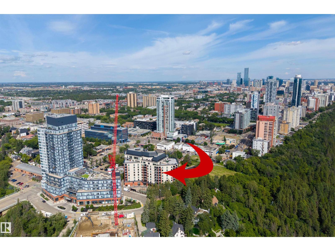
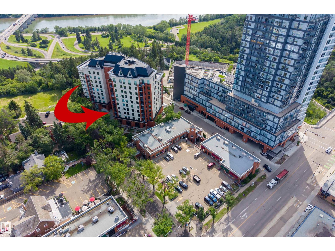
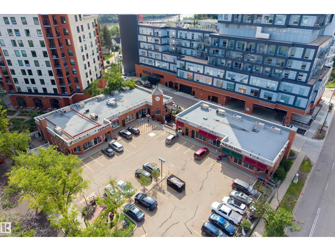
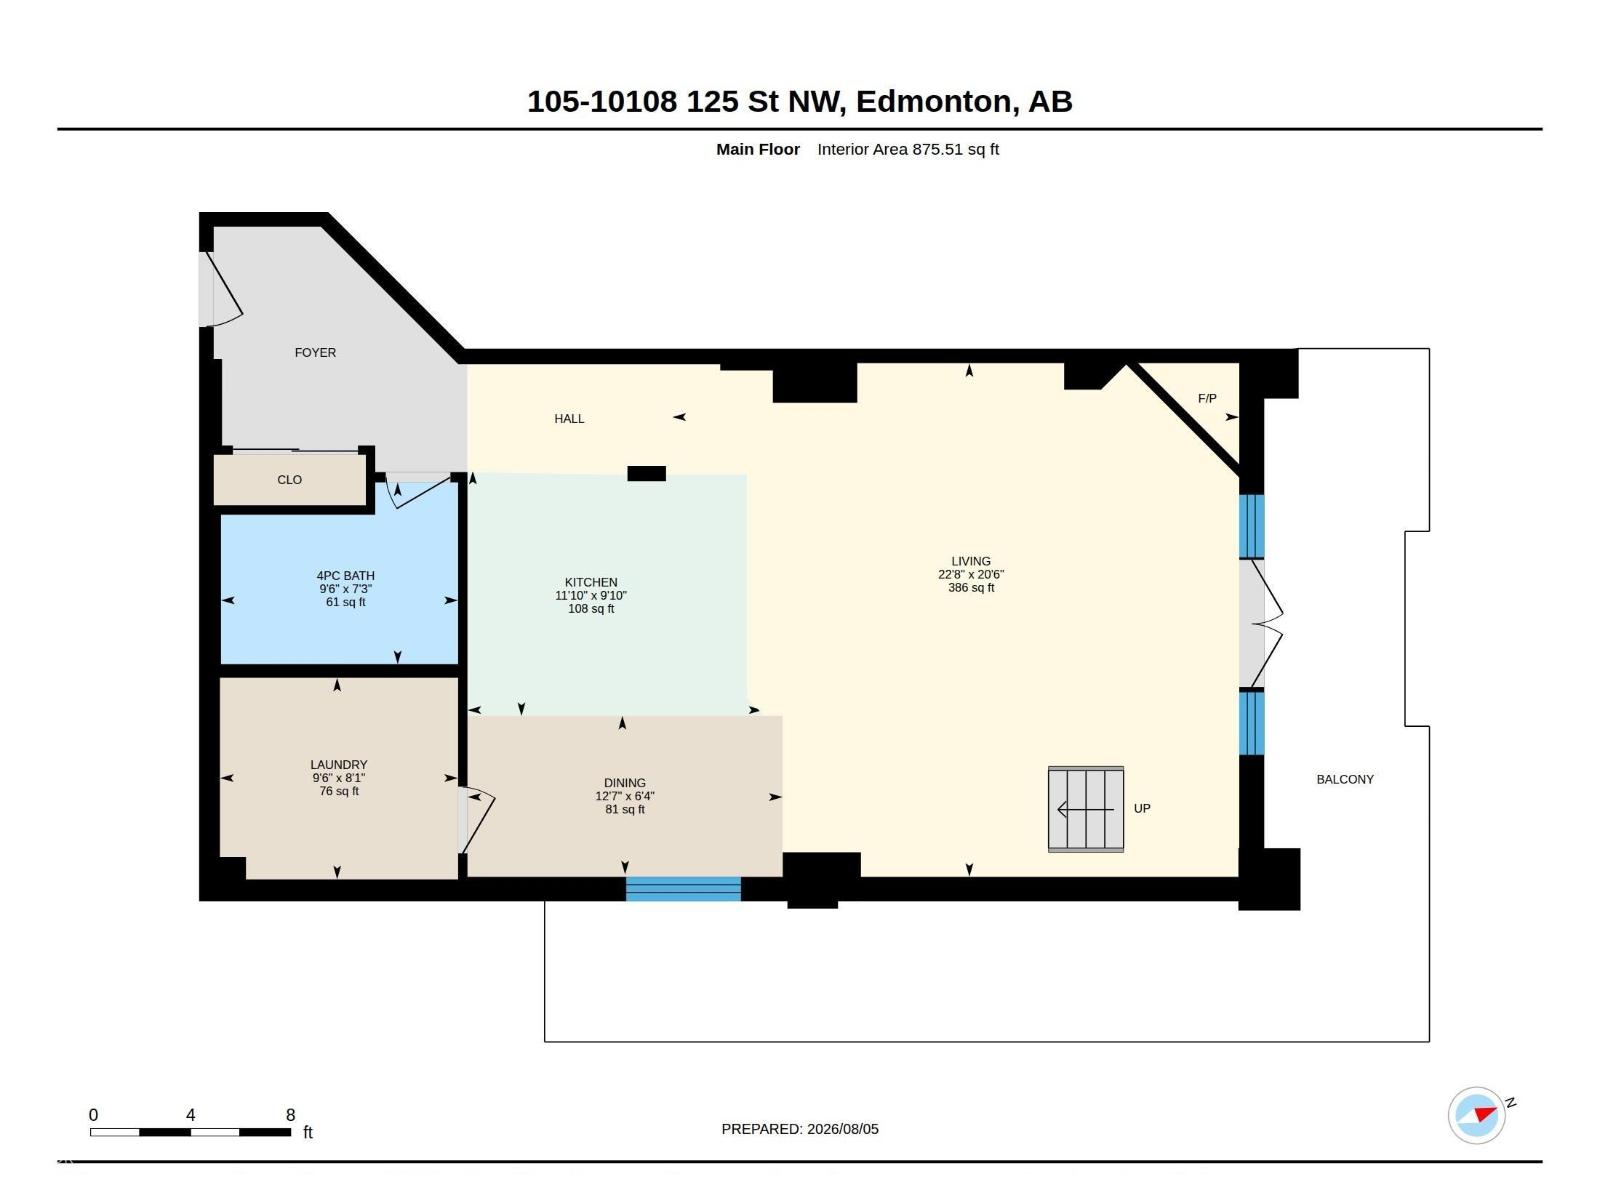
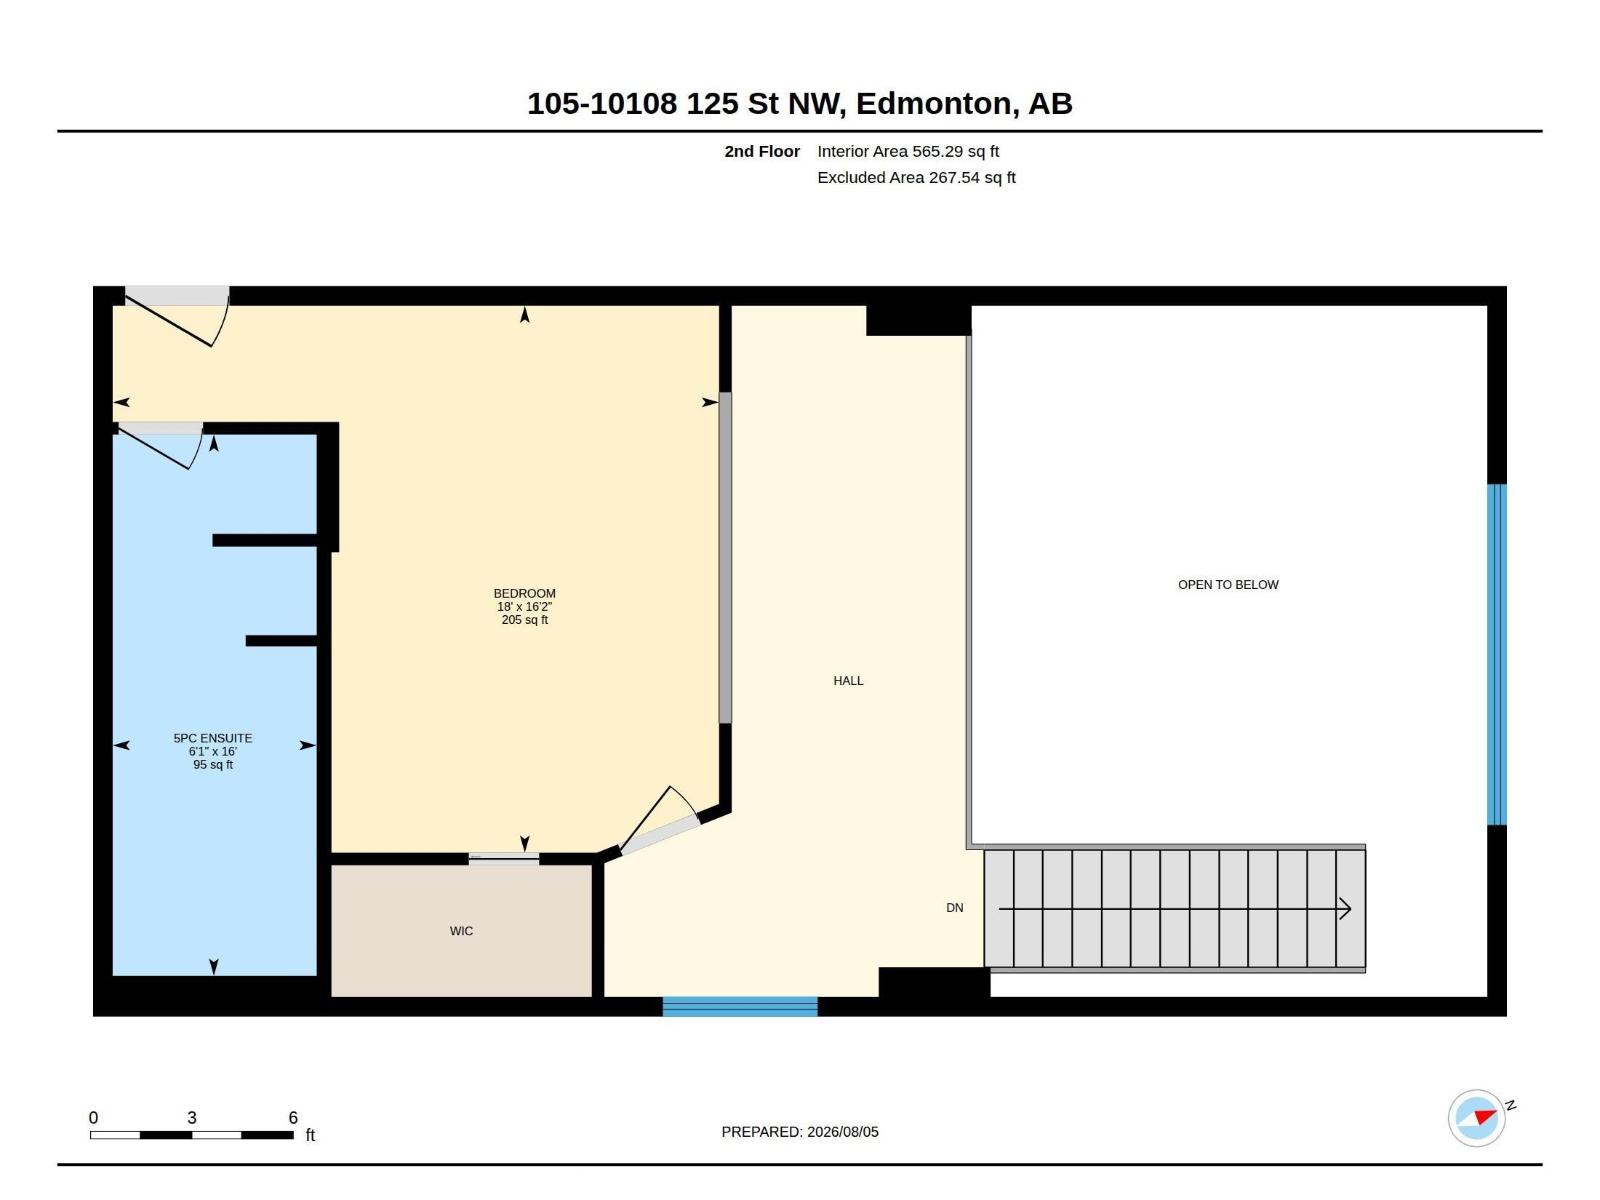
$1,178.82 MonthlyWelcome to this amazing 2 storey condo nestled in a trendy community in the beautiful Properties on High Street. The entrance feat tile flooring that extends into a 4pce bath. The newly renovated kitchen feat new full-height cabinetry, pot/pan drawers, s/s appliances, 2 drawer dishwasher, QUARTZ COUNTERS & an eating bar island. Access from the kitchen to the all in one mech, laundry & pantry area is very convenient. The dining room can accommodate large tables & has a large side window capturing views & ample natural light. The 2 storey living room feat HARDWOOD FLOORING, a corner gas f/p & a massive arched window overlooking the front street access to a large wrap-around patio. Overlooking the living room is the loft- perfect for a home office. Nestled behind the loft is the primary bedroom, which has a full 5pce ensuite & a walk-in closet that was recently updated. CENTRAL A/C & a single underground TITLED PARKING STALL complete this magnificent property! You must see this condo to truly appreciate it! (id:63559)
| MLS® Number | E4502416 |
| Property Type | Single Family |
| Neigbourhood | Westmount |
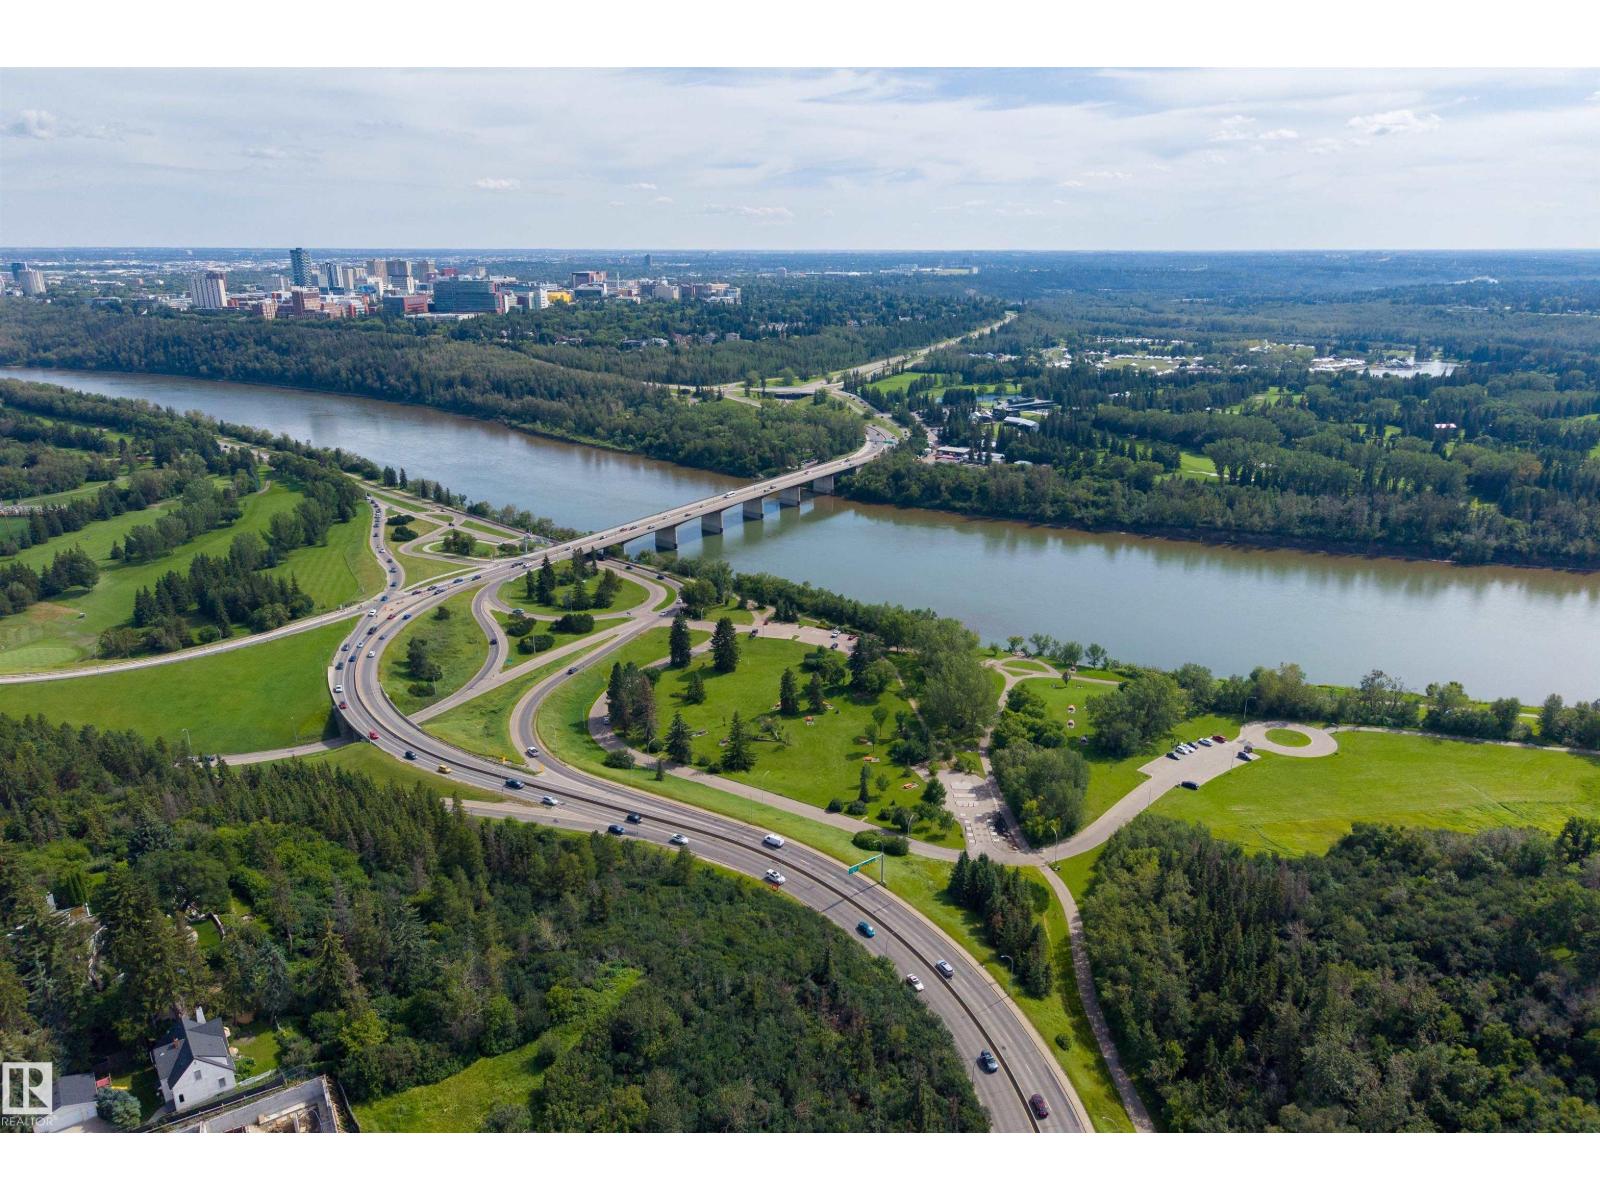
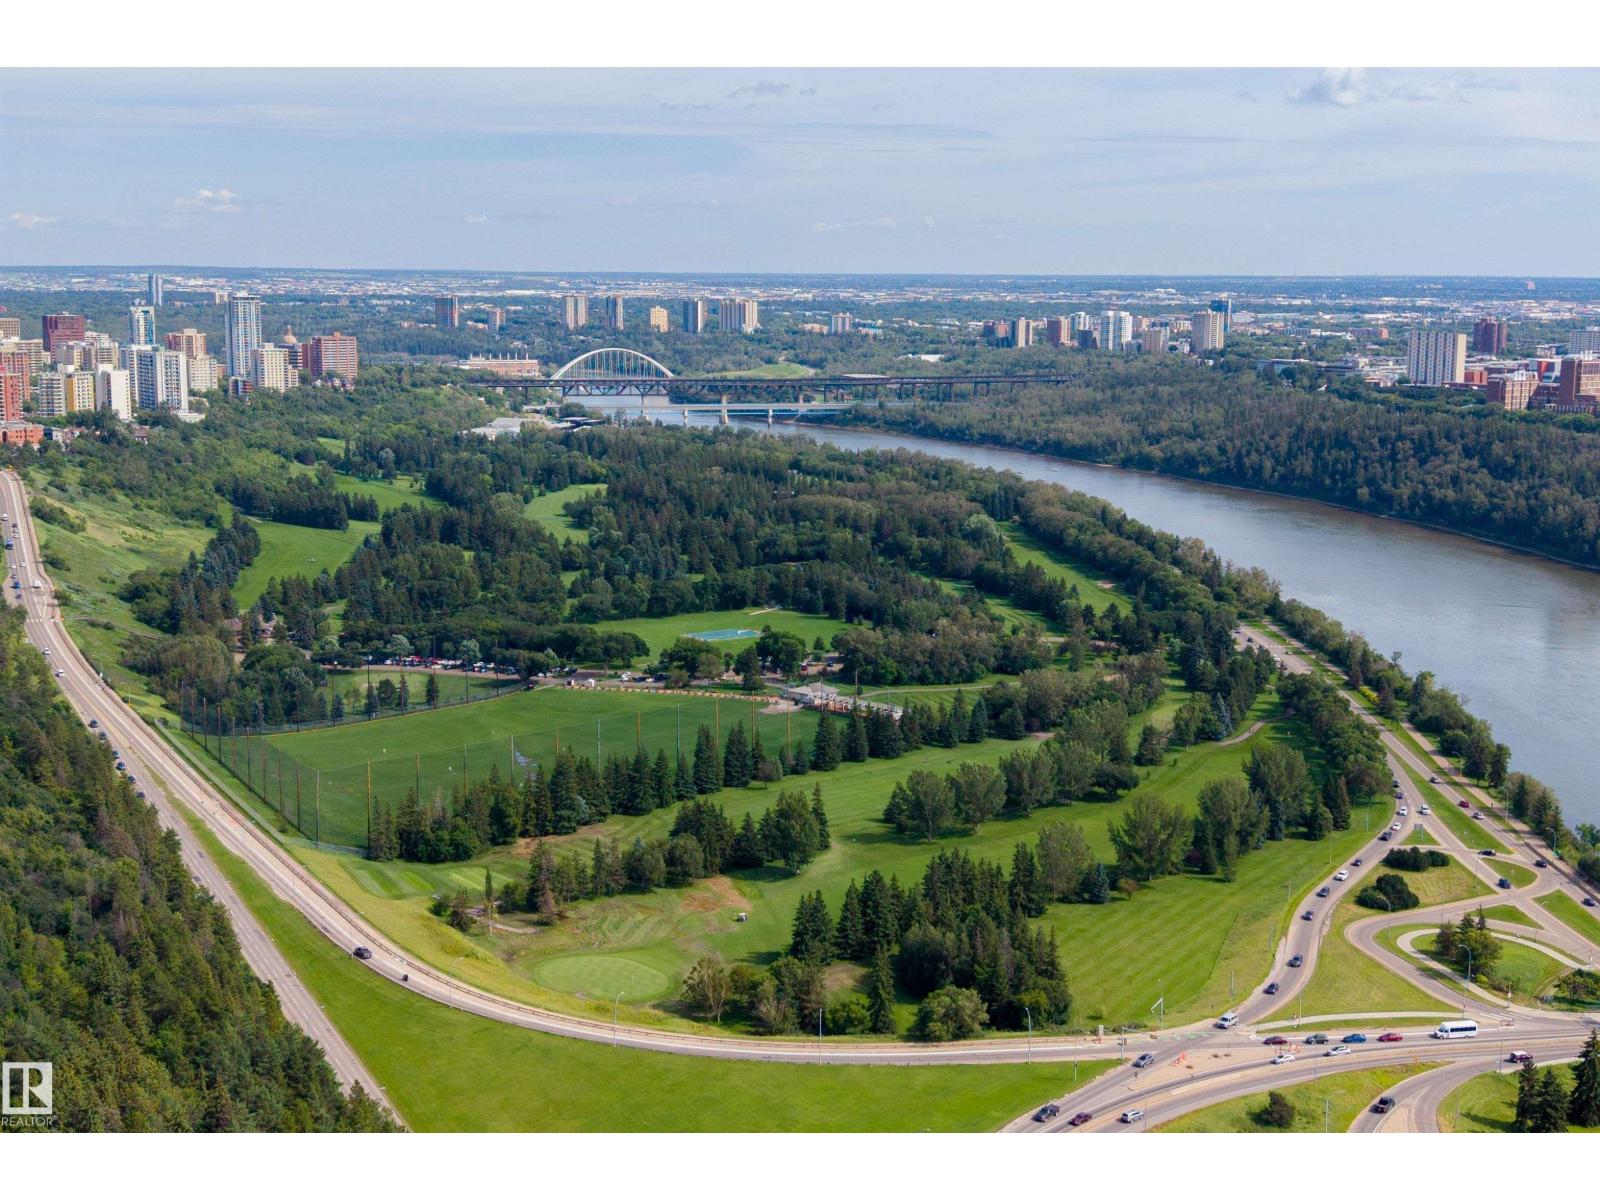
| Amenities Near By | Golf Course, Public Transit, Shopping |
| Features | Hillside, See Remarks |
| Bathroom Total | 2 |
| Bedrooms Total | 1 |
| Appliances | Dishwasher, Dryer, Hood Fan, Oven - Built-in, Microwave, Refrigerator, Stove, Washer, Window Coverings |
| Basement Type | None |
| Constructed Date | 2002 |
| Cooling Type | Central Air Conditioning |
| Fireplace Fuel | Gas |
| Fireplace Present | Yes |
| Fireplace Type | Corner |
| Heating Type | Forced Air |
| Size Interior | 1,441 Ft2 |
| Type | Apartment |
| Underground |
| Acreage | No |
| Land Amenities | Golf Course, Public Transit, Shopping |
| Level | Type | Length | Width | Dimensions |
|---|---|---|---|---|
| Main Level | Living Room | 6.26 m | 6.91 m | 6.26 m x 6.91 m |
| Main Level | Dining Room | 1.93 m | 3.84 m | 1.93 m x 3.84 m |
| Main Level | Kitchen | 2.99 m | 3.6 m | 2.99 m x 3.6 m |
| Upper Level | Primary Bedroom | 4.93 m | 5.47 m | 4.93 m x 5.47 m |
| Upper Level | Loft | 6.24 m | 2.12 m | 6.24 m x 2.12 m |
https://www.realtor.ca/real-estate/30123845/105-10108-125-st-nw-edmonton-westmount
Contact us for more information

Matthew D. Barry
Associate
(403) 262-7653
Elham Fattah
Associate
(403) 262-7653

The trademarks REALTOR®, REALTORS®, and the REALTOR® logo are controlled by The Canadian Real Estate Association (CREA) and identify real estate professionals who are members of CREA. The trademarks MLS®, Multiple Listing Service® and the associated logos are owned by The Canadian Real Estate Association (CREA) and identify the quality of services provided by real estate professionals who are members of CREA. The trademark DDF® is owned by The Canadian Real Estate Association (CREA) and identifies CREA's Data Distribution Facility (DDF®)
© 2025 Gaitan Realty Inc. All rights reserved. Designed and Develop by Marcus IT Consulting Inc. Design & Developed by VW Themes