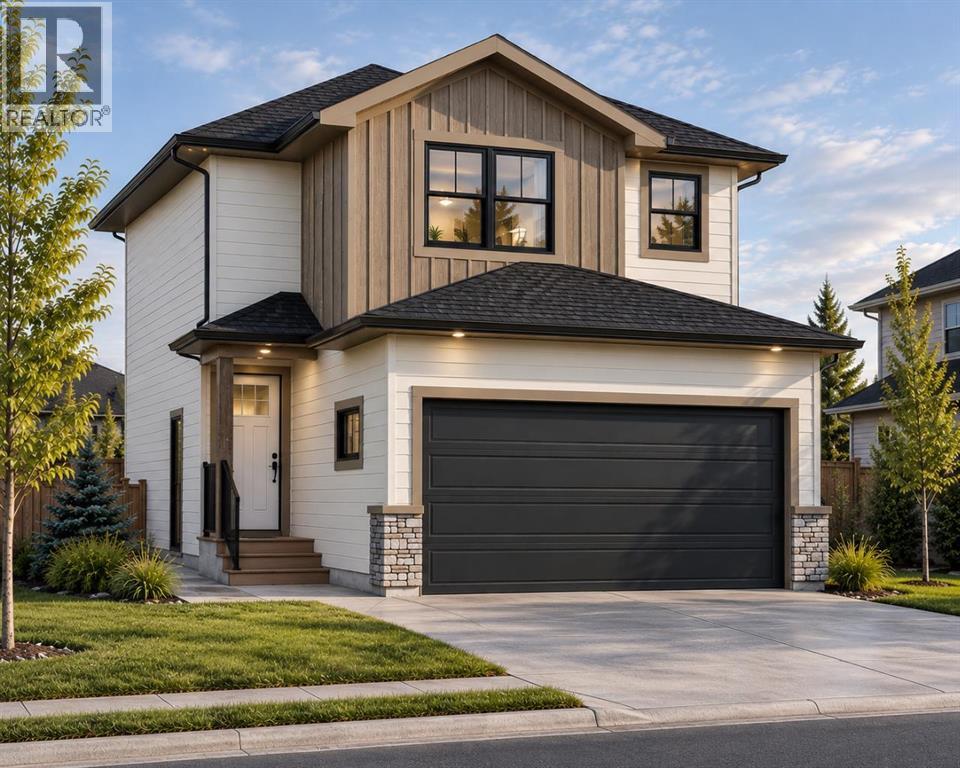
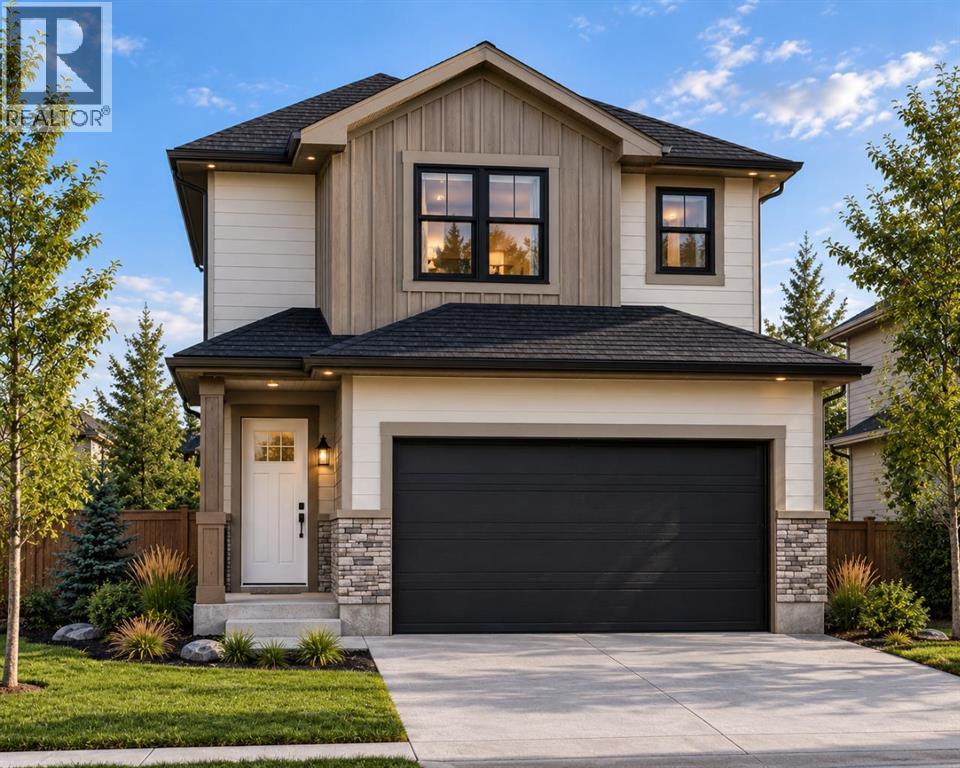
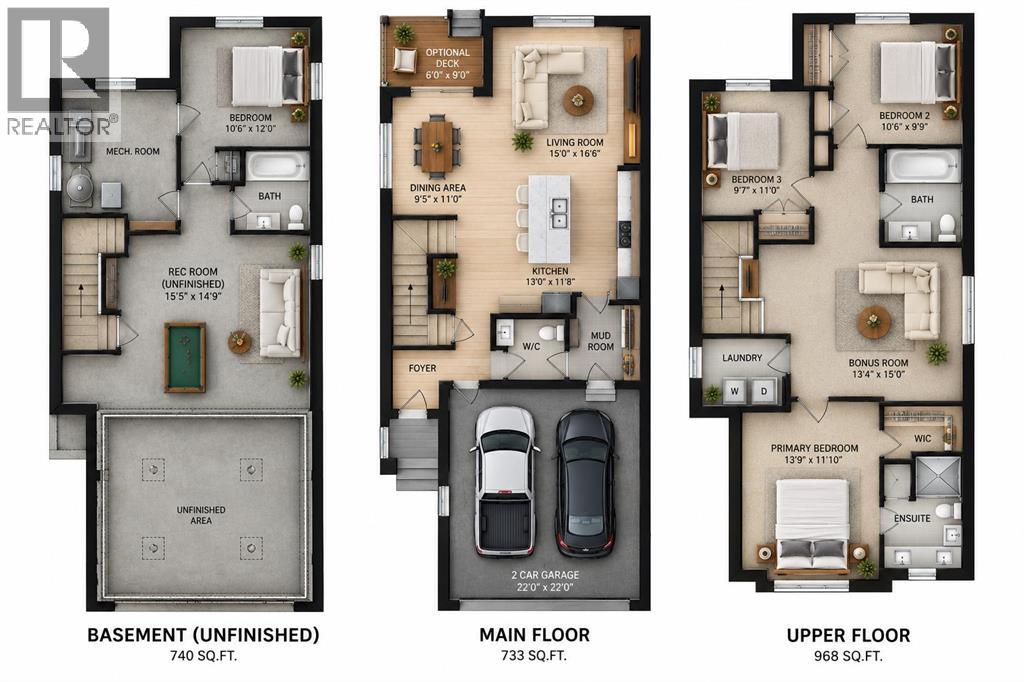
Welcome to 105 Linden Place, located in the highly desirable community of Liberty Landing in Gasoline Alley! This beautifully designed home offers the perfect combination of modern style, functionality, and comfortable family living. Featuring 3 spacious bedrooms, 2.5 bathrooms, and a versatile upper-level bonus room, this home provides plenty of space for the entire family. The thoughtfully designed floor plan offers an inviting main living area, perfect for everyday living and entertaining, while the upper-level bonus room creates an ideal space for a second family room, home office, or children's play area. The primary bedroom offers a private retreat, complete with its own ensuite bathroom, while two additional bedrooms provide comfortable accommodations for family or guests. Located in the growing community of Liberty Landing, residents can enjoy neighbourhood parks, playgrounds, green spaces, and walking trails, all while being just minutes from Red Deer. With convenient access to Gasoline Alley's shopping, restaurants, Costco, and other everyday amenities, Liberty Landing offers an exceptional balance of community living and urban convenience. Whether you're a first-time buyer, growing family, or simply looking for a modern home in a fantastic location, 105 Linden Place is an opportunity you won't want to miss! (id:63559)
| MLS® Number | A2351508 |
| Property Type | Single Family |
| Community Name | Liberty Landing |
| Amenities Near By | Playground, Schools, Shopping |
| Features | Pvc Window |
| Parking Space Total | 4 |
| Plan | 2520501 |
| Structure | Deck |
| Bathroom Total | 3 |
| Bedrooms Above Ground | 3 |
| Bedrooms Total | 3 |
| Appliances | Refrigerator, Dishwasher, Stove, Microwave Range Hood Combo |
| Basement Development | Unfinished |
| Basement Type | Full (unfinished) |
| Constructed Date | 2026 |
| Construction Material | Poured Concrete, Wood Frame |
| Construction Style Attachment | Detached |
| Cooling Type | None |
| Exterior Finish | Concrete, Vinyl Siding |
| Flooring Type | Carpeted, Vinyl Plank |
| Half Bath Total | 1 |
| Heating Type | Forced Air |
| Stories Total | 2 |
| Size Interior | 1,701 Ft2 |
| Total Finished Area | 1701 Sqft |
| Type | House |
| Utility Water | Municipal Water |
| Attached Garage | 2 |
| Acreage | No |
| Fence Type | Not Fenced |
| Land Amenities | Playground, Schools, Shopping |
| Land Disposition | Cleared |
| Sewer | Municipal Sewage System |
| Size Frontage | 8.23 M |
| Size Irregular | 3010.00 |
| Size Total | 3010 Sqft|0-4,050 Sqft |
| Size Total Text | 3010 Sqft|0-4,050 Sqft |
| Zoning Description | Dcd-9a |
| Level | Type | Length | Width | Dimensions |
|---|---|---|---|---|
| Main Level | Foyer | 4.33 Ft x 4.17 Ft | ||
| Main Level | Other | 8.17 Ft x 5.42 Ft | ||
| Main Level | 2pc Bathroom | 5.25 Ft x 5.42 Ft | ||
| Main Level | Pantry | 6.08 Ft x 6.50 Ft | ||
| Main Level | Kitchen | 13.00 Ft x 11.67 Ft | ||
| Main Level | Dining Room | 9.42 Ft x 11.00 Ft | ||
| Main Level | Living Room | 13.08 Ft x 12.08 Ft | ||
| Upper Level | Laundry Room | 7.42 Ft x 6.92 Ft | ||
| Upper Level | Bonus Room | 13.33 Ft x 15.00 Ft | ||
| Upper Level | Bedroom | 9.58 Ft x 11.00 Ft | ||
| Upper Level | Bedroom | 10.50 Ft x 9.75 Ft | ||
| Upper Level | 4pc Bathroom | 8.17 Ft x 6.17 Ft | ||
| Upper Level | Primary Bedroom | 15.75 Ft x 11.83 Ft | ||
| Upper Level | Other | 5.25 Ft x 5.25 Ft | ||
| Upper Level | 3pc Bathroom | 5.25 Ft x 9.92 Ft |
https://www.realtor.ca/real-estate/30386445/105-linden-place-rural-red-deer-county-liberty-landing
Contact us for more information
Paul Lucyk
Associate
(587) 450-7653
theagencyre.com/

The trademarks REALTOR®, REALTORS®, and the REALTOR® logo are controlled by The Canadian Real Estate Association (CREA) and identify real estate professionals who are members of CREA. The trademarks MLS®, Multiple Listing Service® and the associated logos are owned by The Canadian Real Estate Association (CREA) and identify the quality of services provided by real estate professionals who are members of CREA. The trademark DDF® is owned by The Canadian Real Estate Association (CREA) and identifies CREA's Data Distribution Facility (DDF®)
© 2025 Gaitan Realty Inc. All rights reserved. Designed and Develop by Marcus IT Consulting Inc. Design & Developed by VW Themes