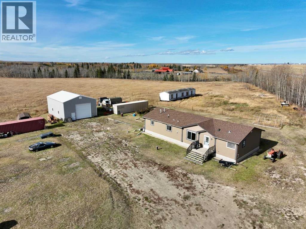
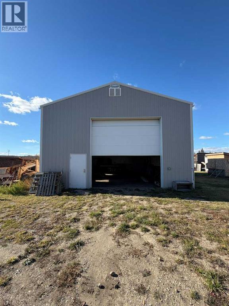
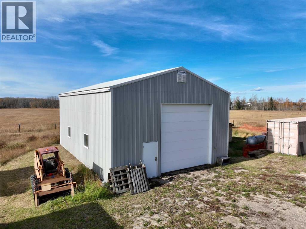
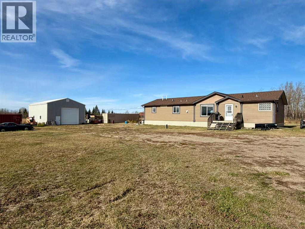
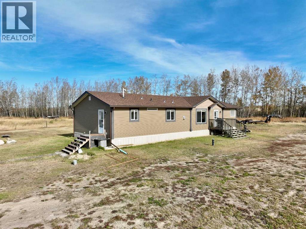
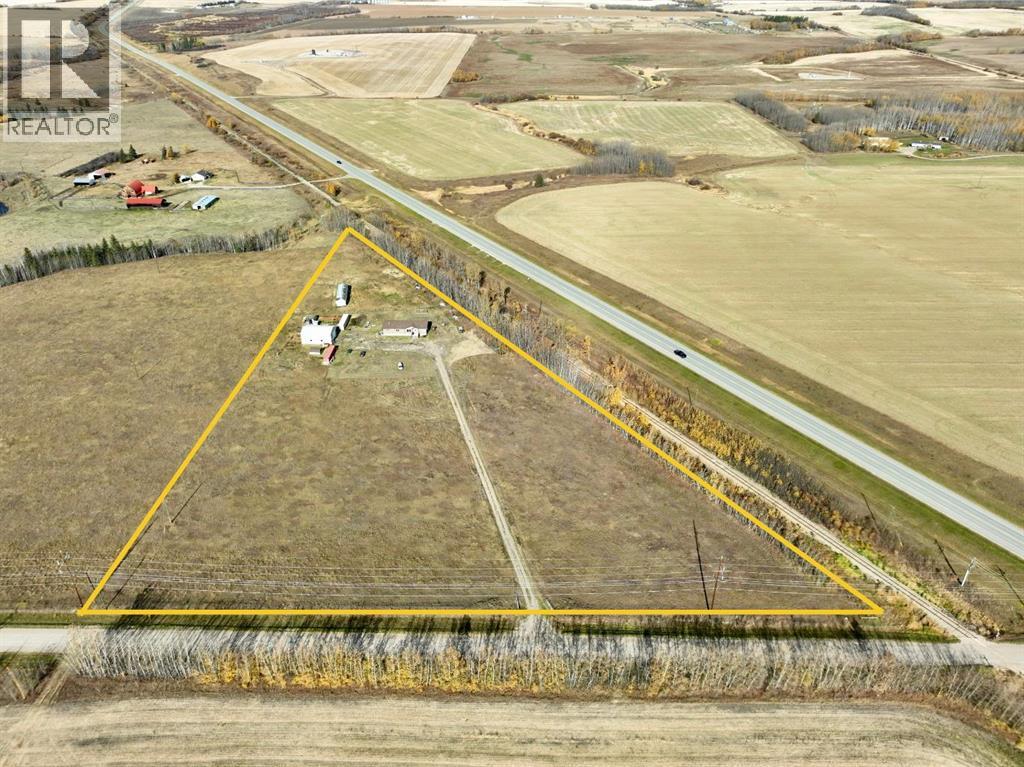
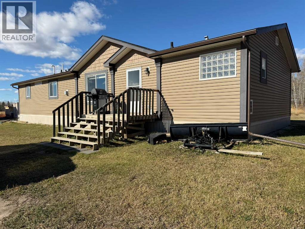
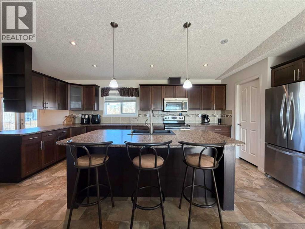
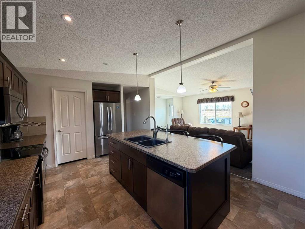
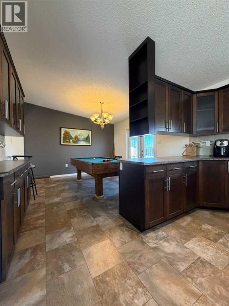
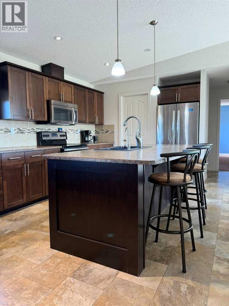
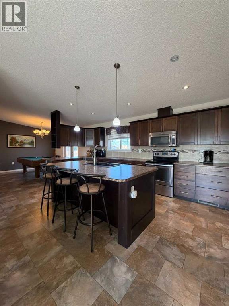
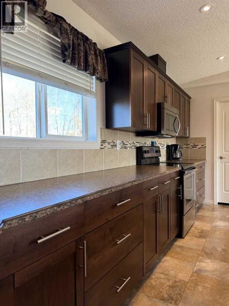
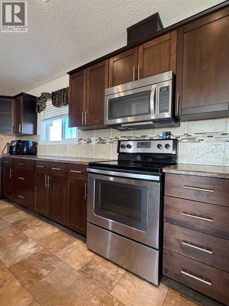
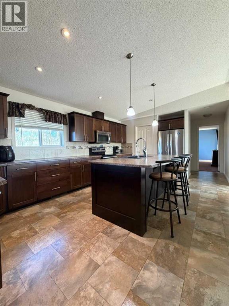
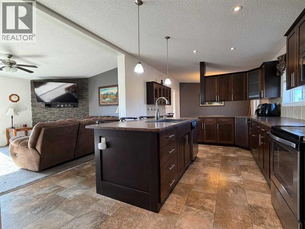
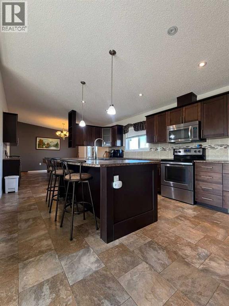
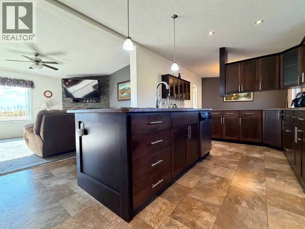
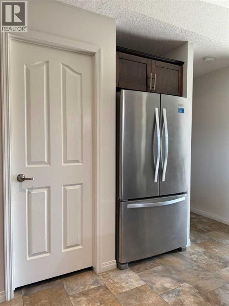
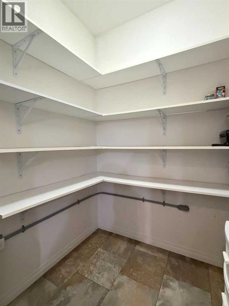
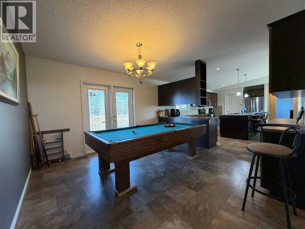
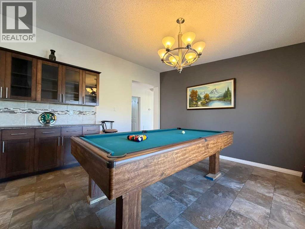
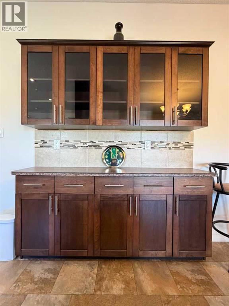
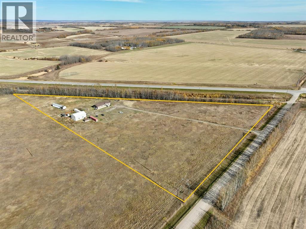
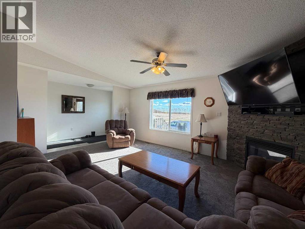
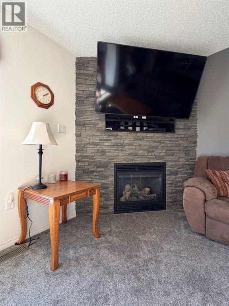
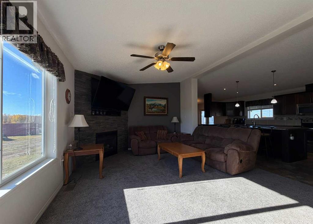
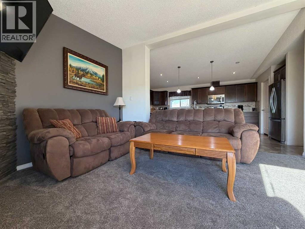
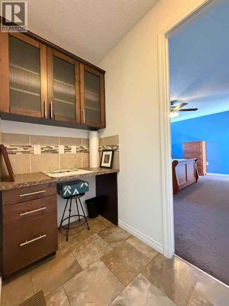
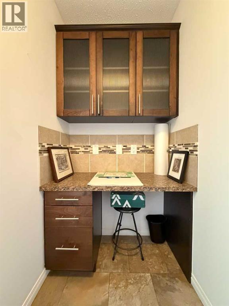
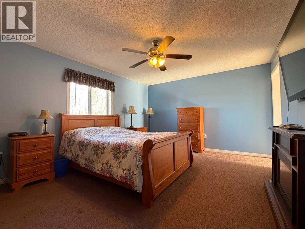
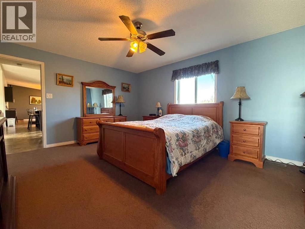
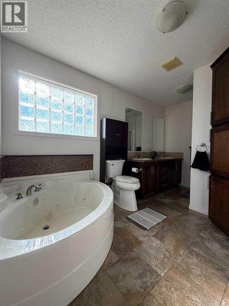
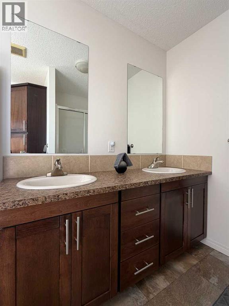
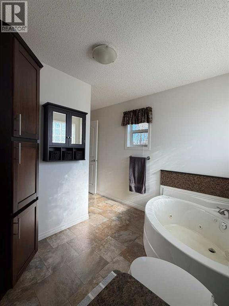
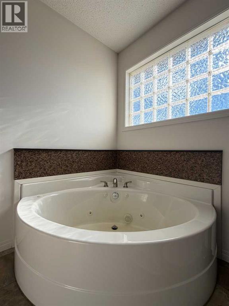
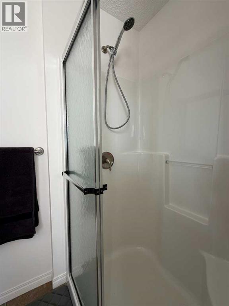
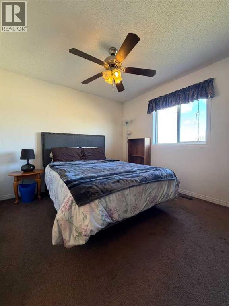
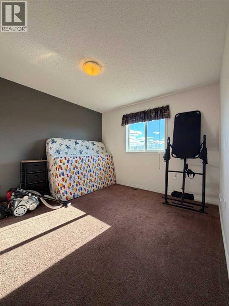
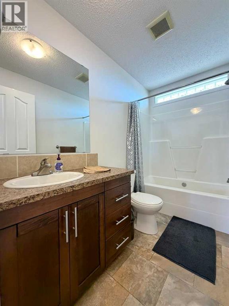
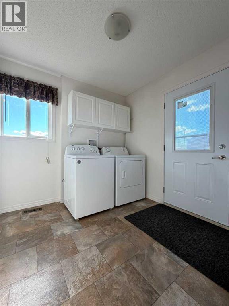
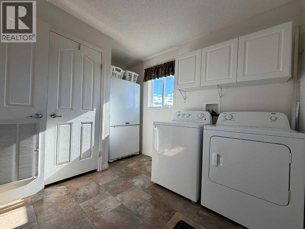
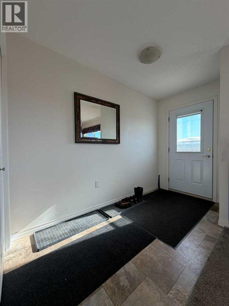
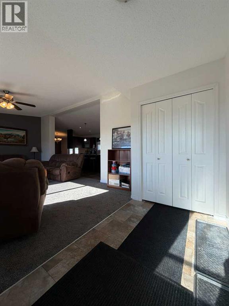
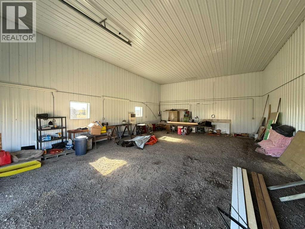
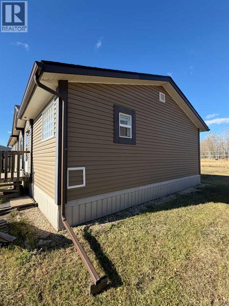
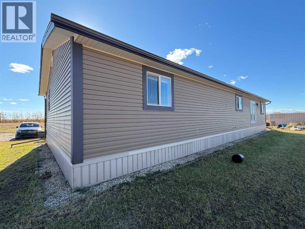
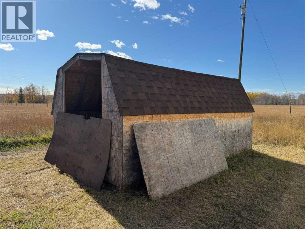
Enjoy acreage living with room to grow! Located just 0.5 km off Highway 43, only 5 minutes from Hythe and 8 minutes from Beaverlodge, this well-designed 1,782 sq. ft. modular home, built in 2013, sits on 7.59 fenced acres and features an impressive 30' x 45' shop! Offering 3 bedrooms and 2 full bathrooms, this home has a fantastic, functional floor plan with vaulted ceilings, a bright and welcoming front entry, and a spacious living room complete with a cozy fireplace. The heart of the home is the huge kitchen, featuring an abundance of cabinetry and counter space, a large island, walk-in pantry, and built-in bar area, perfect for everyday living and entertaining. The generous primary suite offers a walk-in closet and a spacious ensuite with double sinks, a soaker tub, and separate shower. A convenient office nook is located just off the primary bedroom. At the opposite end of the home, you'll find two generously sized bedrooms, a full bathroom, and a large laundry room with a second entrance, plus central air. Outside, the 7.59 acres offer plenty of space to enjoy country living, complete with fencing and a garden area. A standout feature of this property is the 2018 built 30' x 45' shop with a 14' overhead door, insulation, interior sheeting, and power, providing excellent space for equipment, recreational toys, storage, or a potential home-based business. Zoned CR-5, this property offers versatility, space, and a convenient location with easy highway access. A fantastic acreage opportunity with so much to offer! (id:63559)
| MLS® Number | A2350739 |
| Property Type | Single Family |
| Features | Treed, Other, French Door |
| Plan | 1921908 |
| Structure | Deck |
| Bathroom Total | 2 |
| Bedrooms Above Ground | 3 |
| Bedrooms Total | 3 |
| Appliances | See Remarks |
| Architectural Style | Mobile Home |
| Basement Type | None |
| Constructed Date | 2013 |
| Construction Style Attachment | Detached |
| Cooling Type | Central Air Conditioning |
| Exterior Finish | See Remarks |
| Fireplace Present | Yes |
| Fireplace Total | 1 |
| Flooring Type | Carpeted, Laminate |
| Foundation Type | Piled |
| Heating Fuel | Propane |
| Heating Type | Other, Forced Air |
| Stories Total | 1 |
| Size Interior | 1,782 Ft2 |
| Total Finished Area | 1782 Sqft |
| Type | Manufactured Home |
| Utility Water | Well |
| Parking Pad |
| Acreage | Yes |
| Fence Type | Partially Fenced |
| Landscape Features | Garden Area |
| Sewer | Septic System |
| Size Irregular | 7.59 |
| Size Total | 7.59 Ac|5 - 9.99 Acres |
| Size Total Text | 7.59 Ac|5 - 9.99 Acres |
| Zoning Description | Cr-5 |
| Level | Type | Length | Width | Dimensions |
|---|---|---|---|---|
| Main Level | Primary Bedroom | 16.00 Ft x 12.75 Ft | ||
| Main Level | Bedroom | 10.50 Ft x 12.75 Ft | ||
| Main Level | Bedroom | 11.33 Ft x 12.75 Ft | ||
| Main Level | 5pc Bathroom | .00 Ft x .00 Ft | ||
| Main Level | 4pc Bathroom | .00 Ft x .00 Ft |
https://www.realtor.ca/real-estate/30395086/105036-twp-rd-730-rural-grande-prairie-no-1-county-of
Contact us for more information
Britten Snatic
Associate
(780) 354-3313
(780) 354-3315
www.allpeacerealty.com/

The trademarks REALTOR®, REALTORS®, and the REALTOR® logo are controlled by The Canadian Real Estate Association (CREA) and identify real estate professionals who are members of CREA. The trademarks MLS®, Multiple Listing Service® and the associated logos are owned by The Canadian Real Estate Association (CREA) and identify the quality of services provided by real estate professionals who are members of CREA. The trademark DDF® is owned by The Canadian Real Estate Association (CREA) and identifies CREA's Data Distribution Facility (DDF®)
© 2025 Gaitan Realty Inc. All rights reserved. Designed and Develop by Marcus IT Consulting Inc. Design & Developed by VW Themes