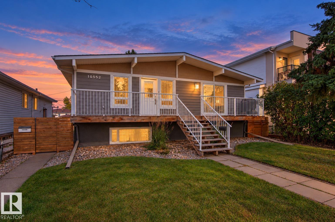
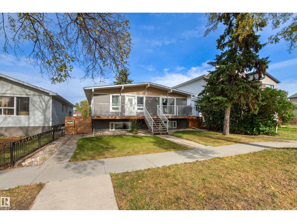
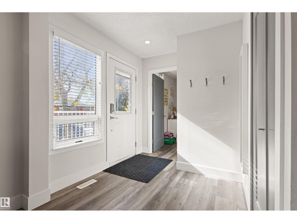
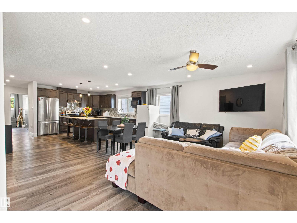
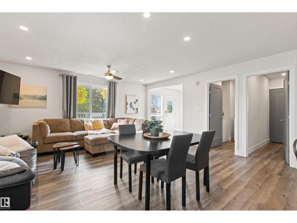
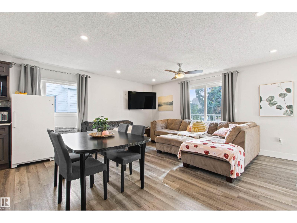
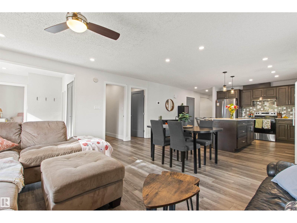
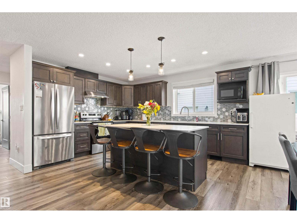
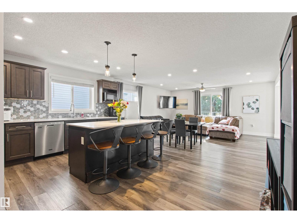
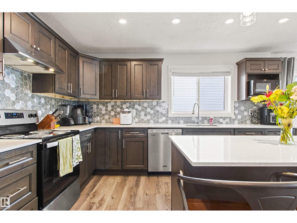
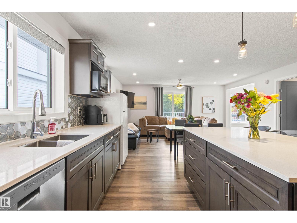
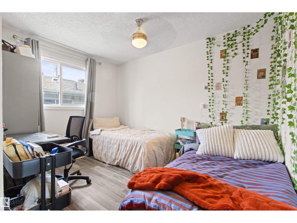
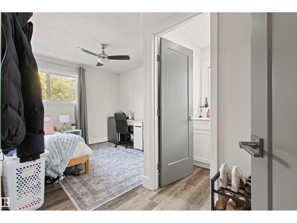
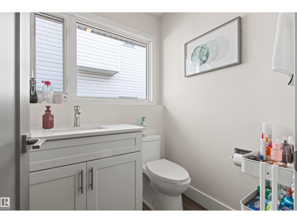
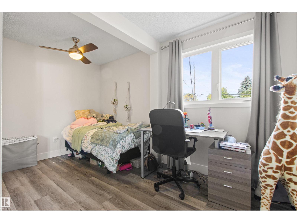
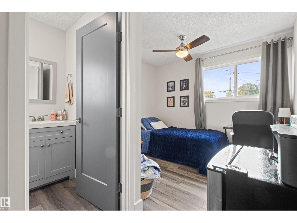
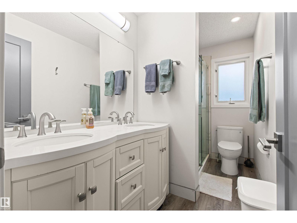
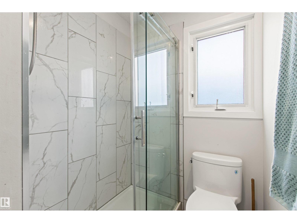
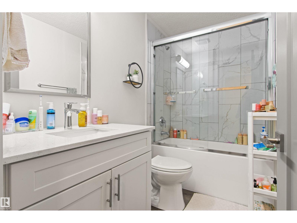
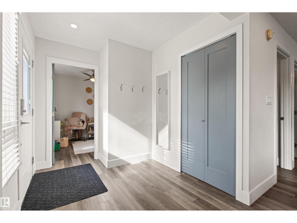
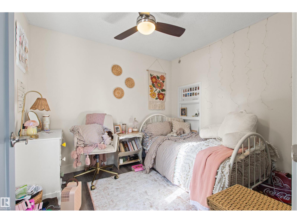
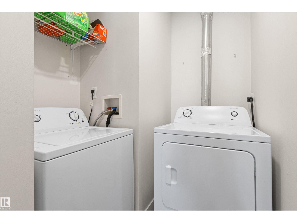
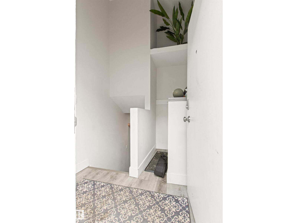
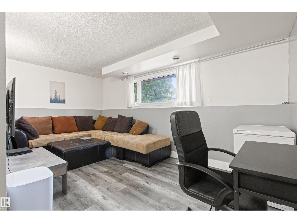
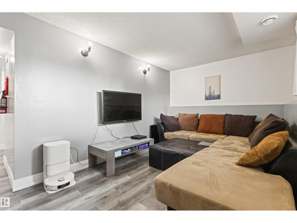
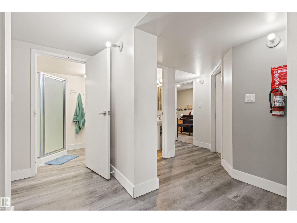
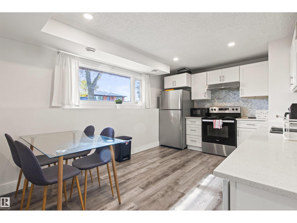
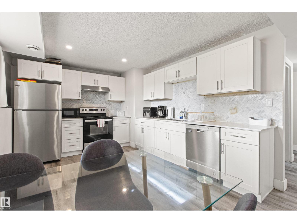
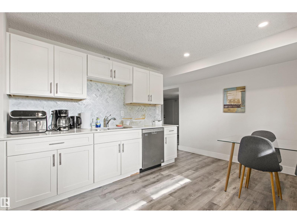
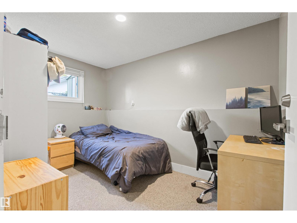
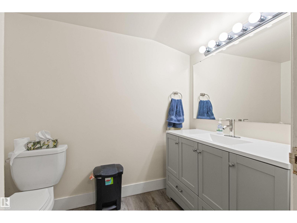
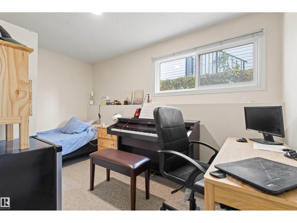
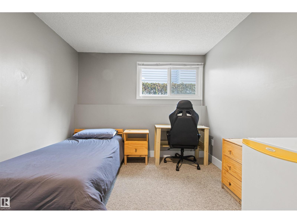
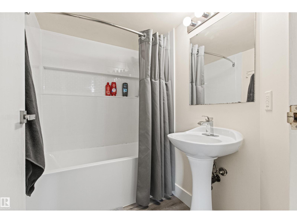
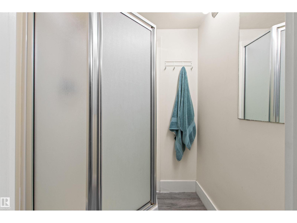
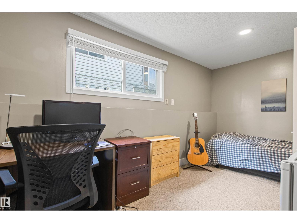
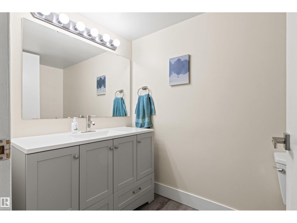
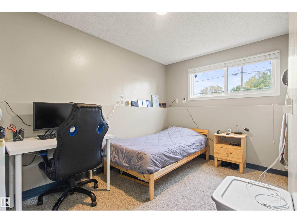
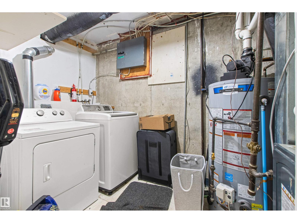
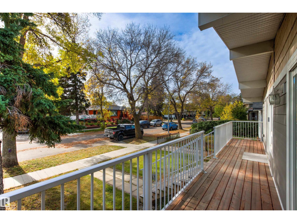
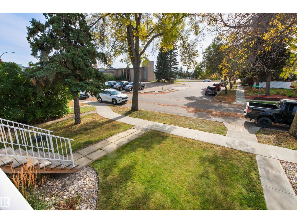
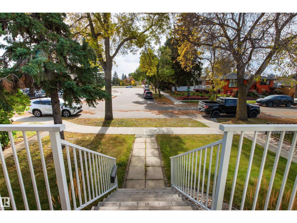
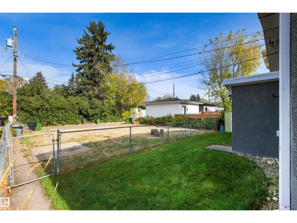
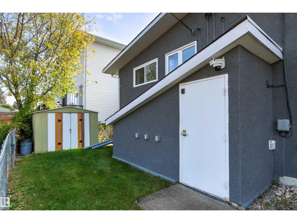
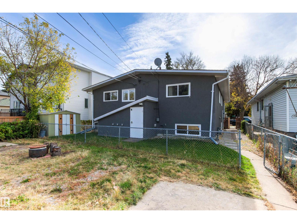
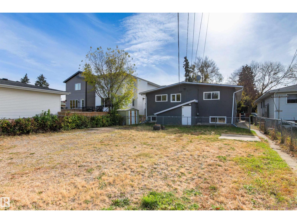
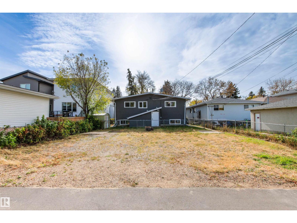
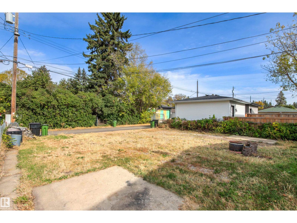
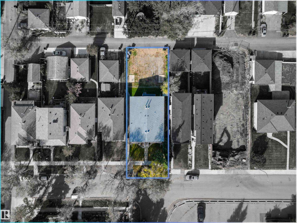
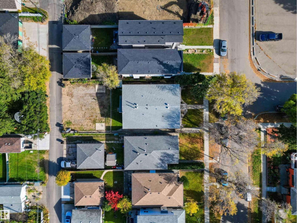
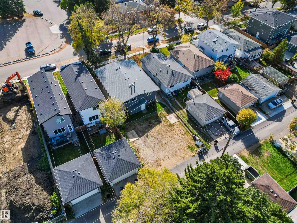
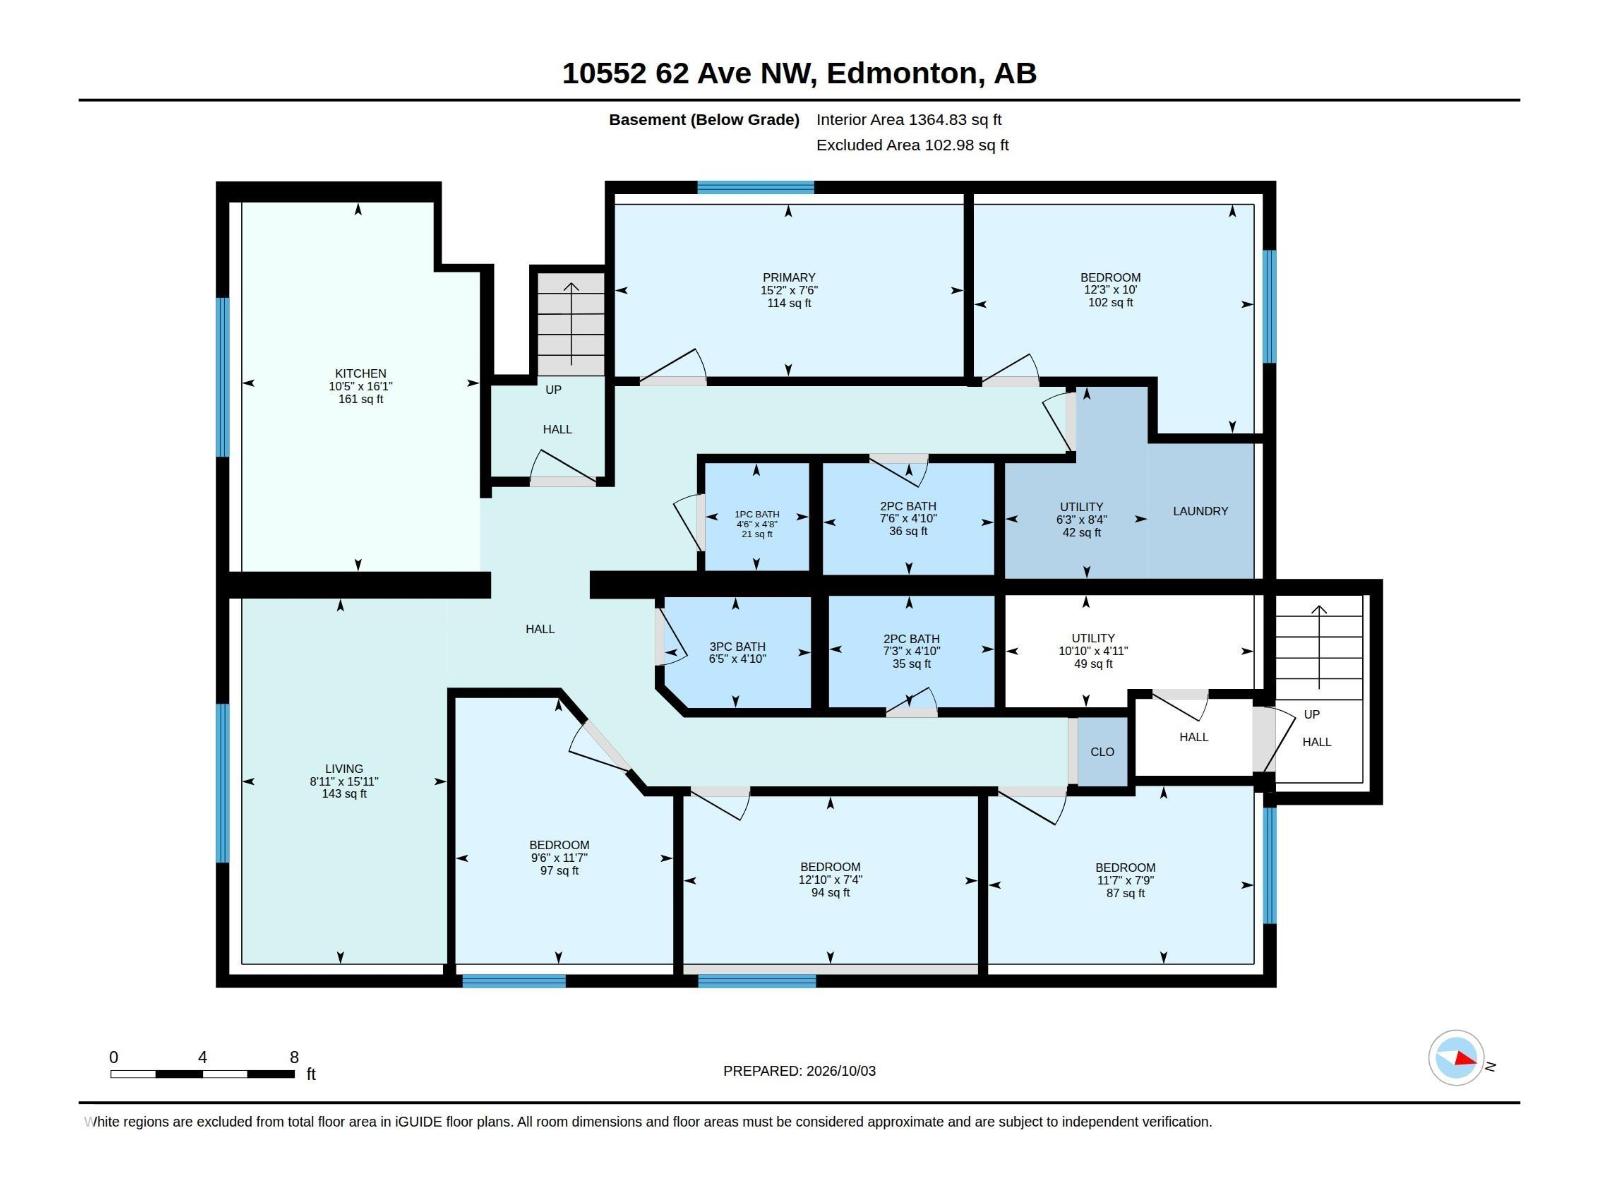
Built as a revenue property or perfect for large families, this Allendale up/down duplex situated on a 50’ x 124’, 597 m2 lot pairs a practical income-focused layout with inviting, renovated interiors. 5 bdrms on each level create flexibility for rental arrangements, while separate entrances, laundry, furnaces, HWTs & electrical meters support independent living. Upstairs, an open living and dining area brings everyone together around a generous kitchen with Quartz counters, wood cabinetry, S/S appliances & center island. Large windows brighten both levels, including the lower kitchen & comfortable living space. Renovations completed in 2020 included kitchens, windows, flooring, bathroom updates & mechanical equipment. A mature, tree-lined street, fenced yard, storage shed & rear-lane parking add appeal & convenience. Based on 2025 income & operating expenses, the asking price reflects an approximate 6% cap rate, offering investors a compelling opportunity to grow their portfolio in Allendale (id:63559)
| MLS® Number | E4512273 |
| Property Type | Single Family |
| Neigbourhood | Allendale |
| Amenities Near By | Schools |
| Features | Lane |
| Structure | Deck |
| Bathroom Total | 8 |
| Bedrooms Total | 10 |
| Appliances | Hood Fan, Dryer, Two Refrigerators, Two Stoves, Two Washers, Dishwasher |
| Architectural Style | Raised Bungalow |
| Basement Development | Finished |
| Basement Features | Suite |
| Basement Type | Full (finished) |
| Constructed Date | 1972 |
| Construction Style Attachment | Up And Down |
| Half Bath Total | 5 |
| Heating Type | Forced Air |
| Stories Total | 1 |
| Size Interior | 1,634 Ft2 |
| Type | Duplex |
| Rear | |
| See Remarks |
| Acreage | No |
| Fence Type | Fence |
| Land Amenities | Schools |
| Size Irregular | 596.68 |
| Size Total | 596.68 M2 |
| Size Total Text | 596.68 M2 |
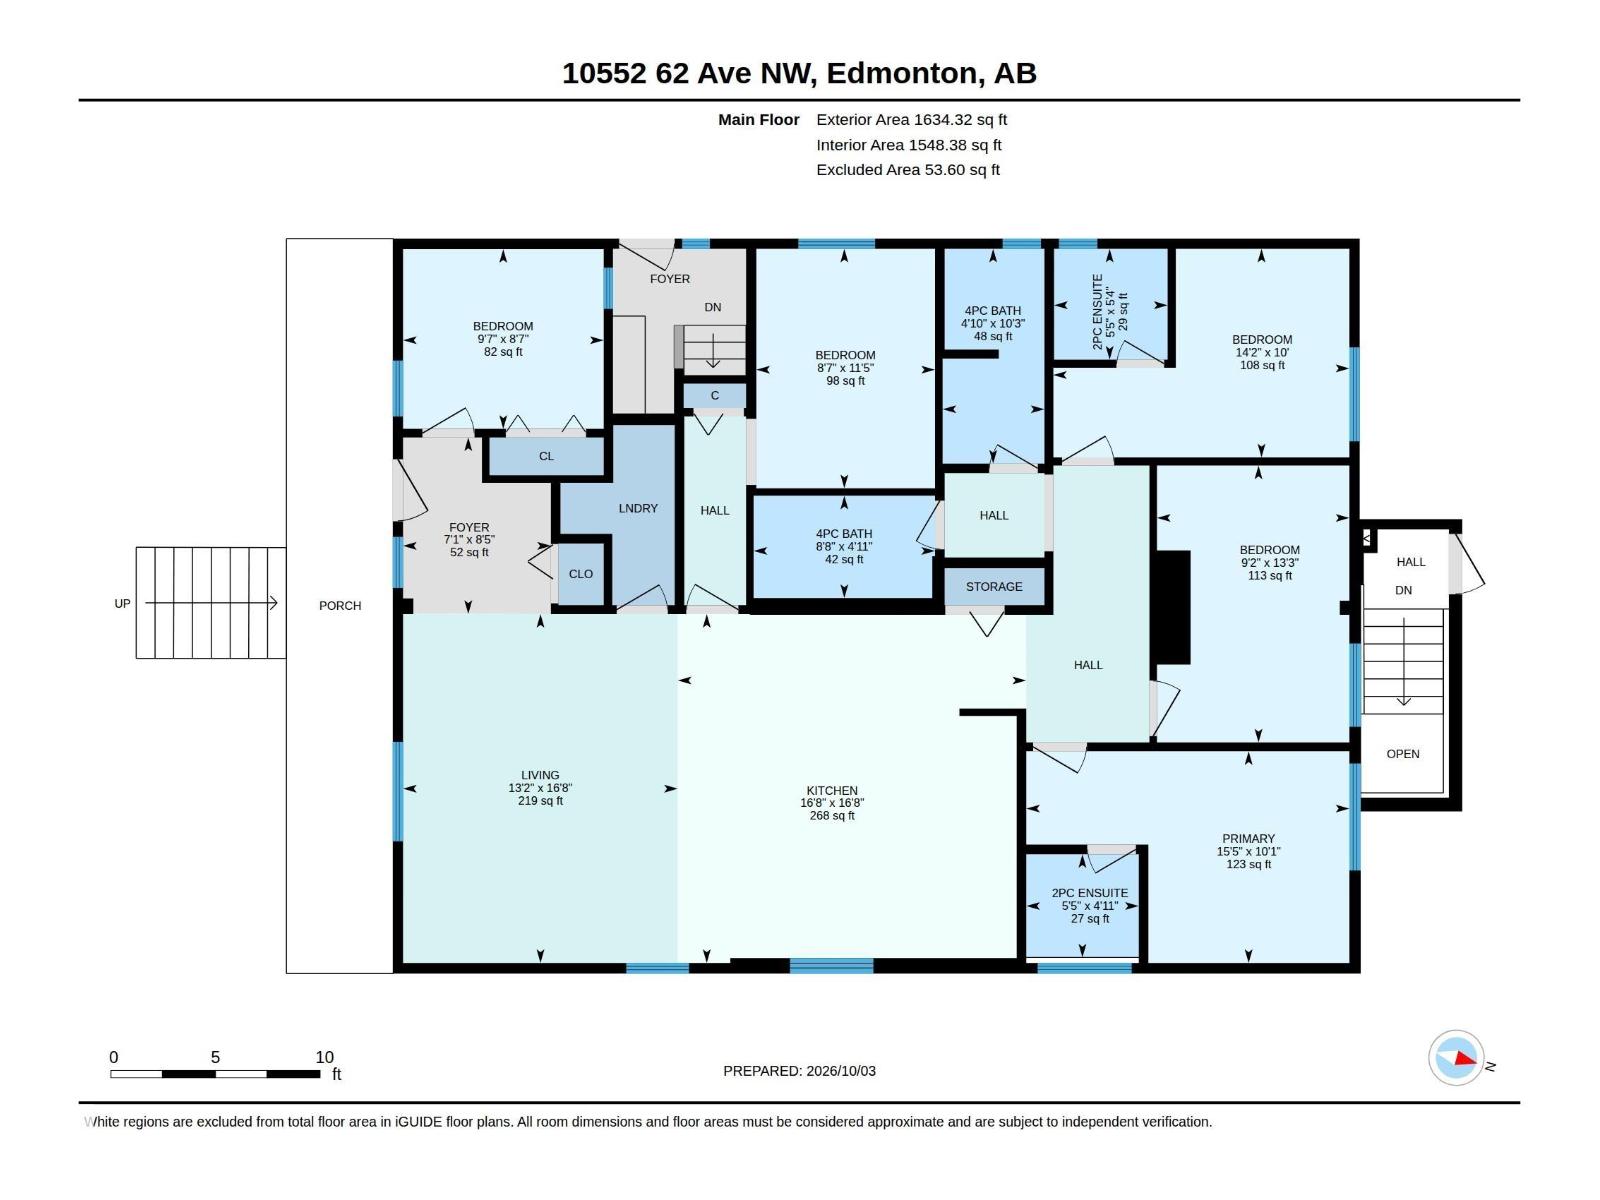
| Level | Type | Length | Width | Dimensions |
|---|---|---|---|---|
| Lower Level | Bedroom 6 | 4.64 m | 2.29 m | 4.64 m x 2.29 m |
| Lower Level | Additional Bedroom | 3.54 m | 2.37 m | 3.54 m x 2.37 m |
| Lower Level | Bedroom | 3.53 m | 2.9 m | 3.53 m x 2.9 m |
| Main Level | Living Room | 5.09 m | 4.01 m | 5.09 m x 4.01 m |
| Main Level | Kitchen | 5.09 m | 5.08 m | 5.09 m x 5.08 m |
| Main Level | Primary Bedroom | 4.71 m | 3.09 m | 4.71 m x 3.09 m |
| Main Level | Bedroom 2 | 4.04 m | 2.81 m | 4.04 m x 2.81 m |
| Main Level | Bedroom 3 | 4.32 m | 3.04 m | 4.32 m x 3.04 m |
| Main Level | Bedroom 4 | 3.49 m | 2.61 m | 3.49 m x 2.61 m |
| Main Level | Bedroom 5 | 2.93 m | 2.62 m | 2.93 m x 2.62 m |
https://www.realtor.ca/real-estate/30381755/10550-10552-62-av-nw-edmonton-allendale
Contact us for more information
Colin A. Tessier
Associate
(780) 406-4000
(780) 406-8787

The trademarks REALTOR®, REALTORS®, and the REALTOR® logo are controlled by The Canadian Real Estate Association (CREA) and identify real estate professionals who are members of CREA. The trademarks MLS®, Multiple Listing Service® and the associated logos are owned by The Canadian Real Estate Association (CREA) and identify the quality of services provided by real estate professionals who are members of CREA. The trademark DDF® is owned by The Canadian Real Estate Association (CREA) and identifies CREA's Data Distribution Facility (DDF®)
© 2025 Gaitan Realty Inc. All rights reserved. Designed and Develop by Marcus IT Consulting Inc. Design & Developed by VW Themes