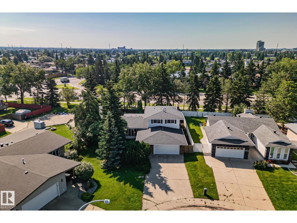
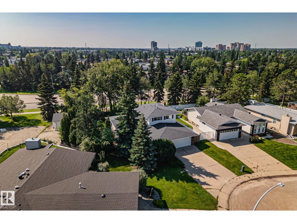
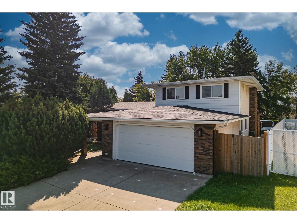
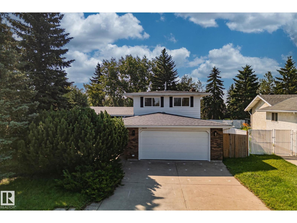
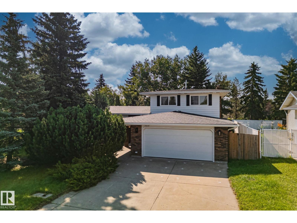
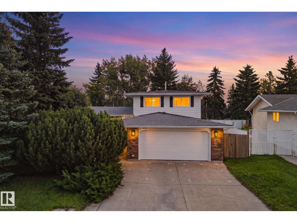
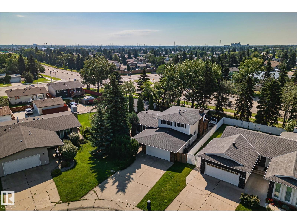
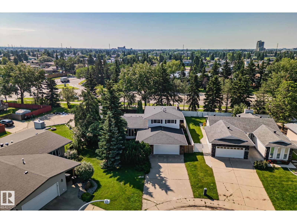
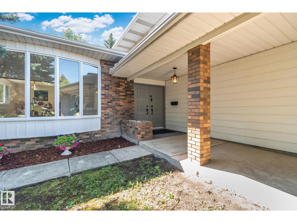
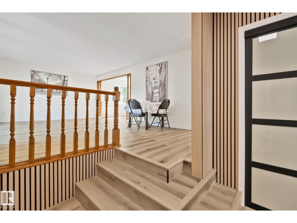
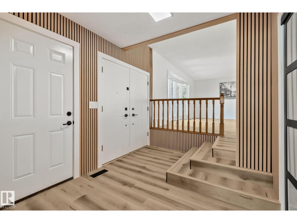
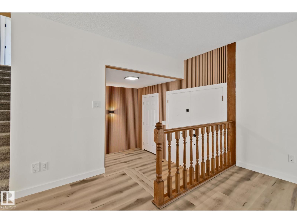
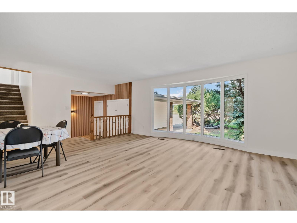
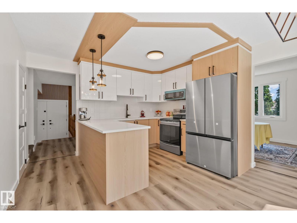
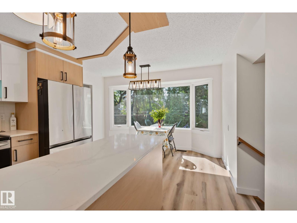
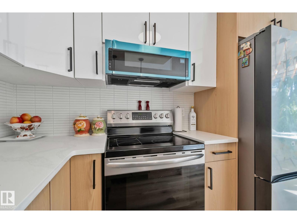
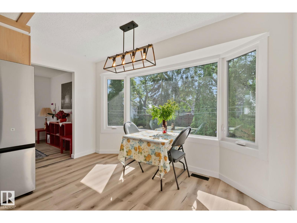
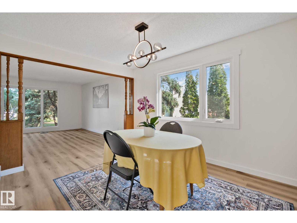
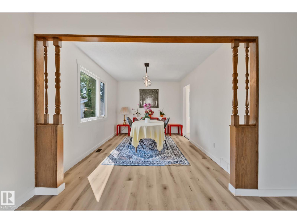
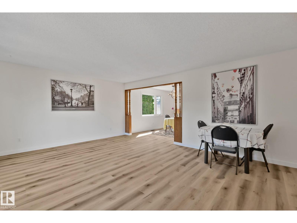
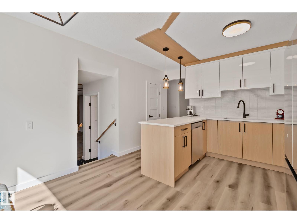
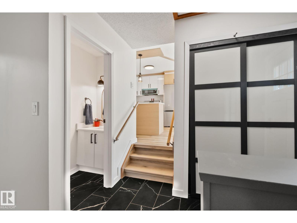
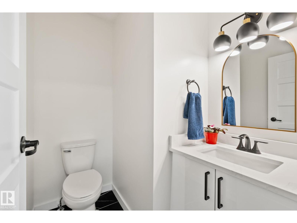
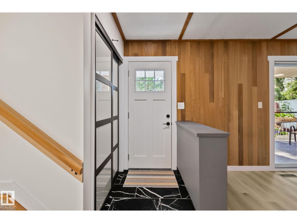
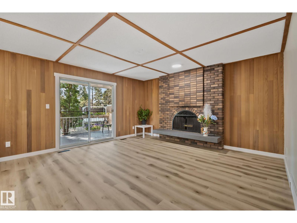
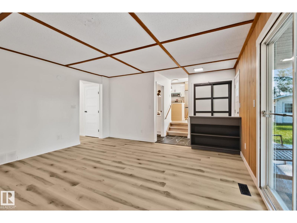
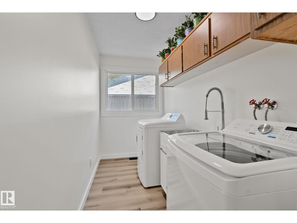
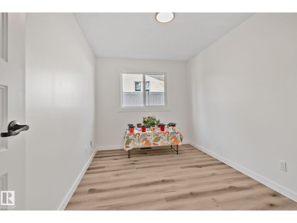
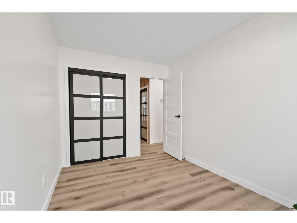
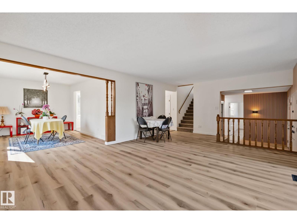
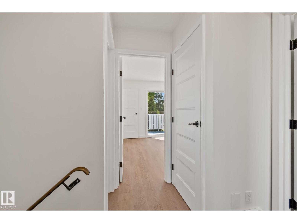
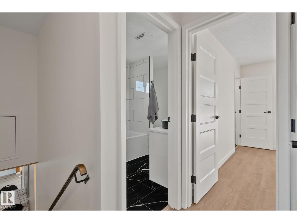
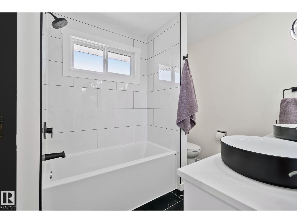
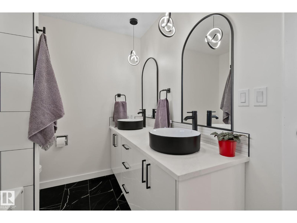
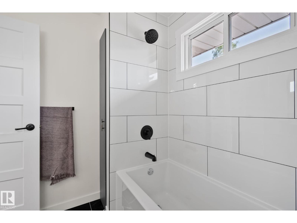
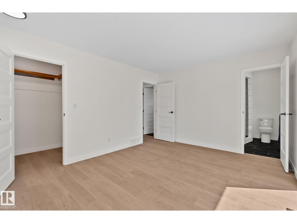
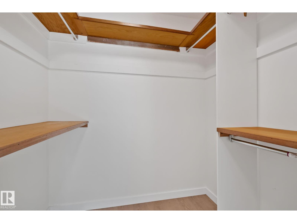
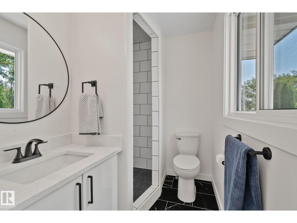
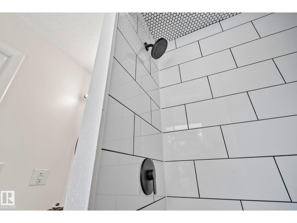
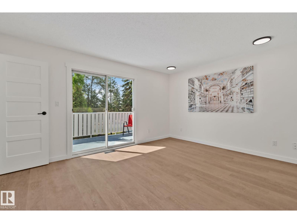
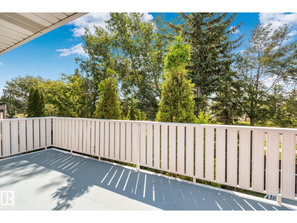
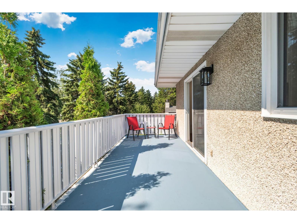
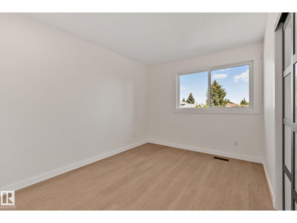
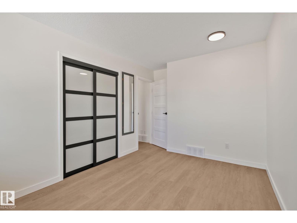
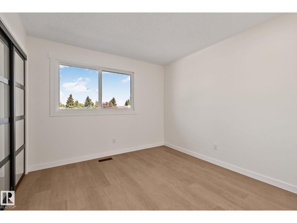
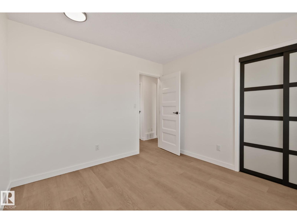
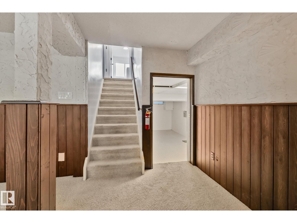
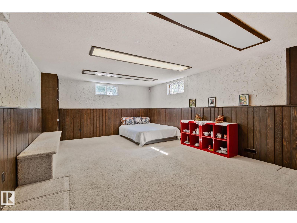
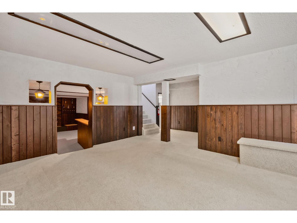
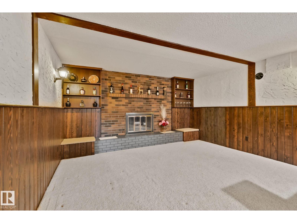
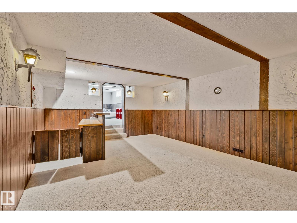
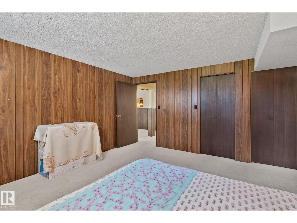
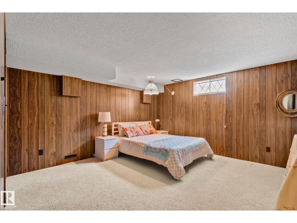
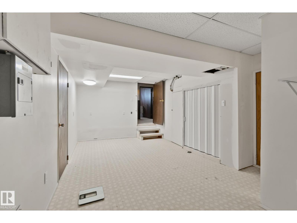
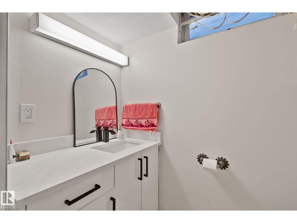
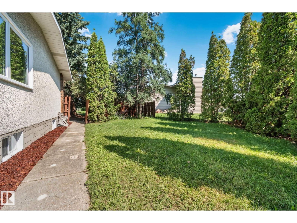
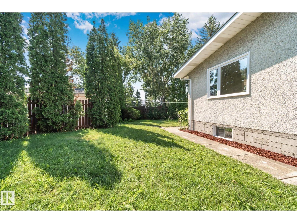
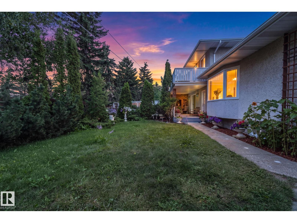
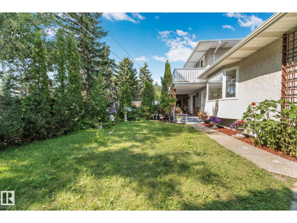
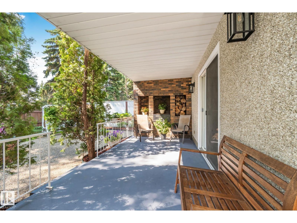
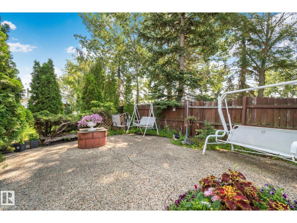
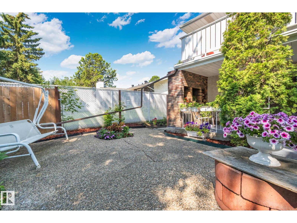
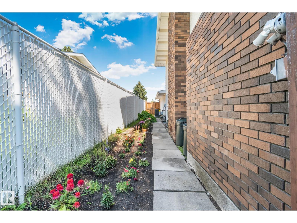
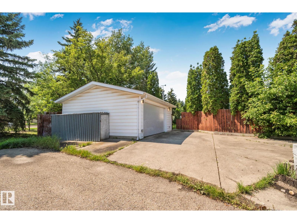
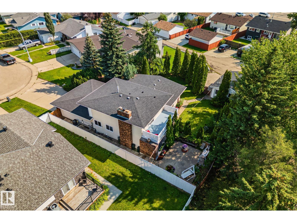
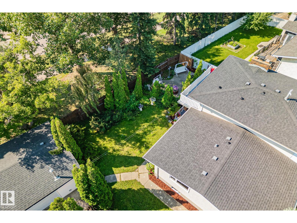
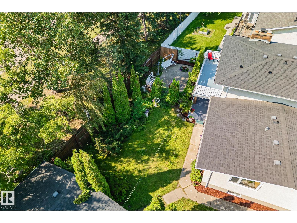
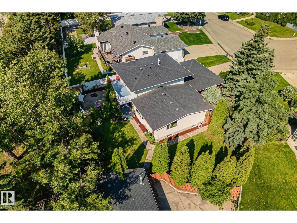
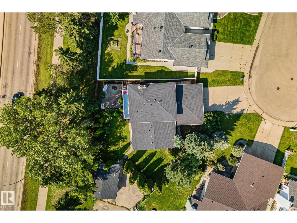
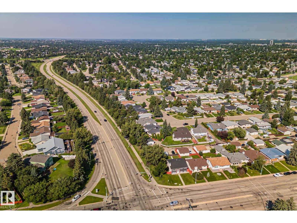
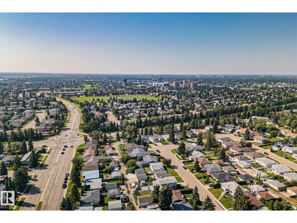
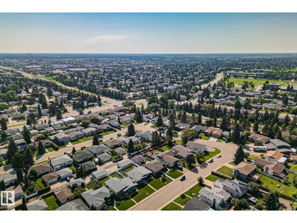
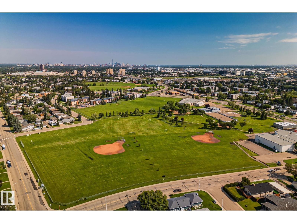
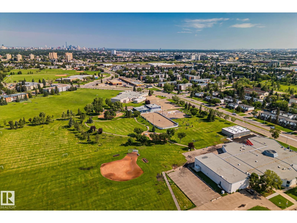
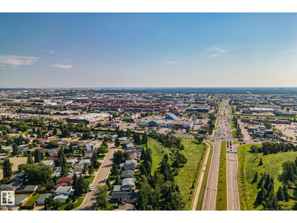
Stop scrolling. This. Is. The One. 5 BEDS / 4 BATHS / MAIN FLOOR BEDROOM / 2 OVERSIZED DOUBLE GARAGES (ATTACHED + DETACHED) / OVER 9,000 SQ FT PIE LOT / NEW (SUMMER 2026): windows, furnace, A/C, HWT & fence. Fully renovated kitchen with brand-new appliances. Upstairs, the primary retreat offers a walk-in closet, private balcony & cozy ensuite, plus 2 smaller bedrooms, a full bath & a large storage room. Main floor: 2 living rooms, dining room, breakfast nook, bedroom, half bath & laundry with sink and window. Vinyl plank & fresh paint on main and upper. The basement keeps its beloved 70s charm: 2 living rooms, wet bar, bedroom, full bath, cold storage & a bright flex room. Quiet Duggan cul-de-sac, mature trees & driveway parking. Detached garage offers backyard suite potential (buyer to verify with City). Minutes to South Edmonton Common, schools, shopping, Gateway, Whitemud & Henday. Space, upgrades & location all in one address. (id:63559)
| MLS® Number | E4511222 |
| Property Type | Single Family |
| Neigbourhood | Duggan |
| Amenities Near By | Airport, Golf Course, Public Transit, Schools, Shopping |
| Features | Cul-de-sac, Wet Bar, No Animal Home, No Smoking Home |
| Bathroom Total | 4 |
| Bedrooms Total | 5 |
| Appliances | Dishwasher, Dryer, Garage Door Opener Remote(s), Garage Door Opener, Microwave Range Hood Combo, Refrigerator, Stove, Washer |
| Basement Development | Finished |
| Basement Type | Full (finished) |
| Constructed Date | 1973 |
| Construction Style Attachment | Detached |
| Cooling Type | Central Air Conditioning |
| Fire Protection | Smoke Detectors |
| Half Bath Total | 1 |
| Heating Type | Forced Air |
| Stories Total | 2 |
| Size Interior | 2,105 Ft2 |
| Type | House |
| Attached Garage | |
| Detached Garage | |
| Oversize |
| Acreage | No |
| Fence Type | Fence |
| Land Amenities | Airport, Golf Course, Public Transit, Schools, Shopping |
| Size Irregular | 869.93 |
| Size Total | 869.93 M2 |
| Size Total Text | 869.93 M2 |
| Level | Type | Length | Width | Dimensions |
|---|---|---|---|---|
| Basement | Bonus Room | 6.57 m | 3.45 m | 6.57 m x 3.45 m |
| Basement | Bedroom 5 | 4.13 m | 4.14 m | 4.13 m x 4.14 m |
| Main Level | Living Room | 6.8 m | 4.78 m | 6.8 m x 4.78 m |
| Main Level | Dining Room | 2.99 m | 4.4 m | 2.99 m x 4.4 m |
| Main Level | Kitchen | 3.9 m | 2.9 m | 3.9 m x 2.9 m |
| Main Level | Family Room | 5.16 m | 4.57 m | 5.16 m x 4.57 m |
| Main Level | Bedroom 4 | 3.73 m | 2.58 m | 3.73 m x 2.58 m |
| Upper Level | Primary Bedroom | 4.53 m | 3.52 m | 4.53 m x 3.52 m |
| Upper Level | Bedroom 2 | 2.85 m | 4.29 m | 2.85 m x 4.29 m |
| Upper Level | Bedroom 3 | 3.16 m | 3.28 m | 3.16 m x 3.28 m |
https://www.realtor.ca/real-estate/30352366/10619-35-av-nw-edmonton-duggan
Contact us for more information

Nataliia D'amour
Associate
(780) 540-7590
(780) 540-7591

The trademarks REALTOR®, REALTORS®, and the REALTOR® logo are controlled by The Canadian Real Estate Association (CREA) and identify real estate professionals who are members of CREA. The trademarks MLS®, Multiple Listing Service® and the associated logos are owned by The Canadian Real Estate Association (CREA) and identify the quality of services provided by real estate professionals who are members of CREA. The trademark DDF® is owned by The Canadian Real Estate Association (CREA) and identifies CREA's Data Distribution Facility (DDF®)
© 2025 Gaitan Realty Inc. All rights reserved. Designed and Develop by Marcus IT Consulting Inc. Design & Developed by VW Themes