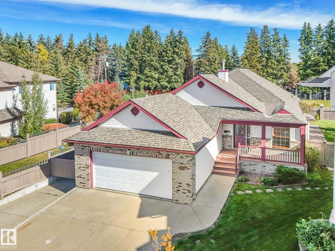
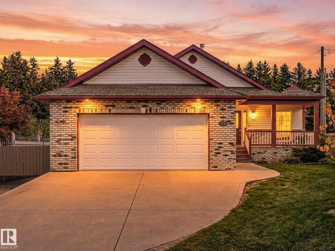
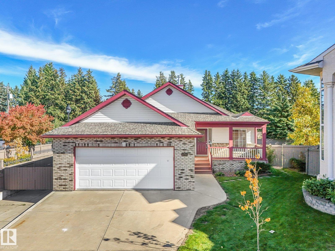
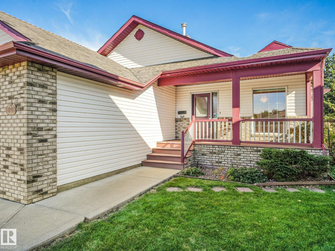
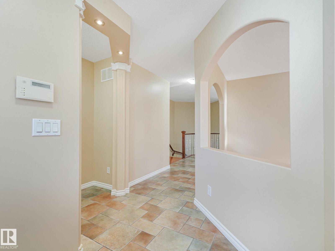
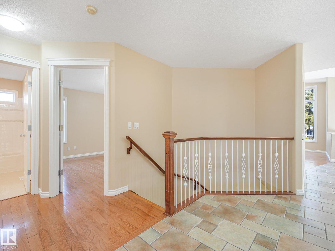
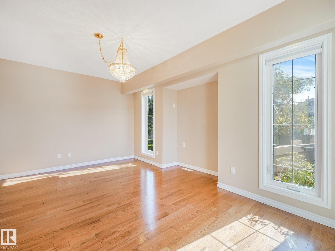
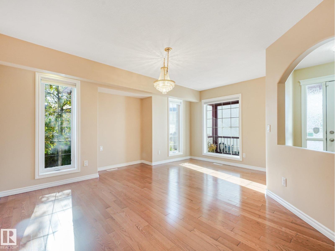
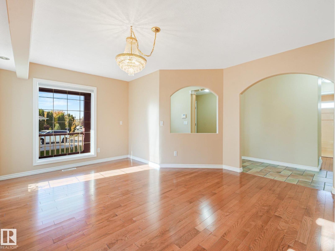
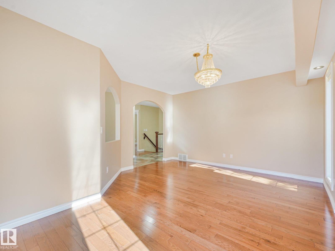
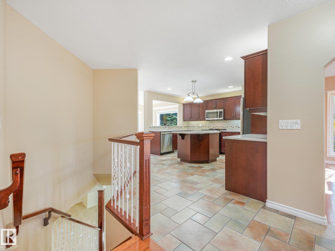
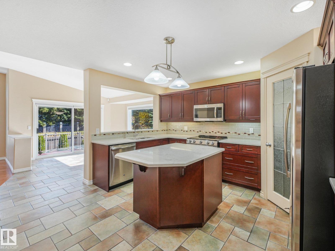
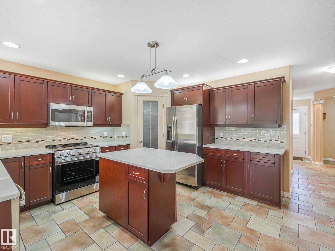
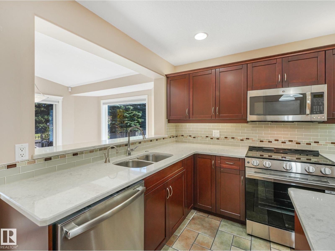
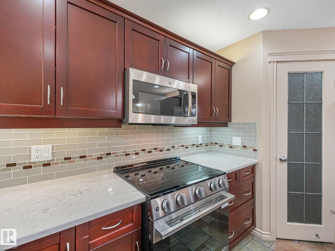
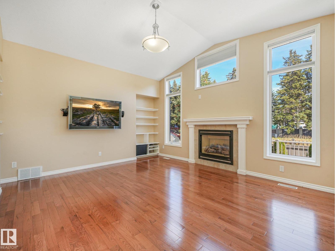
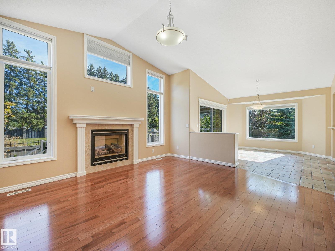
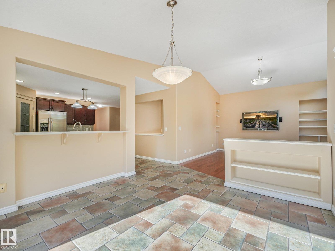
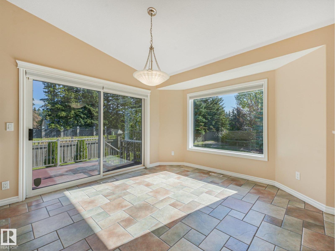
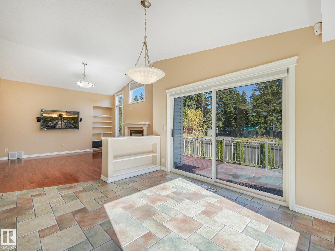
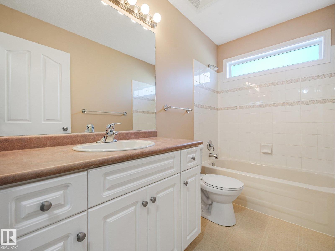
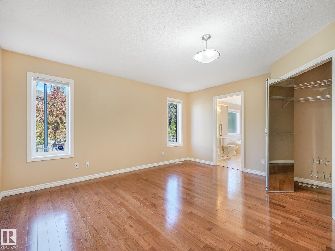
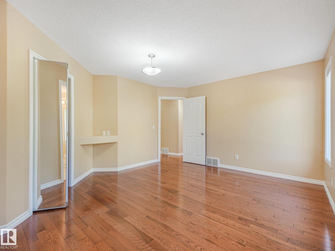
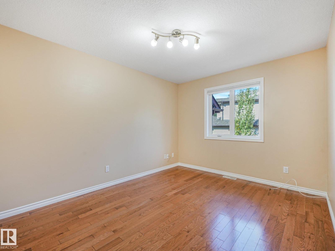
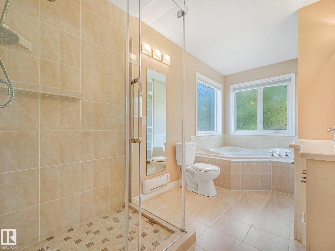
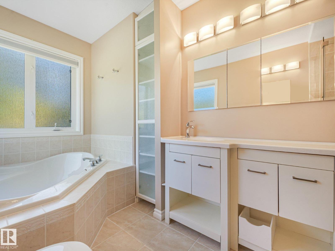
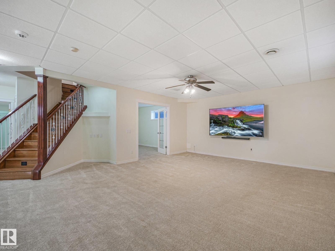
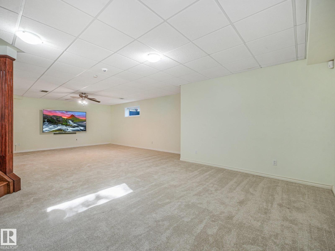
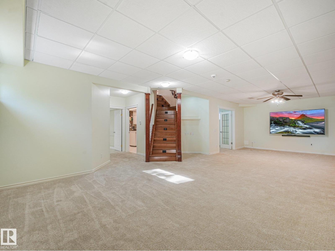
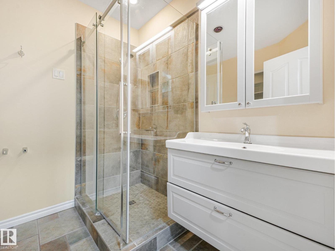
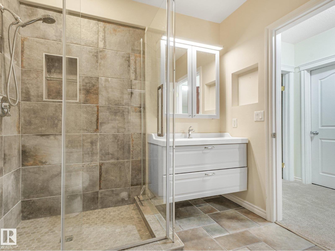
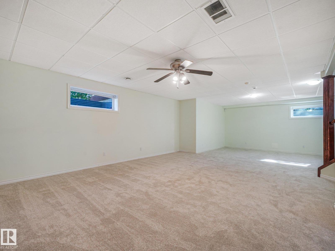
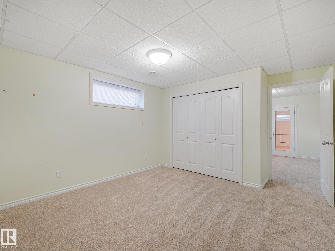
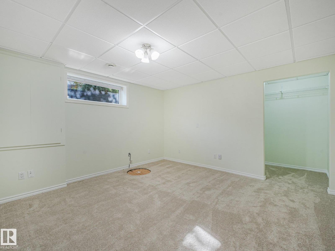
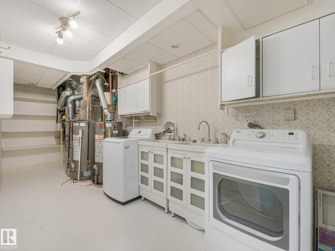
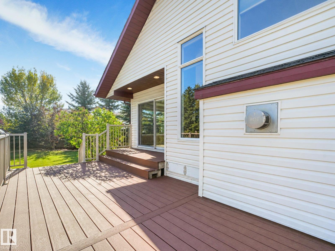
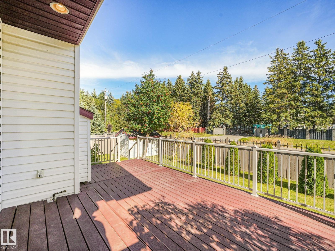
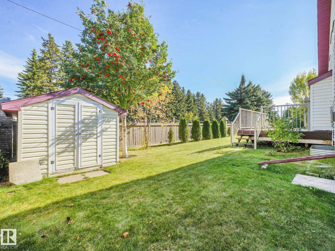
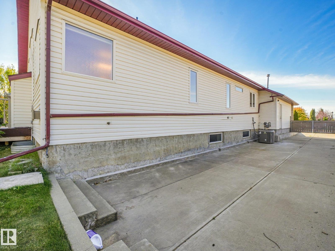
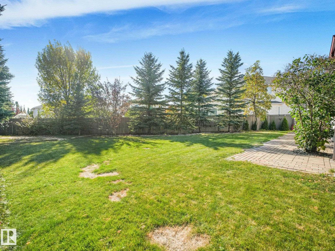
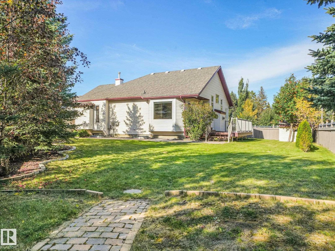
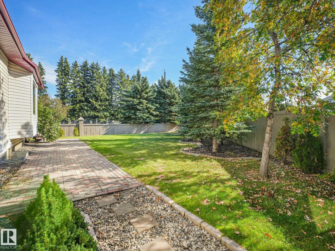
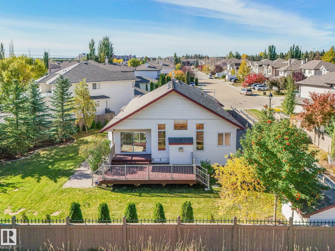
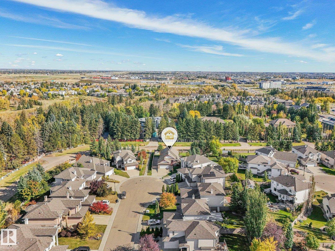
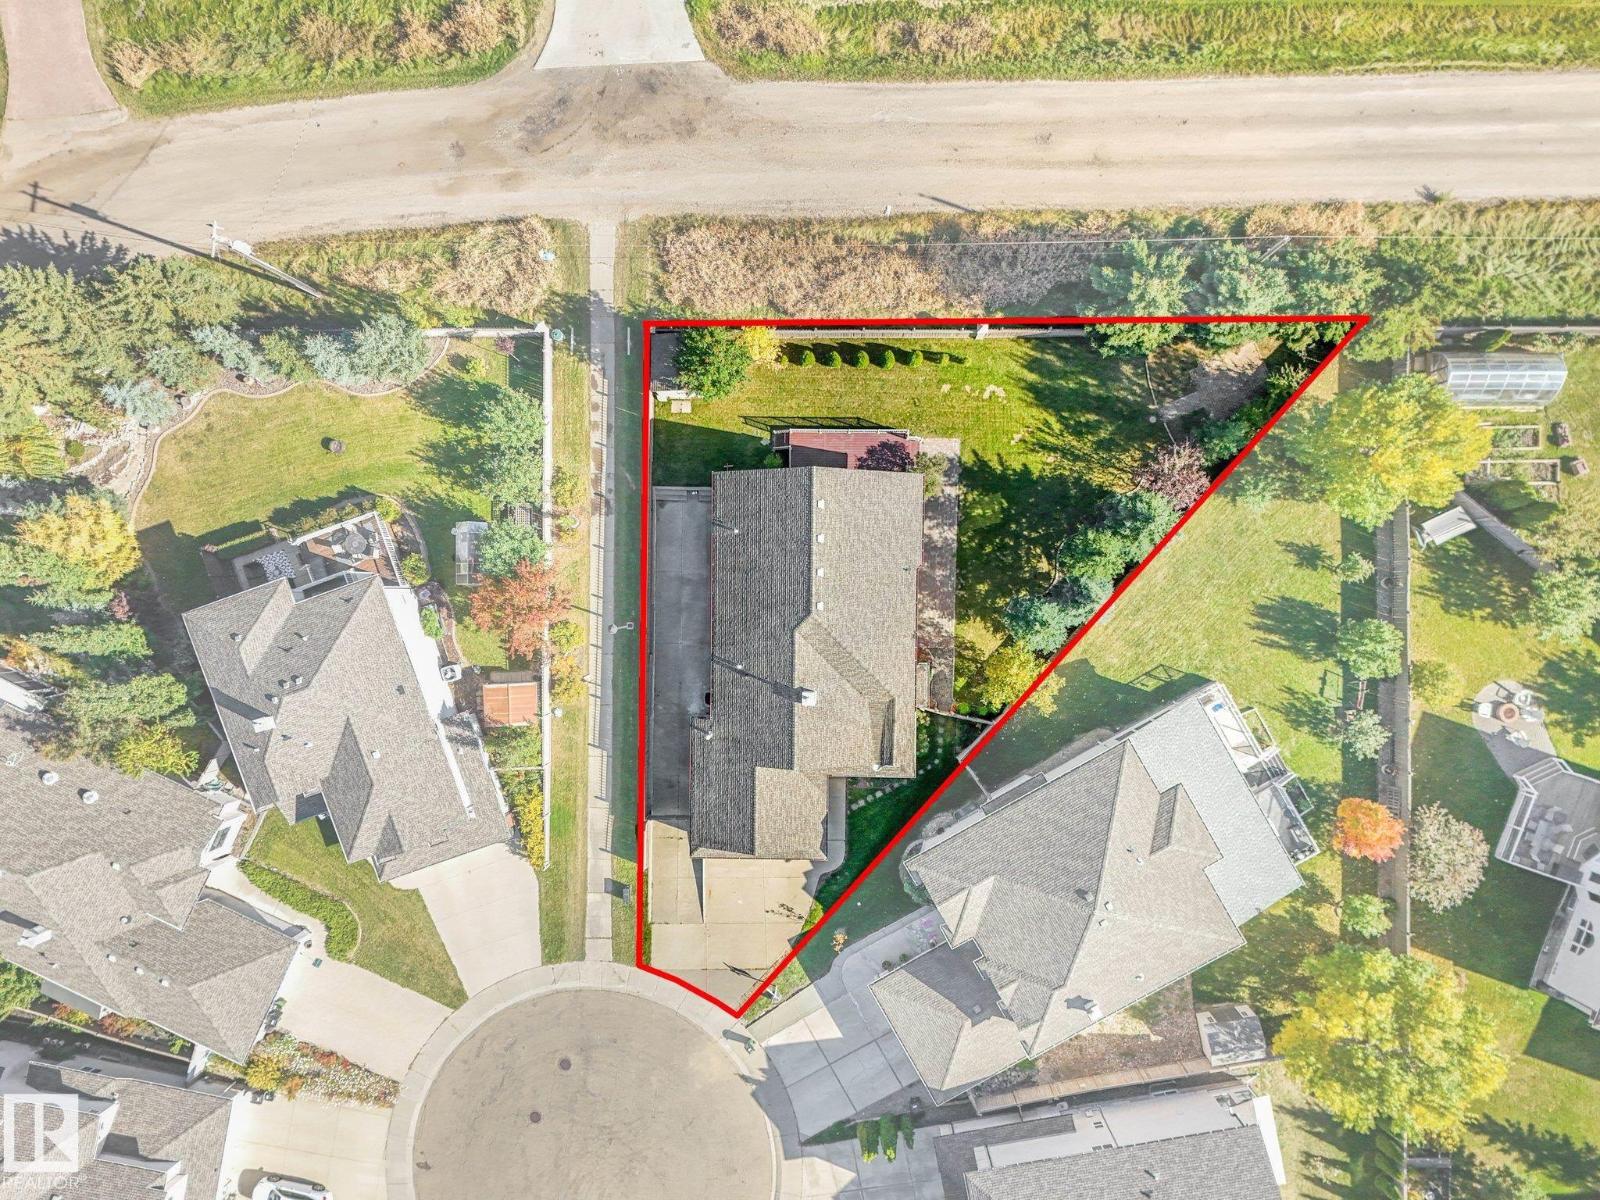
Bungalow living on a quiet SW cul-de-sac. Tucked into a mature neighbourhood on a large pie lot, this 1,585 sq ft (A.G.) home offers four bedrooms, three full bathrooms, and a fully finished basement that adds another 1,396 sq ft of living space. Hardwood and tile run throughout the main floor, where two bedrooms deliver the ease of single-level living. Downstairs, two more bedrooms, a full bathroom, and new carpet are warmed by in-floor heating that keeps things cozy all winter, while central A/C takes care of summer. Step outside to a yard with the kind of space that's hard to find in newer communities. The composite deck makes outdoor living low-maintenance, and a custom R.V. parking pad keeps your trailer or motorhome at home instead of in storage. The cul-de-sac keeps traffic to a minimum, with schools and shopping close by, and easy access to Anthony Henday Drive and Highway 2 puts the rest of the city within reach. What are you waiting for? (id:63559)
| MLS® Number | E4511535 |
| Property Type | Single Family |
| Neigbourhood | Richford |
| Amenities Near By | Golf Course, Playground, Public Transit, Schools, Shopping |
| Features | Cul-de-sac, No Animal Home, No Smoking Home |
| Parking Space Total | 4 |
| Structure | Deck |
| Bathroom Total | 3 |
| Bedrooms Total | 4 |
| Appliances | Dishwasher, Microwave Range Hood Combo, Refrigerator, Stove, Window Coverings |
| Architectural Style | Bungalow |
| Basement Development | Finished |
| Basement Type | Full (finished) |
| Ceiling Type | Vaulted |
| Constructed Date | 2002 |
| Construction Style Attachment | Detached |
| Cooling Type | Central Air Conditioning |
| Fireplace Fuel | Gas |
| Fireplace Present | Yes |
| Fireplace Type | Unknown |
| Heating Type | Forced Air |
| Stories Total | 1 |
| Size Interior | 1,584 Ft2 |
| Type | House |
| Attached Garage |
| Acreage | No |
| Fence Type | Fence |
| Land Amenities | Golf Course, Playground, Public Transit, Schools, Shopping |
| Size Irregular | 899.41 |
| Size Total | 899.41 M2 |
| Size Total Text | 899.41 M2 |
| Level | Type | Length | Width | Dimensions |
|---|---|---|---|---|
| Basement | Bedroom 3 | 3.89 m | 3.78 m | 3.89 m x 3.78 m |
| Basement | Bedroom 4 | 4.53 m | 3.47 m | 4.53 m x 3.47 m |
| Basement | Recreation Room | 7.85 m | 9.43 m | 7.85 m x 9.43 m |
| Main Level | Living Room | 4.2 m | 4.1 m | 4.2 m x 4.1 m |
| Main Level | Dining Room | 4.27 m | 4.52 m | 4.27 m x 4.52 m |
| Main Level | Kitchen | 3.82 m | 4.4 m | 3.82 m x 4.4 m |
| Main Level | Primary Bedroom | 4.35 m | 4.54 m | 4.35 m x 4.54 m |
| Main Level | Bedroom 2 | 3.84 m | 3.16 m | 3.84 m x 3.16 m |
| Main Level | Breakfast | 4.6 m | 3.65 m | 4.6 m x 3.65 m |
https://www.realtor.ca/real-estate/30359449/10703-6-av-sw-edmonton-richford
Contact us for more information
Paul E. Mcphail
Associate
(780) 478-5478
(780) 457-5240

The trademarks REALTOR®, REALTORS®, and the REALTOR® logo are controlled by The Canadian Real Estate Association (CREA) and identify real estate professionals who are members of CREA. The trademarks MLS®, Multiple Listing Service® and the associated logos are owned by The Canadian Real Estate Association (CREA) and identify the quality of services provided by real estate professionals who are members of CREA. The trademark DDF® is owned by The Canadian Real Estate Association (CREA) and identifies CREA's Data Distribution Facility (DDF®)
© 2025 Gaitan Realty Inc. All rights reserved. Designed and Develop by Marcus IT Consulting Inc. Design & Developed by VW Themes