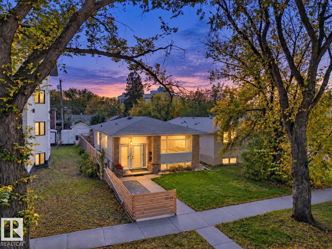
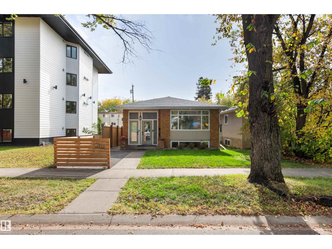
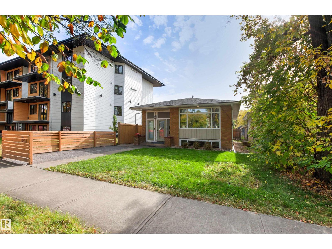
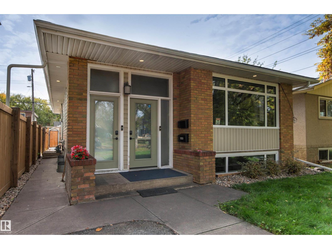
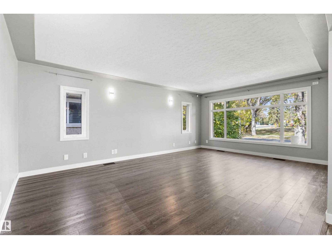
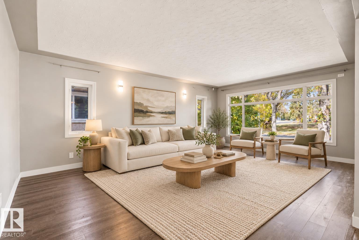
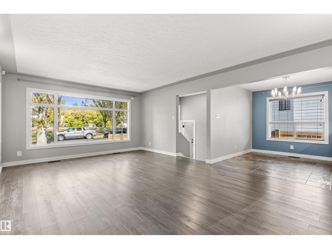
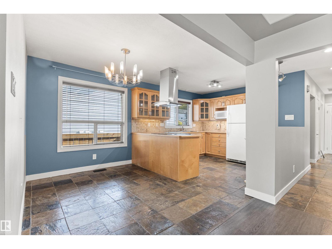
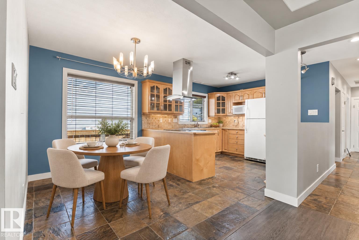
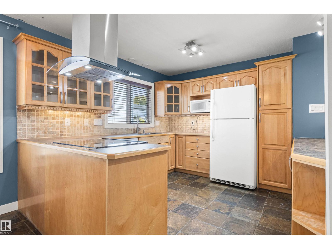
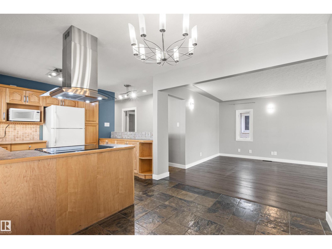
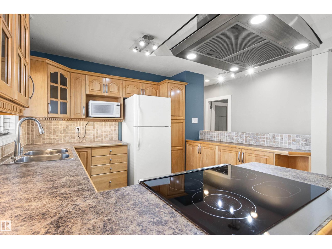
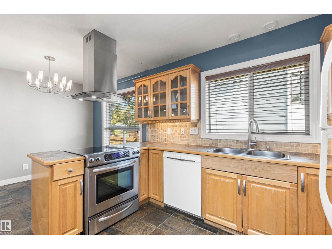
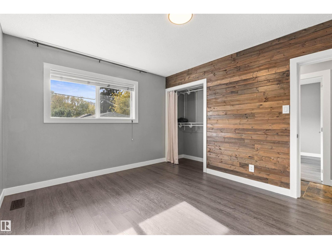
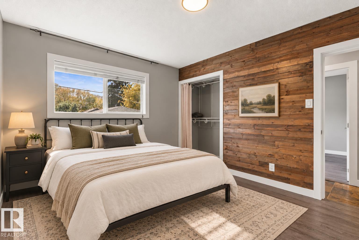
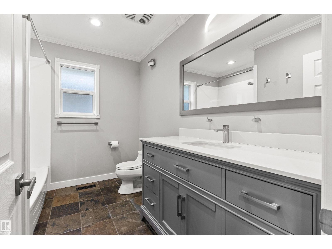
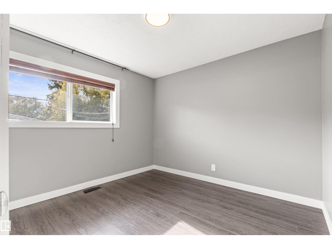
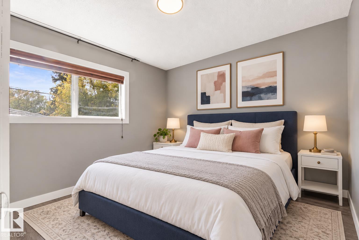
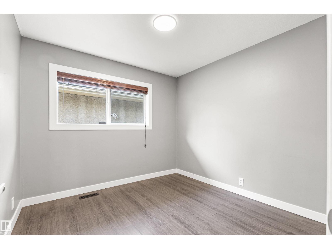
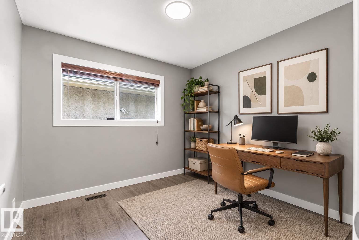
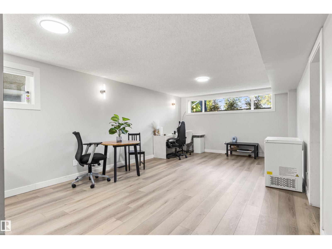
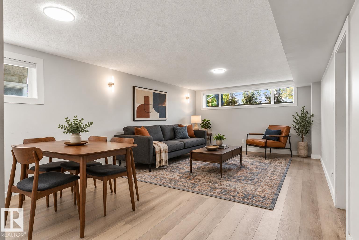
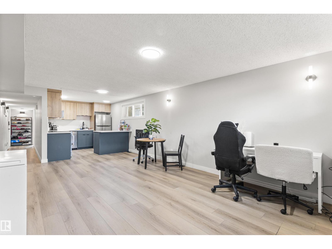
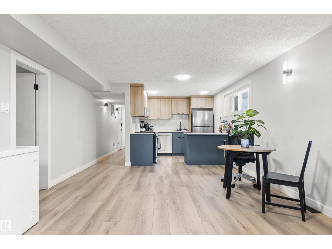
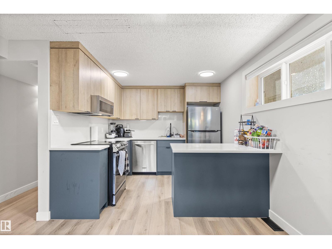
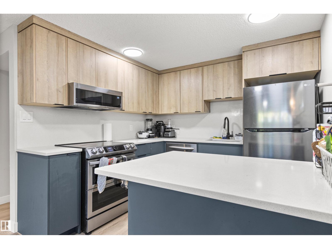
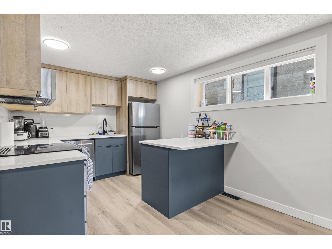
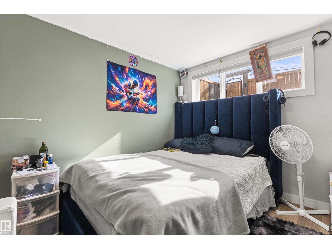
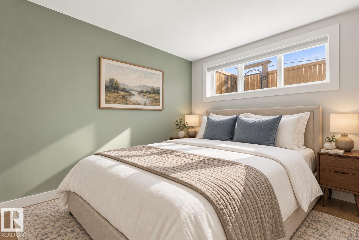
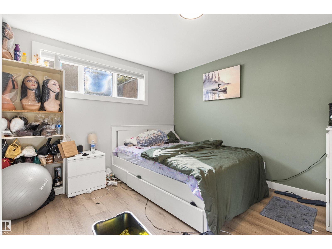
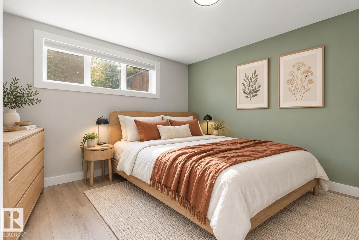
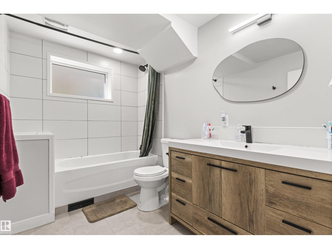
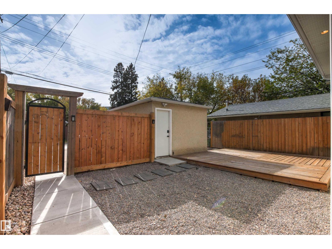
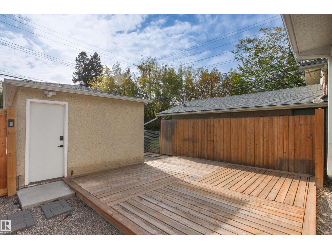
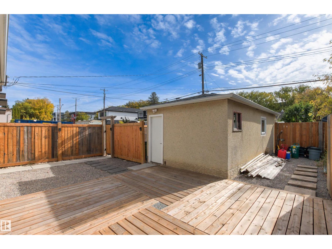
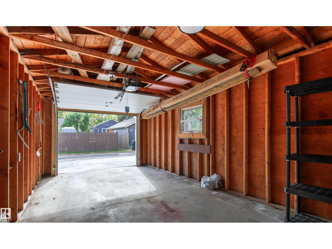
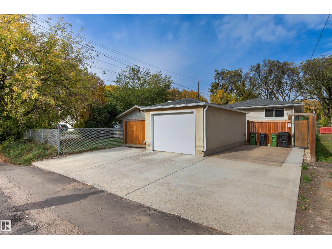
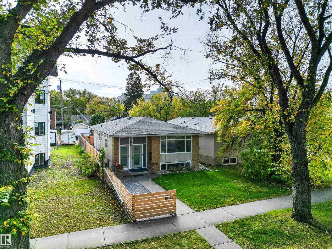
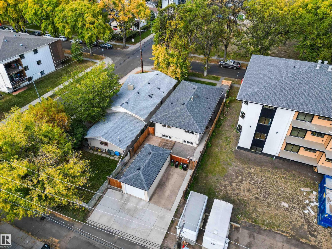
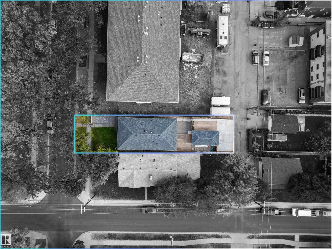
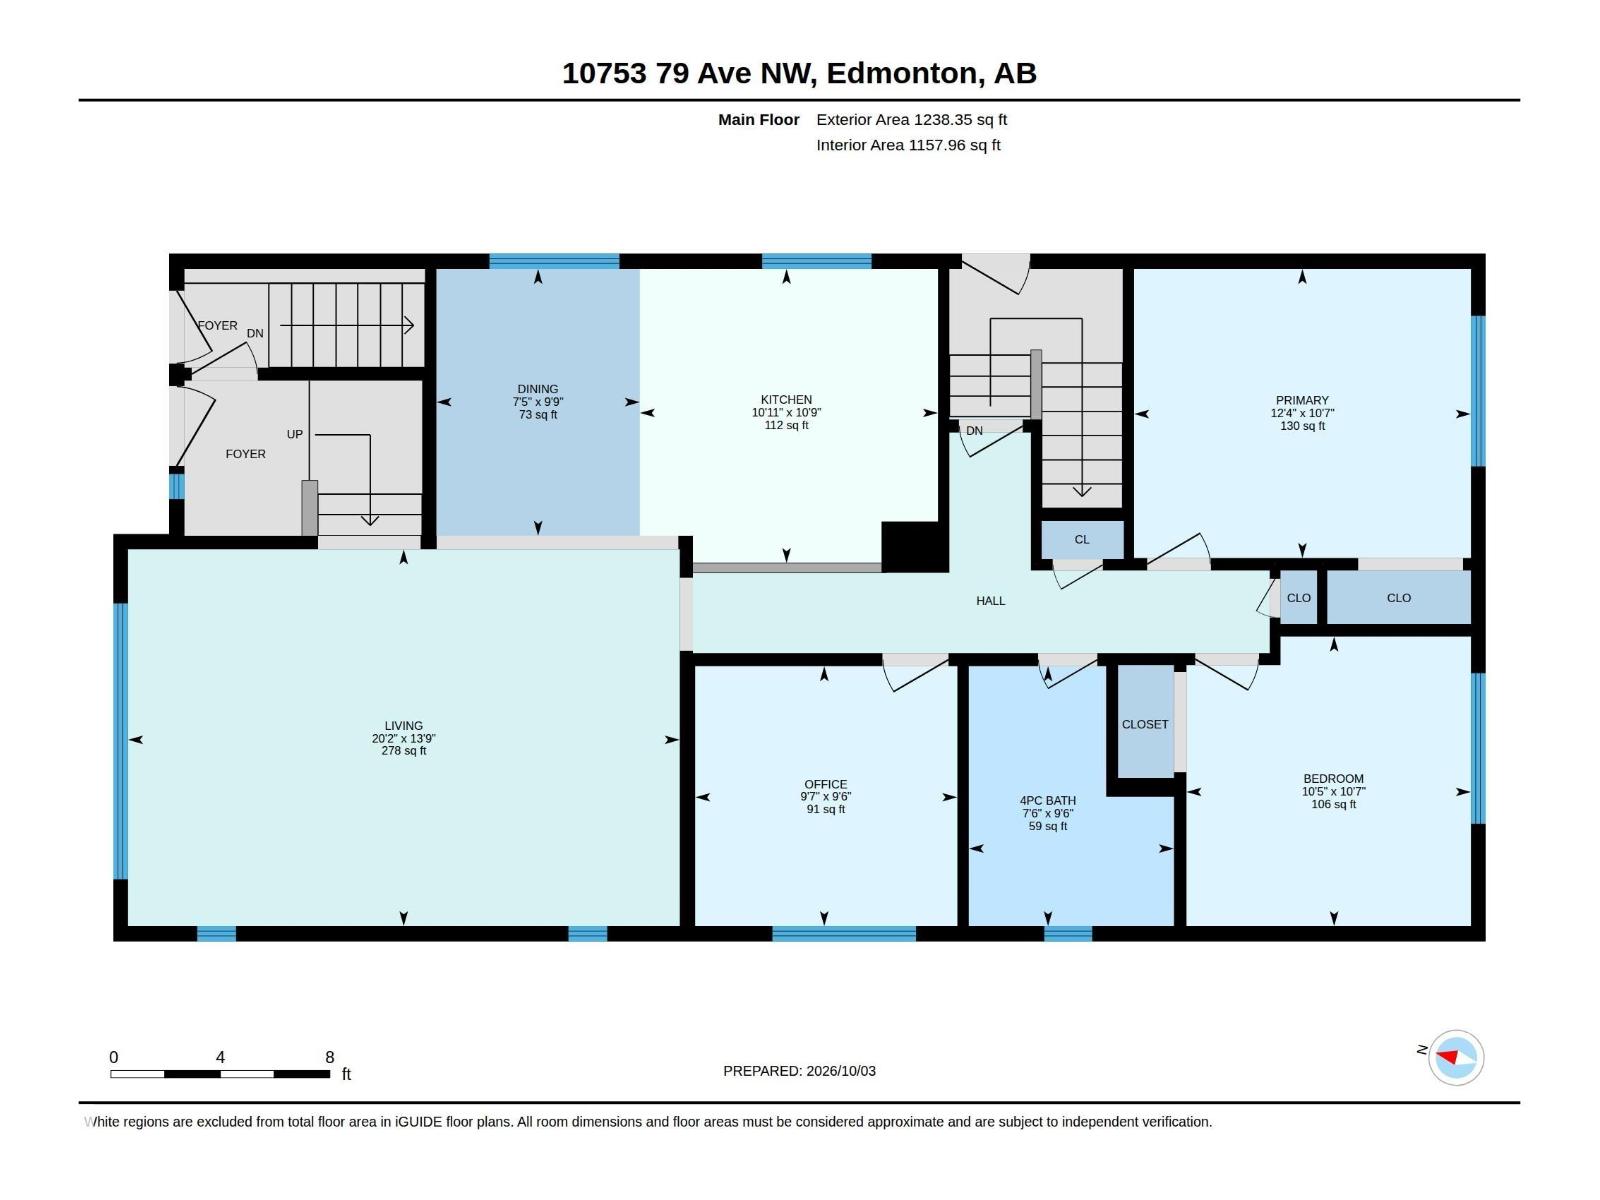
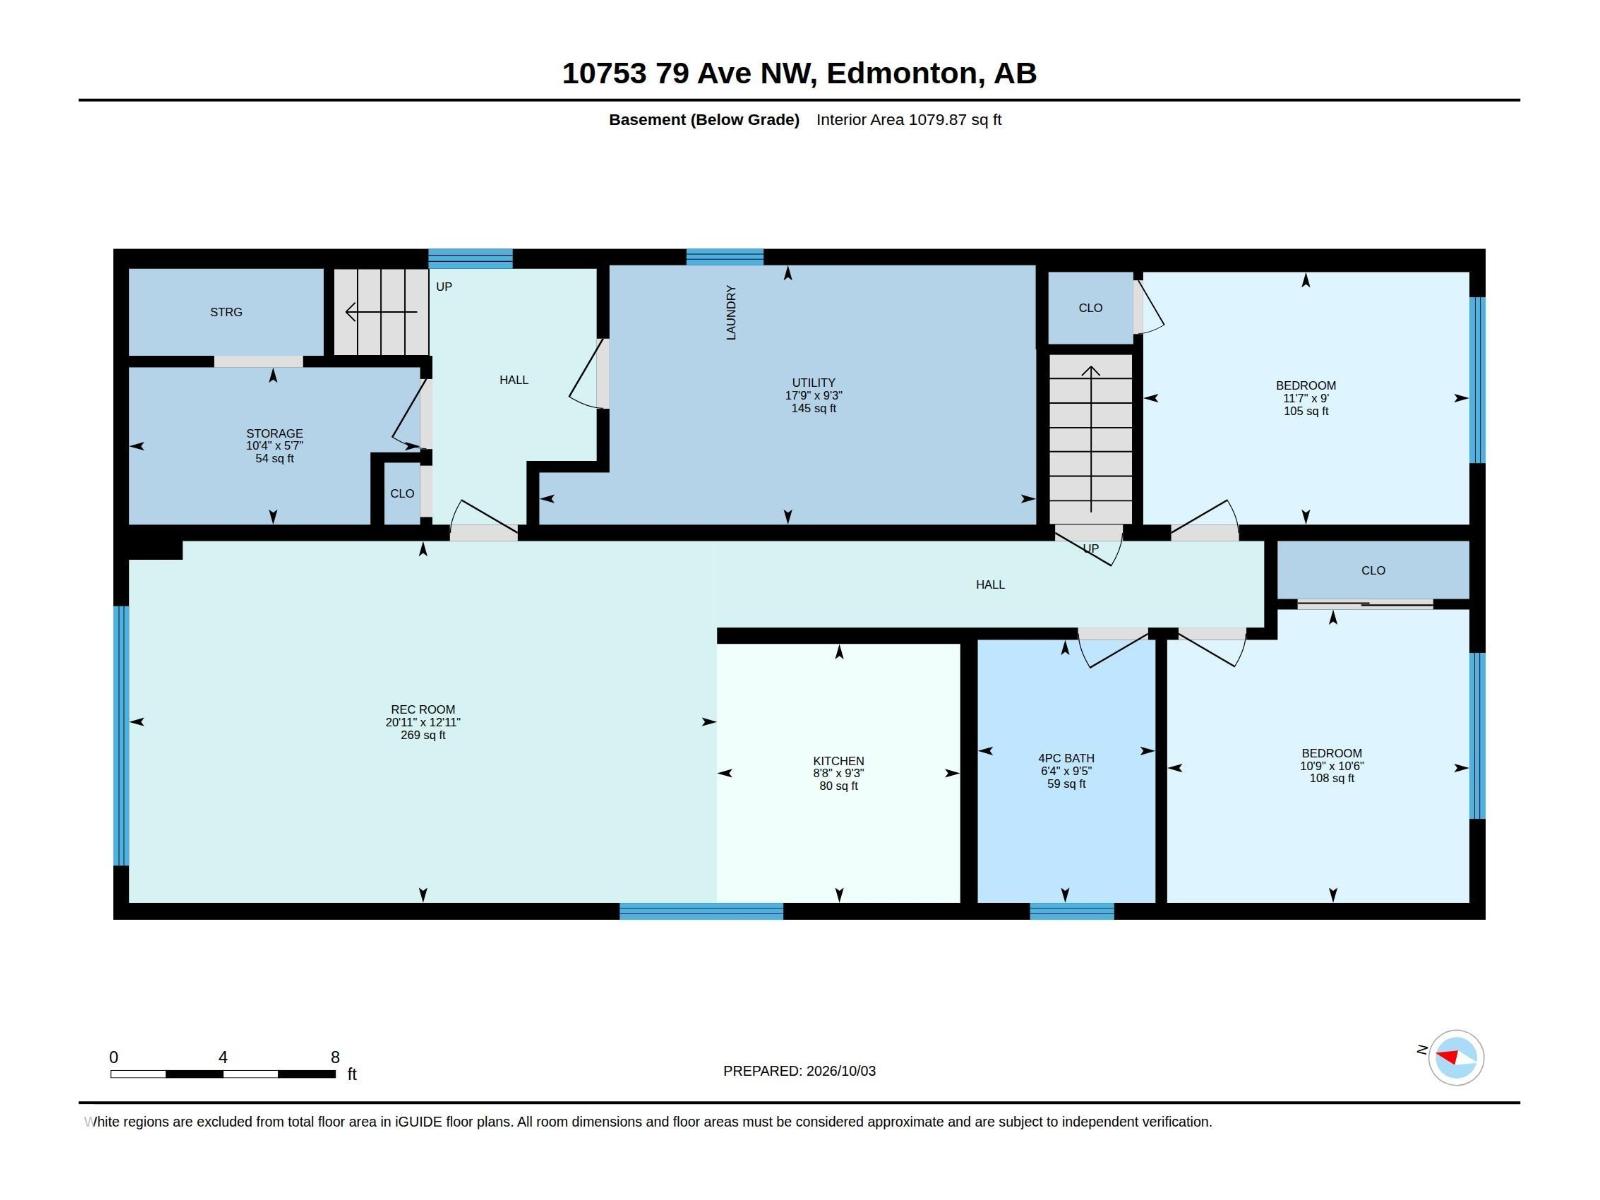
Put your next investment to work in Queen Alexandra! This renovated up/down duplex with RM h16 zoning, offers rental appeal today & multi-unit redevelopment potential for the future. The spacious main floor features 2 bdrms + an office, a bright living room, generous windows & a well-equipped kitchen—an inviting layout for tenants who want room to live and work. Downstairs, 2 bdrms, a kitchen & a 4-pc bath create a comfortable 2nd living space. Separate furnaces & electrical meters add operating flexibility, while shared laundry serves both levels. A fenced, low-maintenance yard, deck, detached garage & rear parking enhance everyday convenience. Collect rental income while exploring the longer-term possibilities of this approximately 33 x 132 ft lot. A compelling combination of updated accommodation & land potential in an established neighbourhood. Improvements: Full basement renovation, roof (home/garage), landscaping + fence & windows (2024), sewer line (2025), lower-level furnace (2026) & much more (id:63559)
| MLS® Number | E4512292 |
| Property Type | Single Family |
| Neigbourhood | Queen Alexandra |
| Amenities Near By | Public Transit, Schools, Shopping |
| Features | See Remarks, Flat Site, Lane |
| Structure | Deck |
| Bathroom Total | 2 |
| Bedrooms Total | 4 |
| Appliances | Dryer, Garage Door Opener Remote(s), Garage Door Opener, Hood Fan, Microwave Range Hood Combo, Microwave, Washer, Two Refrigerators, Two Stoves, Dishwasher |
| Architectural Style | Bungalow |
| Basement Development | Finished |
| Basement Features | Suite |
| Basement Type | Full (finished) |
| Constructed Date | 1960 |
| Construction Style Attachment | Up And Down |
| Fire Protection | Smoke Detectors |
| Heating Type | Forced Air |
| Stories Total | 1 |
| Size Interior | 1,238 Ft2 |
| Type | Duplex |
| Detached Garage |
| Acreage | No |
| Fence Type | Fence |
| Land Amenities | Public Transit, Schools, Shopping |
| Size Irregular | 404.74 |
| Size Total | 404.74 M2 |
| Size Total Text | 404.74 M2 |
| Level | Type | Length | Width | Dimensions |
|---|---|---|---|---|
| Lower Level | Bedroom 3 | 3.54 m | 2.74 m | 3.54 m x 2.74 m |
| Lower Level | Bedroom 4 | 3.28 m | 3.19 m | 3.28 m x 3.19 m |
| Lower Level | Second Kitchen | 2.81 m | 2.64 m | 2.81 m x 2.64 m |
| Lower Level | Recreation Room | 6.39 m | 3.93 m | 6.39 m x 3.93 m |
| Lower Level | Storage | 3.16 m | 1.71 m | 3.16 m x 1.71 m |
| Lower Level | Laundry Room | 5.4 m | 2.82 m | 5.4 m x 2.82 m |
| Main Level | Living Room | 6.15 m | 4.2 m | 6.15 m x 4.2 m |
| Main Level | Dining Room | 2.97 m | 2.27 m | 2.97 m x 2.27 m |
| Main Level | Kitchen | 3.32 m | 3.28 m | 3.32 m x 3.28 m |
| Main Level | Den | 2.92 m | 2.9 m | 2.92 m x 2.9 m |
| Main Level | Primary Bedroom | 3.75 m | 3.22 m | 3.75 m x 3.22 m |
| Main Level | Bedroom 2 | 3.23 m | 3.17 m | 3.23 m x 3.17 m |
https://www.realtor.ca/real-estate/30382173/10753-79-av-nw-edmonton-queen-alexandra
Contact us for more information
Colin A. Tessier
Associate
(780) 406-4000
(780) 406-8787

The trademarks REALTOR®, REALTORS®, and the REALTOR® logo are controlled by The Canadian Real Estate Association (CREA) and identify real estate professionals who are members of CREA. The trademarks MLS®, Multiple Listing Service® and the associated logos are owned by The Canadian Real Estate Association (CREA) and identify the quality of services provided by real estate professionals who are members of CREA. The trademark DDF® is owned by The Canadian Real Estate Association (CREA) and identifies CREA's Data Distribution Facility (DDF®)
© 2025 Gaitan Realty Inc. All rights reserved. Designed and Develop by Marcus IT Consulting Inc. Design & Developed by VW Themes