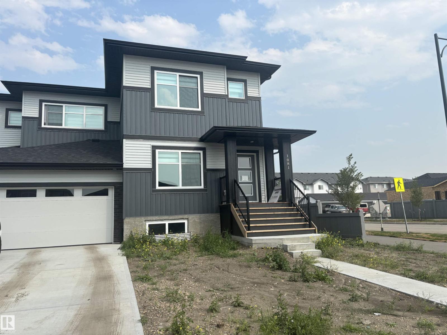
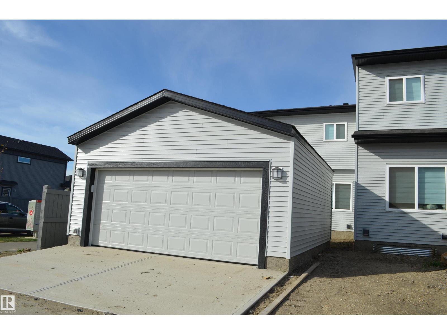
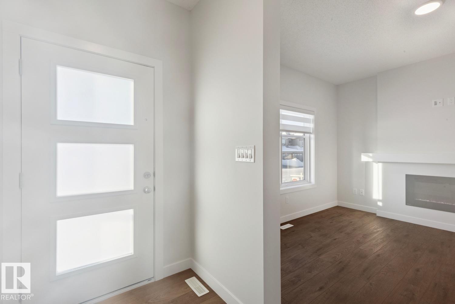
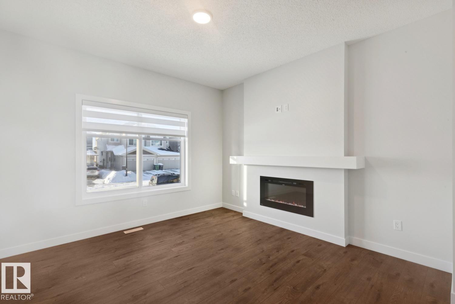
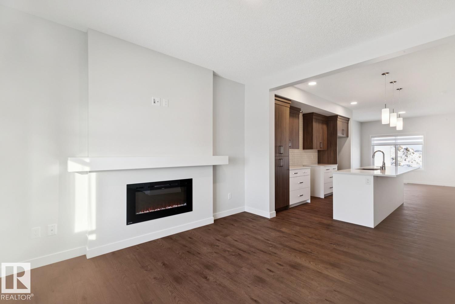
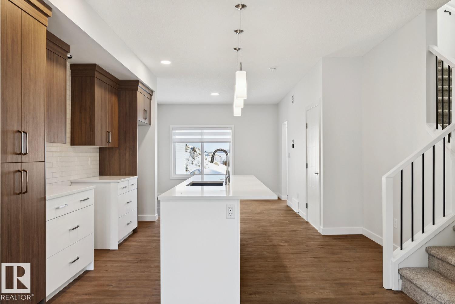
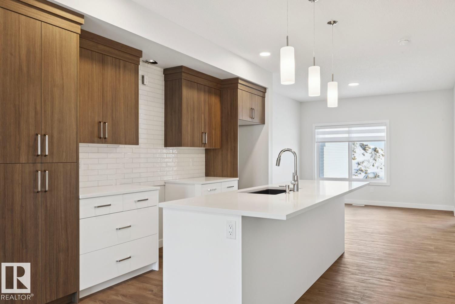
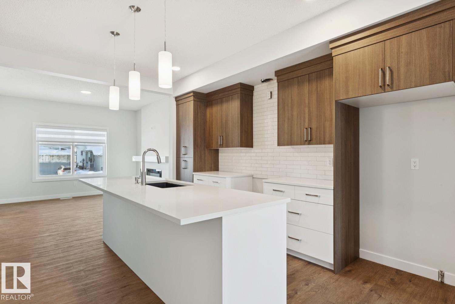
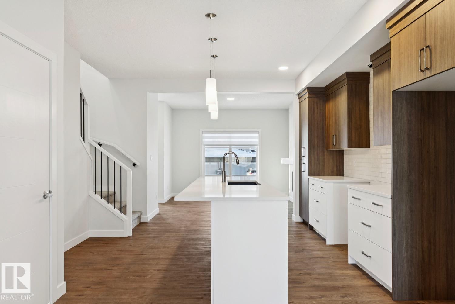
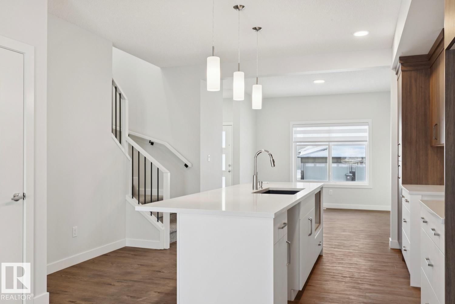
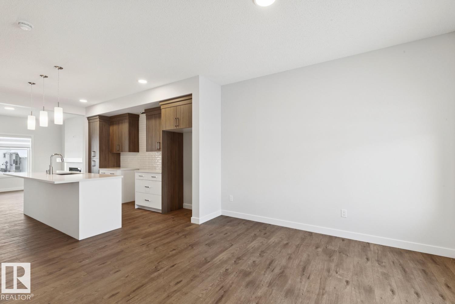
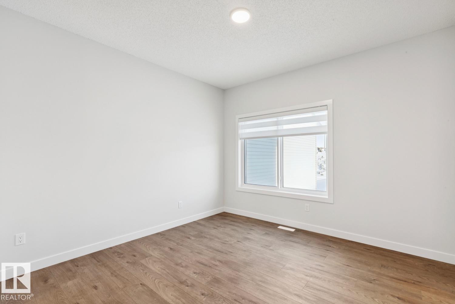
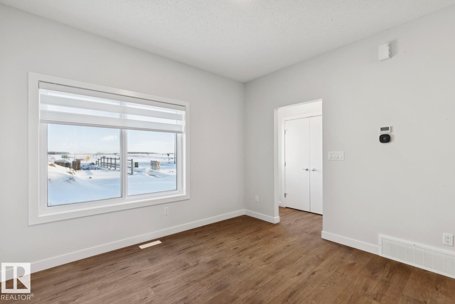
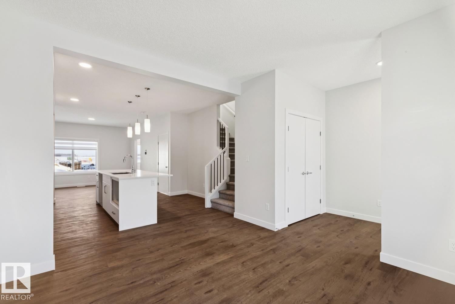
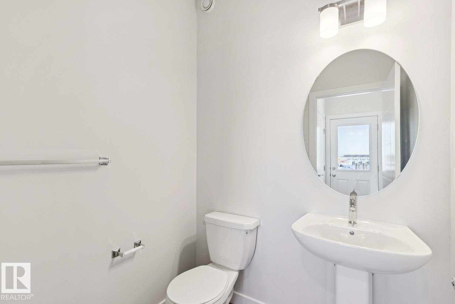
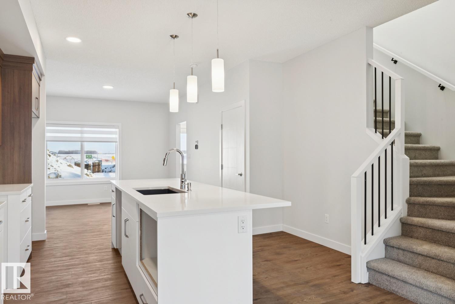
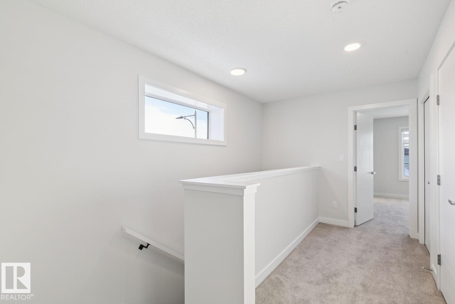
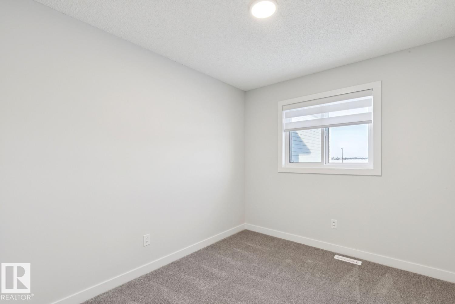
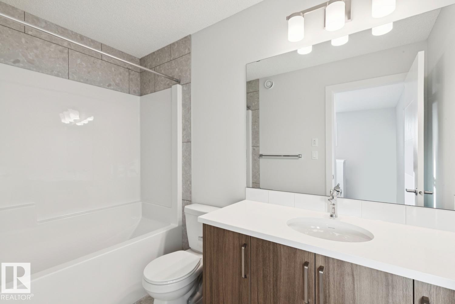
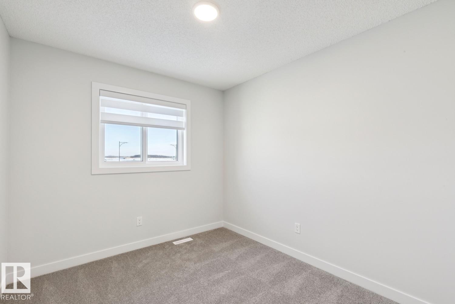
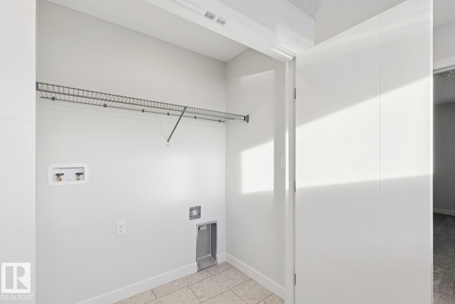
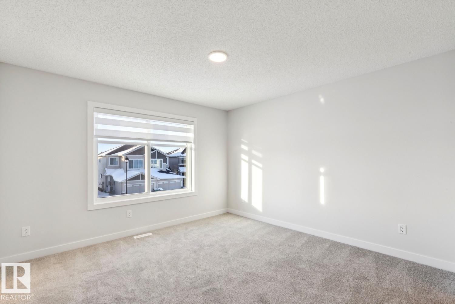
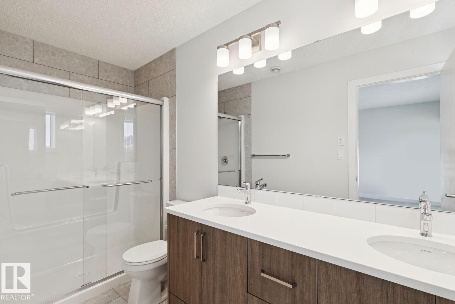
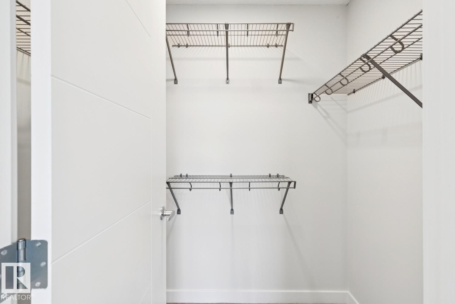
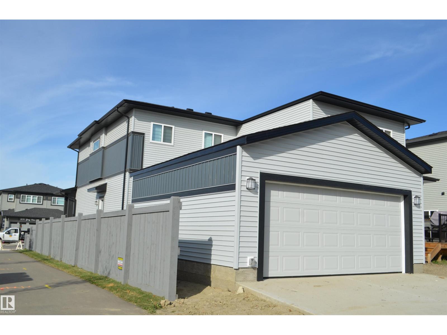
LUXURY LIVING IN LEDUC-This 3-bedroom/2.5 bath half-duplex home provides over 1,490 sf of coveted family living at an affordable price in the desired community of Black Stone! The main floor features 9' ceilings, a center island with provision for a built-in microwave, a breakfast bar island top, a tiled back splash, QUARTZ counters, pot & pan drawers PLUS ALL APPLIANCES. Other highlights include a LIVING ROOM with fireplace, LVP flooring, & custom window coverings throughout! The upper level includes laundry facilities and is highlighted by a large Master Bedroom with a walk-in closet and a full ensuite bath. Also provided is a SEPARATE SIDE ENTRANCE, 9' foundation walls, 2 windows, RI in for second furnace & future laundry room, a wet bar plus an Egress window for future bedroom. Outside, you are treated to 13'x8' concrete patio and a NEWLY BUILT DETACHED DOUBLE GARAGE that will fit a pick up truck. The driveway is also full sized & necessary if you want to build a legal basementsuite! WELCOME HOME! (id:63559)
| MLS® Number | E4511785 |
| Property Type | Single Family |
| Neigbourhood | Black Stone |
| Features | Corner Site, See Remarks, Flat Site |
| Bathroom Total | 3 |
| Bedrooms Total | 3 |
| Amenities | Ceiling - 9ft |
| Appliances | Dishwasher, Dryer, Refrigerator, Stove, Washer, Window Coverings |
| Basement Development | Unfinished |
| Basement Type | Full (unfinished) |
| Constructed Date | 2025 |
| Construction Style Attachment | Semi-detached |
| Half Bath Total | 1 |
| Heating Type | Forced Air |
| Stories Total | 2 |
| Size Interior | 1,498 Ft2 |
| Type | Duplex |
| Detached Garage |
| Acreage | No |
| Level | Type | Length | Width | Dimensions |
|---|---|---|---|---|
| Main Level | Living Room | 3.75 m | 3.7 m | 3.75 m x 3.7 m |
| Main Level | Dining Room | 3.63 m | 3.5 m | 3.63 m x 3.5 m |
| Main Level | Kitchen | 3.65 m | 4.67 m | 3.65 m x 4.67 m |
| Upper Level | Primary Bedroom | 3.7 m | 3.75 m | 3.7 m x 3.75 m |
| Upper Level | Bedroom 2 | 2.66 m | 3.04 m | 2.66 m x 3.04 m |
| Upper Level | Bedroom 3 | 3.04 m | 2.66 m | 3.04 m x 2.66 m |
| Upper Level | Laundry Room | Measurements not available |
https://www.realtor.ca/real-estate/30365725/1081-berg-pl-leduc-black-stone
Contact us for more information
Darrell W. Zapernick
Associate
(780) 483-4848
(780) 444-8017

The trademarks REALTOR®, REALTORS®, and the REALTOR® logo are controlled by The Canadian Real Estate Association (CREA) and identify real estate professionals who are members of CREA. The trademarks MLS®, Multiple Listing Service® and the associated logos are owned by The Canadian Real Estate Association (CREA) and identify the quality of services provided by real estate professionals who are members of CREA. The trademark DDF® is owned by The Canadian Real Estate Association (CREA) and identifies CREA's Data Distribution Facility (DDF®)
© 2025 Gaitan Realty Inc. All rights reserved. Designed and Develop by Marcus IT Consulting Inc. Design & Developed by VW Themes