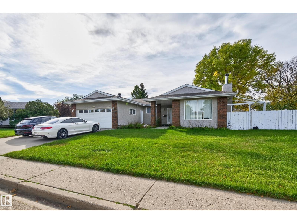
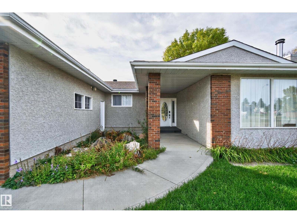
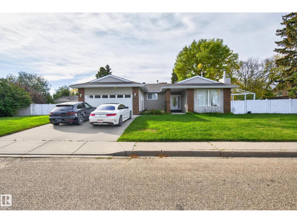
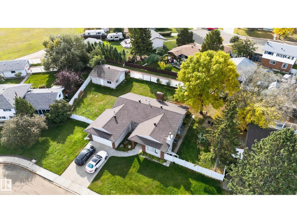
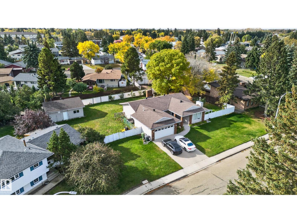
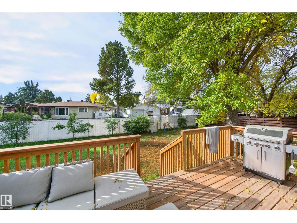
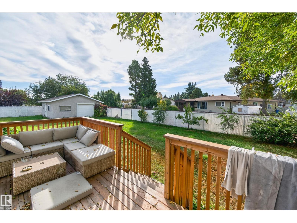
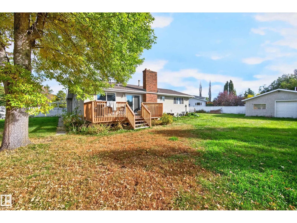
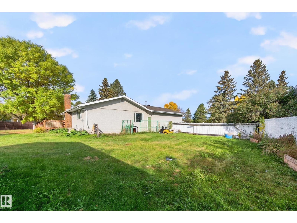
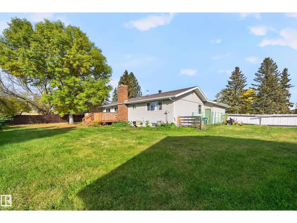
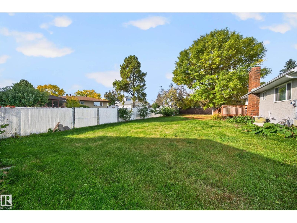
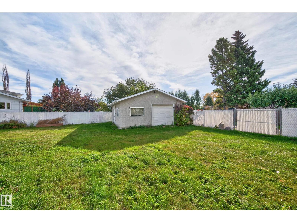
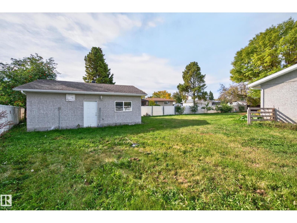
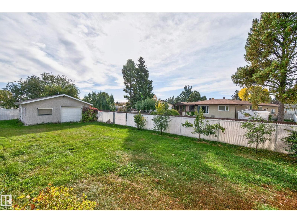
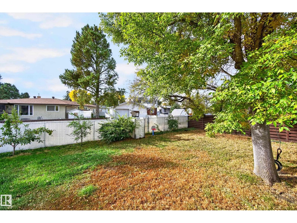
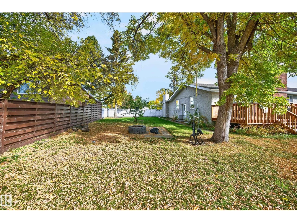
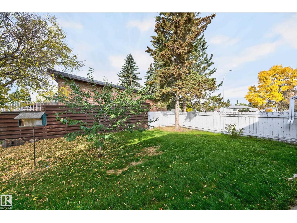
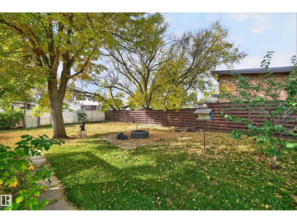
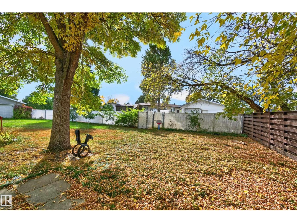
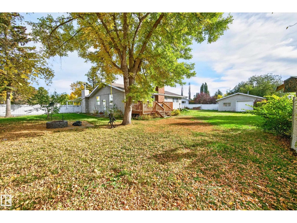
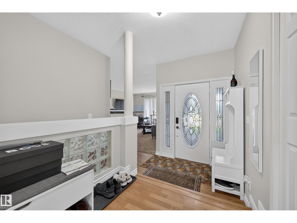
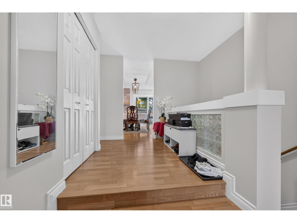
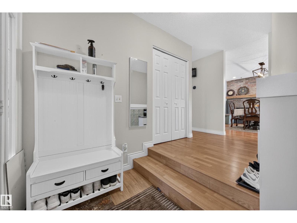
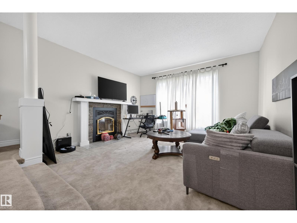
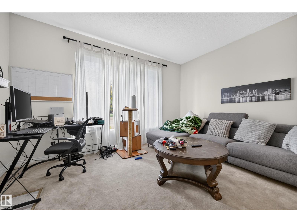
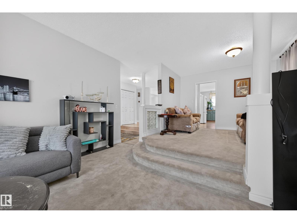
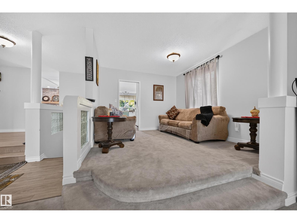
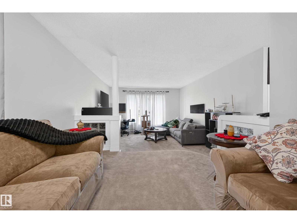
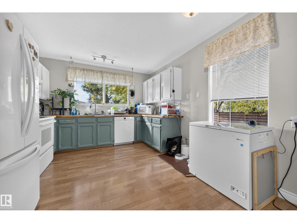
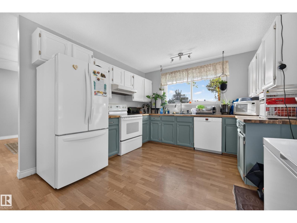
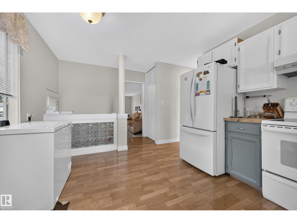
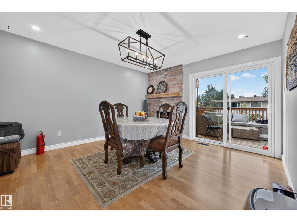
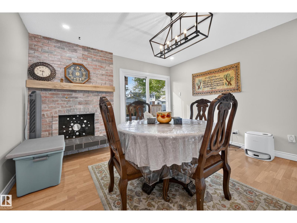
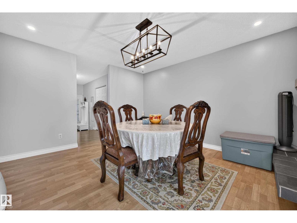
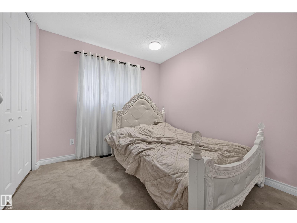
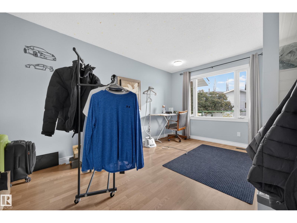
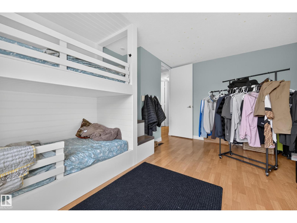
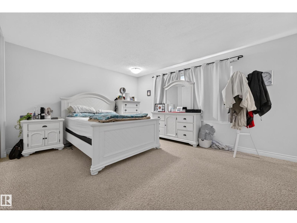
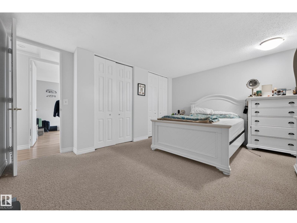
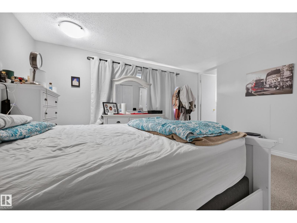
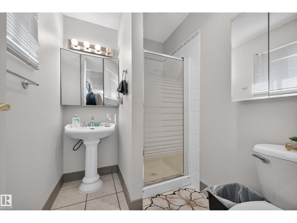
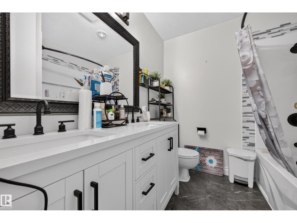
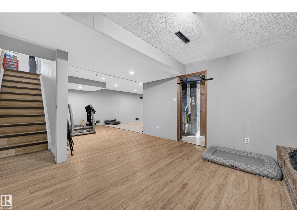
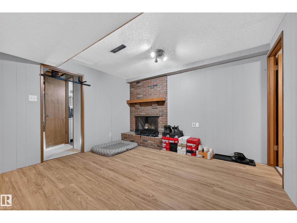
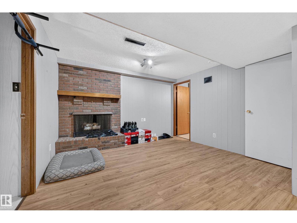
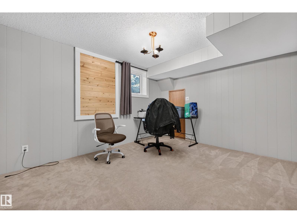
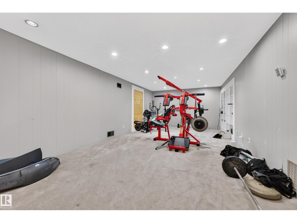
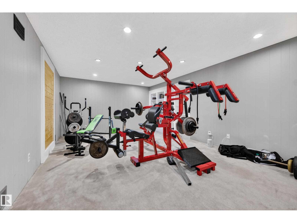
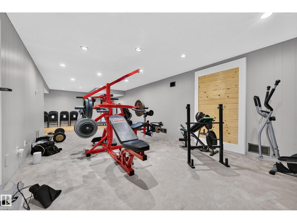
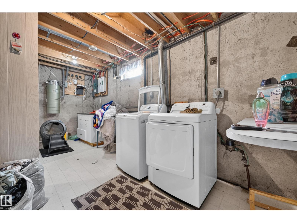
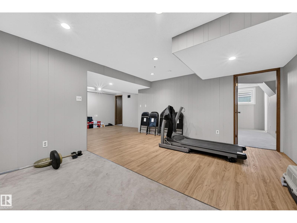
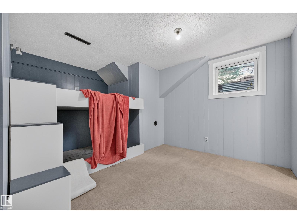
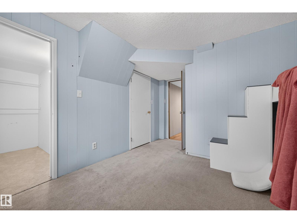
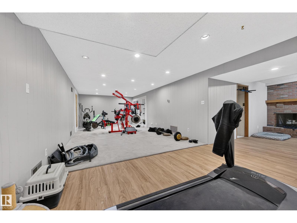
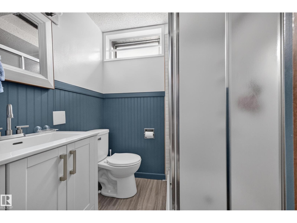
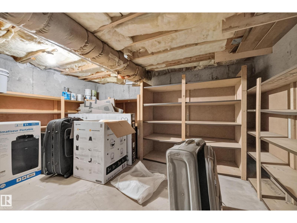
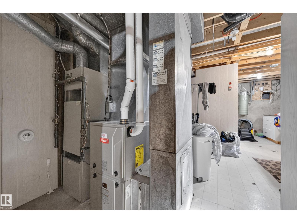
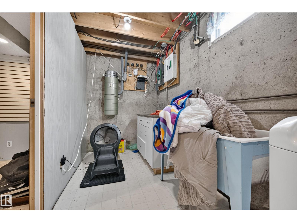
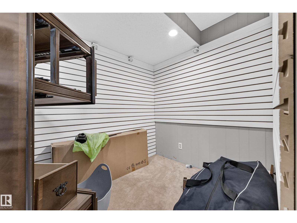
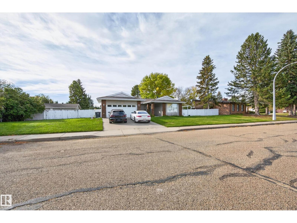
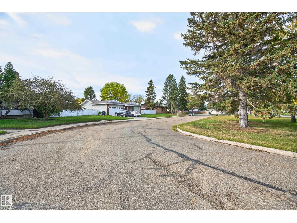
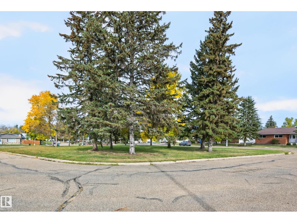
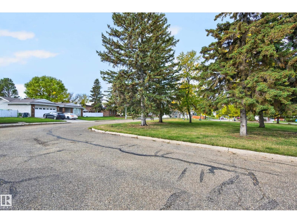
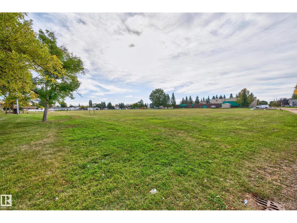
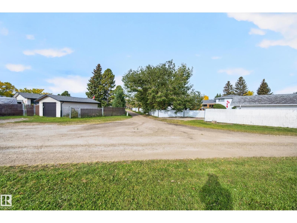
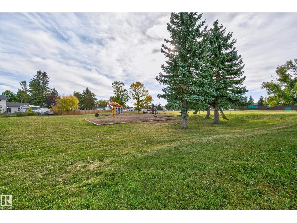
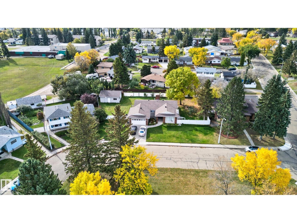
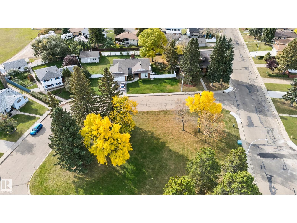
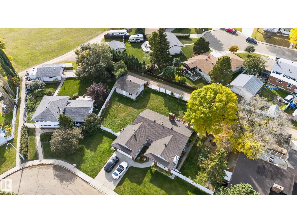
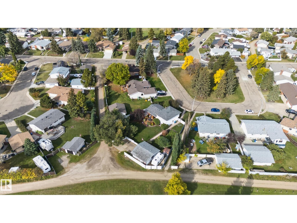
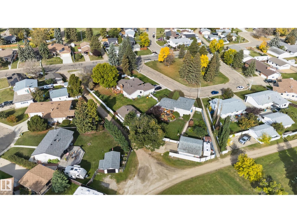
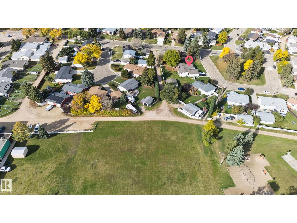
Welcome to this spacious 5-bedroom, 3-bathroom home tucked into a quiet cul-de-sac, offering comfortable living space, storage, parking & room for your hobbies. The main floor features 3 bedrooms, including a generous primary with his & her closets & private 3pc ensuite, plus a 5pc main bathroom. The living room is warmed by a wood stove, while the dining room features a gas fireplace, creating inviting spaces to enjoy throughout the seasons. Air conditioning adds comfort during warmer months. Downstairs you'll find 2 additional bedrooms, a 3pc bathroom & large recreation/flex area with possibilities for a family room, home gym, games area or hobby space. The basement also offers a dedicated laundry/utility area & impressive storage. Outside, enjoy a fully fenced yard, RV parking, double heated garage & separate heated shop—ideal for vehicles, projects, toys & storage. This versatile home is conveniently located close to schools, parks & walking trails, with plenty of room to make it your own. (id:63559)
| MLS® Number | E4511369 |
| Property Type | Single Family |
| Neigbourhood | South Centennial |
| Amenities Near By | Golf Course, Playground, Schools |
| Features | Cul-de-sac, Private Setting, Lane |
| Structure | Deck |
| Bathroom Total | 3 |
| Bedrooms Total | 5 |
| Amenities | Vinyl Windows |
| Appliances | Dishwasher, Dryer, Garage Door Opener Remote(s), Garage Door Opener, Hood Fan, Refrigerator, Stove, Central Vacuum, Washer, Window Coverings |
| Architectural Style | Bungalow |
| Basement Development | Finished |
| Basement Type | Full (finished) |
| Constructed Date | 1973 |
| Construction Style Attachment | Detached |
| Cooling Type | Central Air Conditioning |
| Fireplace Fuel | Wood |
| Fireplace Present | Yes |
| Fireplace Type | Unknown |
| Heating Type | Forced Air |
| Stories Total | 1 |
| Size Interior | 1,584 Ft2 |
| Type | House |
| Detached Garage | |
| Heated Garage |
| Acreage | No |
| Fence Type | Fence |
| Land Amenities | Golf Course, Playground, Schools |
| Size Irregular | 1471.61 |
| Size Total | 1471.61 M2 |
| Size Total Text | 1471.61 M2 |
| Level | Type | Length | Width | Dimensions |
|---|---|---|---|---|
| Basement | Family Room | 4.09 m | 3.79 m | 4.09 m x 3.79 m |
| Basement | Bedroom 4 | 4.09 m | 4.16 m | 4.09 m x 4.16 m |
| Basement | Bedroom 5 | 3.15 m | 3.93 m | 3.15 m x 3.93 m |
| Basement | Storage | 4.16 m | 3.99 m | 4.16 m x 3.99 m |
| Basement | Storage | 1.91 m | 2.62 m | 1.91 m x 2.62 m |
| Basement | Utility Room | 2.27 m | 2.27 m | 2.27 m x 2.27 m |
| Main Level | Living Room | 4.35 m | 4.77 m | 4.35 m x 4.77 m |
| Main Level | Dining Room | 3.32 m | 3.74 m | 3.32 m x 3.74 m |
| Main Level | Kitchen | 3.08 m | 3.38 m | 3.08 m x 3.38 m |
| Main Level | Primary Bedroom | 4.26 m | 4.7 m | 4.26 m x 4.7 m |
| Main Level | Bedroom 2 | 2.71 m | 3.02 m | 2.71 m x 3.02 m |
| Main Level | Bedroom 3 | 4.45 m | 3.02 m | 4.45 m x 3.02 m |
| Main Level | Other | 1.67 m | 1.91 m | 1.67 m x 1.91 m |
| Main Level | Breakfast | 1.67 m | 2.34 m | 1.67 m x 2.34 m |
https://www.realtor.ca/real-estate/30354835/109-evergreen-cr-wetaskiwin-south-centennial
Contact us for more information
Deanna L. Jacobson
Associate
(780) 570-9650
Craig E. Finnman
Associate
(780) 570-9650

The trademarks REALTOR®, REALTORS®, and the REALTOR® logo are controlled by The Canadian Real Estate Association (CREA) and identify real estate professionals who are members of CREA. The trademarks MLS®, Multiple Listing Service® and the associated logos are owned by The Canadian Real Estate Association (CREA) and identify the quality of services provided by real estate professionals who are members of CREA. The trademark DDF® is owned by The Canadian Real Estate Association (CREA) and identifies CREA's Data Distribution Facility (DDF®)
© 2025 Gaitan Realty Inc. All rights reserved. Designed and Develop by Marcus IT Consulting Inc. Design & Developed by VW Themes