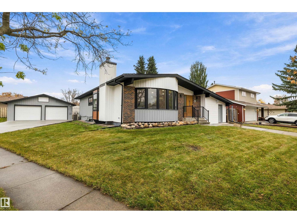
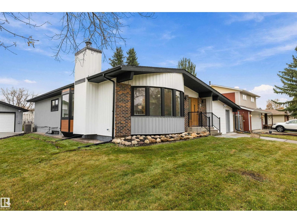
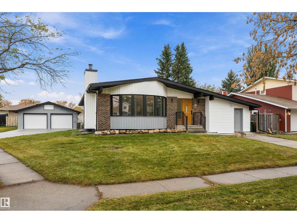
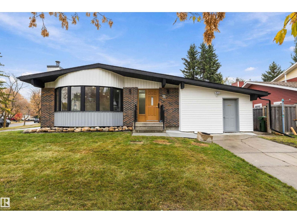
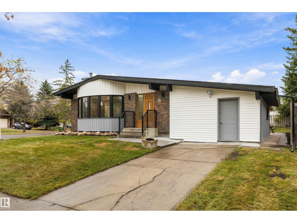
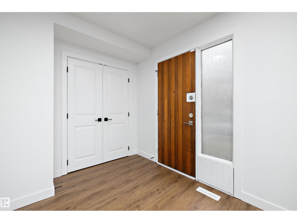
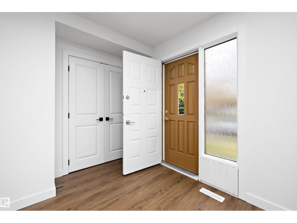
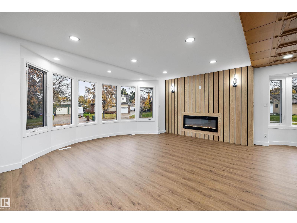
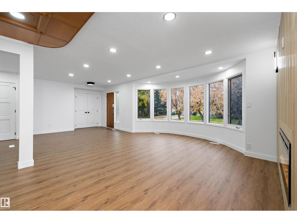
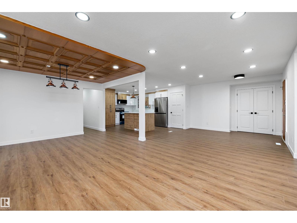
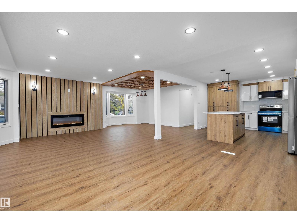
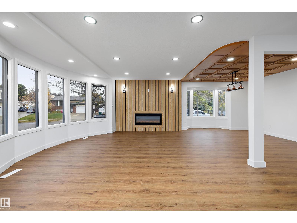
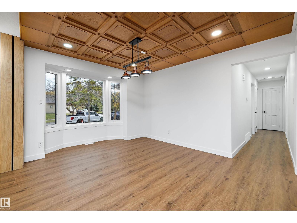
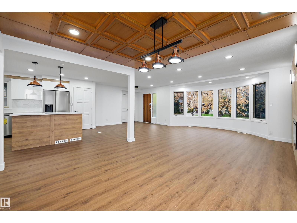
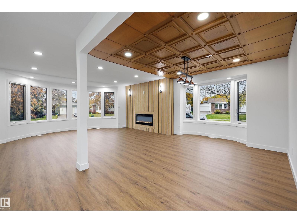
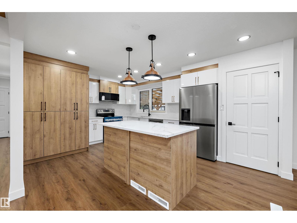
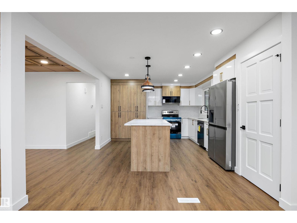
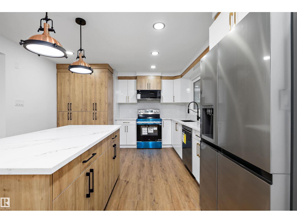
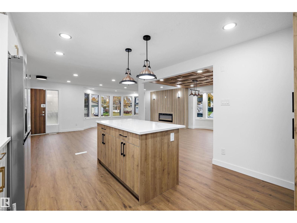
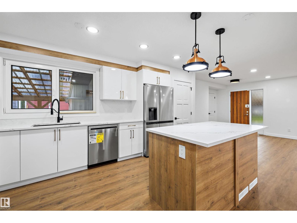
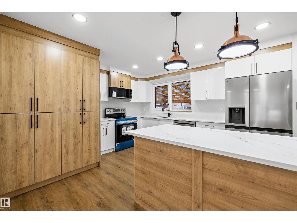
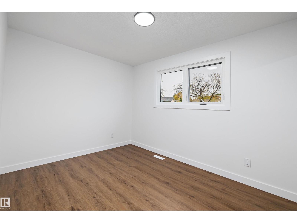
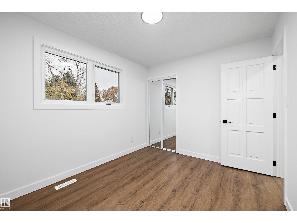
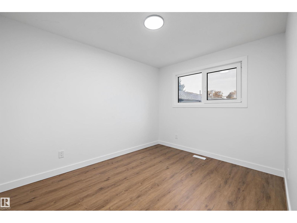
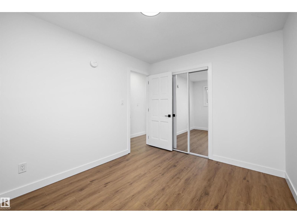
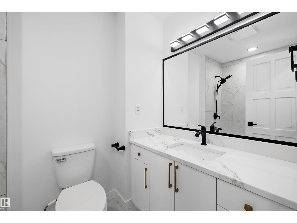
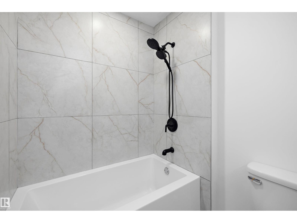
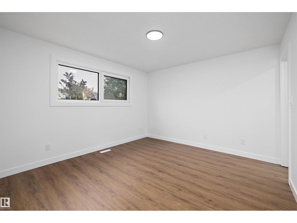
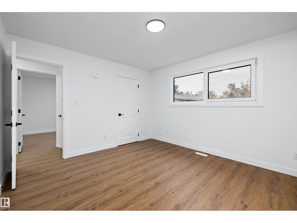
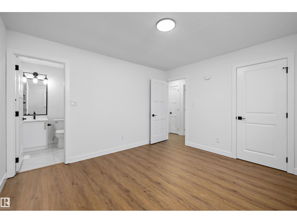
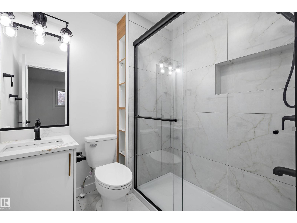
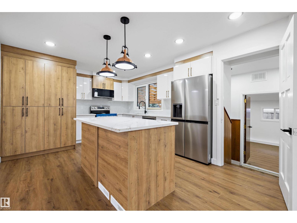
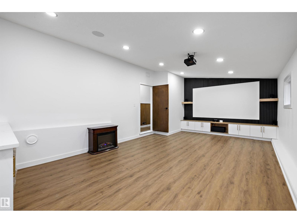
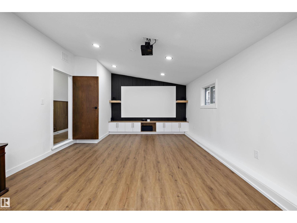
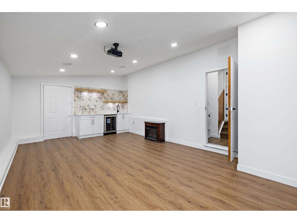
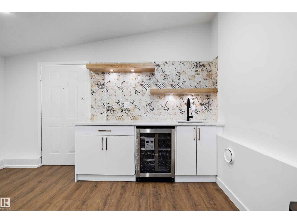
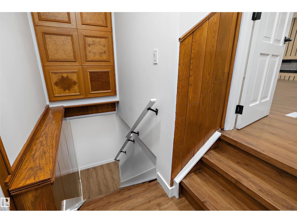
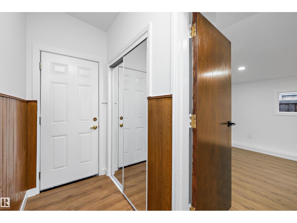
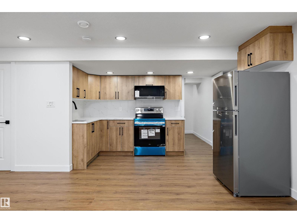
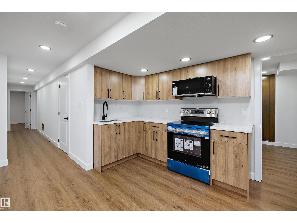
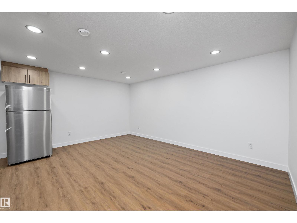
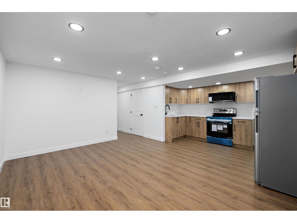
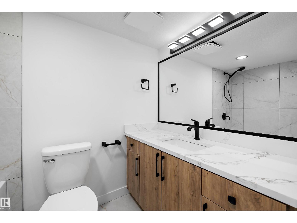
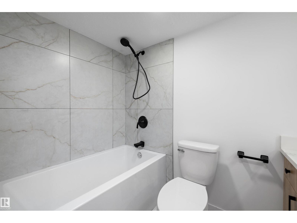
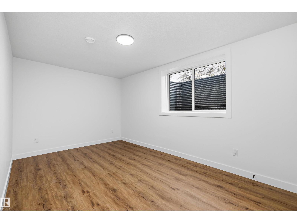
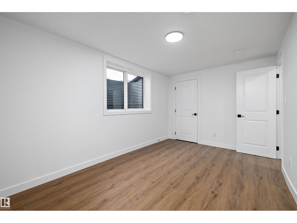
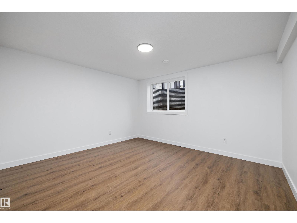
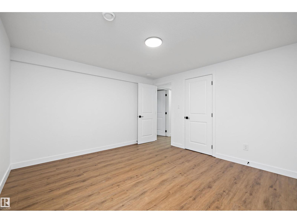
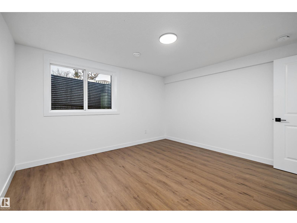
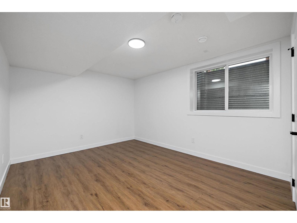
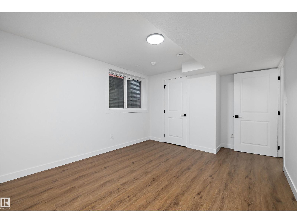
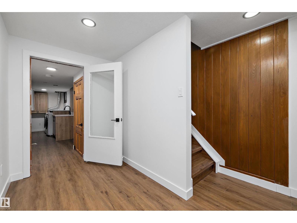
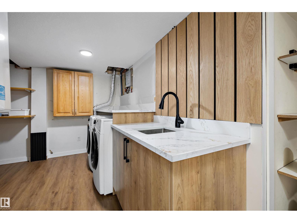
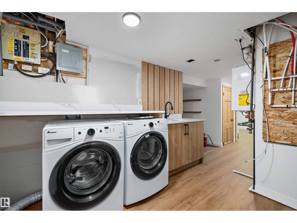
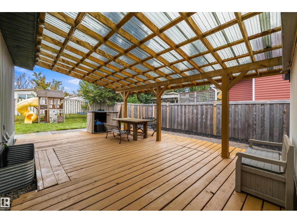
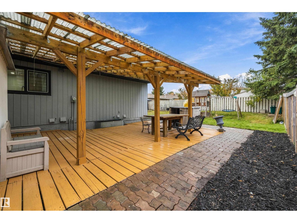
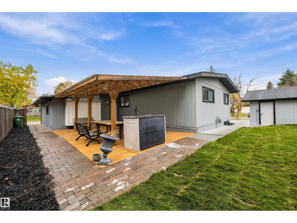
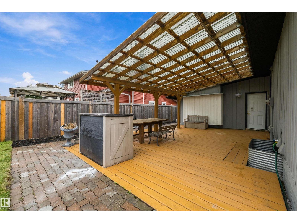
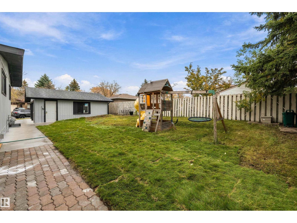
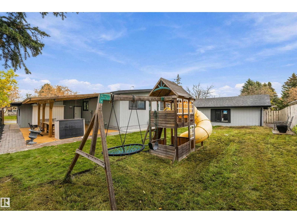
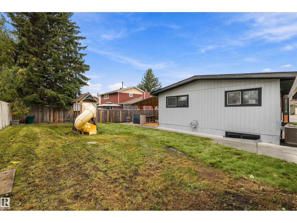
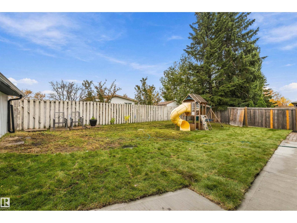
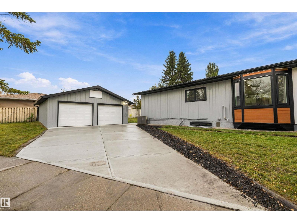
Welcome to this fully renovated bungalow in Akinsdale, St. Albert! Offering 6 bedrooms and 3 full bathrooms, this home has been transformed with all-new flooring, lighting, and updated bathrooms throughout. The primary suite features its own private ensuite, giving you a relaxing retreat at the end of the day. Entertaining is easy with a full theatre room, complete with a wet bar and mini fridge, perfect for movie nights and hosting friends. The basement also includes a second kitchen, offering added flexibility for extended family. Outside, enjoy brand-new vinyl siding, a new driveway, and fresh concrete wrapping around the back of the home for low-maintenance living. Relax in any season under the backyard gazebo, keeping you sheltered from rain and snow. Located in a mature, family-friendly neighbourhood close to schools, parks, and amenities, this move-in-ready home offers space, style, and peace of mind. (id:63559)
| MLS® Number | E4512520 |
| Property Type | Single Family |
| Neigbourhood | Akinsdale |
| Amenities Near By | Playground, Schools, Shopping |
| Features | No Back Lane |
| Bathroom Total | 3 |
| Bedrooms Total | 6 |
| Appliances | Dryer, Washer, Two Refrigerators, Two Stoves |
| Architectural Style | Bungalow |
| Basement Development | Finished |
| Basement Type | Full (finished) |
| Constructed Date | 1979 |
| Construction Style Attachment | Detached |
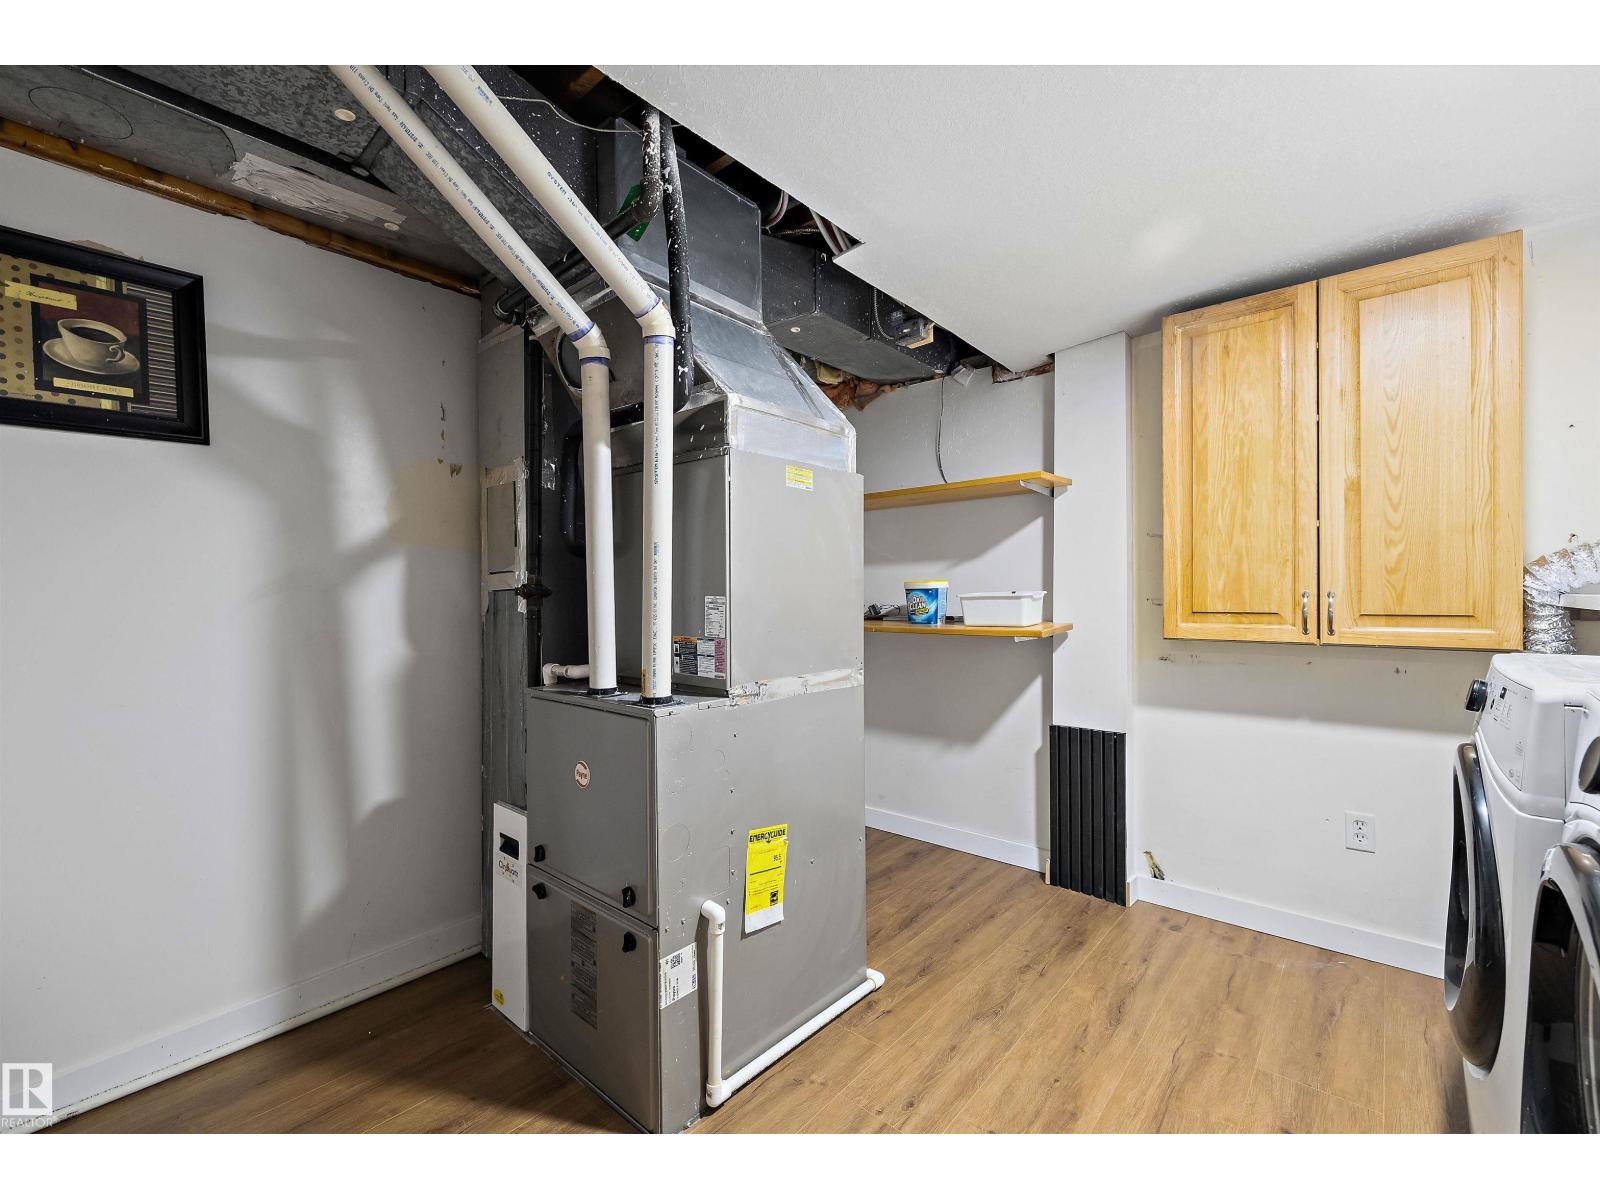
| Heating Type | Forced Air |
| Stories Total | 1 |
| Size Interior | 1,725 Ft2 |
| Type | House |
| Detached Garage |
| Acreage | No |
| Fence Type | Fence |
| Land Amenities | Playground, Schools, Shopping |
| Level | Type | Length | Width | Dimensions |
|---|---|---|---|---|
| Basement | Bedroom 4 | 4.55 m | 2.78 m | 4.55 m x 2.78 m |
| Basement | Bedroom 5 | 3.66 m | 3.94 m | 3.66 m x 3.94 m |
| Basement | Bedroom 6 | 4.67 m | 3.27 m | 4.67 m x 3.27 m |
| Basement | Second Kitchen | 3.76 m | 2.76 m | 3.76 m x 2.76 m |
| Main Level | Living Room | 4.21 m | 5.7 m | 4.21 m x 5.7 m |
| Main Level | Dining Room | 3.29 m | 4.34 m | 3.29 m x 4.34 m |
| Main Level | Kitchen | 4.07 m | 3.79 m | 4.07 m x 3.79 m |
| Main Level | Primary Bedroom | 3.53 m | 3.8 m | 3.53 m x 3.8 m |
| Main Level | Bedroom 2 | 3.52 m | 2.76 m | 3.52 m x 2.76 m |
| Main Level | Bedroom 3 | 3.55 m | 2.76 m | 3.55 m x 2.76 m |
| Main Level | Media | 6.99 m | 4.16 m | 6.99 m x 4.16 m |
https://www.realtor.ca/real-estate/30387924/11-austin-cr-st-albert-akinsdale
Contact us for more information

Mo Taliani
Associate
(403) 262-7653

The trademarks REALTOR®, REALTORS®, and the REALTOR® logo are controlled by The Canadian Real Estate Association (CREA) and identify real estate professionals who are members of CREA. The trademarks MLS®, Multiple Listing Service® and the associated logos are owned by The Canadian Real Estate Association (CREA) and identify the quality of services provided by real estate professionals who are members of CREA. The trademark DDF® is owned by The Canadian Real Estate Association (CREA) and identifies CREA's Data Distribution Facility (DDF®)
© 2025 Gaitan Realty Inc. All rights reserved. Designed and Develop by Marcus IT Consulting Inc. Design & Developed by VW Themes