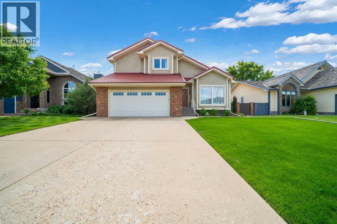
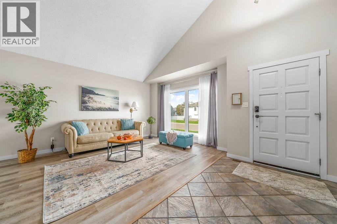
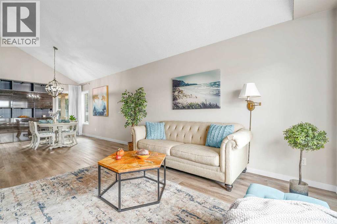
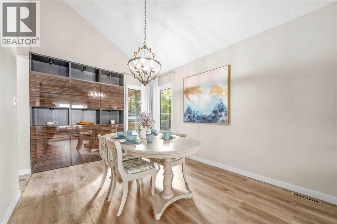
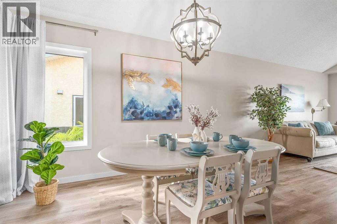
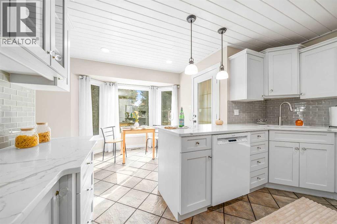
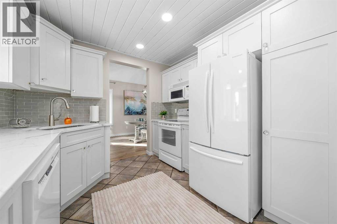
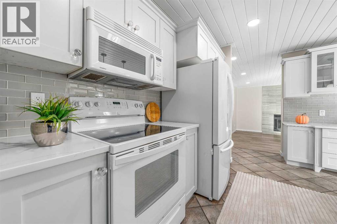
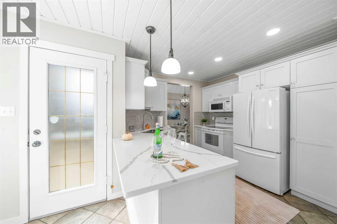
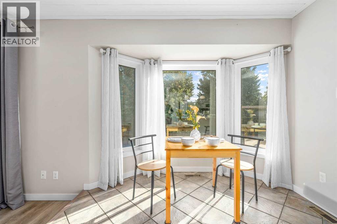
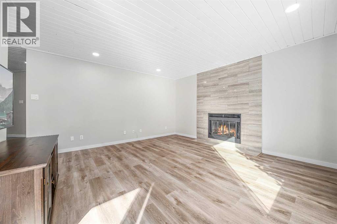
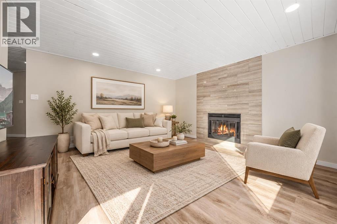
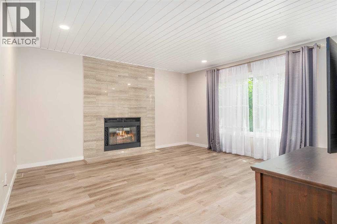
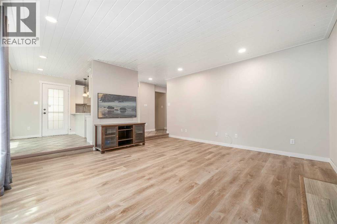
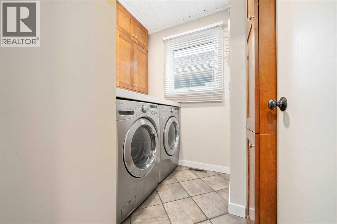
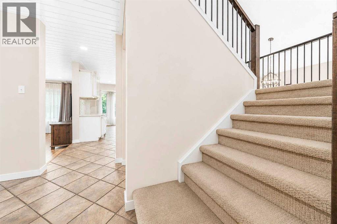
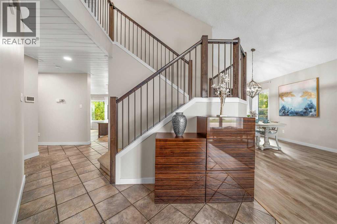
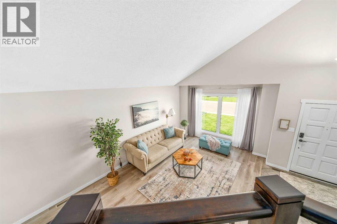
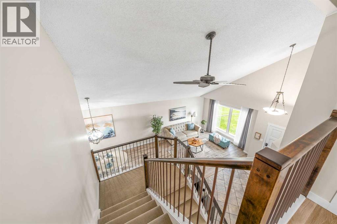
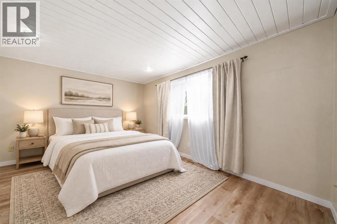
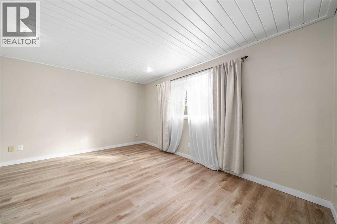
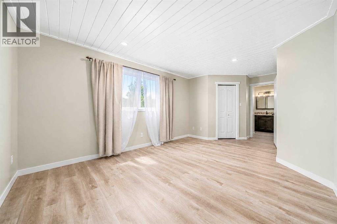
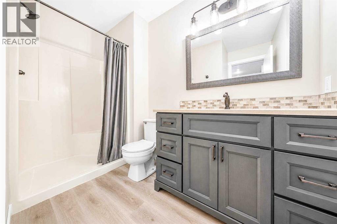
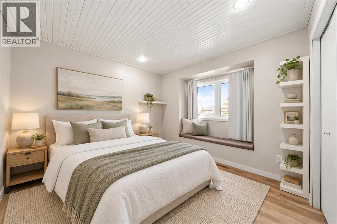
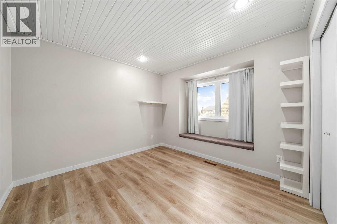
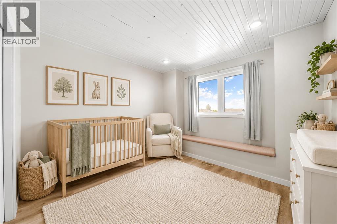
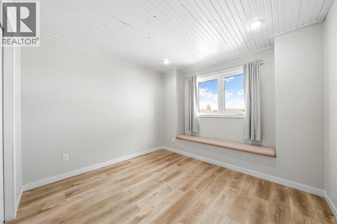
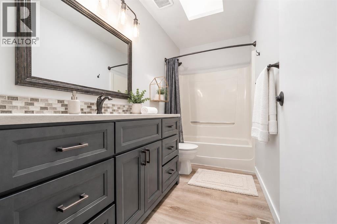
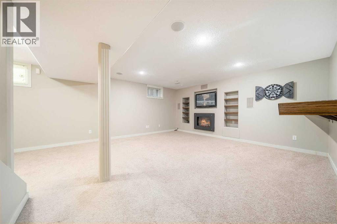
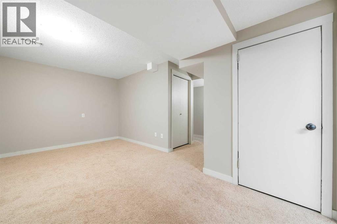
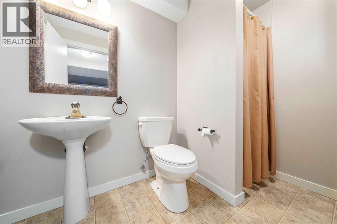
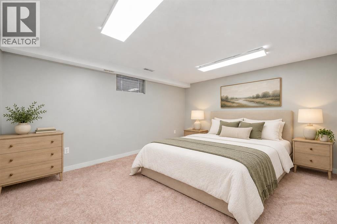
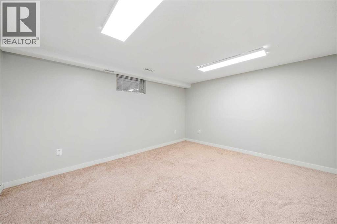
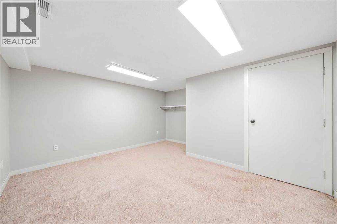
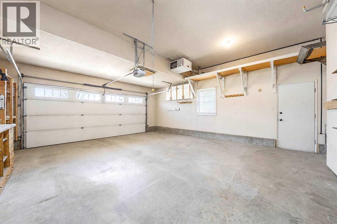
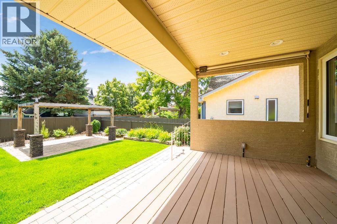
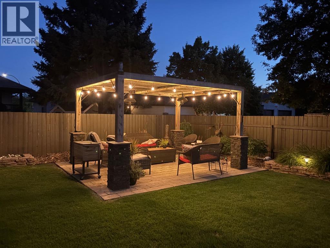
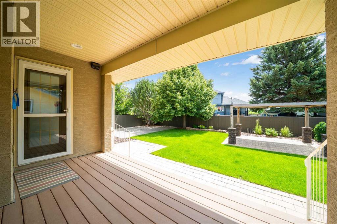
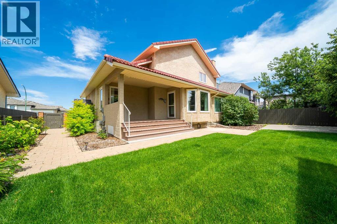
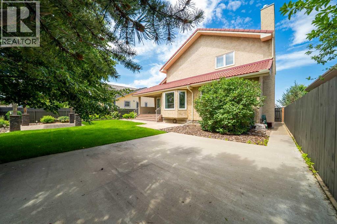
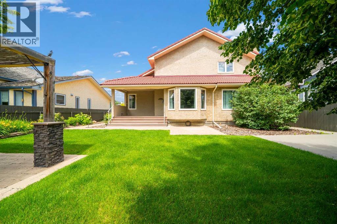
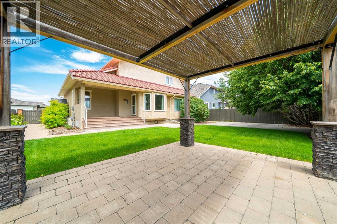
Quiet Crescent. Low-Maintenance Living. Endless Trails at Your Doorstep.Welcome to a home where comfort, space, and lifestyle come together.Located on a quiet crescent just steps from more than 90 km of walking and biking trails, this beautifully maintained 1.5-storey home offers 4 bedrooms, 4 bathrooms, a fully developed basement, and all the space your family needs to grow and thrive.Inside, you'll find bright, inviting living spaces designed for everyday living and entertaining, including a welcoming kitchen and dining area, a cozy living room with a wood-burning fireplace, and a family room that's perfect for gathering with friends and family. Main floor laundry and numerous updates throughout add convenience and peace of mind.Upstairs, the spacious primary retreat features a walk-in closet and private ensuite, while two additional bedrooms offer room for children or guests. The finished lower level adds even more flexibility with a large family room, fourth bedroom, and dedicated office or hobby space.Outside is where this property truly stands apart. The low-maintenance yard means less work and more time enjoying the covered deck, gazebo, and nearby trail network. Whether you're hosting summer BBQs, enjoying morning coffee, or heading out for a walk along the trails, this home makes it easy to embrace an active, enjoyable lifestyle.Complete with durable roofing, newer triple-pane windows on the main/upper levels and a heated double attached garage, this is a home that has been lovingly maintained and thoughtfully updated over the years.Move in, unpack, and start enjoying everything this exceptional location has to offer. (Some Photos have been virtually staged) (id:63559)
| MLS® Number | A2349448 |
| Property Type | Single Family |
| Community Name | Ross Glen |
| Amenities Near By | Playground, Schools, Shopping |
| Features | Back Lane, Pvc Window |
| Parking Space Total | 4 |
| Plan | 8610792 |
| Structure | Deck |
| Bathroom Total | 4 |
| Bedrooms Above Ground | 3 |
| Bedrooms Below Ground | 1 |
| Bedrooms Total | 4 |
| Appliances | Refrigerator, Dishwasher, Stove, Microwave, Window Coverings, Garage Door Opener, Washer & Dryer |
| Basement Development | Finished |
| Basement Type | Full (finished) |
| Constructed Date | 1986 |
| Construction Material | Wood Frame |
| Construction Style Attachment | Detached |
| Cooling Type | Central Air Conditioning |
| Fireplace Present | Yes |
| Fireplace Total | 2 |
| Flooring Type | Carpeted, Tile, Vinyl |
| Foundation Type | Poured Concrete |
| Half Bath Total | 1 |
| Heating Type | Forced Air |
| Stories Total | 2 |
| Size Interior | 2,024 Ft2 |
| Total Finished Area | 2024 Sqft |
| Type | House |
| Attached Garage | 2 |
| Garage | |
| Heated Garage | |
| Other |
| Acreage | No |
| Fence Type | Fence |
| Land Amenities | Playground, Schools, Shopping |
| Landscape Features | Landscaped, Underground Sprinkler |
| Size Depth | 33.5 M |
| Size Frontage | 17.5 M |
| Size Irregular | 6213.00 |
| Size Total | 6213 Sqft|4,051 - 7,250 Sqft |
| Size Total Text | 6213 Sqft|4,051 - 7,250 Sqft |
| Zoning Description | R-ld |
| Level | Type | Length | Width | Dimensions |
|---|---|---|---|---|
| Second Level | Bedroom | 10.75 Ft x 9.75 Ft | ||
| Second Level | Bedroom | 10.42 Ft x 10.83 Ft | ||
| Second Level | Primary Bedroom | 15.33 Ft x 11.92 Ft | ||
| Second Level | 4pc Bathroom | 10.42 Ft x 4.92 Ft | ||
| Second Level | 3pc Bathroom | 8.08 Ft x 9.75 Ft | ||
| Basement | Family Room | 17.00 Ft x 21.25 Ft | ||
| Basement | Bedroom | 10.67 Ft x 13.92 Ft | ||
| Basement | 3pc Bathroom | 10.25 Ft x 4.92 Ft | ||
| Basement | Other | 8.67 Ft x 9.42 Ft | ||
| Basement | Storage | 9.42 Ft x 5.42 Ft | ||
| Main Level | Living Room | 12.25 Ft x 16.58 Ft | ||
| Main Level | Family Room | 15.42 Ft x 15.67 Ft | ||
| Main Level | Dining Room | 10.25 Ft x 12.67 Ft | ||
| Main Level | Kitchen | 13.67 Ft x 10.67 Ft | ||
| Main Level | Breakfast | 9.50 Ft x 7.33 Ft | ||
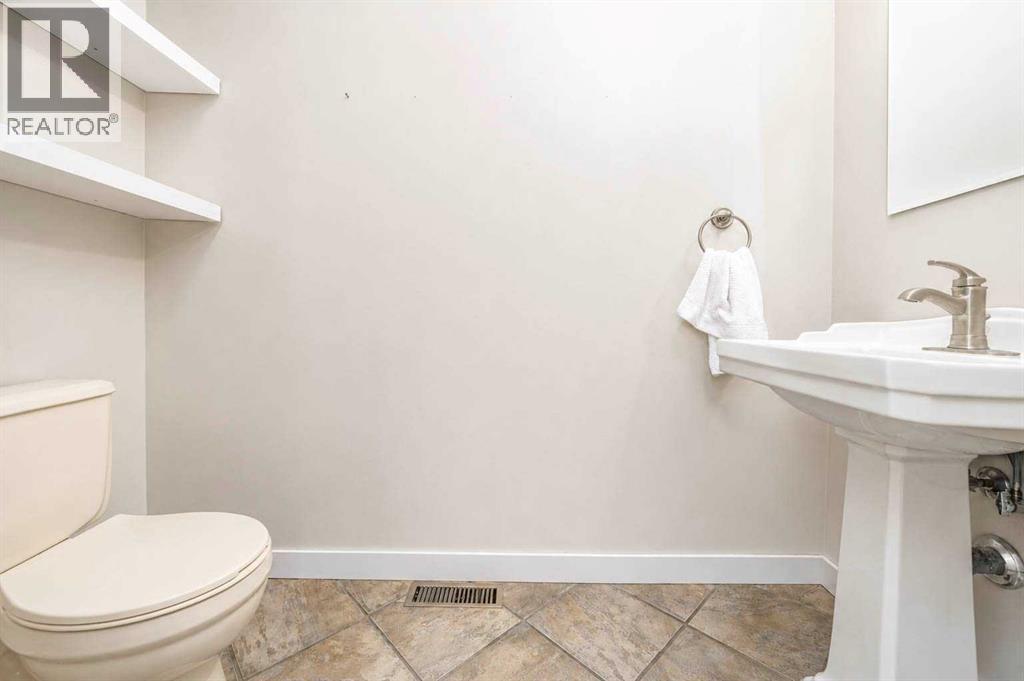
| Main Level | 2pc Bathroom | 7.08 Ft x 3.67 Ft | ||
| Main Level | Laundry Room | 6.75 Ft x 7.17 Ft |
https://www.realtor.ca/real-estate/30350088/11-taylor-crescent-se-medicine-hat-ross-glen
Contact us for more information
Jody Moch Metz
Associate
(403) 529-9393
(403) 529-9660
www.remaxsells.com/

The trademarks REALTOR®, REALTORS®, and the REALTOR® logo are controlled by The Canadian Real Estate Association (CREA) and identify real estate professionals who are members of CREA. The trademarks MLS®, Multiple Listing Service® and the associated logos are owned by The Canadian Real Estate Association (CREA) and identify the quality of services provided by real estate professionals who are members of CREA. The trademark DDF® is owned by The Canadian Real Estate Association (CREA) and identifies CREA's Data Distribution Facility (DDF®)
© 2025 Gaitan Realty Inc. All rights reserved. Designed and Develop by Marcus IT Consulting Inc. Design & Developed by VW Themes