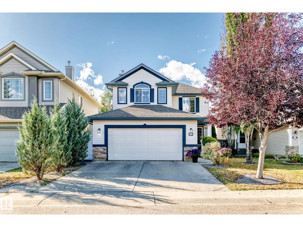
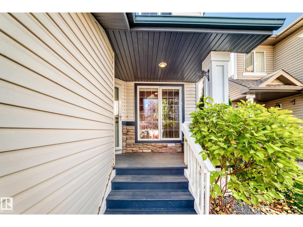
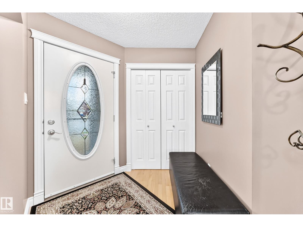
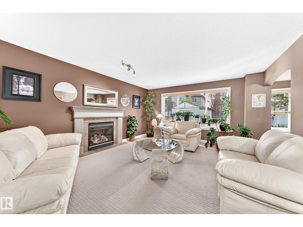
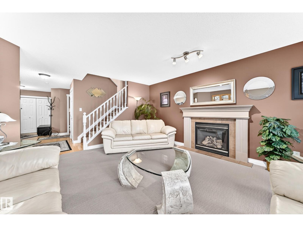
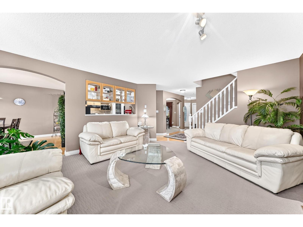
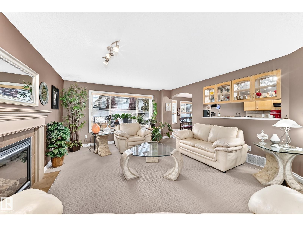
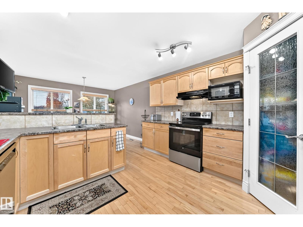
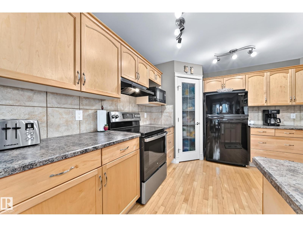
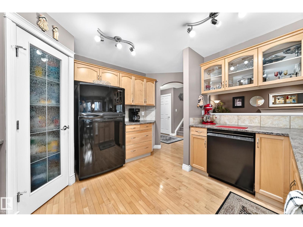
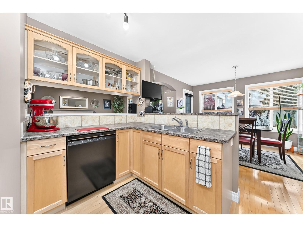
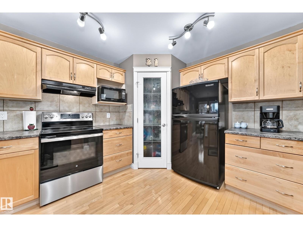
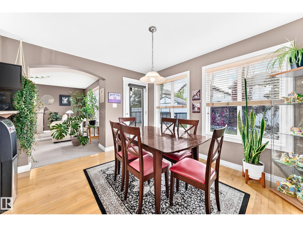
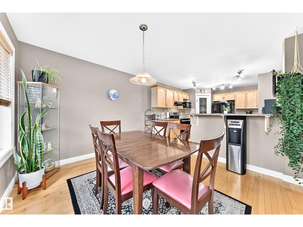
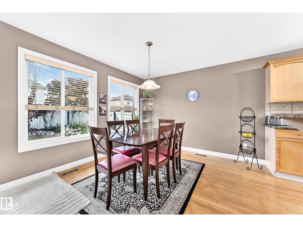
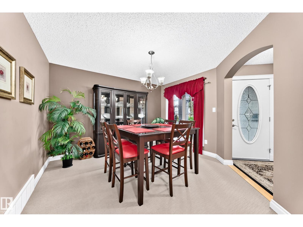
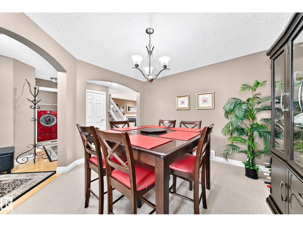
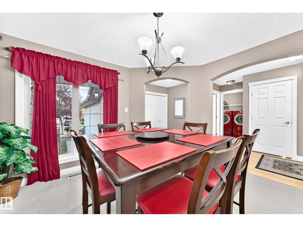
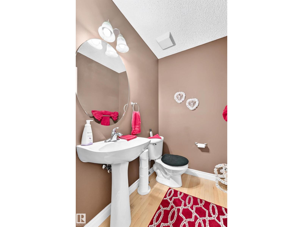
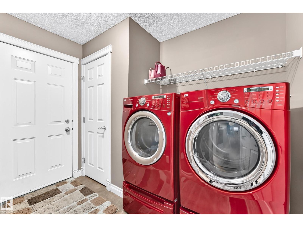
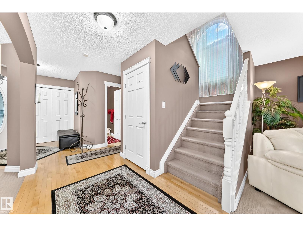
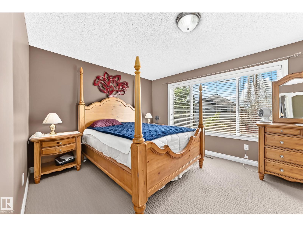
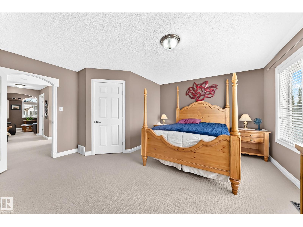
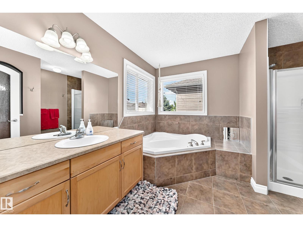
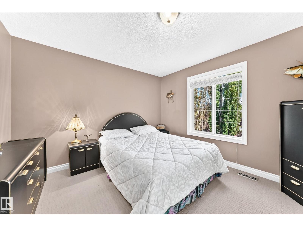
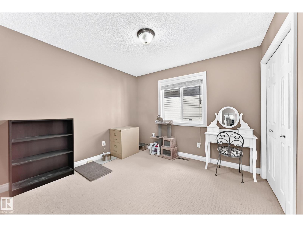
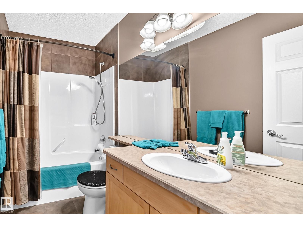
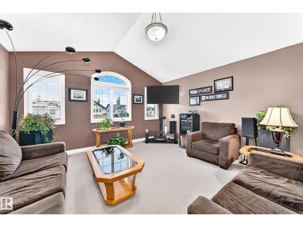
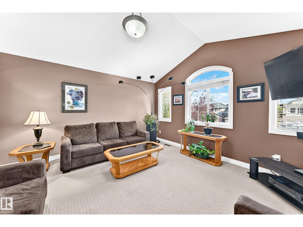
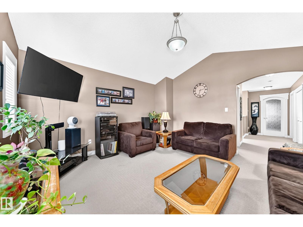
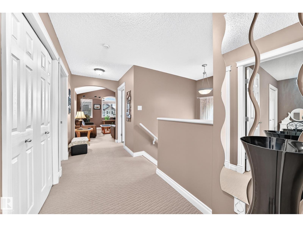
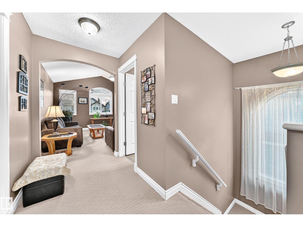
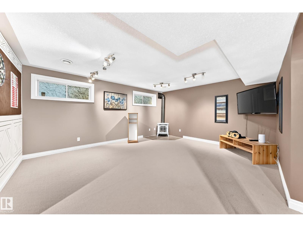
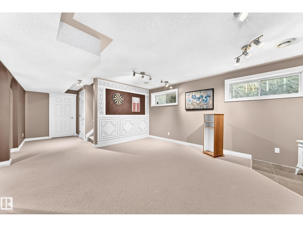
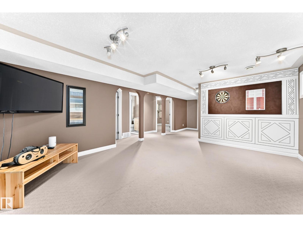
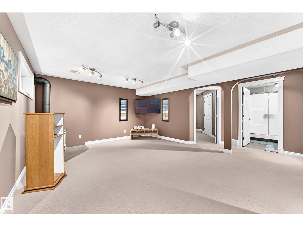
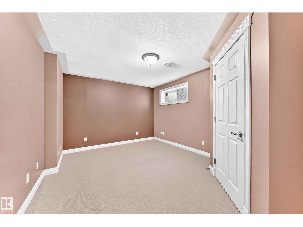
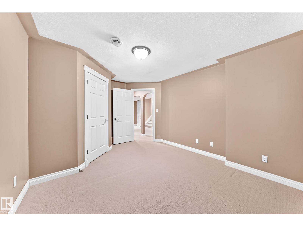
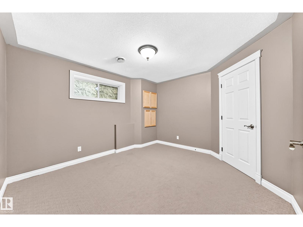
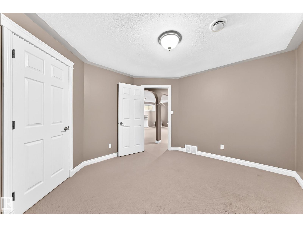
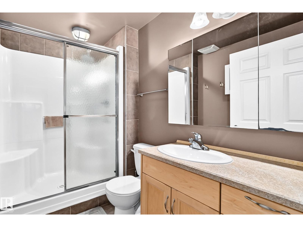
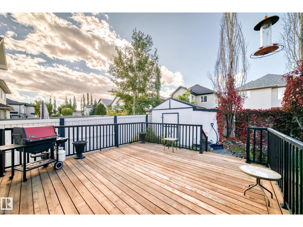
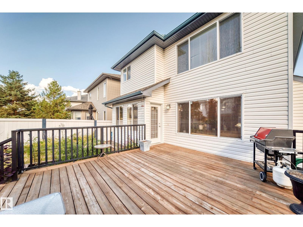
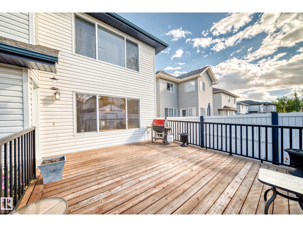
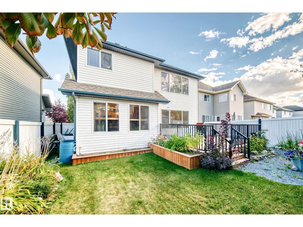
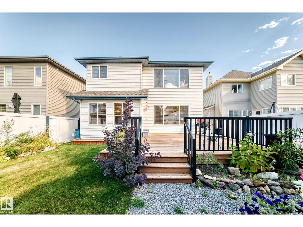
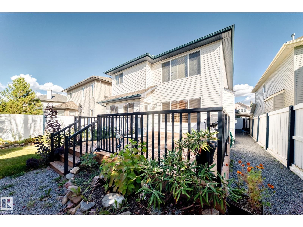
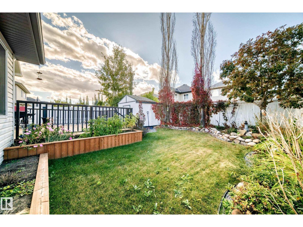
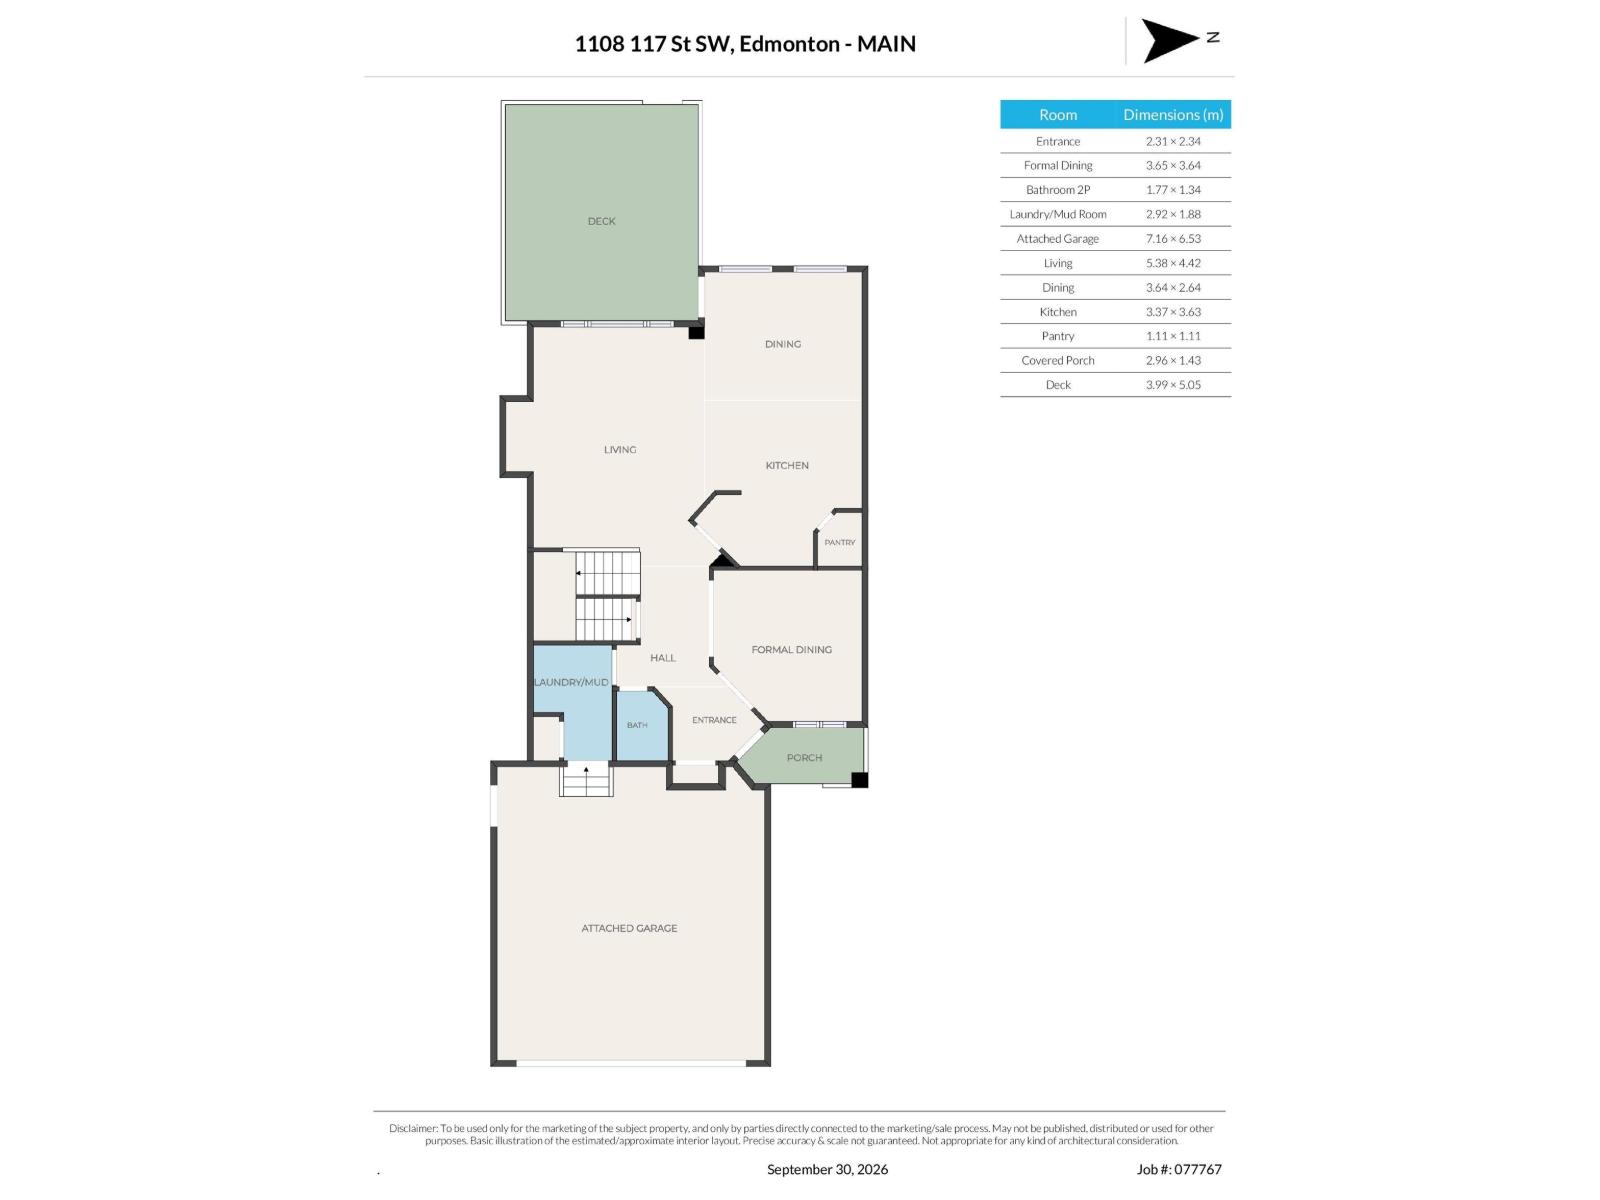
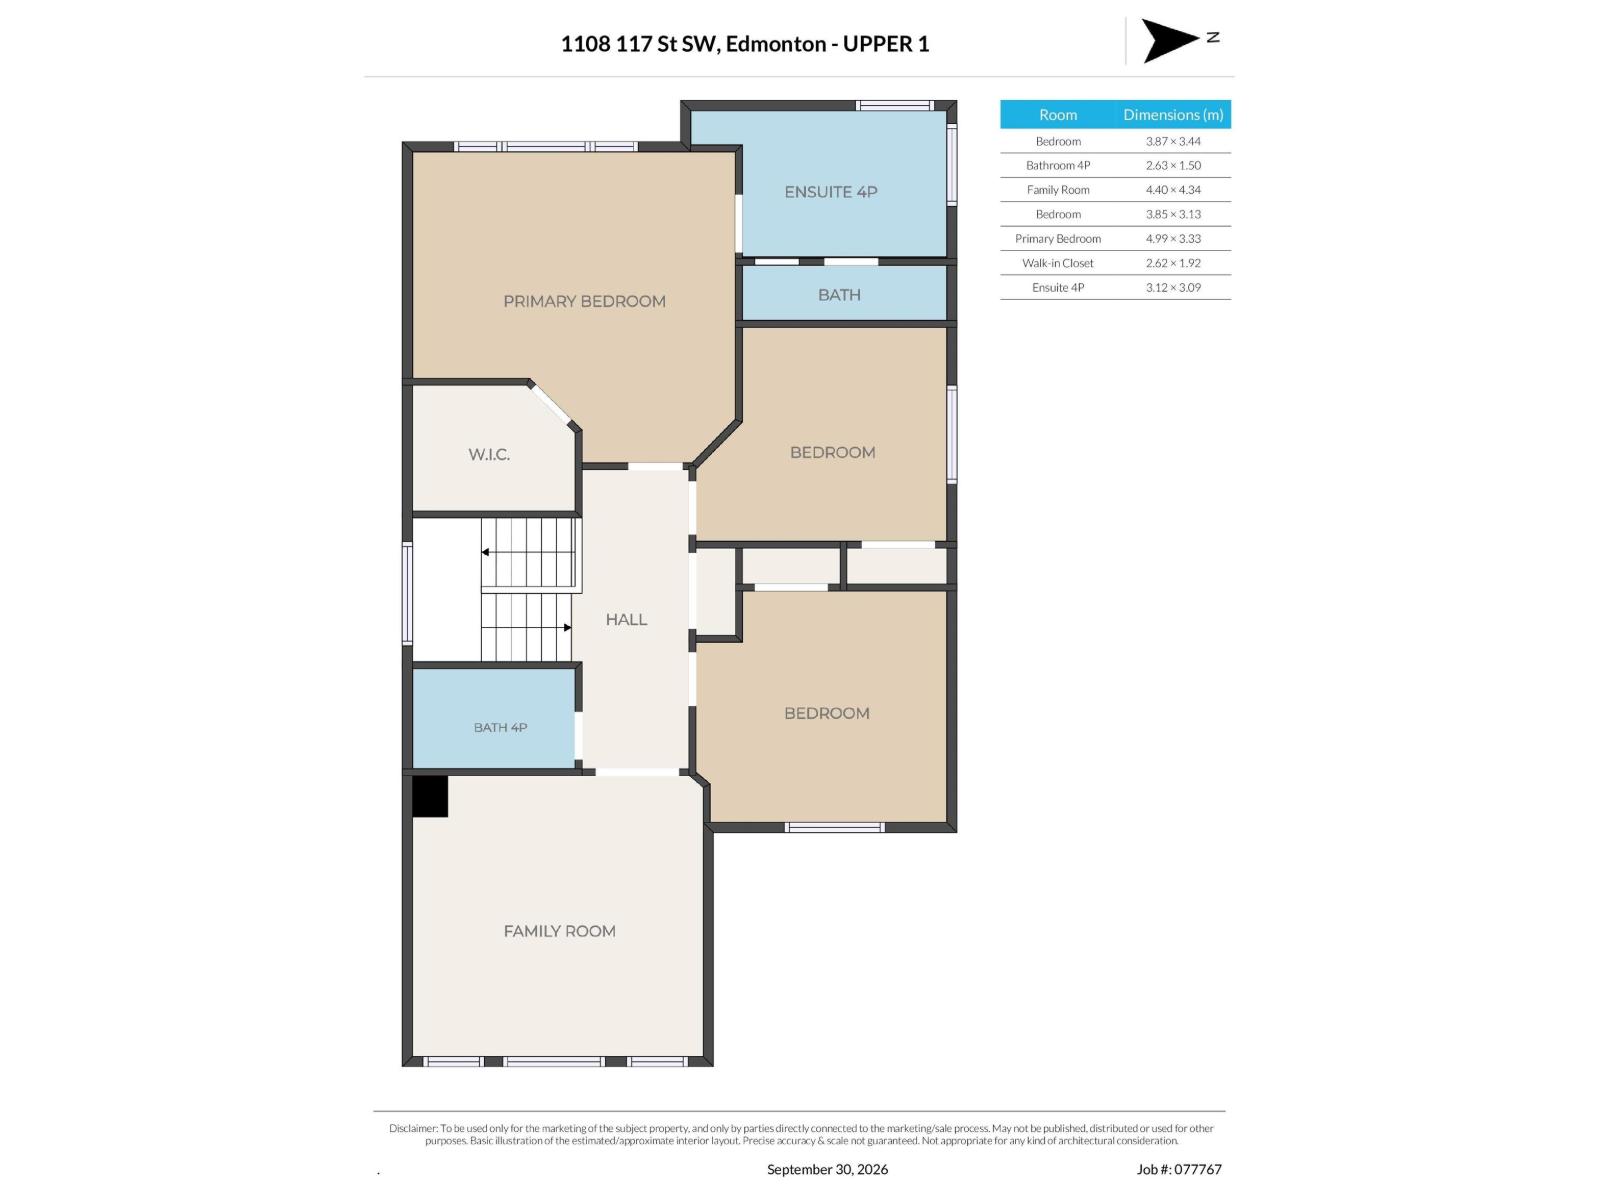
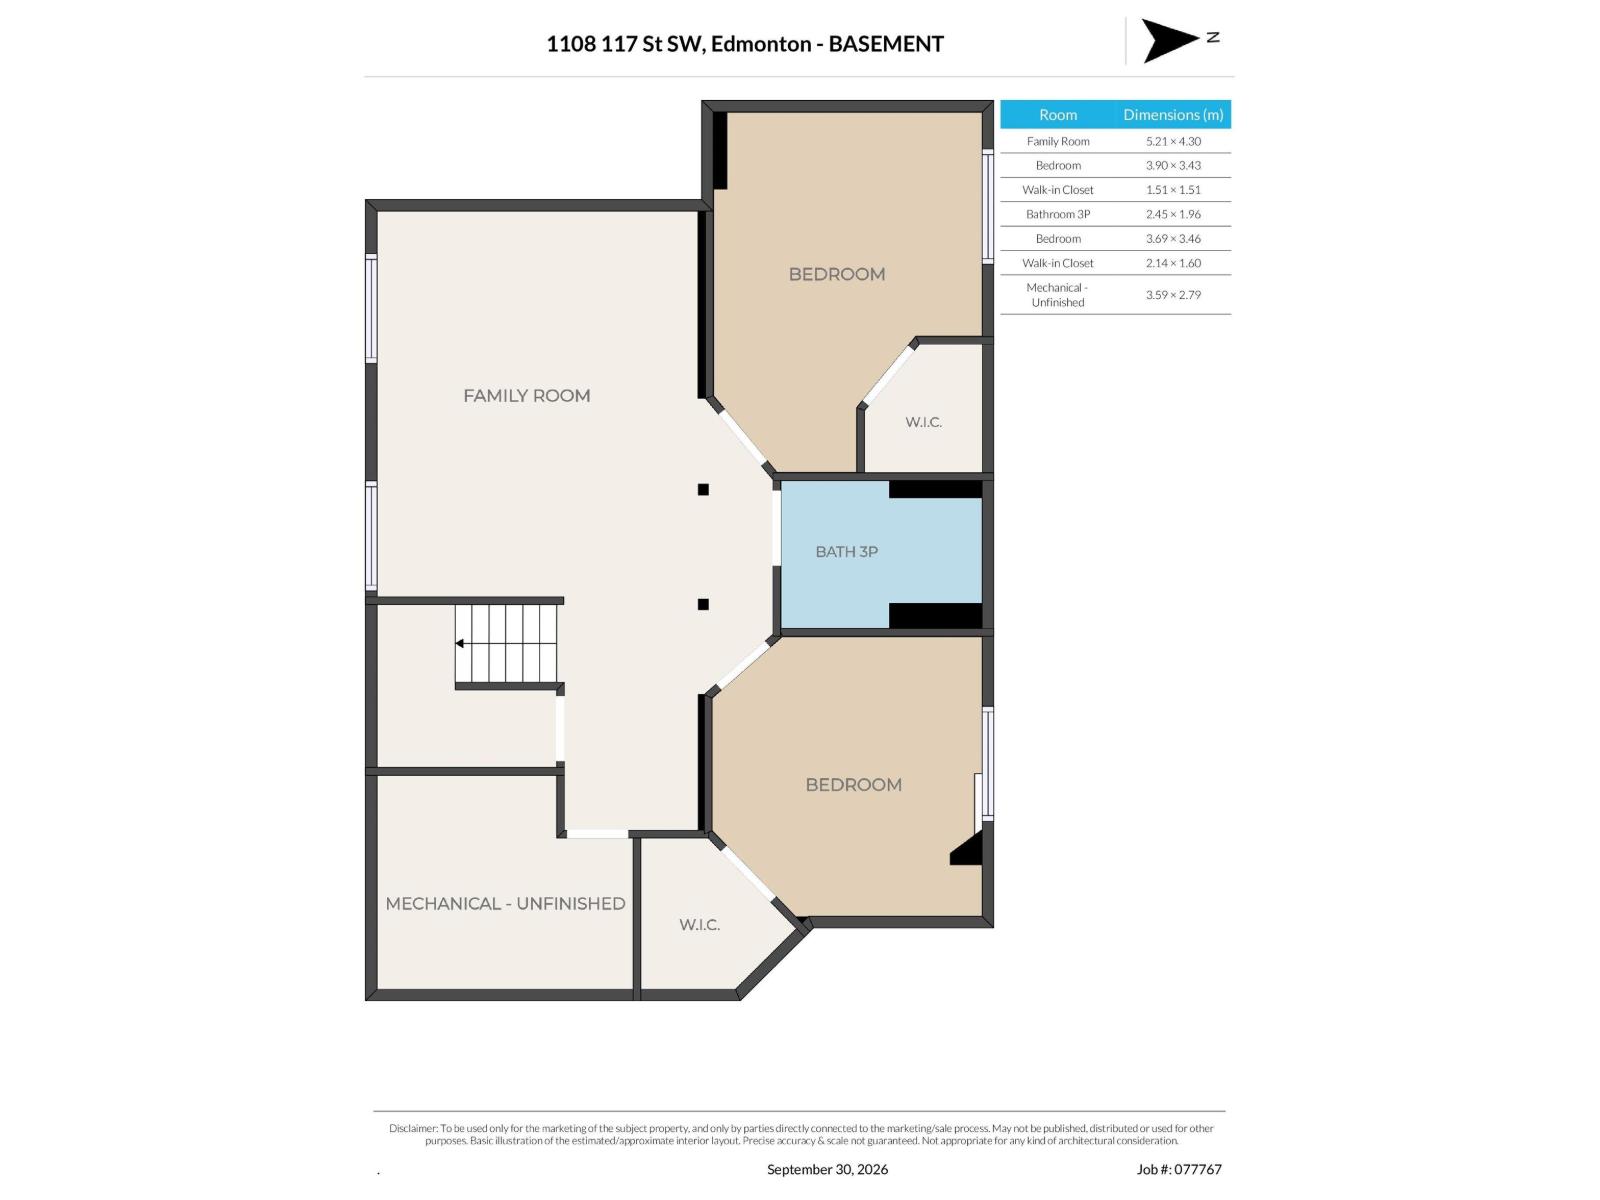
Welcome to this spacious 2-storey home in Rutherford, proudly offered by the original owners. Featuring 5 bedrooms and 4 bathrooms, this well-appointed home offers plenty of space for the whole family. The main floor showcases hardwood flooring, a spacious living room with a gas fireplace, formal dining room, and a well-designed kitchen with breakfast bar and dining nook. Main-floor laundry adds everyday convenience. Upstairs you’ll find a large bonus room and 3 bedrooms, including a generous primary suite with walk-in closet and 4-piece ensuite featuring a jetted tub. The fully finished basement provides 2 additional bedrooms, a family room, 3-piece bathroom and abundant storage space. Outside, enjoy the nicely landscaped backyard with a large deck, perfect for relaxing or entertaining. The oversized 24’ x 22’ heated double attached garage provides plenty of room for cars, storage and more. Ideally located close to schools, shopping, parks and with easy access to the Anthony Henday. (id:63559)
| MLS® Number | E4511248 |
| Property Type | Single Family |
| Neigbourhood | Rutherford (Edmonton) |
| Amenities Near By | Playground, Public Transit, Schools, Shopping |
| Features | No Back Lane, No Smoking Home |
| Structure | Deck |
| Bathroom Total | 4 |
| Bedrooms Total | 5 |
| Appliances | Dishwasher, Dryer, Garage Door Opener Remote(s), Garage Door Opener, Hood Fan, Refrigerator, Storage Shed, Stove, Washer, Window Coverings |
| Basement Development | Finished |
| Basement Type | Full (finished) |
| Constructed Date | 2005 |
| Construction Style Attachment | Detached |
| Fireplace Fuel | Gas |
| Fireplace Present | Yes |
| Fireplace Type | Unknown |
| Half Bath Total | 1 |
| Heating Type | Forced Air |
| Stories Total | 2 |
| Size Interior | 2,217 Ft2 |
| Type | House |
| Attached Garage | |
| Heated Garage |
| Acreage | No |
| Fence Type | Fence |
| Land Amenities | Playground, Public Transit, Schools, Shopping |
| Size Irregular | 396.73 |
| Size Total | 396.73 M2 |
| Size Total Text | 396.73 M2 |
| Level | Type | Length | Width | Dimensions |
|---|---|---|---|---|
| Basement | Family Room | 5.21 × 4.30 | ||
| Basement | Bedroom 4 | 3.69 × 3.46 | ||
| Basement | Bedroom 5 | 3.90 × 3.43 | ||
| Main Level | Living Room | 5.38 × 4.42 | ||
| Main Level | Dining Room | 3.65 × 3.64 | ||
| Main Level | Kitchen | 3.37 × 3.63 | ||
| Main Level | Breakfast | 3.64 × 2.64 | ||
| Main Level | Laundry Room | 2.92 × 1.88 | ||
| Upper Level | Primary Bedroom | 4.99 × 3.33 | ||
| Upper Level | Bedroom 2 | 3.85 × 3.13 | ||
| Upper Level | Bedroom 3 | 3.87 × 3.44 | ||
| Upper Level | Bonus Room | 4.40 × 4.34 |
https://www.realtor.ca/real-estate/30352892/1108-117-st-sw-edmonton-rutherford-edmonton
Contact us for more information
Steve P. Kehoe
Associate
(780) 660-0000
(780) 401-3463

The trademarks REALTOR®, REALTORS®, and the REALTOR® logo are controlled by The Canadian Real Estate Association (CREA) and identify real estate professionals who are members of CREA. The trademarks MLS®, Multiple Listing Service® and the associated logos are owned by The Canadian Real Estate Association (CREA) and identify the quality of services provided by real estate professionals who are members of CREA. The trademark DDF® is owned by The Canadian Real Estate Association (CREA) and identifies CREA's Data Distribution Facility (DDF®)
© 2025 Gaitan Realty Inc. All rights reserved. Designed and Develop by Marcus IT Consulting Inc. Design & Developed by VW Themes