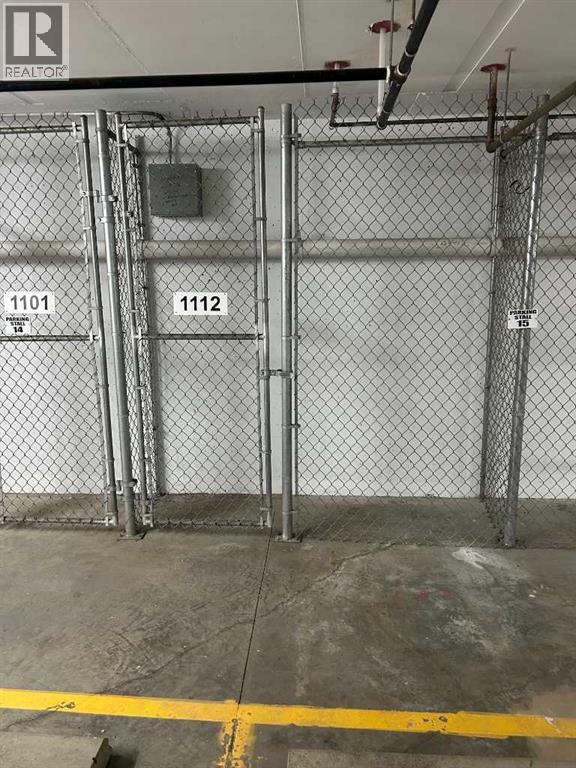
Maintenance, Common Area Maintenance, Insurance, Interior Maintenance, Ground Maintenance, Property Management, Reserve Fund Contributions, Sewer, Waste Removal, Water
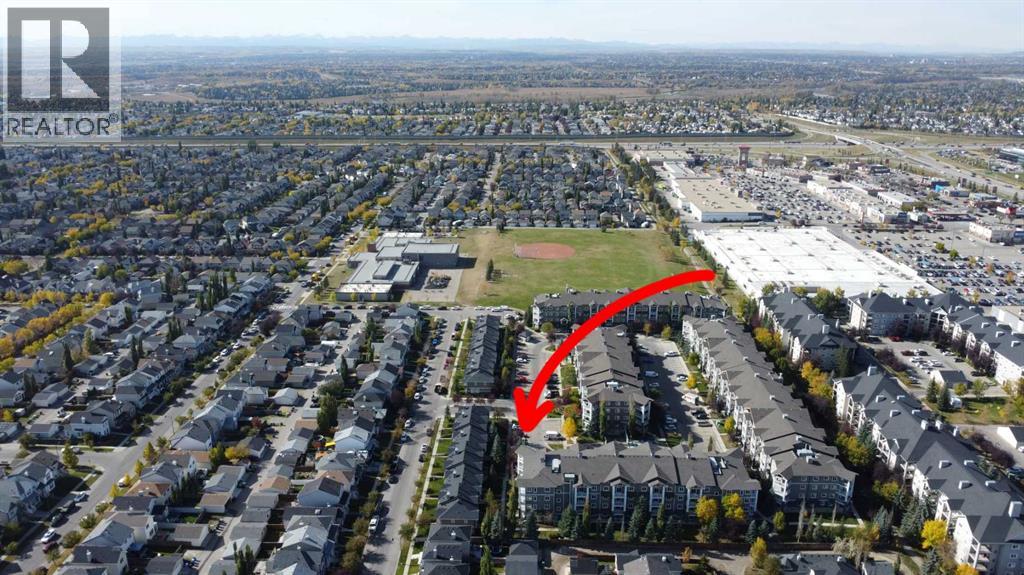
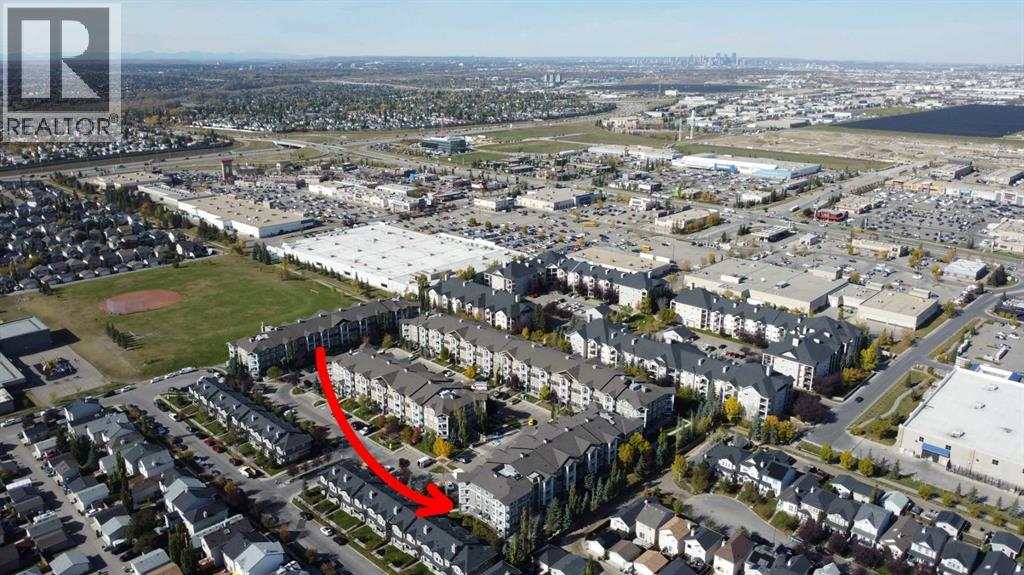
$488.57 Monthly>>>Open House: Sunday 2:00-4:30<< https://www.realtor.ca/real-estate/30359434/1112-115-prestwick-villas-se-calgary-mckenzie-towneProperty Details
MLS® Number
A2349438
Property Type
Single Family
Neigbourhood
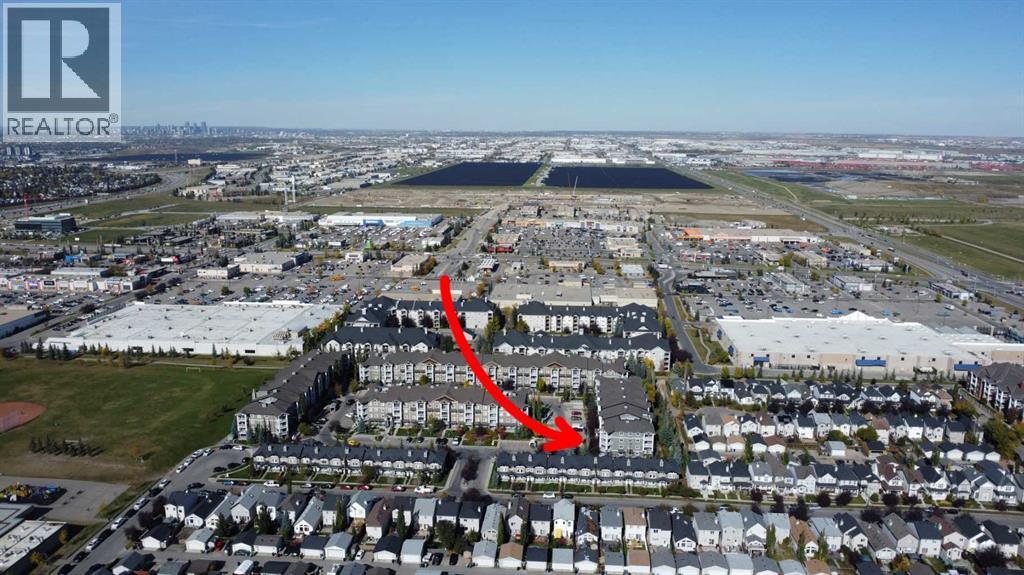
Prestwick
Community Name
McKenzie Towne
Amenities Near By
Schools, Shopping
Community Features
Pets Allowed, Pets Allowed With Restrictions
Features
Pvc Window, No Animal Home, No Smoking Home, Parking
Parking Space Total
1
Plan
0810694
Building
Bathroom Total
2
Bedrooms Above Ground
2
Bedrooms Total
2
Appliances
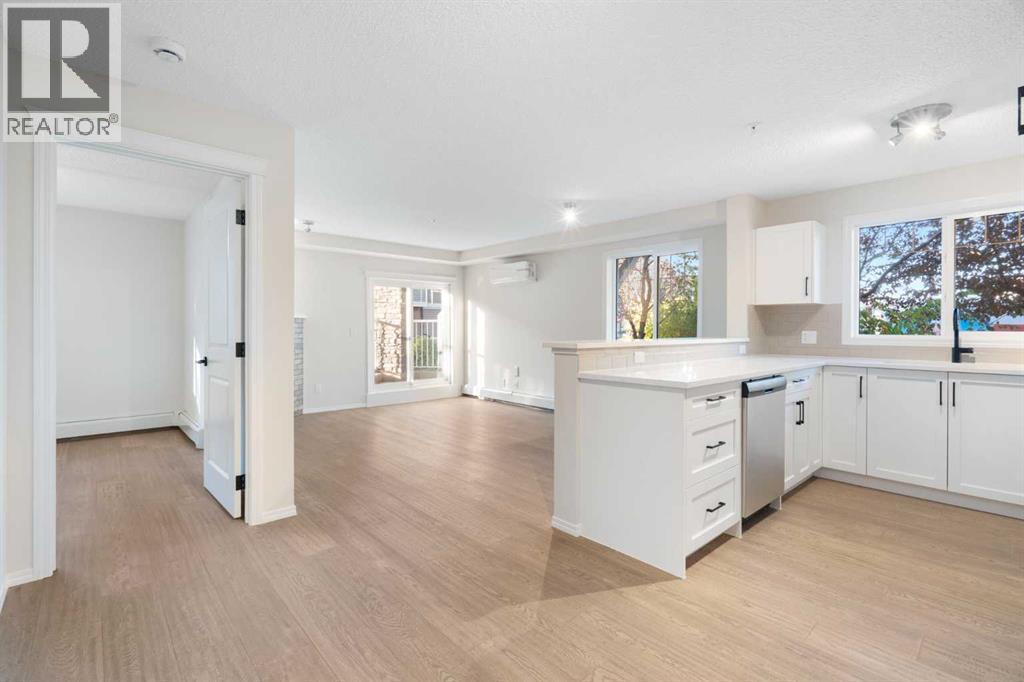
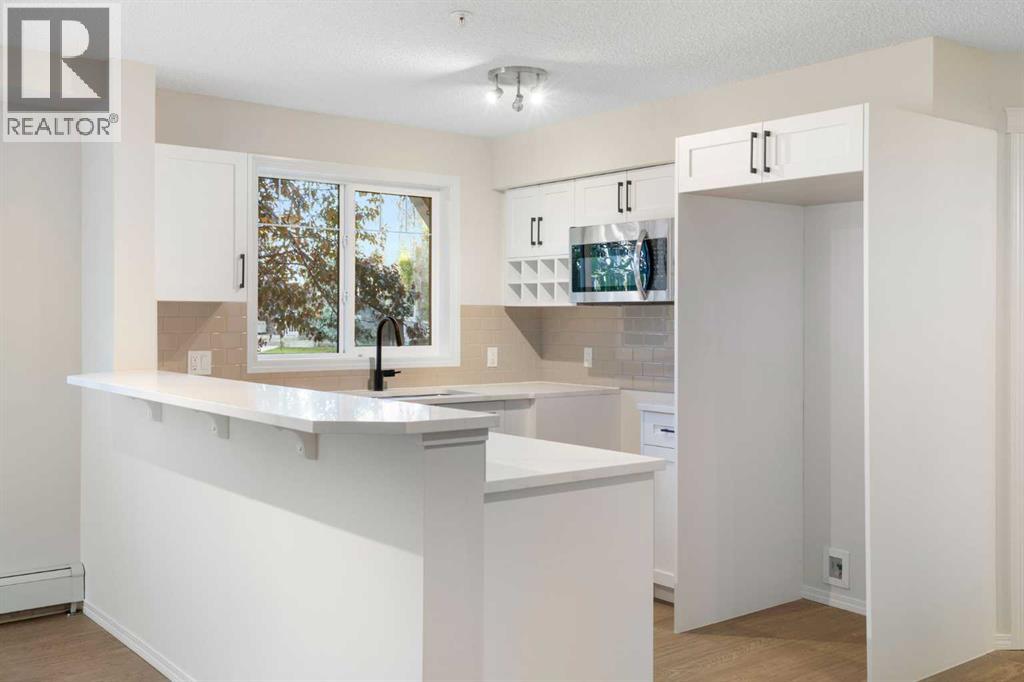
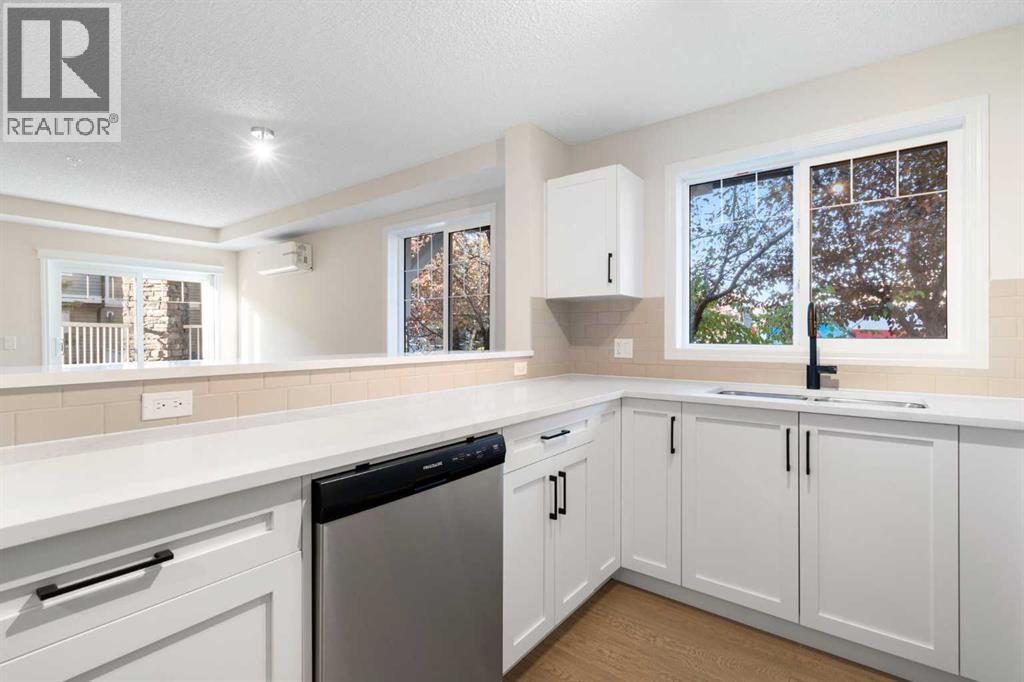
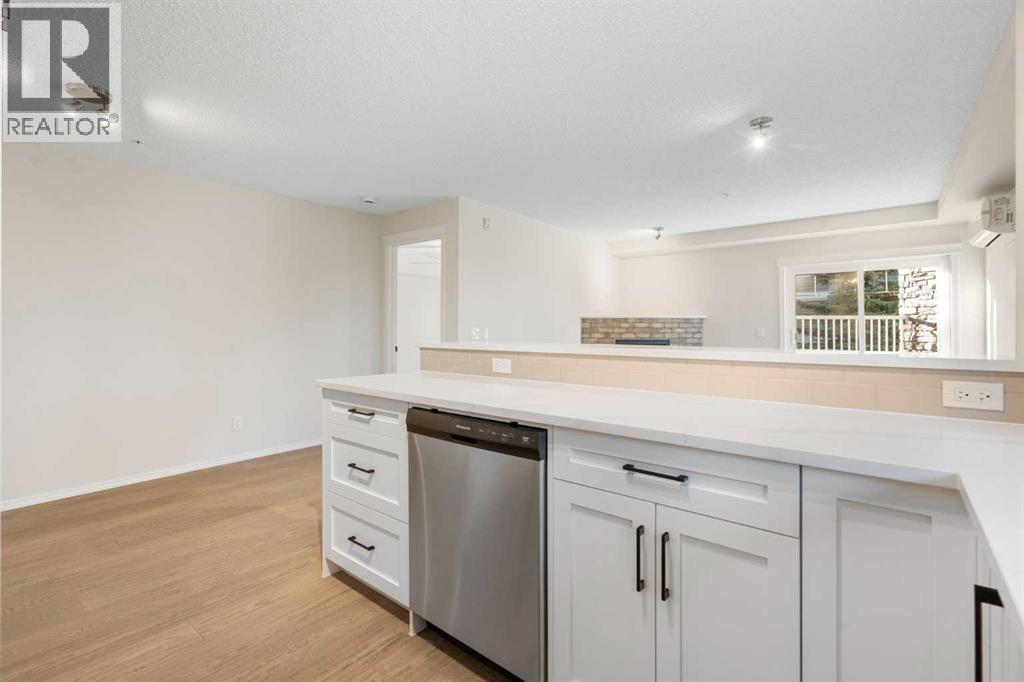
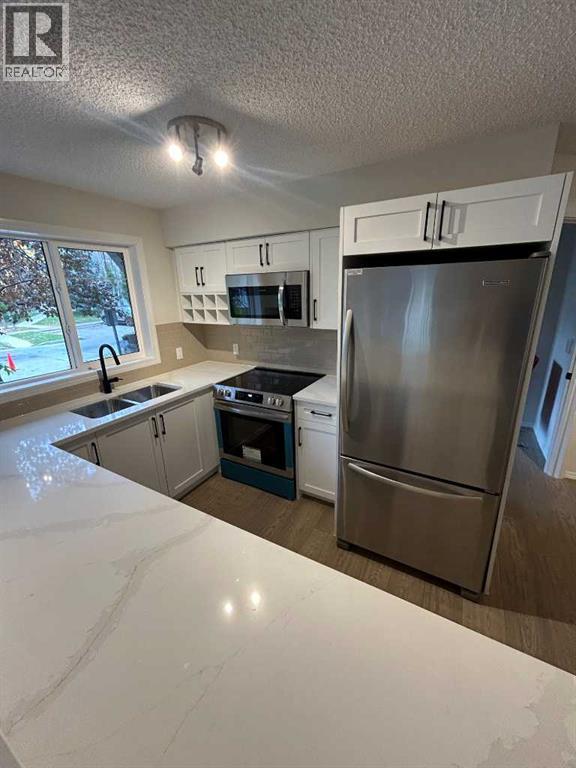
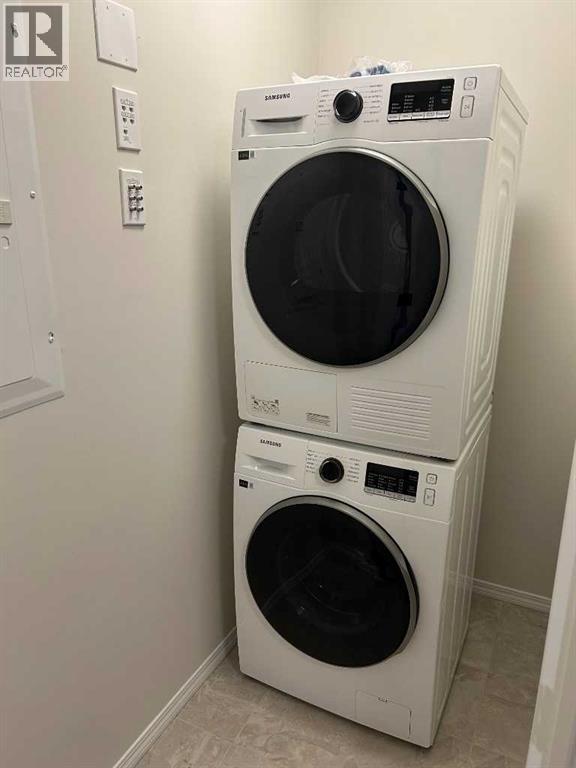
Refrigerator, Window/sleeve Air Conditioner, Range - Electric, Dishwasher, Microwave Range Hood Combo, Washer/dryer Stack-up
Constructed Date
2008
Construction Style Attachment
Attached
Cooling Type
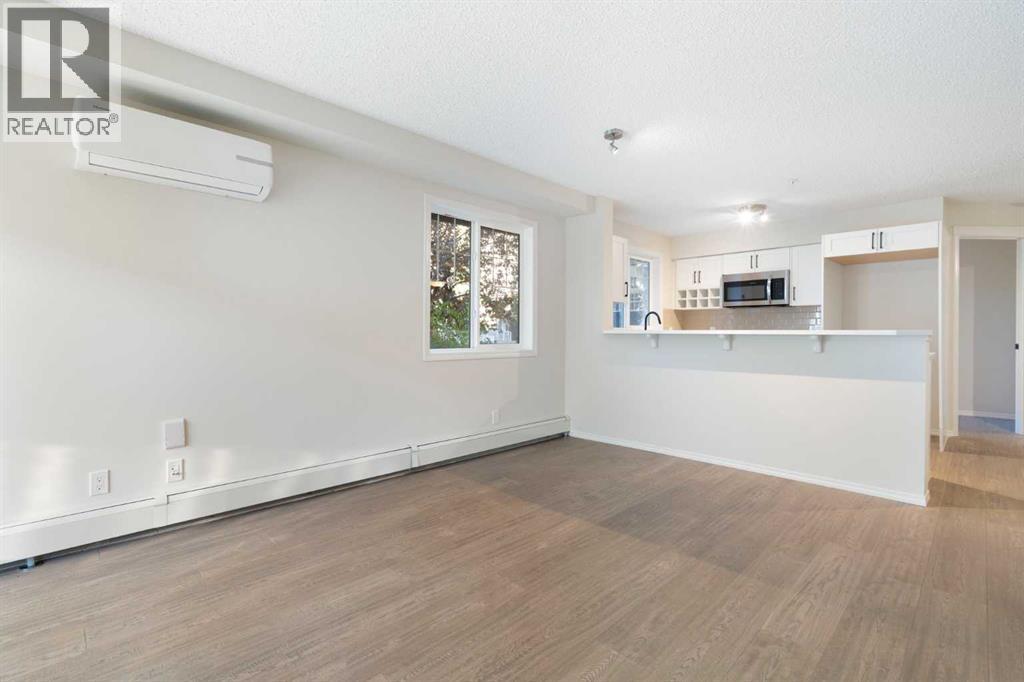
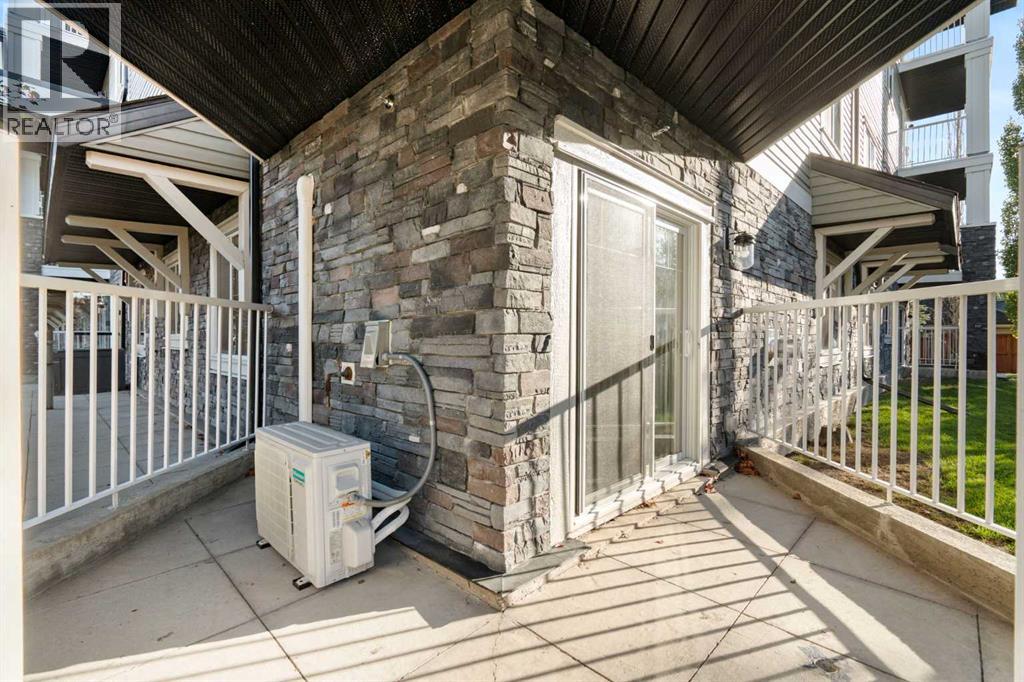
Wall Unit
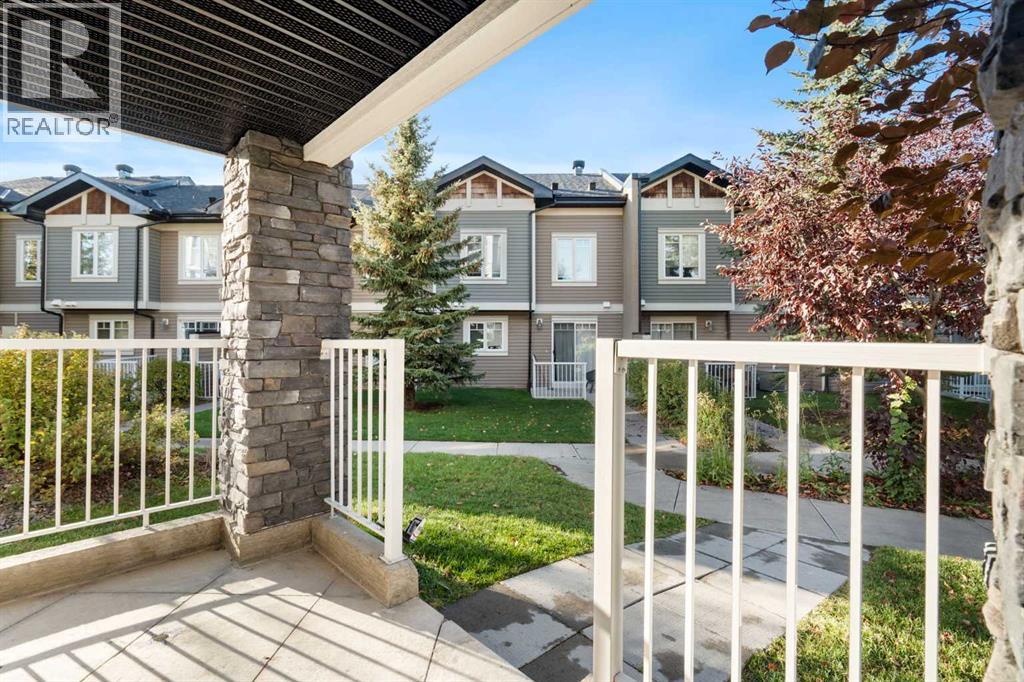
Exterior Finish
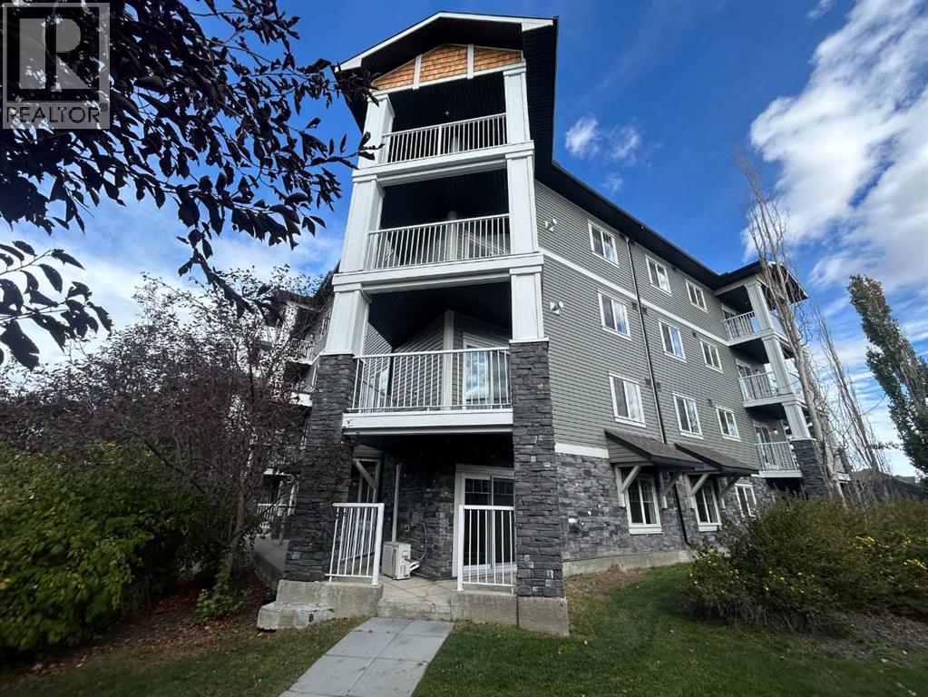
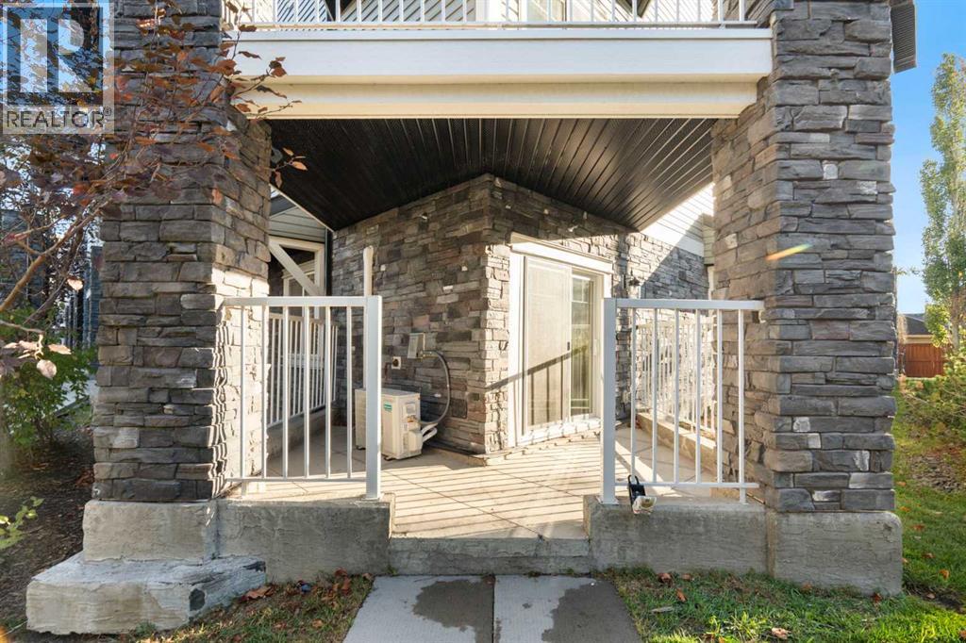
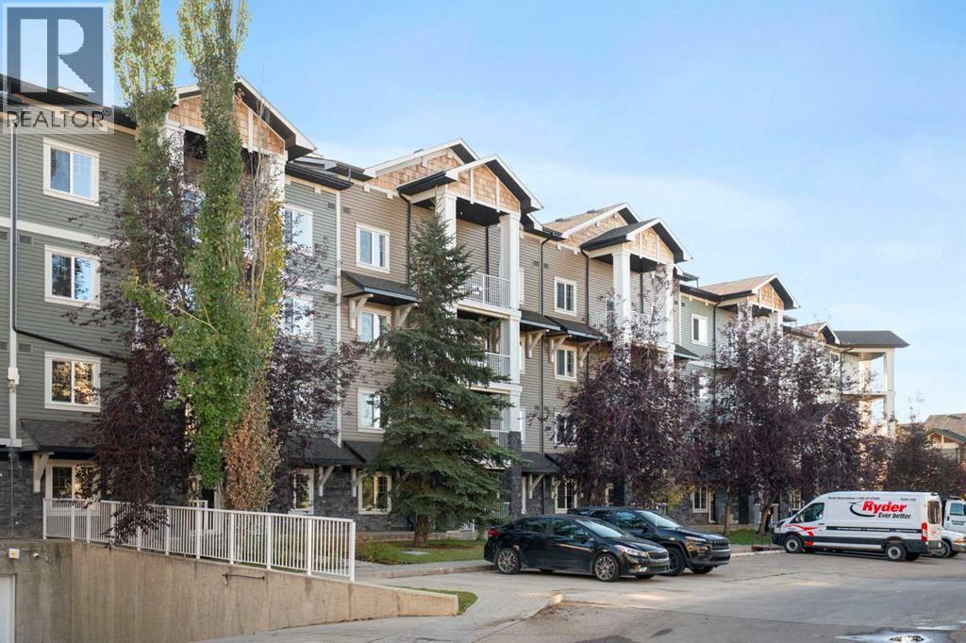
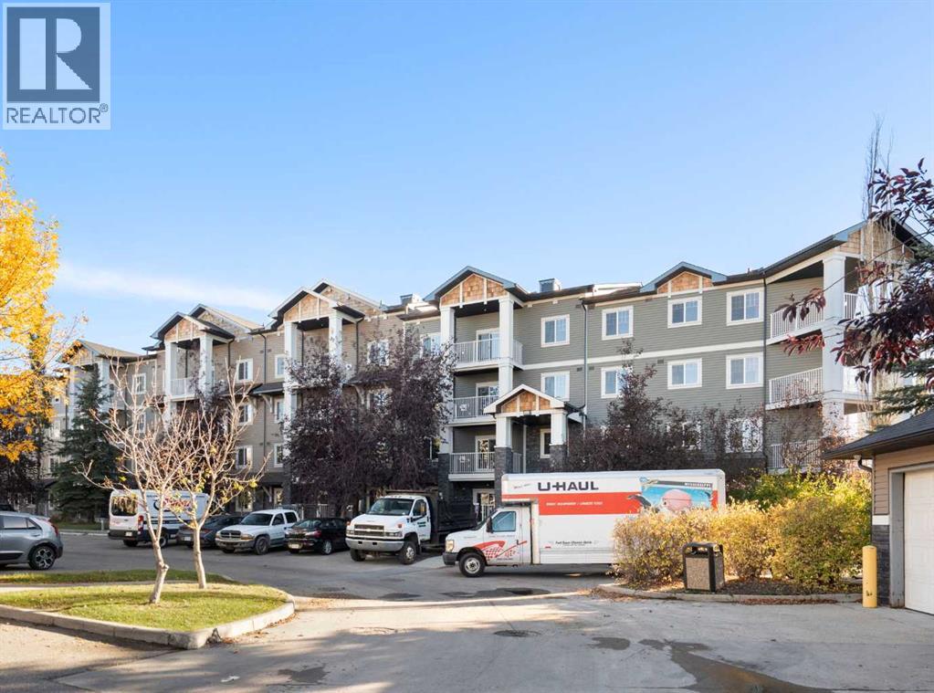
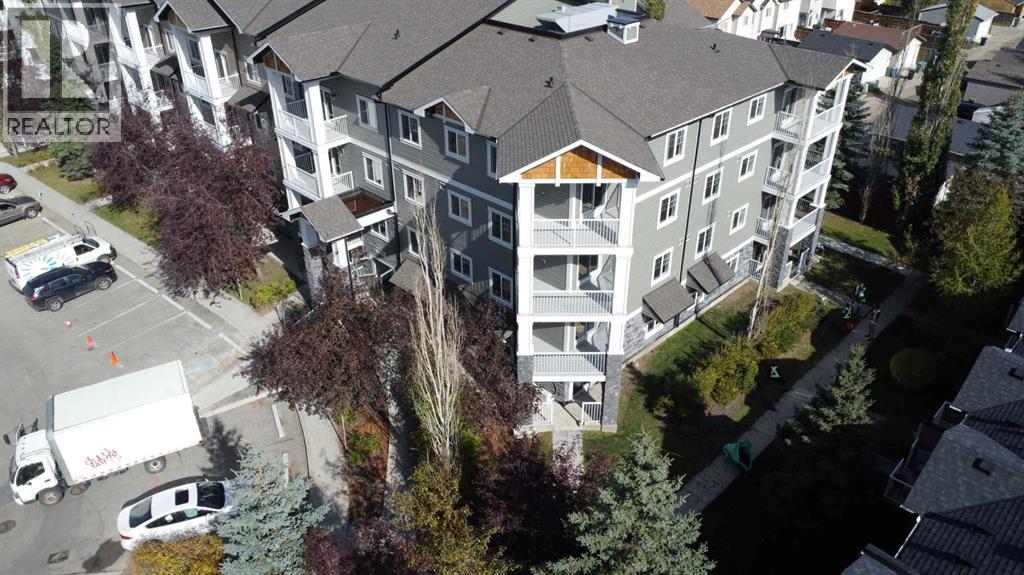
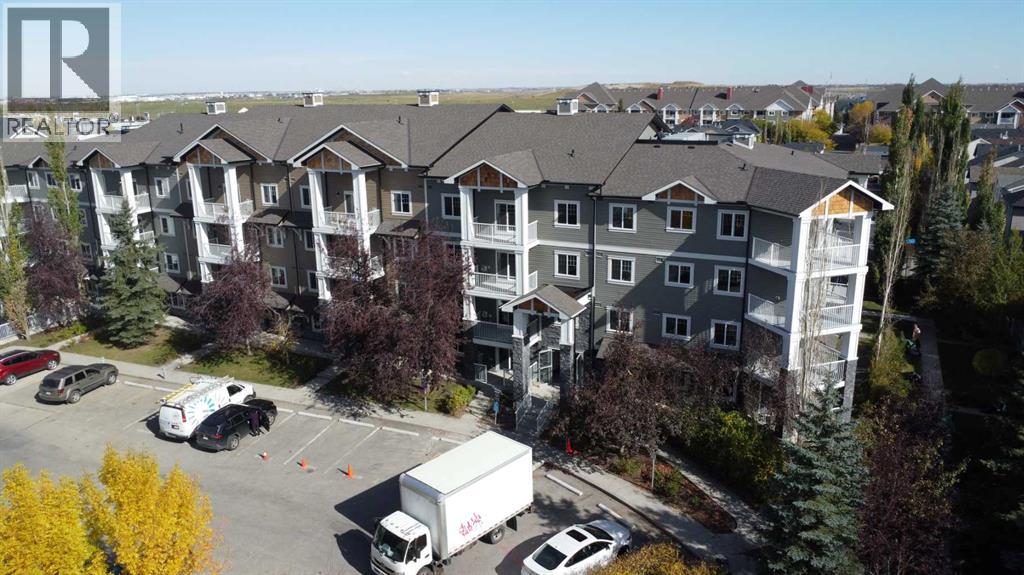
Stone, Vinyl Siding
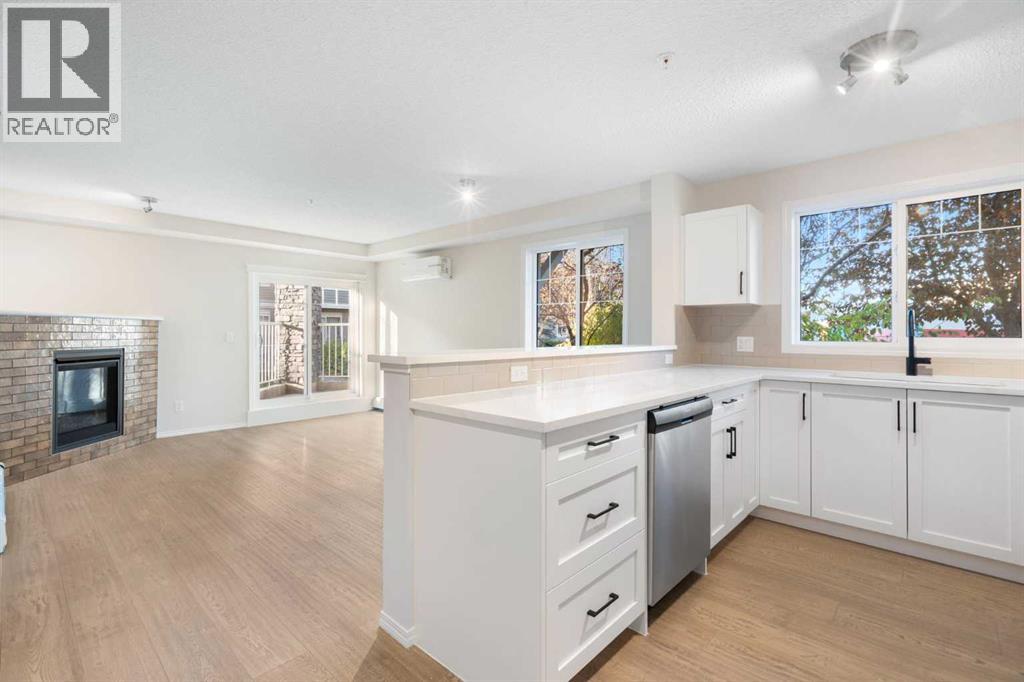
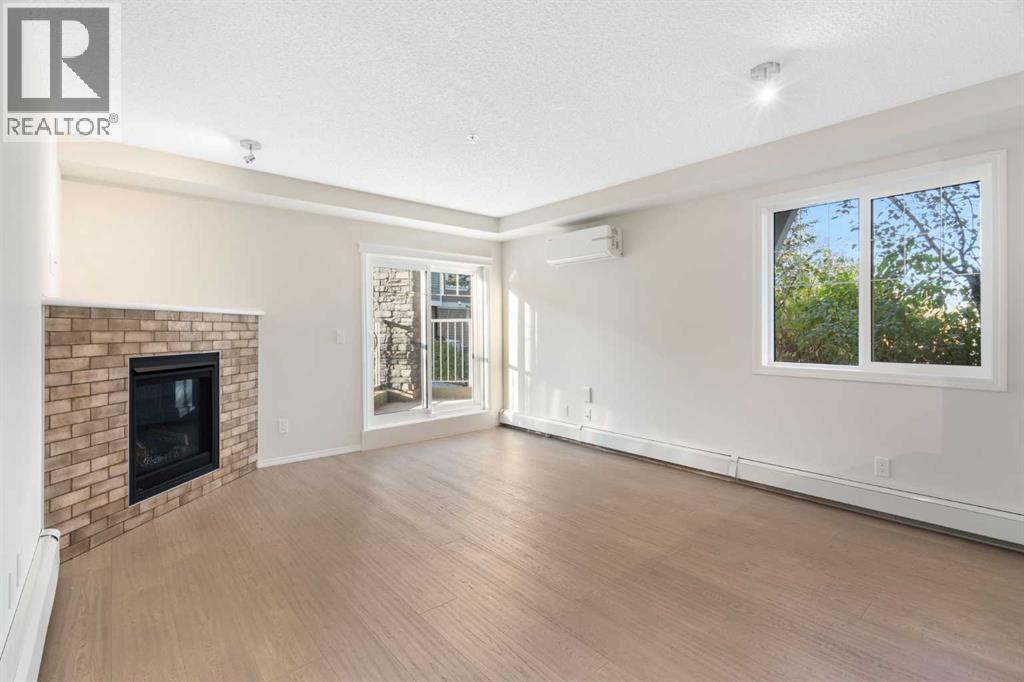
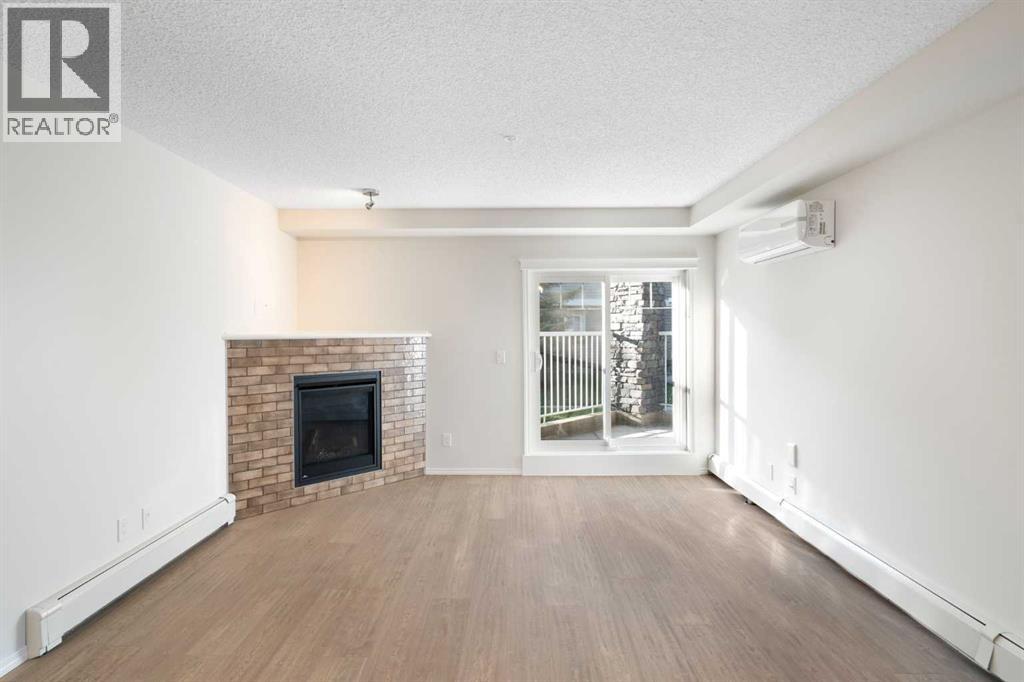
Fireplace Present
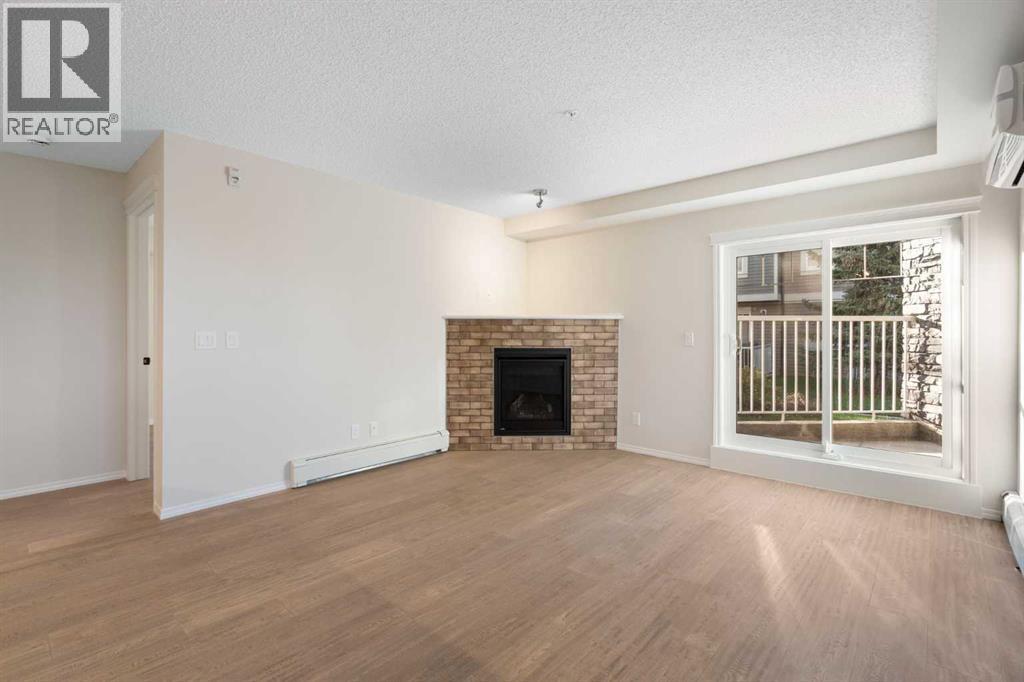
Yes
Fireplace Total
1
Flooring Type
Vinyl Plank
Heating Type
Baseboard Heaters
Stories Total
4
Size Interior
874 Ft2
Total Finished Area
873.53 Sqft
Type
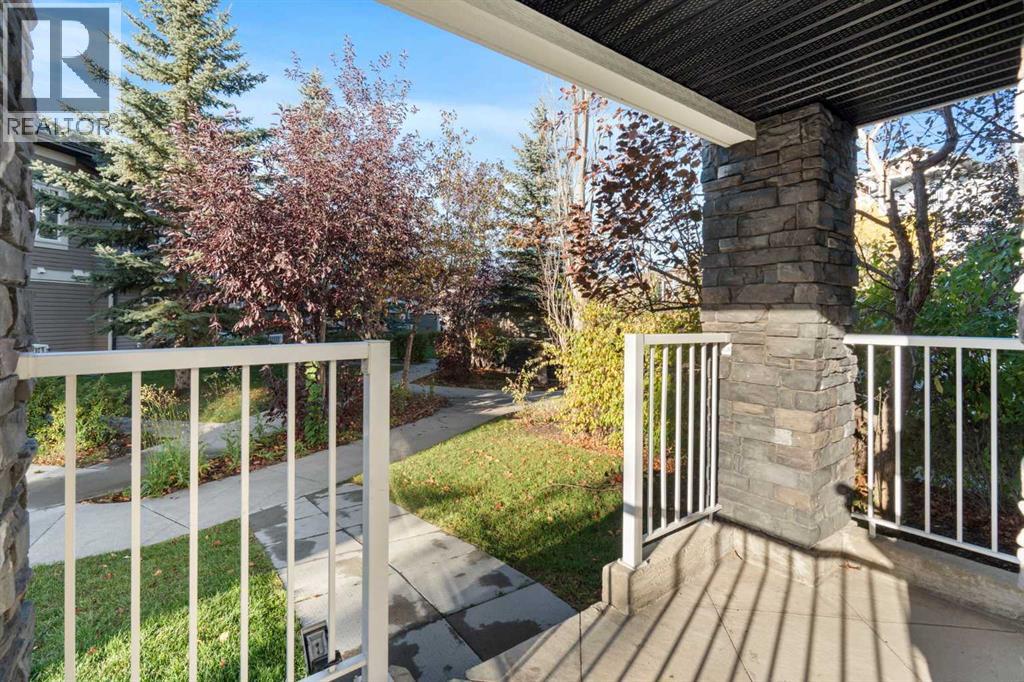
Apartment
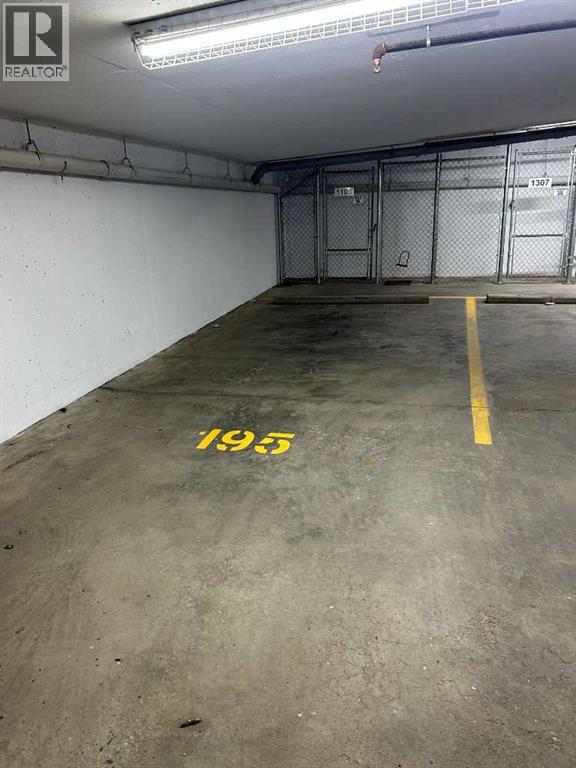
Parking
Underground
Land
Acreage
No
Land Amenities
Schools, Shopping
Size Total Text
Unknown
Zoning Description
M-2
Rooms
Level
Type
Length
Width
Dimensions
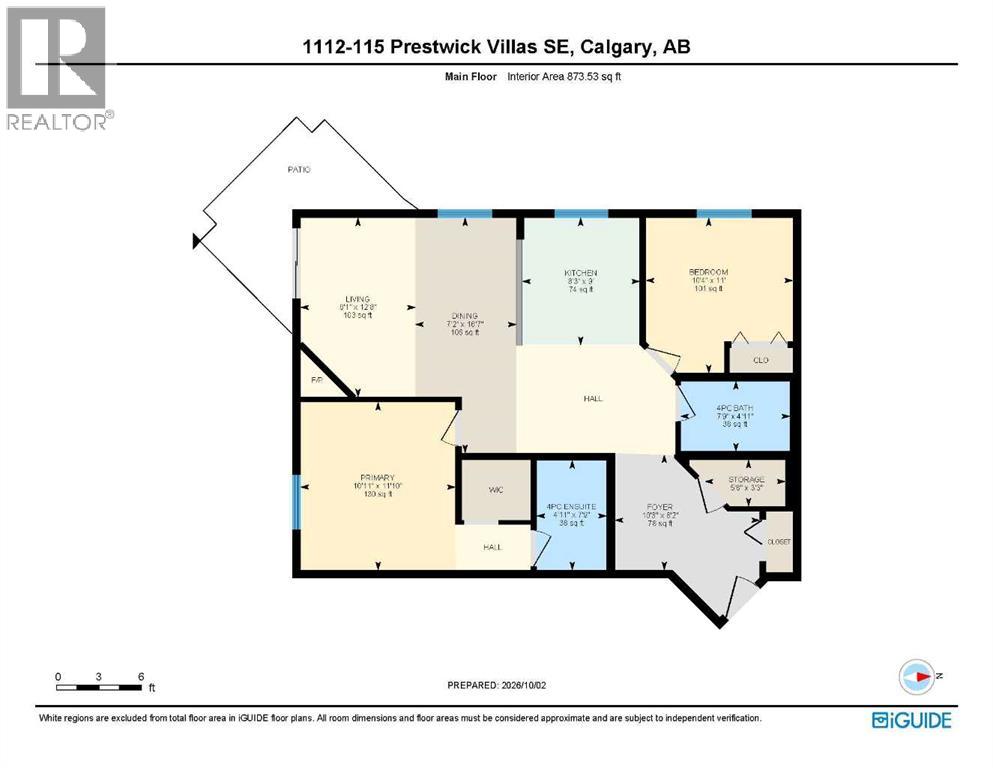
Main Level
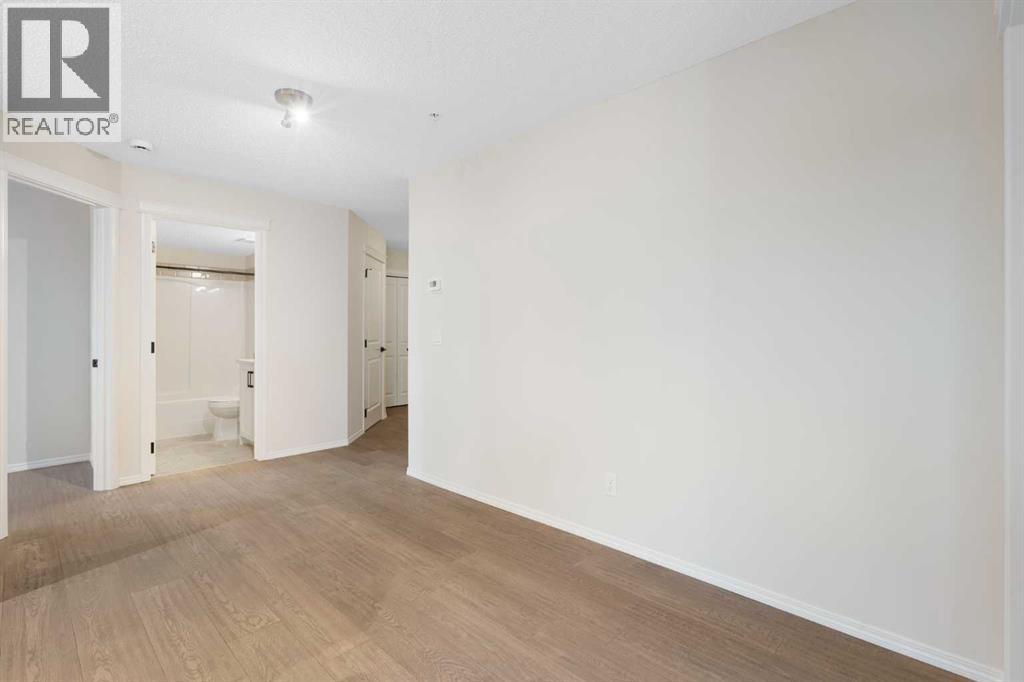
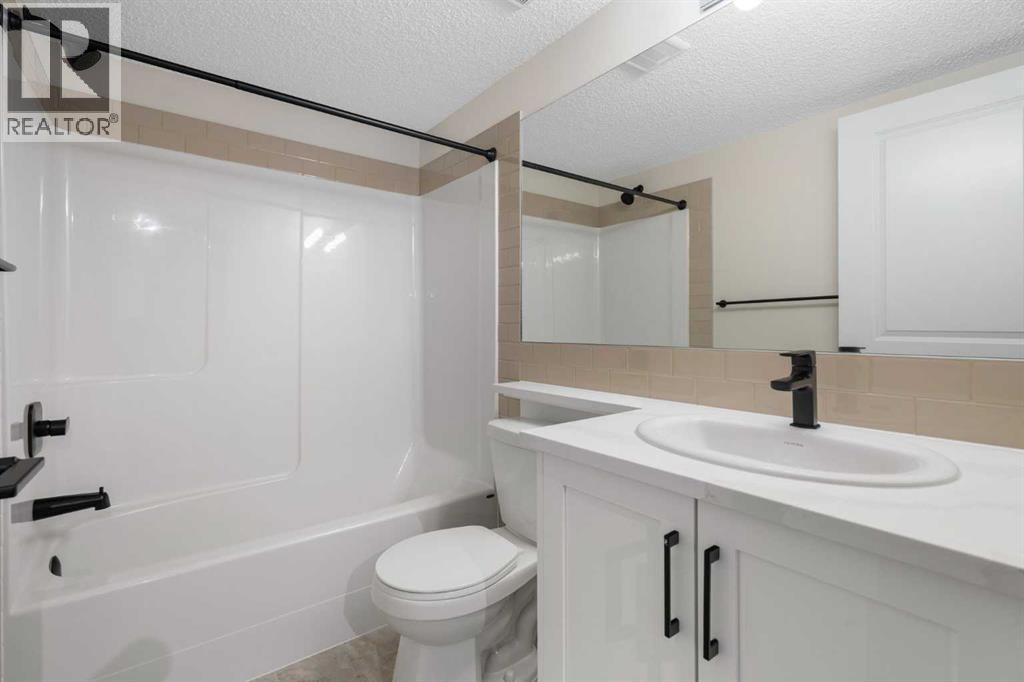
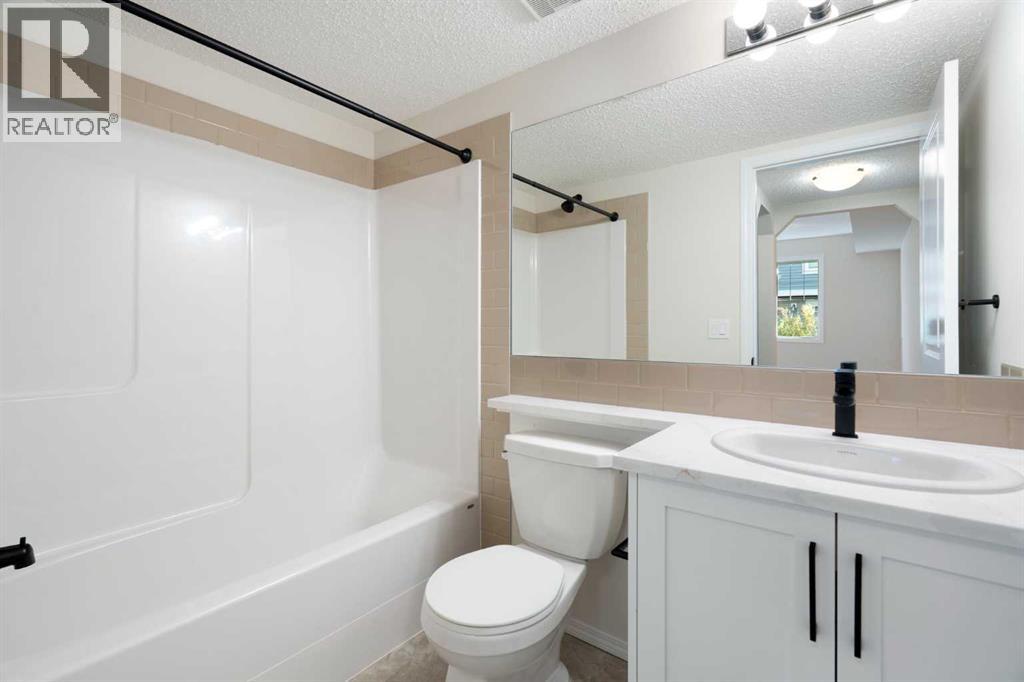
4pc Bathroom
7.75 Ft x 4.92 Ft
Main Level
4pc Bathroom
7.75 Ft x 4.92 Ft
Main Level
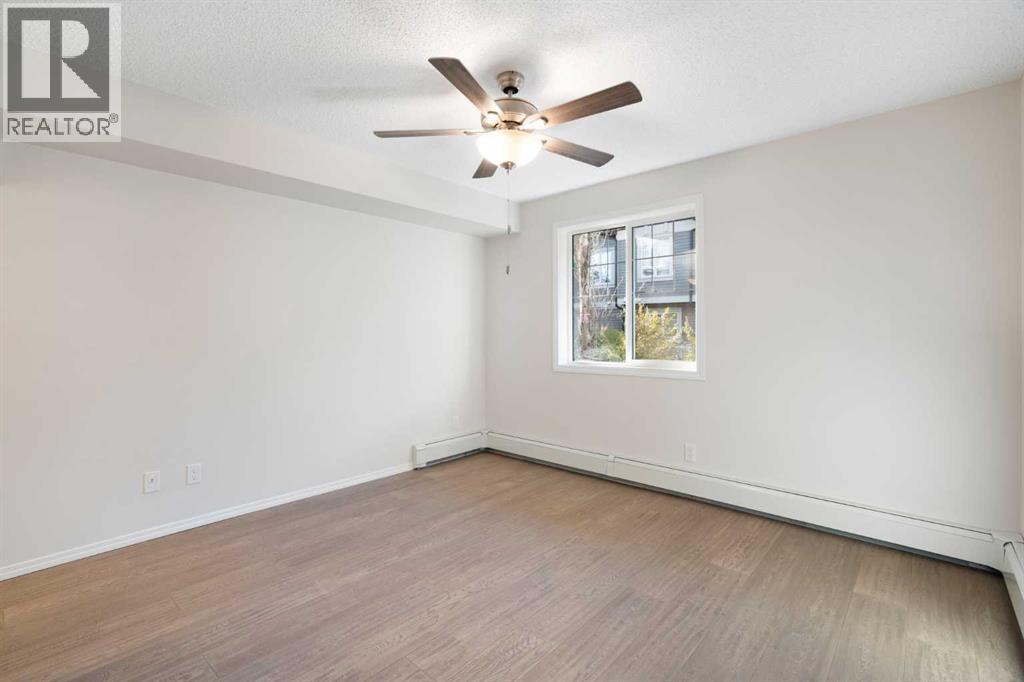
Bedroom
11.00 Ft x 10.33 Ft
Main Level
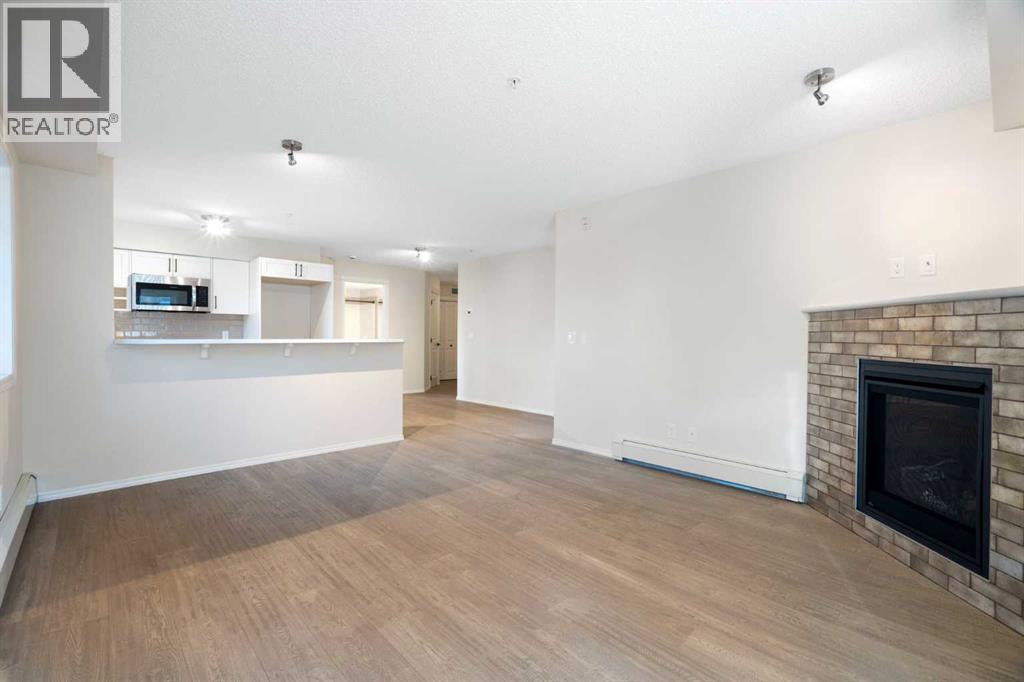
Dining Room
16.58 Ft x 7.17 Ft
Main Level
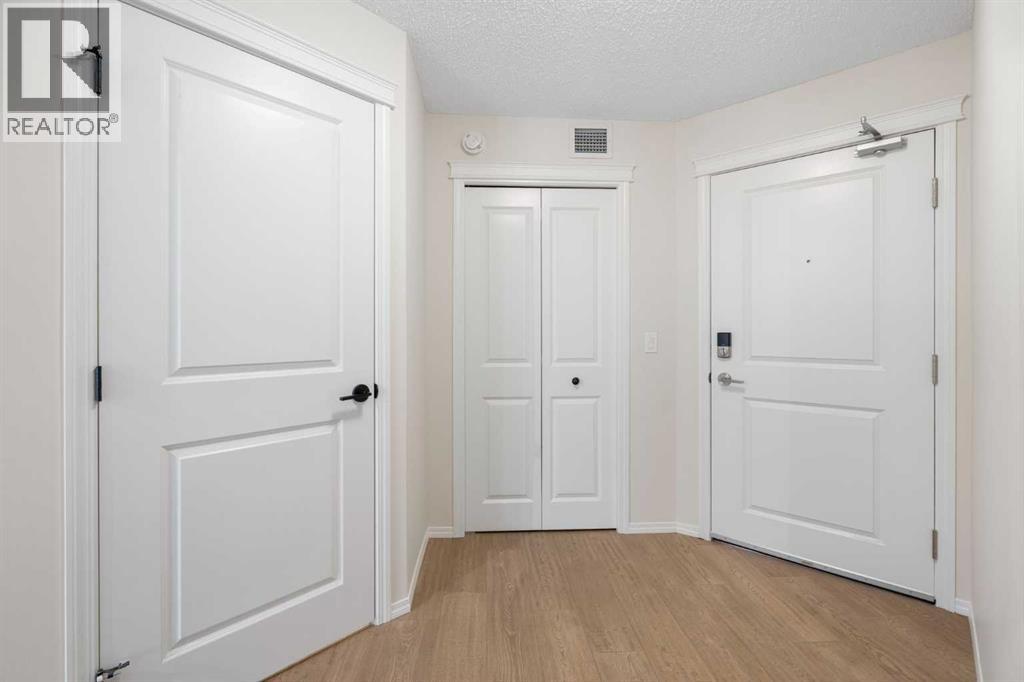
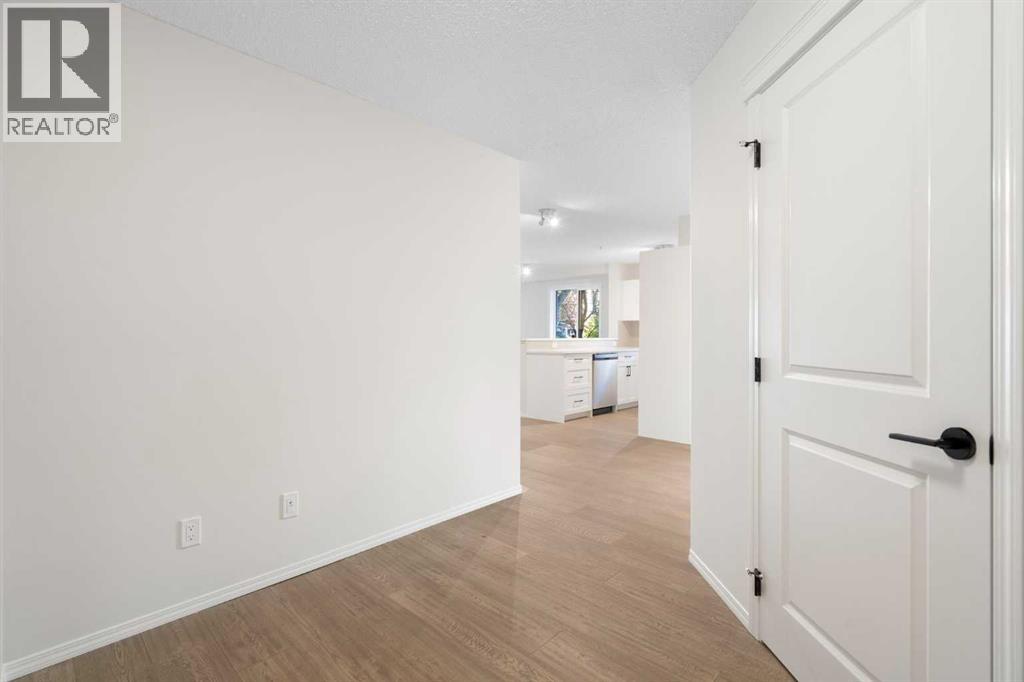
Foyer
10.25 Ft x 8.17 Ft
Main Level
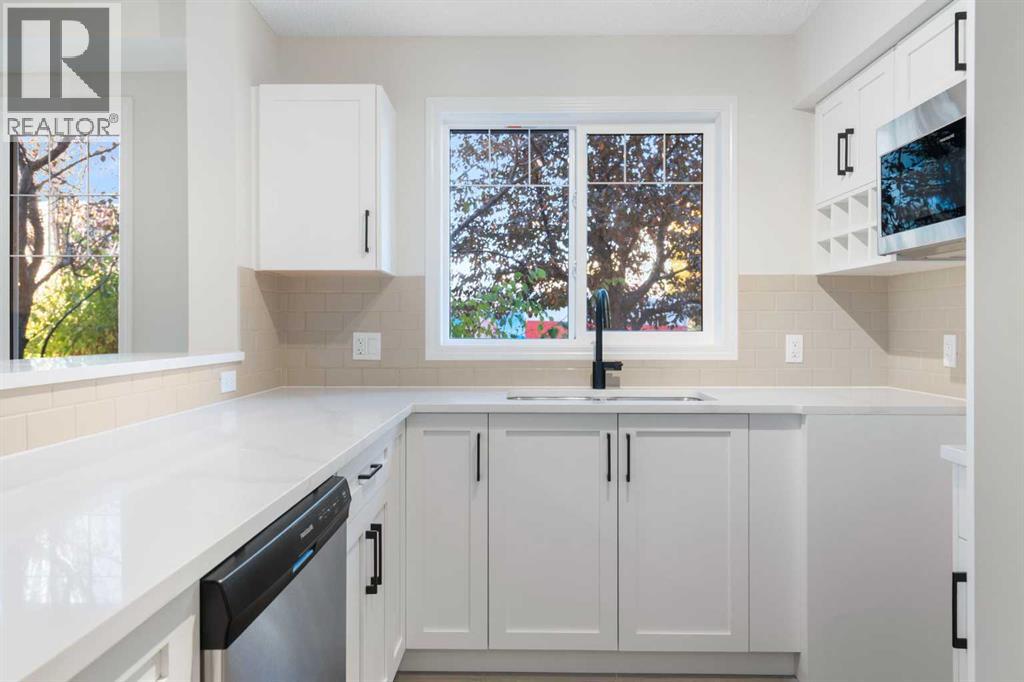
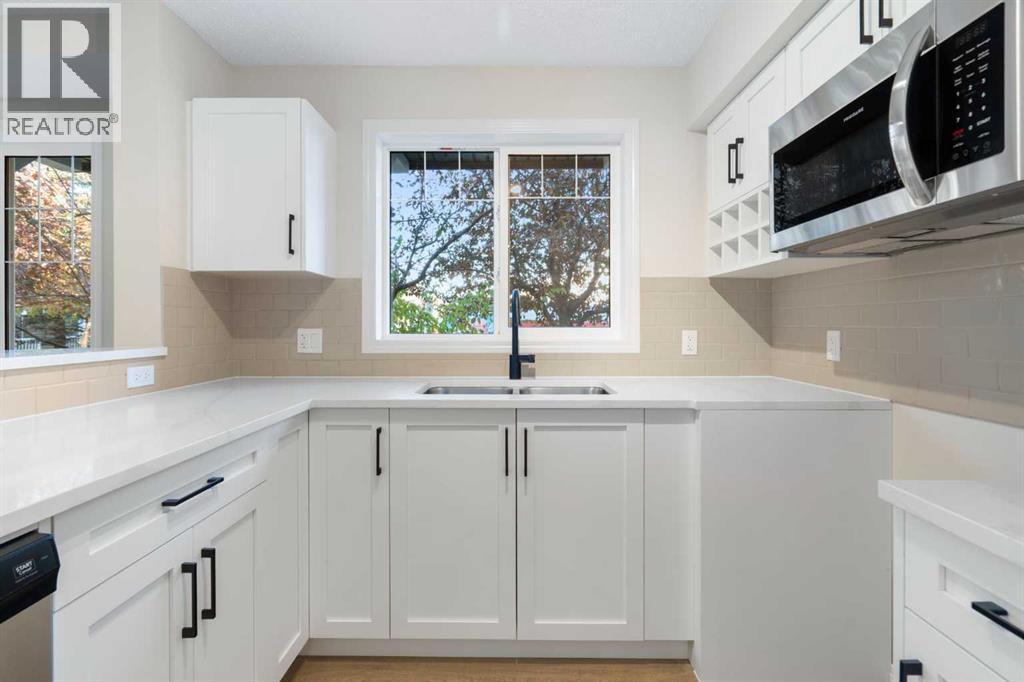
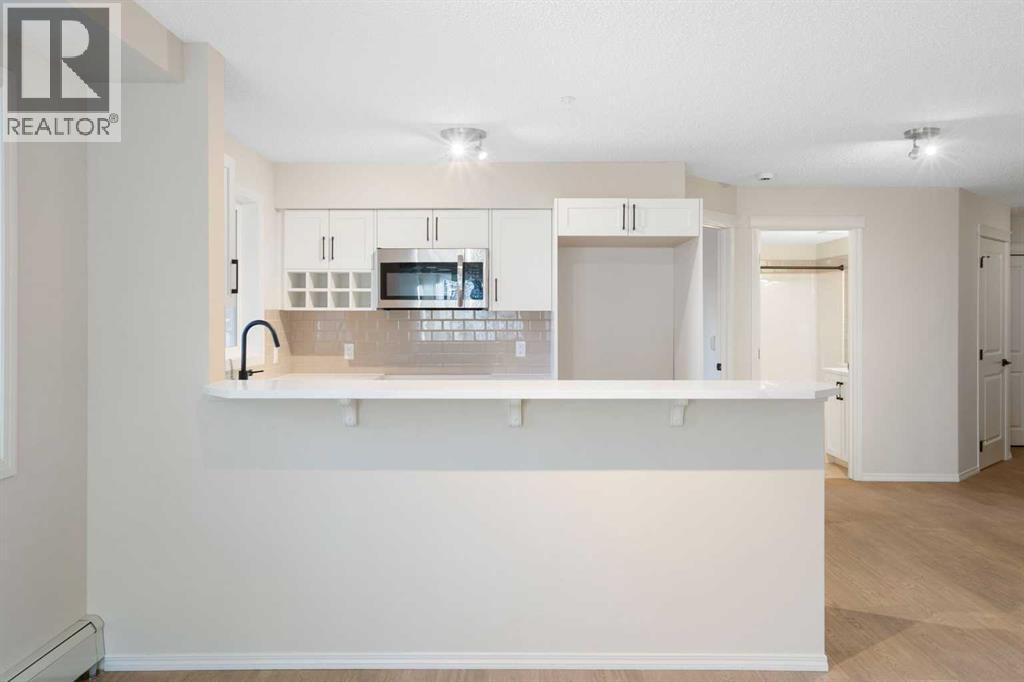
Kitchen
9.00 Ft x 8.25 Ft
Main Level
Living Room
12.67 Ft x 8.08 Ft
Main Level
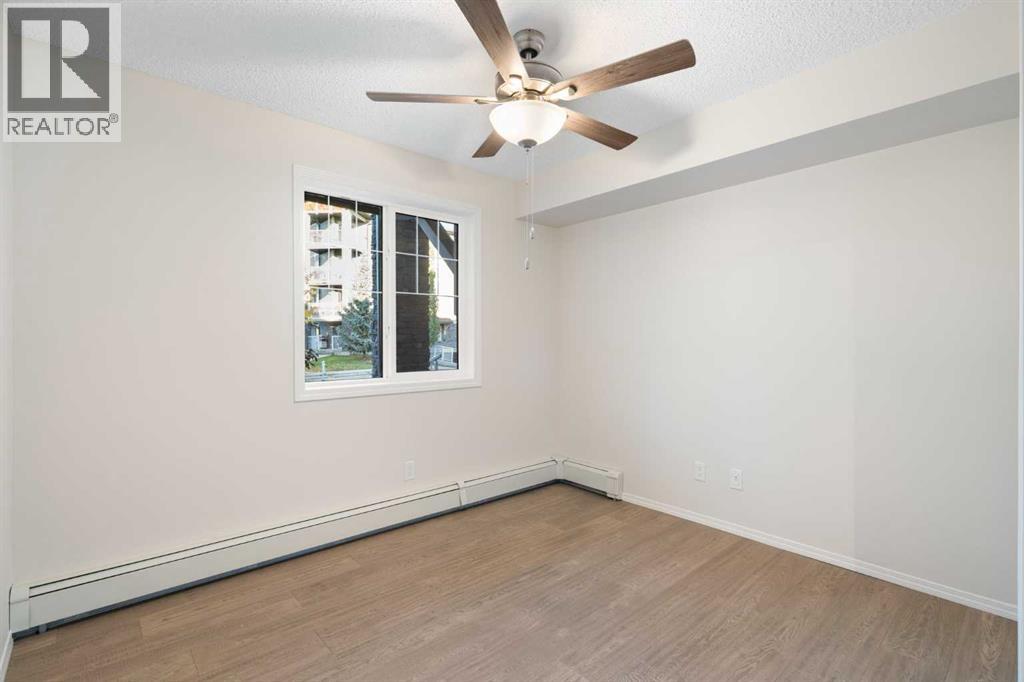
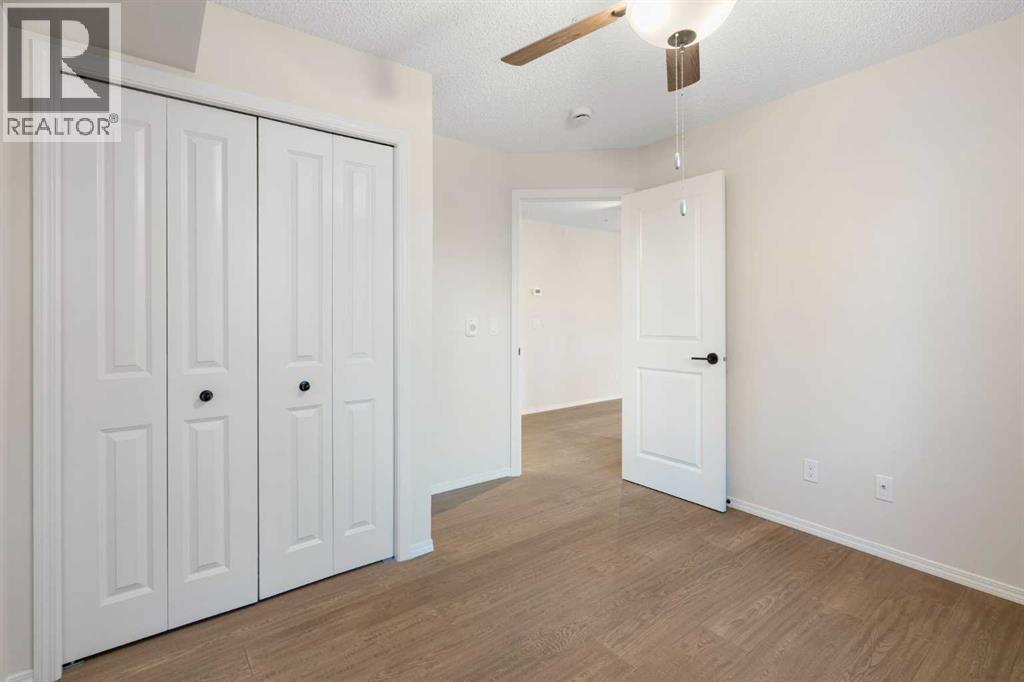
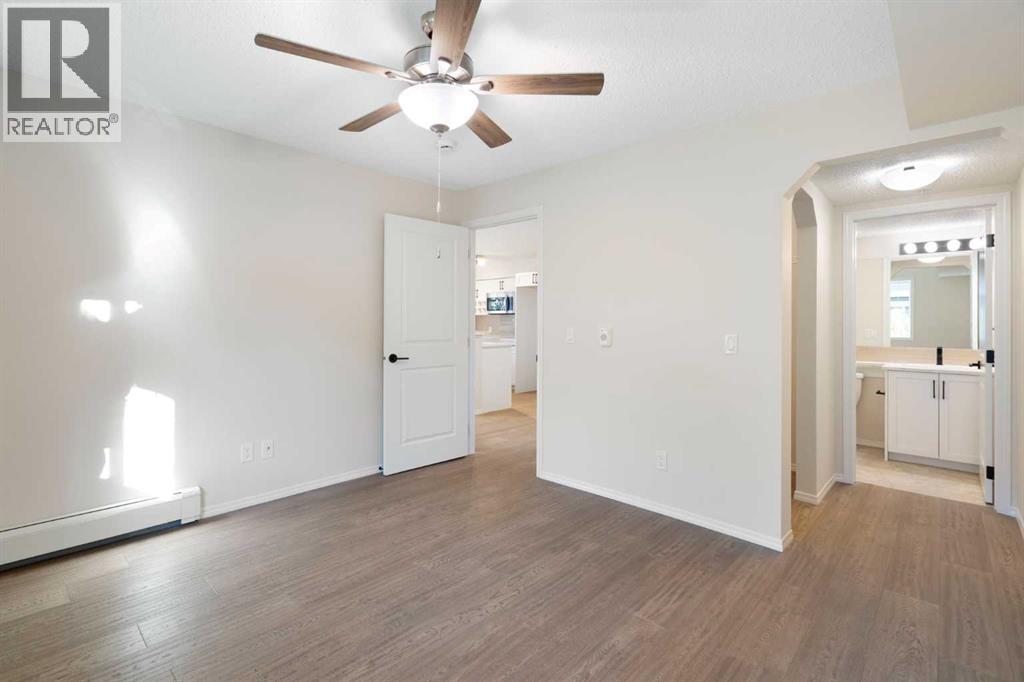
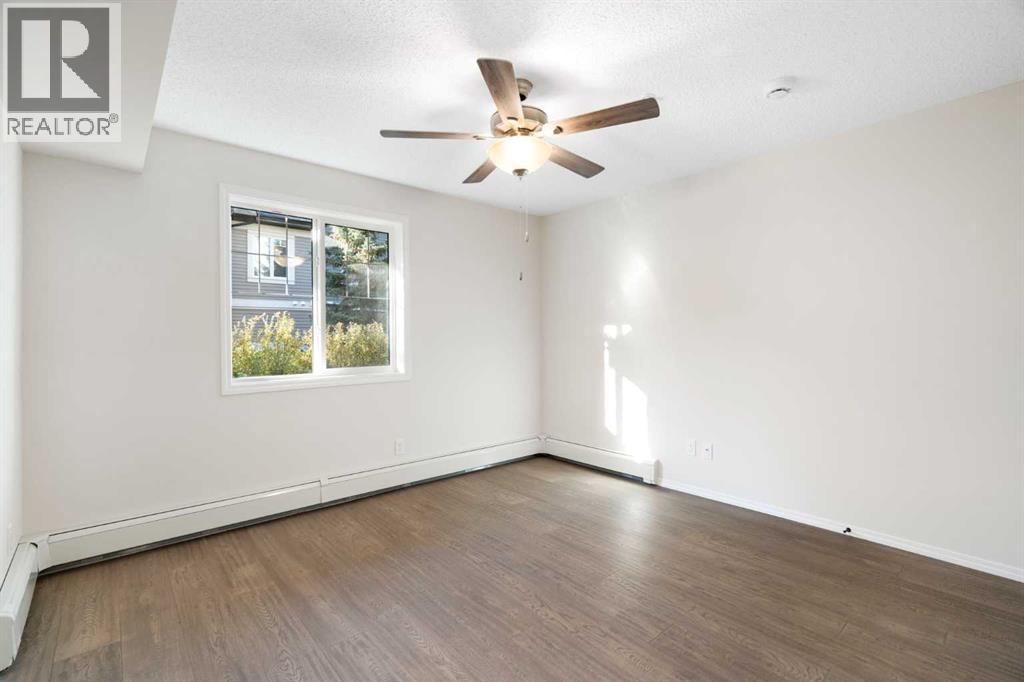
Primary Bedroom
11.83 Ft x 10.92 Ft
Main Level
Laundry Room
5.67 Ft x 3.25 Ft
Contact us for more information

Brad J. Lesanko
Associate
(403) 930-8555

The trademarks REALTOR®, REALTORS®, and the REALTOR® logo are controlled by The Canadian Real Estate Association (CREA) and identify real estate professionals who are members of CREA. The trademarks MLS®, Multiple Listing Service® and the associated logos are owned by The Canadian Real Estate Association (CREA) and identify the quality of services provided by real estate professionals who are members of CREA. The trademark DDF® is owned by The Canadian Real Estate Association (CREA) and identifies CREA's Data Distribution Facility (DDF®)
© 2025 Gaitan Realty Inc. All rights reserved. Designed and Develop by Marcus IT Consulting Inc. Design & Developed by VW Themes