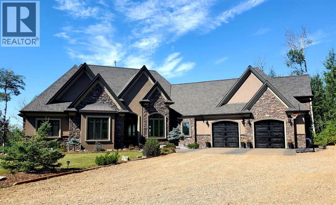
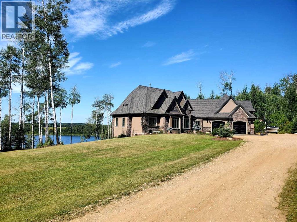
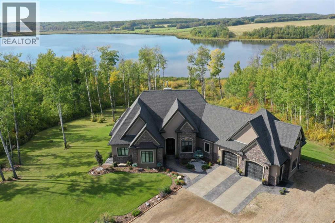
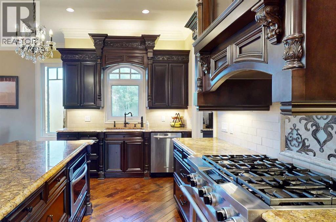
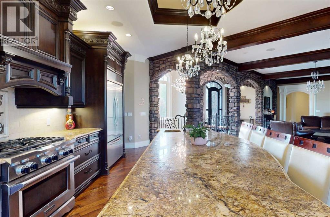
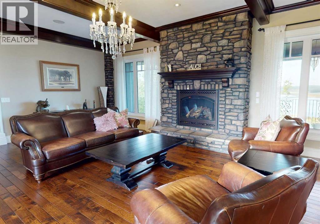
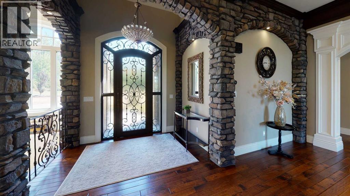
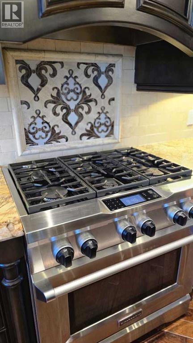
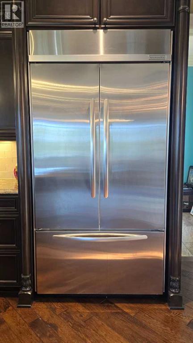
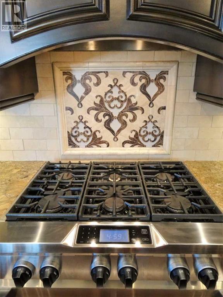
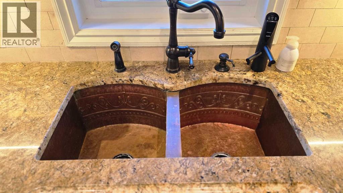
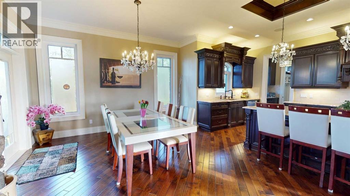
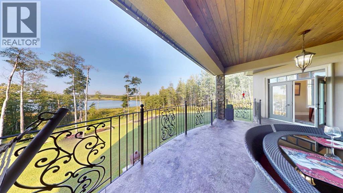
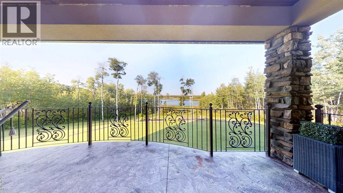
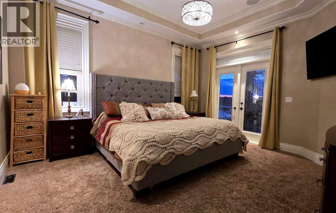
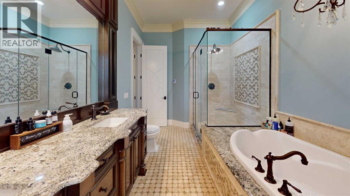
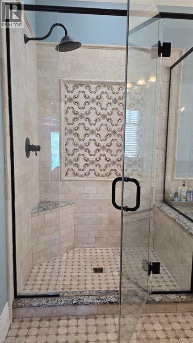
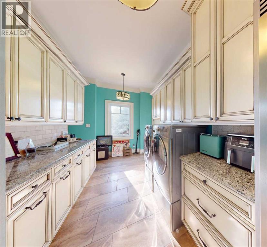
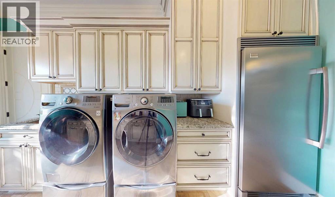
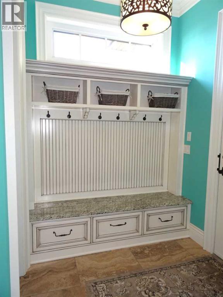
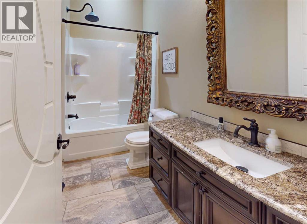
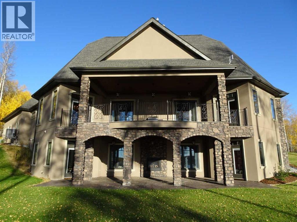
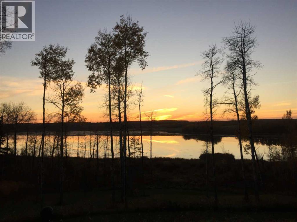
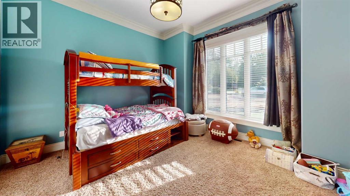
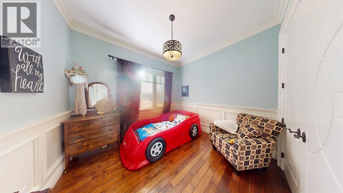
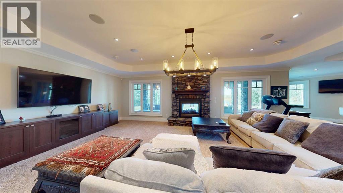
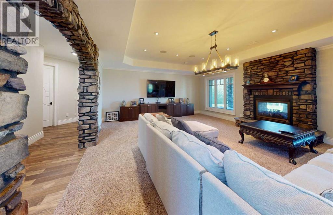
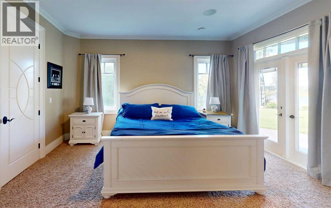
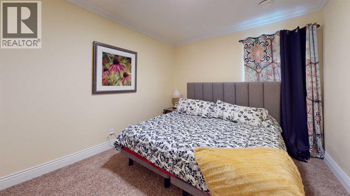
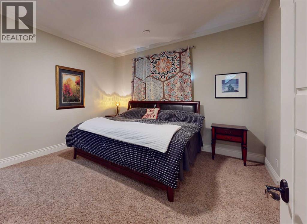
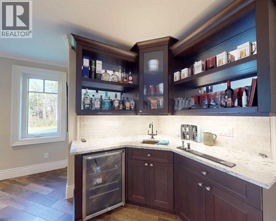
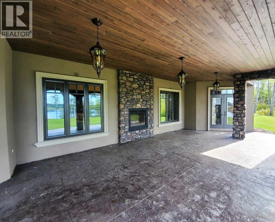
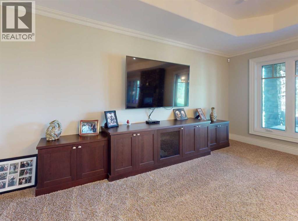
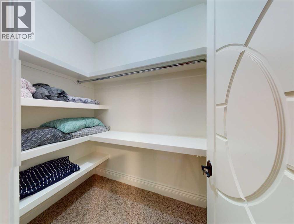
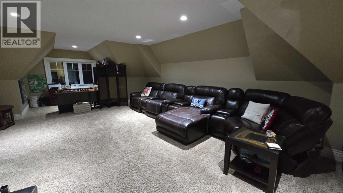
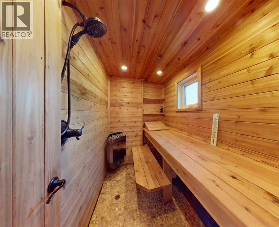
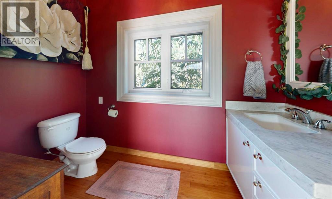
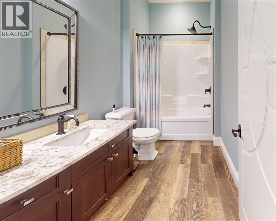
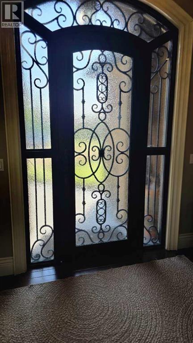
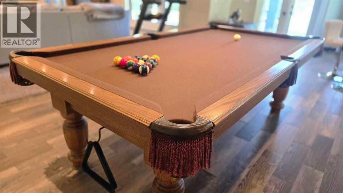
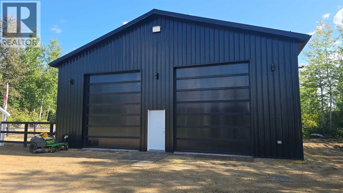
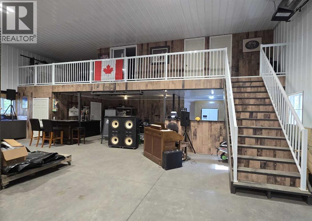
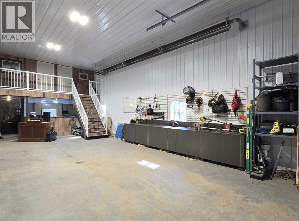
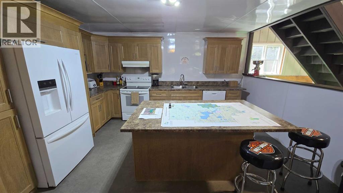
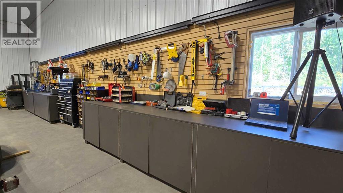
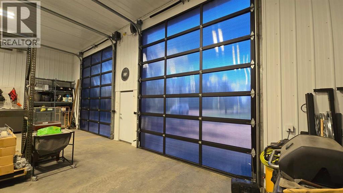
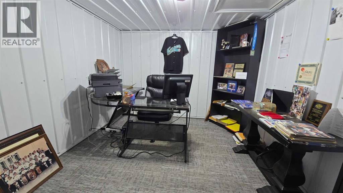
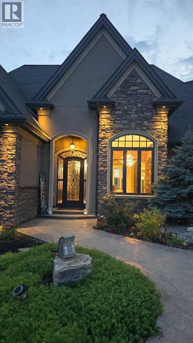
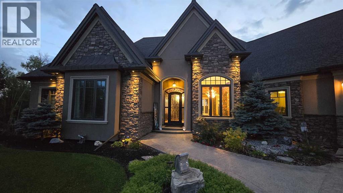
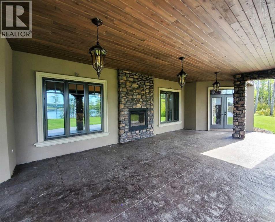
Situated on 6.7 acres overlooking a small lake, this exceptional custom-built executive home offers privacy, quality craftsmanship and an impressive list of features—at a price point that highlights one of the advantages of living in a small community. Beautifully landscaped and thoughtfully designed, the property features a walkout basement, acrylic stucco and stone exterior, retaining wall, stamped concrete with a snow-melt system, and west-facing views for beautiful evening sunsets. A custom wrought-iron entry door welcomes you into the spacious main level, where attention to detail is evident throughout. The family room features a striking rock fireplace framed by architectural pillars, coffered ceilings, stained beams and double-stacked crown molding. The impressive maple kitchen is finished with granite countertops, commercial-grade appliances, custom copper sinks, a large island and distinctive lighting, with a separate butler’s pantry, mudroom, laundry room and sauna just steps away. The oversized attached double garage includes a convenient 2-piece bathroom. The primary bedroom offers direct access to the upper deck, while French doors from the dining room open to the outdoor patio. Throughout the home are 8-foot solid-core doors, 10- to 12-foot ceilings on the main level and 8- to 9-foot ceilings in the basement. A 518 sq. ft. bonus room above the garage provides additional flexible living or workspace. The finished lower level is equally impressive, featuring a double-sided fireplace, TV room, games area, wet bar and fully wired audio system, with custom wrought-iron railings continuing throughout the home and onto the upper deck. Finishes include hand-scraped hickory hardwood, custom tile, hardwood-look tile and comfortable carpeting. The home offers approximately 2,800 sq. ft. above grade plus 2,192 sq. ft. of finished basement, with six bedrooms and three full bathrooms, plus the 2-piece garage bathroom. The property is serviced by a 2,500-gallon ciste rn and septic mound. Adding tremendous versatility and value is the 2022-built 42' x 60' heated and insulated shop, complete with three office spaces in the mezzanine, full bathroom, kitchen and stackable laundry—ideal for a business, workshop or additional workspace. Recent additions include built-in exterior Christmas lighting and a new boiler. With its expansive acreage, private setting, lake views, extensive landscaping, exceptional shop and high-quality finishes, this is a truly distinctive property offering space and privacy rarely found in one package. The layout and additional accommodations also provide excellent potential for an Airbnb or other income-producing use, subject to applicable approvals. And one of the perks of living in a small town? Properties of this calibre can offer an incredible amount of space, quality and lifestyle value without the price tag typically associated with larger urban centres. Call today for a private viewing of this exquisite home! (id:63559)
| MLS® Number | A2343726 |
| Property Type | Single Family |
| Amenities Near By | Playground, Schools, Water Nearby |
| Community Features | Lake Privileges, Fishing |
| Features | See Remarks, Other, French Door, Closet Organizers, No Animal Home, Sauna |
| Parking Space Total | 10 |
| Plan | 0928906 |
| Structure | See Remarks, Deck, Porch |
| Water Front Type | Waterfront On Lake |
| Bathroom Total | 4 |
| Bedrooms Above Ground | 3 |
| Bedrooms Below Ground | 3 |
| Bedrooms Total | 6 |
| Amperage | 200 Amp Service |
| Appliances | Refrigerator, Water Purifier, Range - Gas, Dishwasher, Window Coverings, Washer & Dryer, Water Heater - Tankless |
| Architectural Style | Bungalow |
| Basement Development | Finished |
| Basement Features | Separate Entrance, Walk Out |
| Basement Type | Full (finished) |
| Constructed Date | 2014 |
| Construction Material | Poured Concrete, Wood Frame, Icf Block |
| Construction Style Attachment | Detached |
| Cooling Type | Central Air Conditioning |
| Exterior Finish | Concrete, Stone, Stucco |
| Fireplace Present | Yes |
| Fireplace Total | 2 |
| Flooring Type | Carpeted, Ceramic Tile, Hardwood |
| Foundation Type | See Remarks |
| Half Bath Total | 1 |
| Heating Fuel | Natural Gas |
| Stories Total | 1 |
| Size Interior | 2,810 Ft2 |
| Total Finished Area | 2810 Sqft |
| Type | House |
| Utility Power | 200 Amp Service |
| Utility Water | Cistern |
| Attached Garage | 2 |
| Acreage | Yes |
| Fence Type | Not Fenced |
| Land Amenities | Playground, Schools, Water Nearby |
| Landscape Features | Landscaped, Lawn |
| Sewer | Mound |
| Size Irregular | 6.70 |
| Size Total | 6.7 Ac|5 - 9.99 Acres |
| Size Total Text | 6.7 Ac|5 - 9.99 Acres |
| Zoning Description | Cr |
| Level | Type | Length | Width | Dimensions |
|---|---|---|---|---|
| Second Level | Bonus Room | 32.00 Ft x 18.17 Ft | ||
| Lower Level | Bedroom | 17.67 Ft x 15.58 Ft | ||
| Lower Level | Storage | 8.08 Ft x 10.17 Ft | ||
| Lower Level | Bedroom | 15.42 Ft x 12.25 Ft | ||
| Lower Level | Bedroom | 14.17 Ft x 10.58 Ft | ||
| Lower Level | 4pc Bathroom | 5.67 Ft x 12.58 Ft | ||
| Lower Level | Furnace | 14.75 Ft x 10.58 Ft | ||
| Lower Level | Furnace | 15.33 Ft x 15.92 Ft | ||
| Lower Level | Recreational, Games Room | 28.42 Ft x 18.42 Ft | ||
| Lower Level | Family Room | 18.67 Ft x 26.92 Ft | ||
| Main Level | Primary Bedroom | 16.00 Ft x 15.67 Ft | ||
| Main Level | Other | 8.08 Ft x 5.67 Ft | ||
| Main Level | Kitchen | 15.83 Ft x 25.08 Ft | ||
| Main Level | 3pc Bathroom | 4.92 Ft x 10.42 Ft | ||
| Main Level | Bedroom | 11.33 Ft x 12.33 Ft | ||
| Main Level | Great Room | 26.25 Ft x 18.33 Ft | ||
| Main Level | Bedroom | 12.75 Ft x 14.33 Ft | ||
| Main Level | 5pc Bathroom | 8.67 Ft x 14.33 Ft | ||
| Main Level | 2pc Bathroom | 5.25 Ft x 8.92 Ft | ||
| Main Level | Sauna | 12.42 Ft x 5.50 Ft | ||
| Main Level | Dining Room | 14.42 Ft x 16.58 Ft | ||
| Main Level | Laundry Room | 8.42 Ft x 17.50 Ft | ||
| Main Level | Other | 9.00 Ft x 9.42 Ft |
https://www.realtor.ca/real-estate/30256347/112-68142-rr162-plamondon
Contact us for more information

Tracy Lord
Associate
(780) 750-0113
(780) 747-8373
www.people1st.ca/

The trademarks REALTOR®, REALTORS®, and the REALTOR® logo are controlled by The Canadian Real Estate Association (CREA) and identify real estate professionals who are members of CREA. The trademarks MLS®, Multiple Listing Service® and the associated logos are owned by The Canadian Real Estate Association (CREA) and identify the quality of services provided by real estate professionals who are members of CREA. The trademark DDF® is owned by The Canadian Real Estate Association (CREA) and identifies CREA's Data Distribution Facility (DDF®)
© 2025 Gaitan Realty Inc. All rights reserved. Designed and Develop by Marcus IT Consulting Inc. Design & Developed by VW Themes