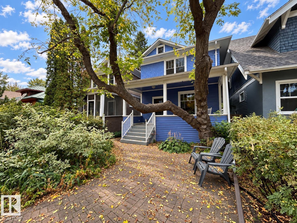
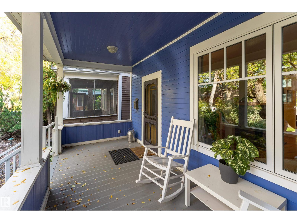
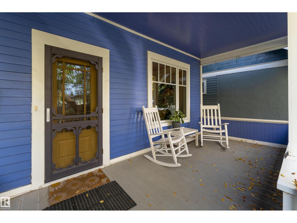
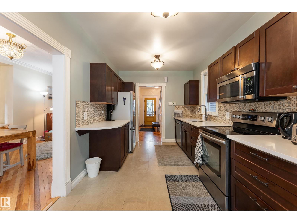
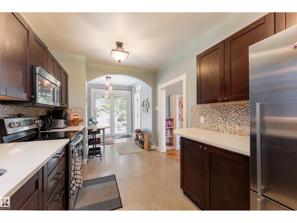
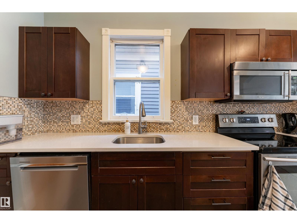
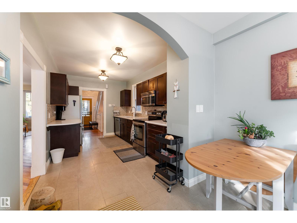
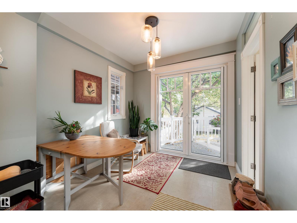
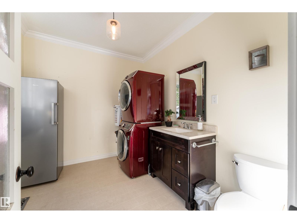
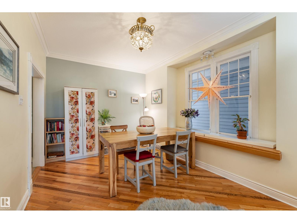
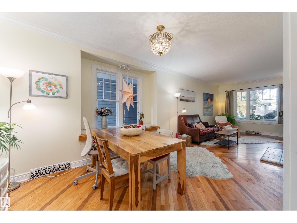
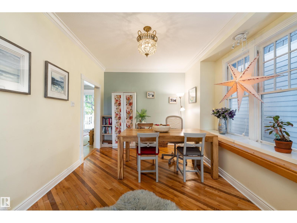
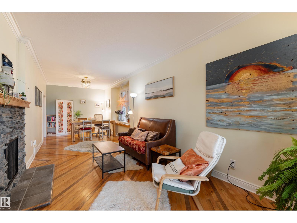
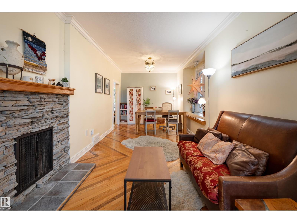
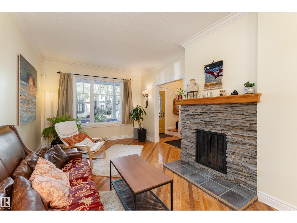
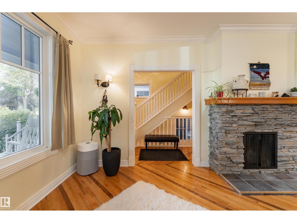
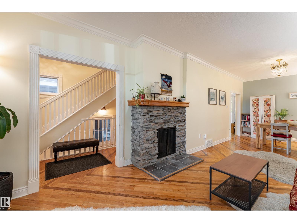
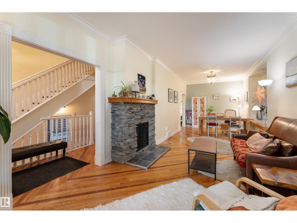
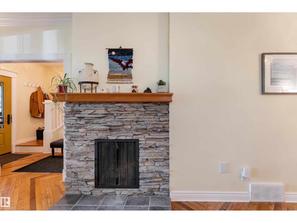
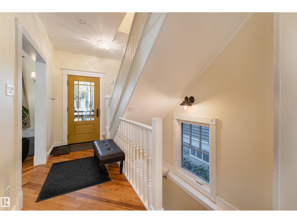
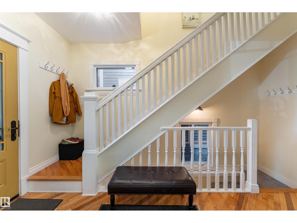
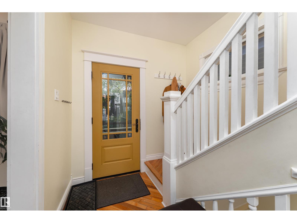
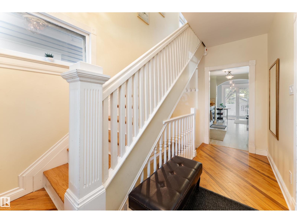
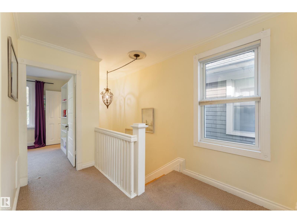
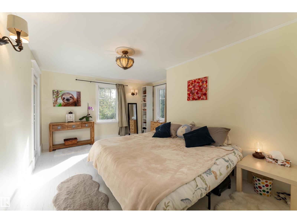
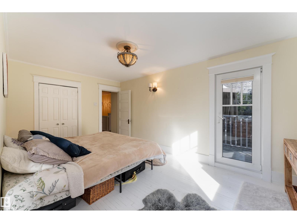
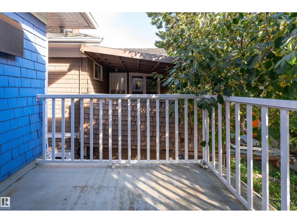
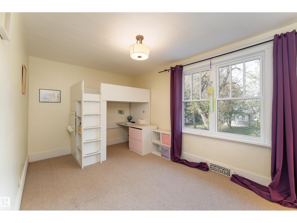
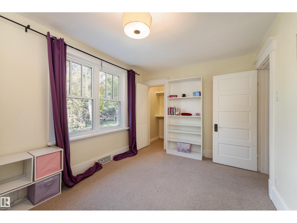
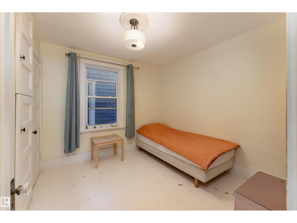
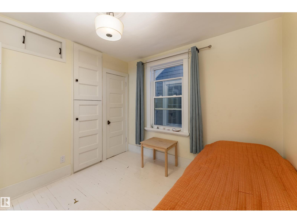
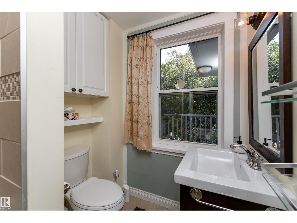
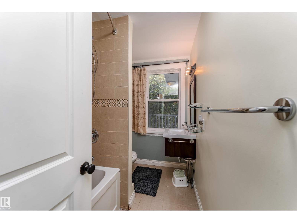
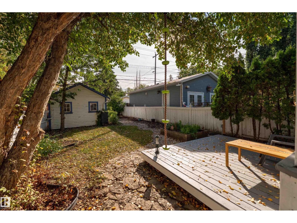
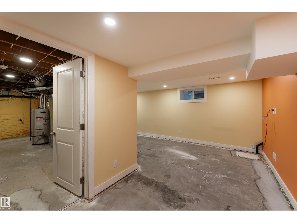
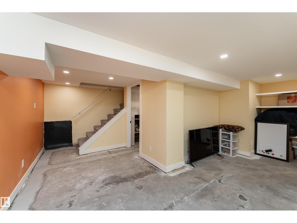
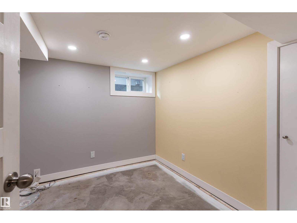
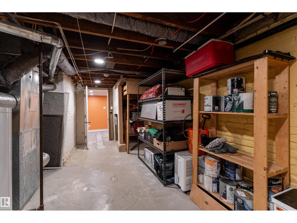
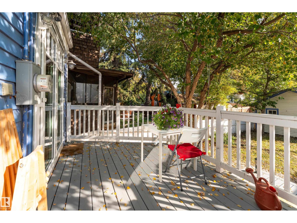
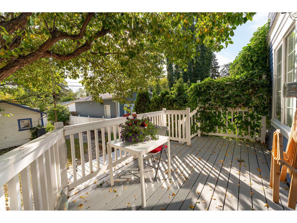
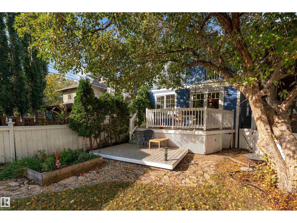
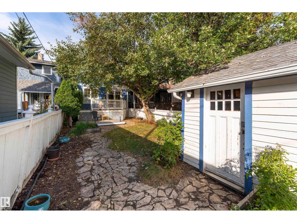
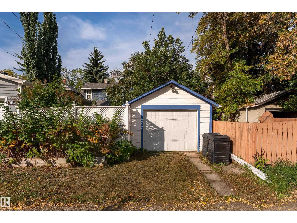
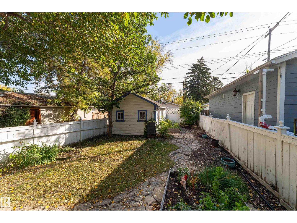
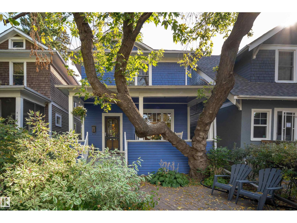
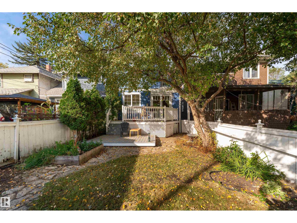
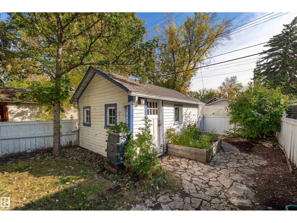
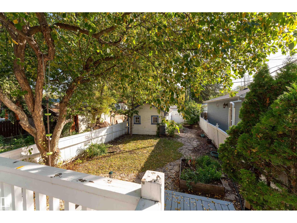
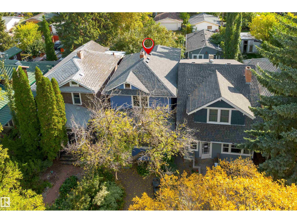
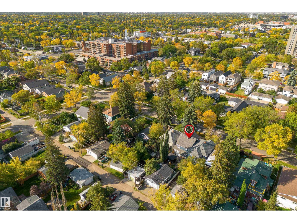
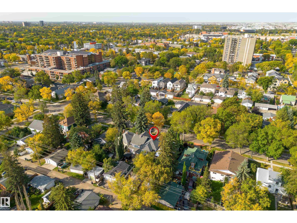
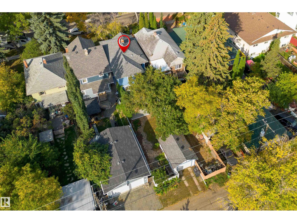
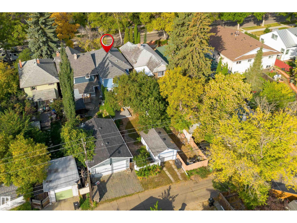
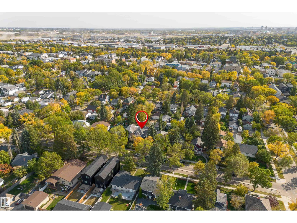
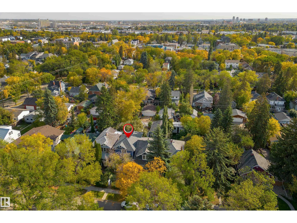
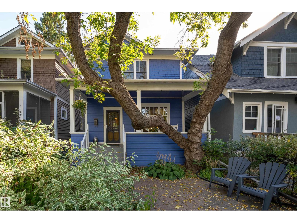
TIMELESS CHARACTER HOME in the heart of historic Edmonton, beautifully updated while preserving its original charm. A welcoming front veranda opens to a warm, light-filled interior with hardwood, traditional living and dining rooms, a cozy fireplace and upgraded lighting. The renovated kitchen with new quartz counters, stainless steel appliances, travertine tile and a bright eating nook overlooking the garden, 1/2 bath and convenient laundry complete the main level. Upstairs offers 3 generous bedrooms, including a spacious primary with dual closets & private balcony, plus an updated 4-piece bath. The finished basement adds extra living space. Outside, enjoy a private, fully fenced yard & attached deck. Upgrades include newer windows and doors, updated electrical and plumbing, insulation, weeping tile and sump pump. Wonderful neighbourhood with a strong sense of community. Extremely walkable to 124 Street cafés, markets and restaurants, minutes to the downtown core & the University of Alberta (id:63559)
| MLS® Number | E4510324 |
| Property Type | Single Family |
| Neigbourhood | Inglewood (Edmonton) |
| Amenities Near By | Playground, Public Transit, Schools, Shopping |
| Features | Treed, Lane |
| Structure | Deck |
| Bathroom Total | 2 |
| Bedrooms Total | 3 |
| Amenities | Vinyl Windows |
| Appliances | Dishwasher, Dryer, Microwave Range Hood Combo, Refrigerator, Stove, Washer, Window Coverings |
| Basement Development | Partially Finished |
| Basement Type | Full (partially Finished) |
| Constructed Date | 1912 |
| Construction Style Attachment | Detached |
| Fireplace Fuel | Wood |
| Fireplace Present | Yes |
| Fireplace Type | Unknown |
| Half Bath Total | 1 |
| Heating Type | Forced Air |
| Stories Total | 2 |
| Size Interior | 1,501 Ft2 |
| Type | House |
| Detached Garage |
| Acreage | No |
| Fence Type | Fence |
| Land Amenities | Playground, Public Transit, Schools, Shopping |
| Size Irregular | 331.04 |
| Size Total | 331.04 M2 |
| Size Total Text | 331.04 M2 |
| Level | Type | Length | Width | Dimensions |
|---|---|---|---|---|
| Lower Level | Family Room | Measurements not available | ||
| Main Level | Living Room | Measurements not available | ||
| Main Level | Dining Room | Measurements not available | ||
| Main Level | Kitchen | Measurements not available | ||
| Upper Level | Primary Bedroom | Measurements not available | ||
| Upper Level | Bedroom 2 | Measurements not available | ||
| Upper Level | Bedroom 3 | Measurements not available |
https://www.realtor.ca/real-estate/30326134/11225-127-st-nw-edmonton-inglewood-edmonton
Contact us for more information

Jacquie C. Smith
Associate
(780) 660-0000
(780) 401-3463

The trademarks REALTOR®, REALTORS®, and the REALTOR® logo are controlled by The Canadian Real Estate Association (CREA) and identify real estate professionals who are members of CREA. The trademarks MLS®, Multiple Listing Service® and the associated logos are owned by The Canadian Real Estate Association (CREA) and identify the quality of services provided by real estate professionals who are members of CREA. The trademark DDF® is owned by The Canadian Real Estate Association (CREA) and identifies CREA's Data Distribution Facility (DDF®)
© 2025 Gaitan Realty Inc. All rights reserved. Designed and Develop by Marcus IT Consulting Inc. Design & Developed by VW Themes