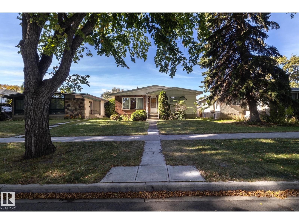
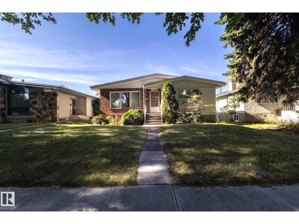
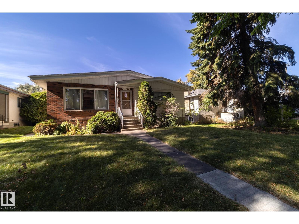
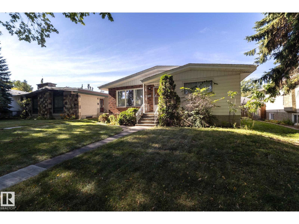
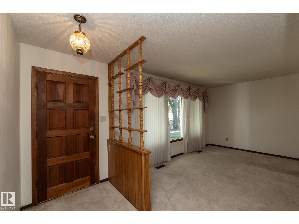
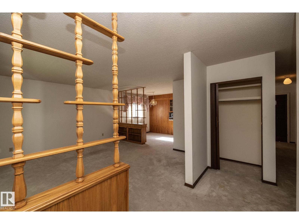
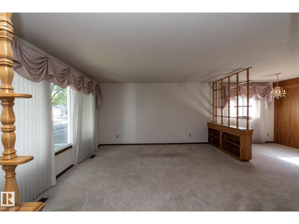
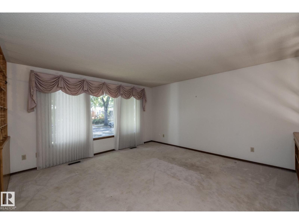
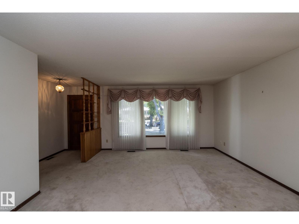
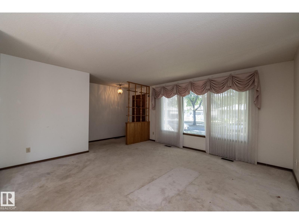
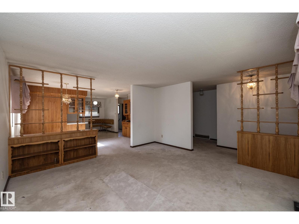
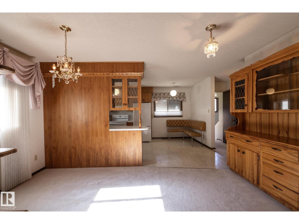
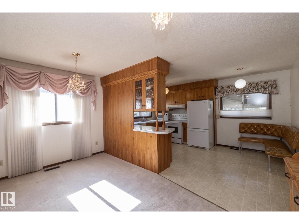
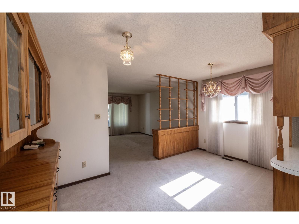
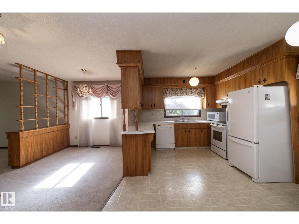
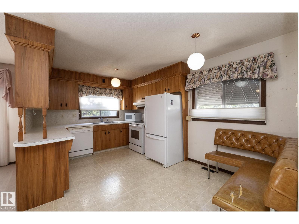
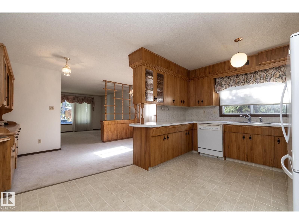
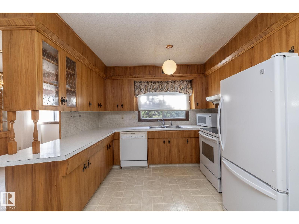
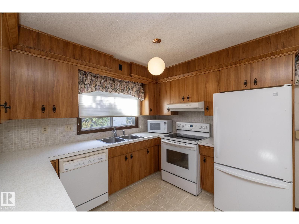
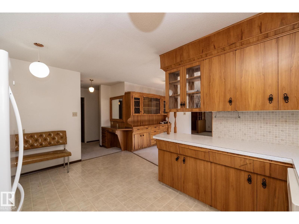
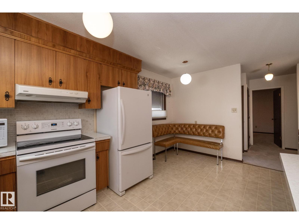
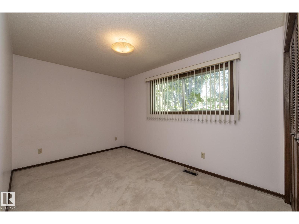
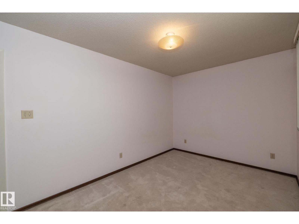
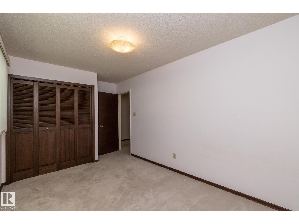
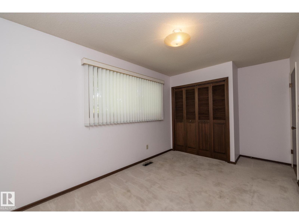
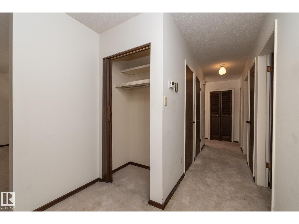
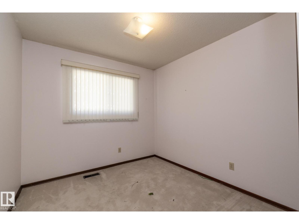
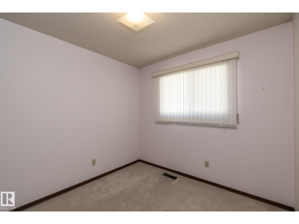
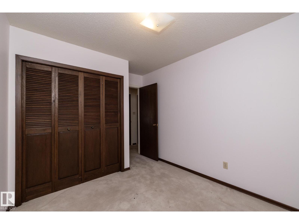
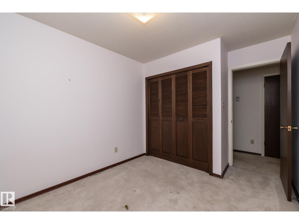
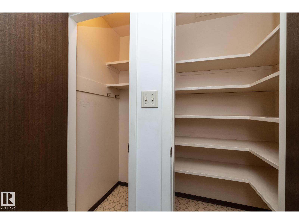
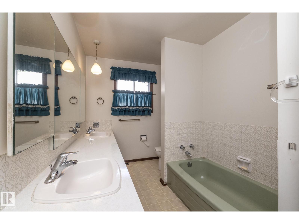
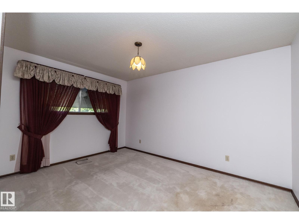
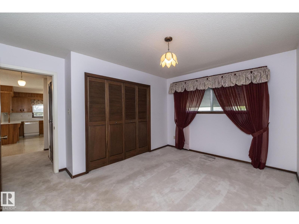
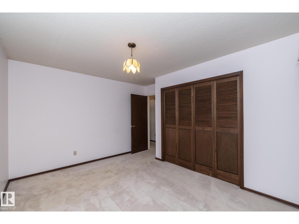
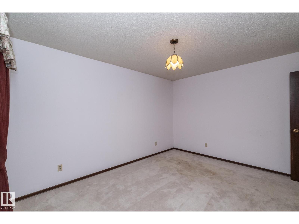
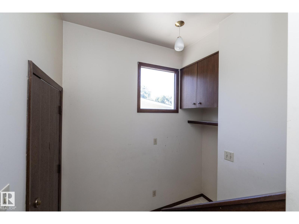
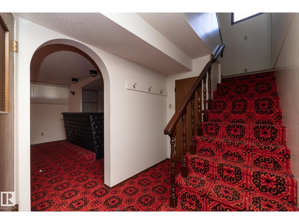
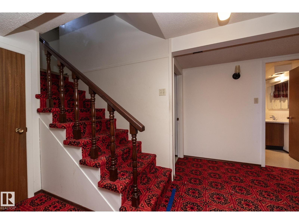
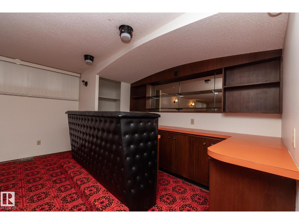
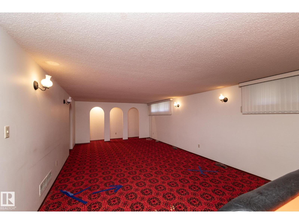
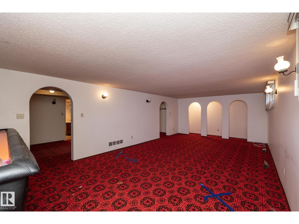
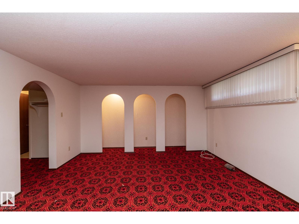
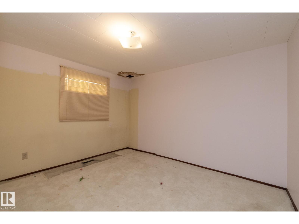
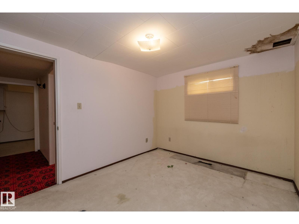
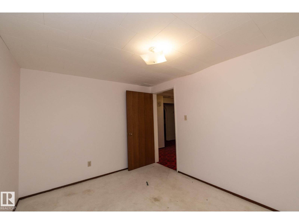
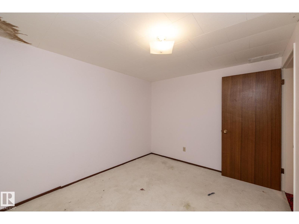
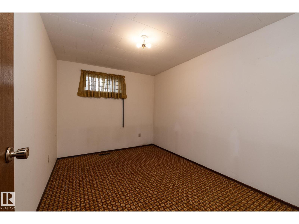
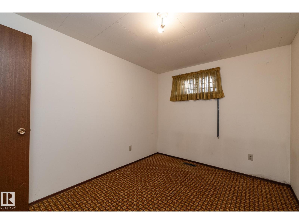
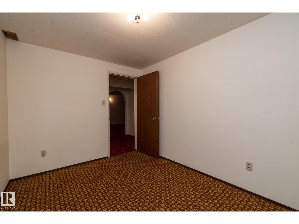
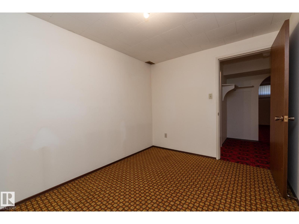
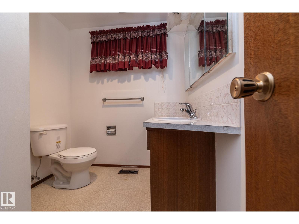
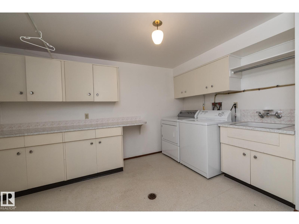
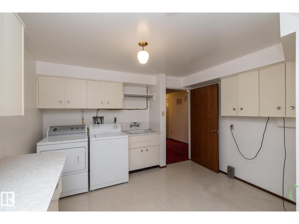
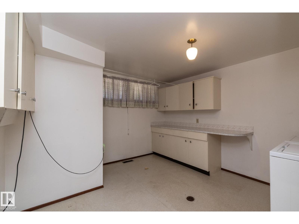
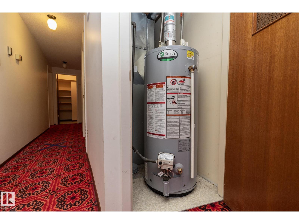
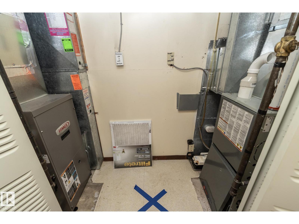
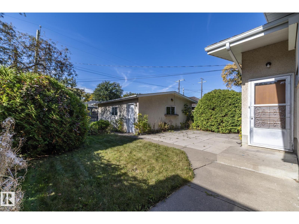
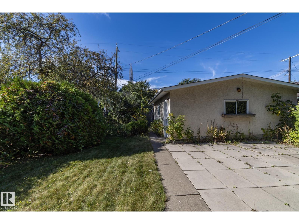
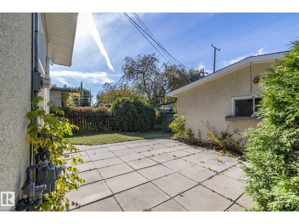
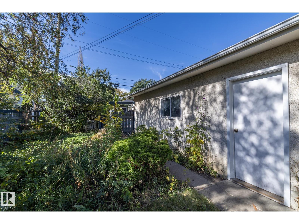
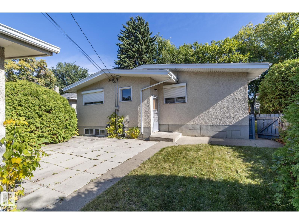
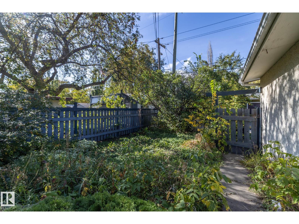
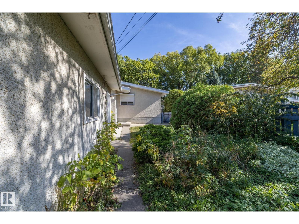
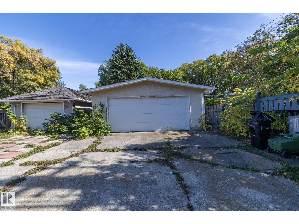
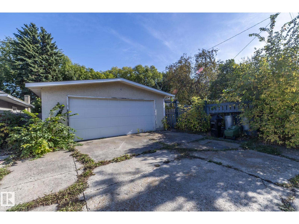
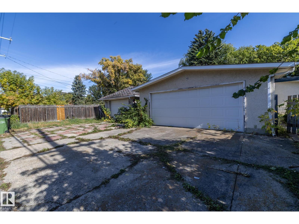
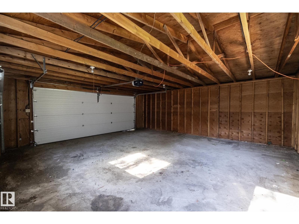
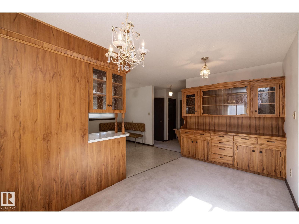
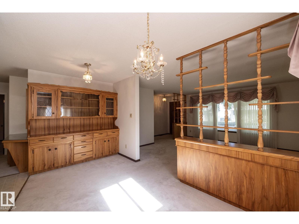
GRANDMA’S HOUSE IS FOR SALE! Here’s your opportunity to get into the HIGHLY SOUGHT-AFTER HIGHLANDS neighbourhood with a SOLID HOME, MATURE YARD & ROOM TO MAKE IT YOUR OWN. This 1,300+ sq.ft. bungalow offers 3+2 BEDROOMS, 2 FULL BATHS, a family-friendly floor plan & a FULLY FINISHED BASEMENT. The home has great bones with 2 HIGH-EFFICIENCY FURNACES—one serving each level—plus a NEWER HOT WATER TANK. A rear entrance provides excellent separation between the upper & lower living spaces, creating flexibility for extended family, older kids or future development possibilities. Outside, enjoy a LARGE MATURE YARD & 22x24 DETACHED GARAGE. Best of all is the location. Highlands is loved for its CHARACTER, TREE-LINED STREETS & incredible access to the RIVER VALLEY, schools, restaurants, local shops & amenities. Opportunities to customize a solid bungalow in a location like this don’t come along every day! (id:63559)
| MLS® Number | E4511094 |
| Property Type | Single Family |
| Neigbourhood | Highlands (Edmonton) |
| Amenities Near By | Golf Course, Playground, Public Transit, Schools, Shopping, Ski Hill |
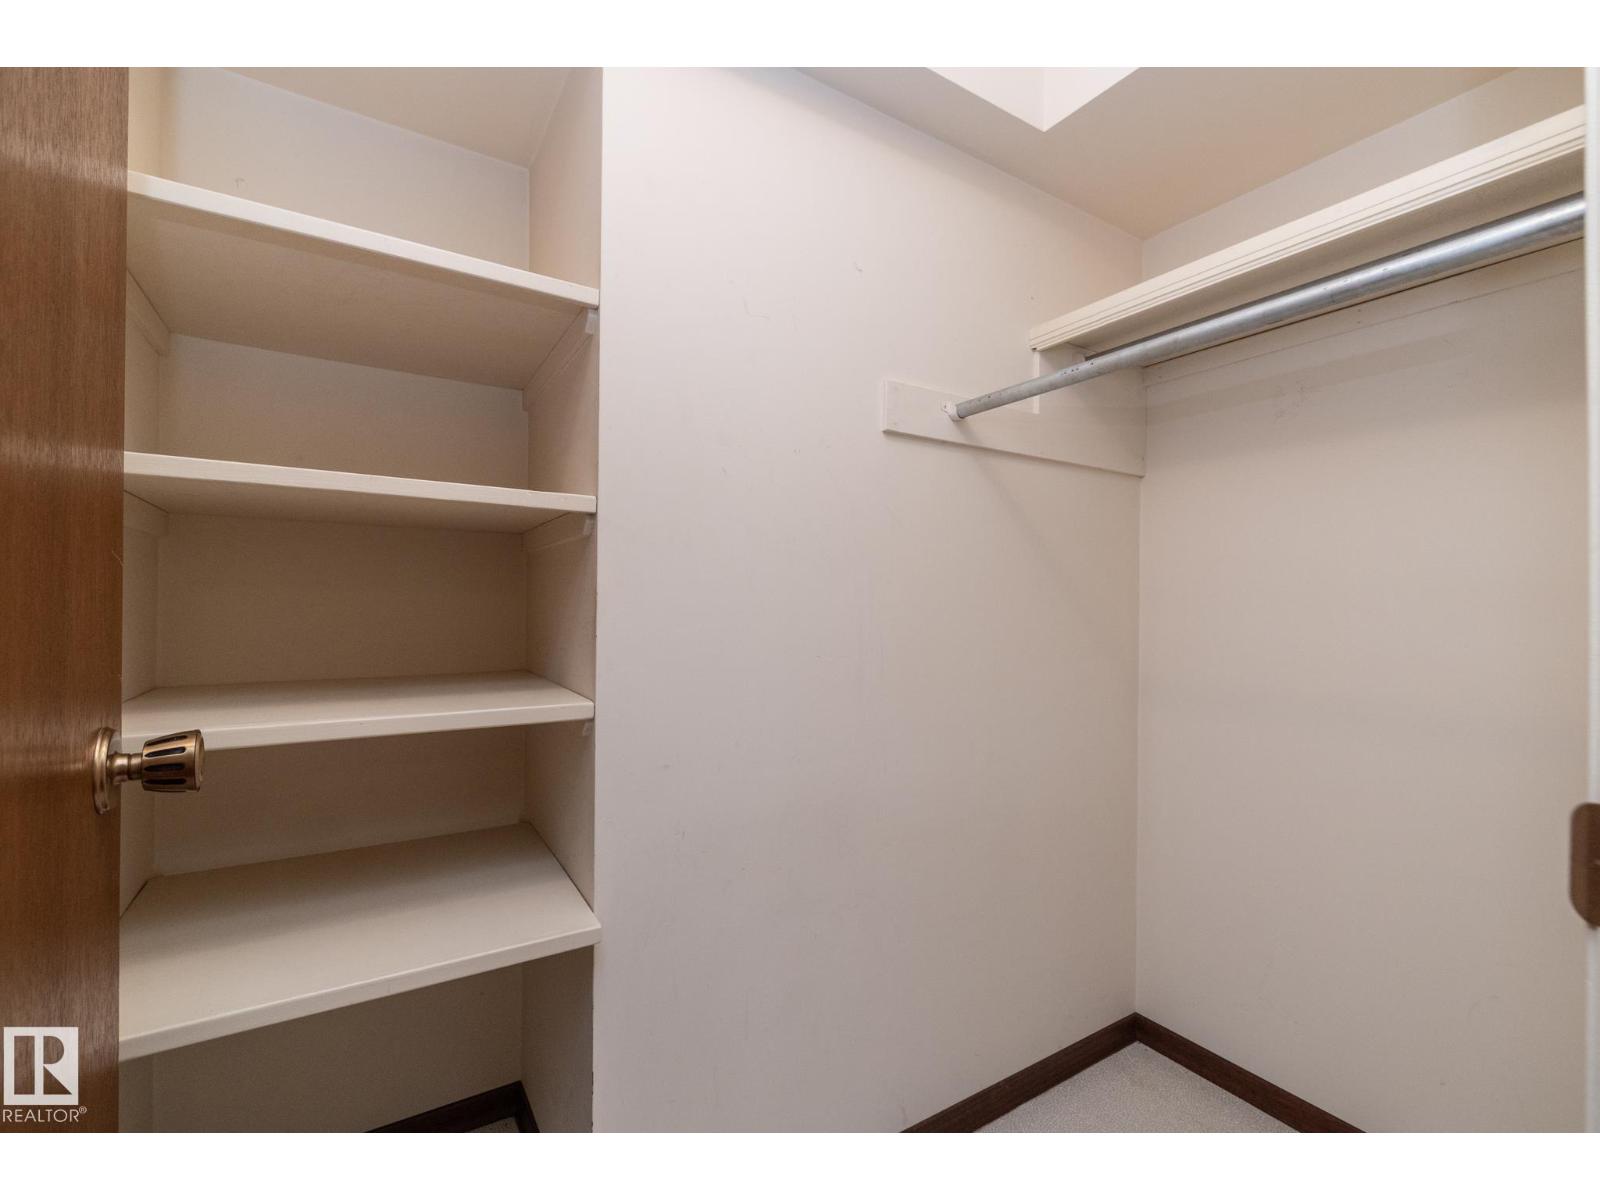
| Features | Lane, Closet Organizers |
| Bathroom Total | 2 |
| Bedrooms Total | 5 |
| Appliances | Dishwasher, Dryer, Garage Door Opener Remote(s), Garage Door Opener, Refrigerator, Stove, Washer, Window Coverings |
| Architectural Style | Bungalow |
| Basement Development | Finished |
| Basement Type | Full (finished) |
| Constructed Date | 1973 |
| Construction Style Attachment | Detached |
| Heating Type | Forced Air |
| Stories Total | 1 |
| Size Interior | 1,302 Ft2 |
| Type | House |
| Detached Garage |
| Acreage | No |
| Fence Type | Fence |
| Land Amenities | Golf Course, Playground, Public Transit, Schools, Shopping, Ski Hill |
| Size Irregular | 525.23 |
| Size Total | 525.23 M2 |
| Size Total Text | 525.23 M2 |
| Level | Type | Length | Width | Dimensions |
|---|---|---|---|---|
| Basement | Bedroom 4 | 3.51 m | 2.57 m | 3.51 m x 2.57 m |
| Basement | Bedroom 5 | 3.51 m | 2.84 m | 3.51 m x 2.84 m |
| Basement | Laundry Room | 3.51 m | 3.82 m | 3.51 m x 3.82 m |
| Basement | Recreation Room | 4.27 m | 7.97 m | 4.27 m x 7.97 m |
| Basement | Utility Room | 0.88 m | 3.69 m | 0.88 m x 3.69 m |
| Main Level | Living Room | 4.39 m | 4.44 m | 4.39 m x 4.44 m |
| Main Level | Dining Room | 4.51 m | 2.4 m | 4.51 m x 2.4 m |
| Main Level | Kitchen | 4.5 m | 3.23 m | 4.5 m x 3.23 m |
| Main Level | Primary Bedroom | 3.57 m | 4.06 m | 3.57 m x 4.06 m |
| Main Level | Bedroom 2 | 3.57 m | 2.71 m | 3.57 m x 2.71 m |
| Main Level | Bedroom 3 | 4.63 m | 2.7 m | 4.63 m x 2.7 m |
https://www.realtor.ca/real-estate/30348247/11322-52-st-nw-edmonton-highlands-edmonton
Contact us for more information
Jill Jordan
Manager
(780) 987-2250
Eduard Deprato
Broker
(780) 477-9338
sweetly.ca/

The trademarks REALTOR®, REALTORS®, and the REALTOR® logo are controlled by The Canadian Real Estate Association (CREA) and identify real estate professionals who are members of CREA. The trademarks MLS®, Multiple Listing Service® and the associated logos are owned by The Canadian Real Estate Association (CREA) and identify the quality of services provided by real estate professionals who are members of CREA. The trademark DDF® is owned by The Canadian Real Estate Association (CREA) and identifies CREA's Data Distribution Facility (DDF®)
© 2025 Gaitan Realty Inc. All rights reserved. Designed and Develop by Marcus IT Consulting Inc. Design & Developed by VW Themes