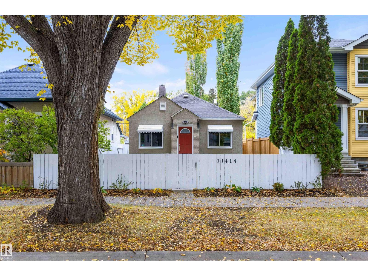
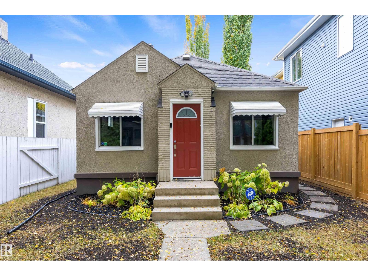
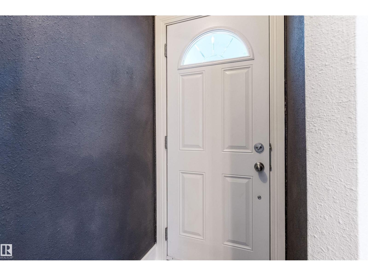
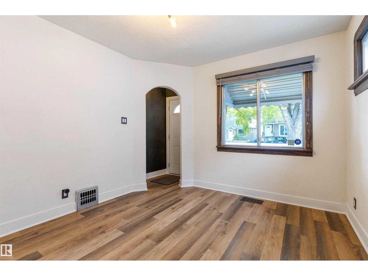
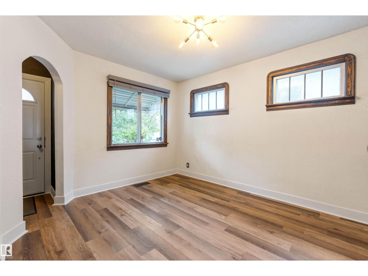
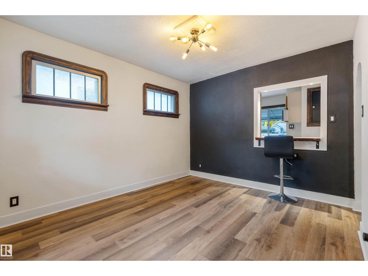
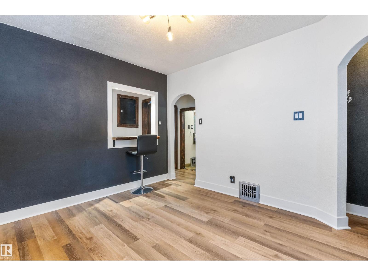
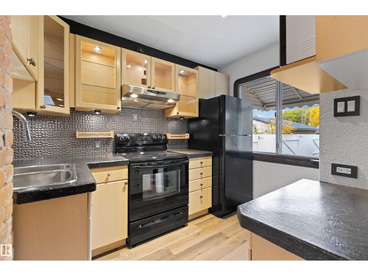
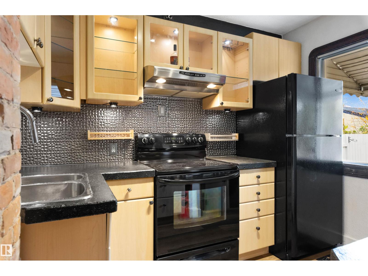
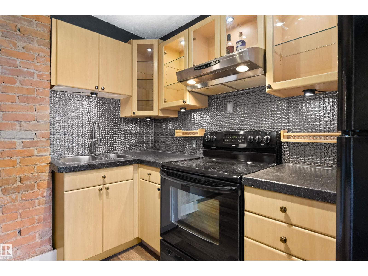
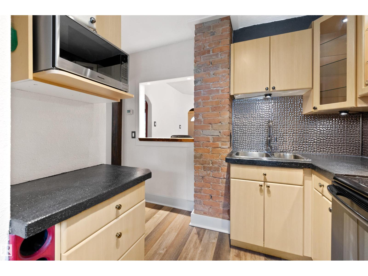
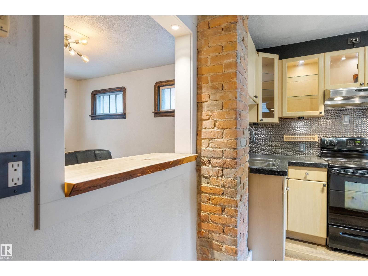
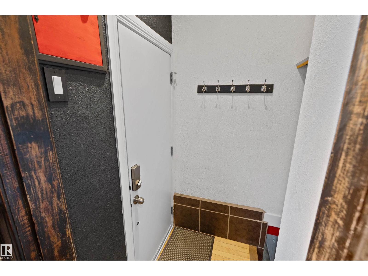
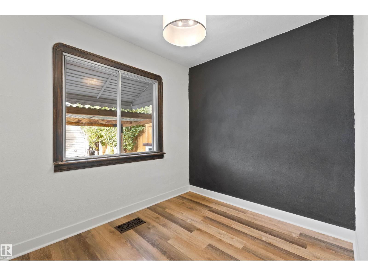
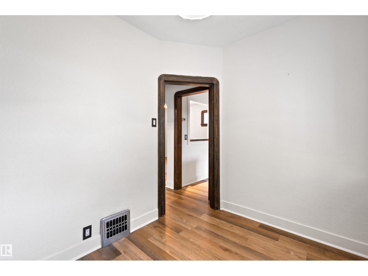
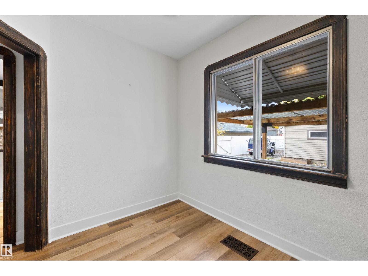
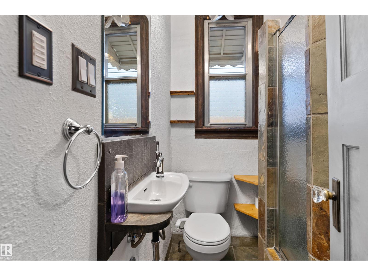
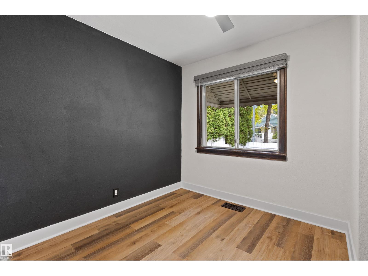
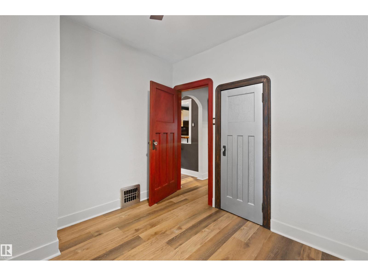
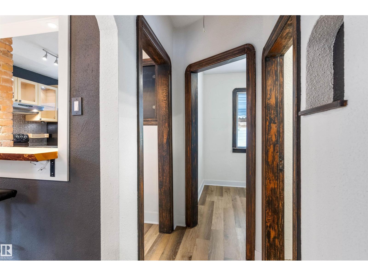
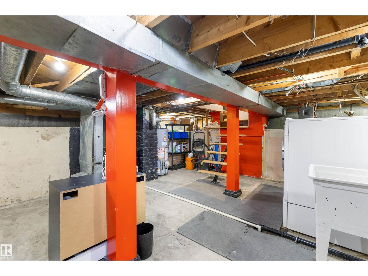
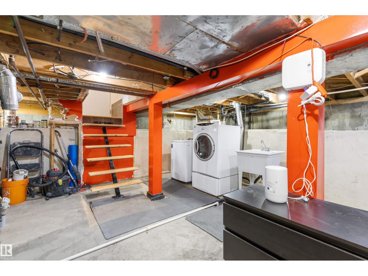
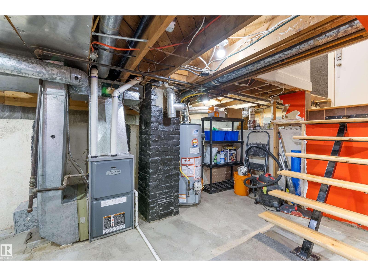
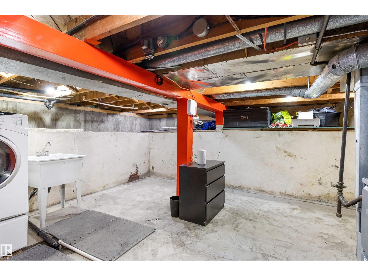
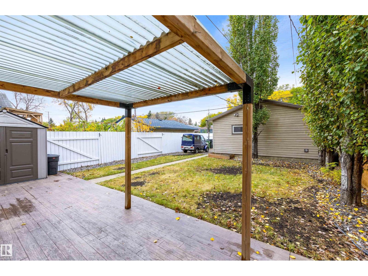
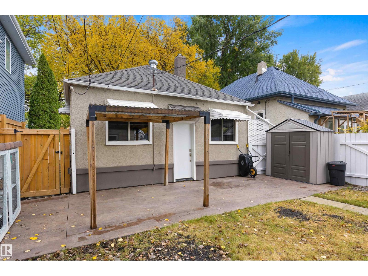
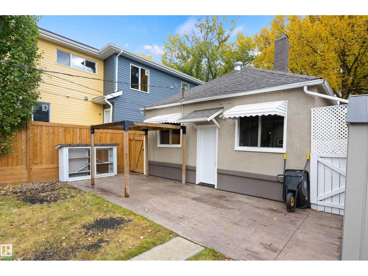
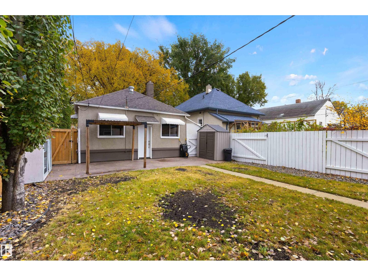
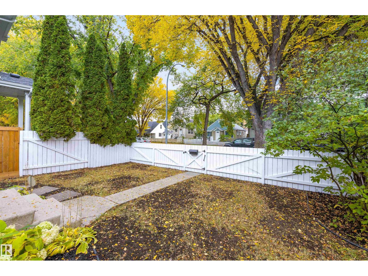
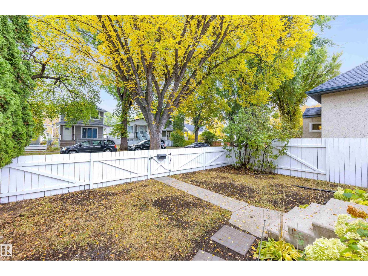
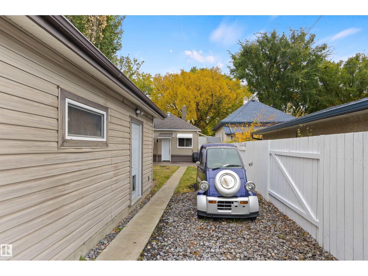
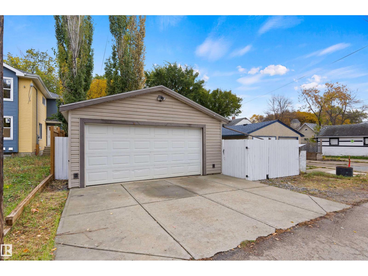
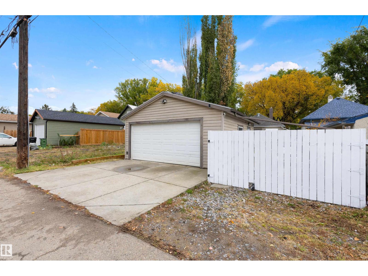
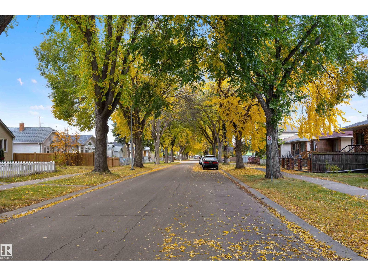
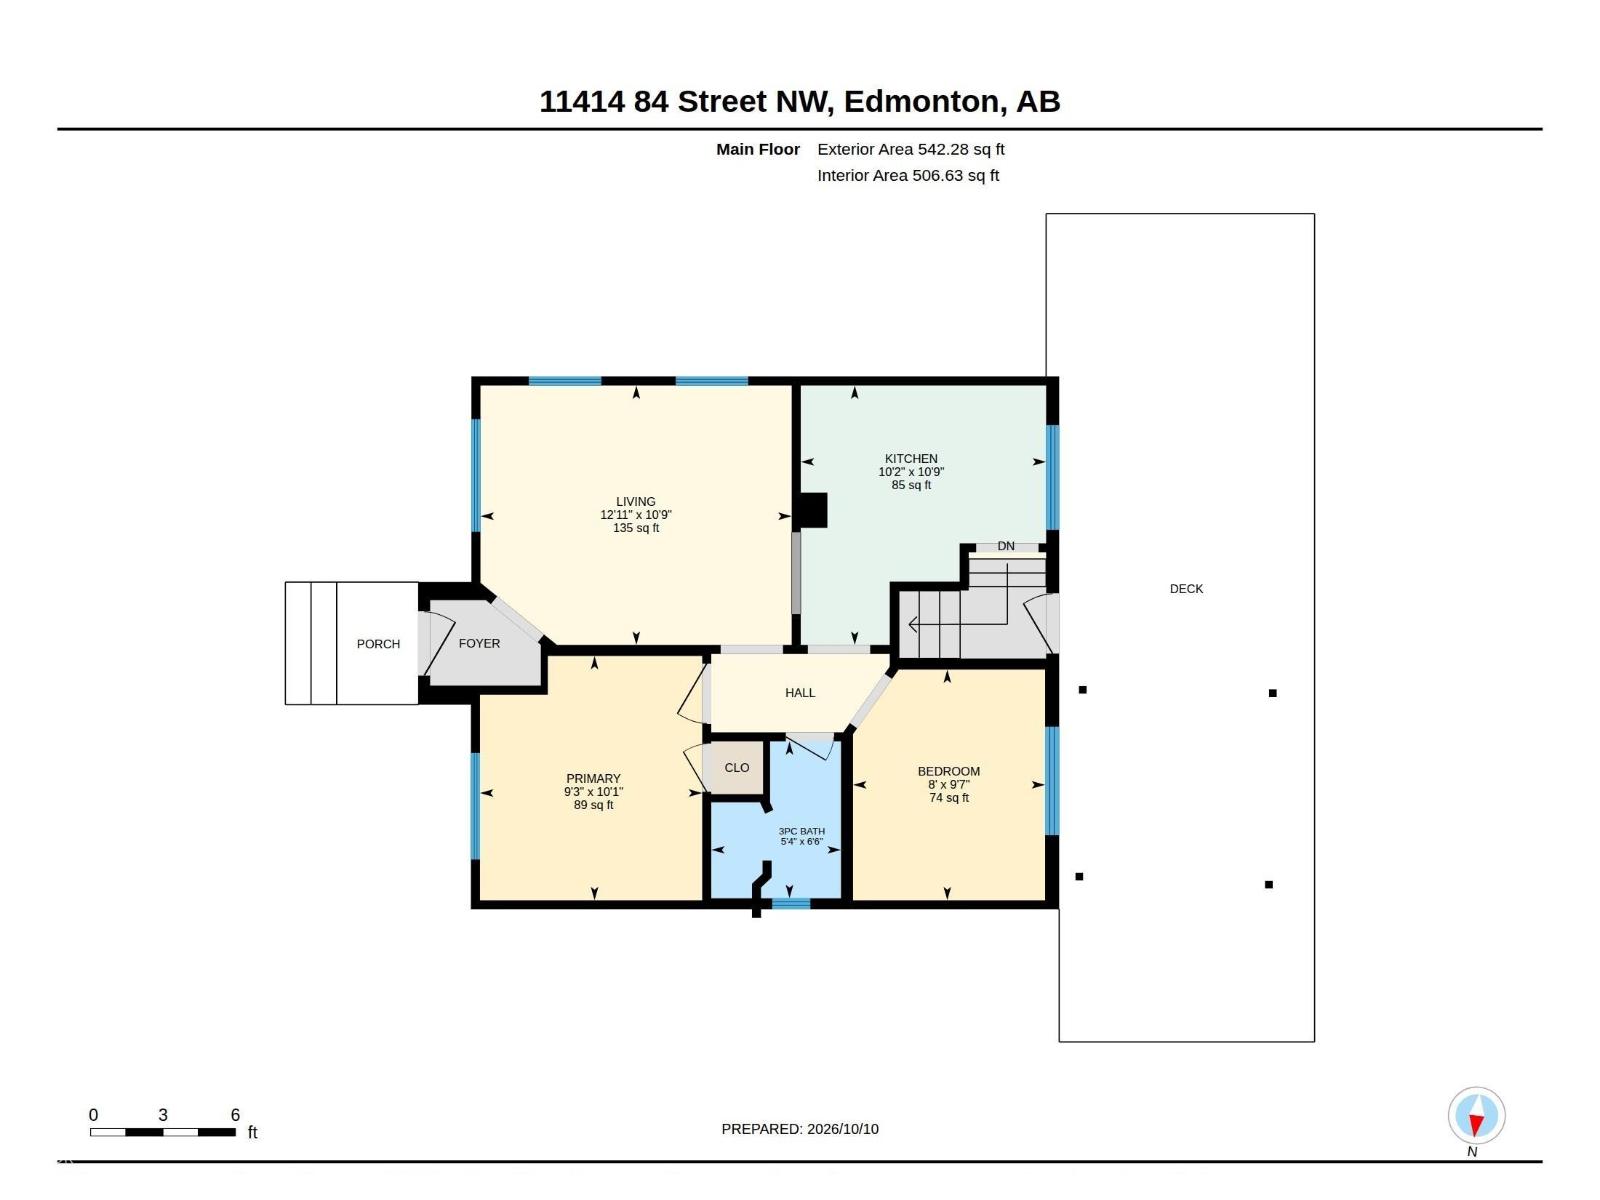
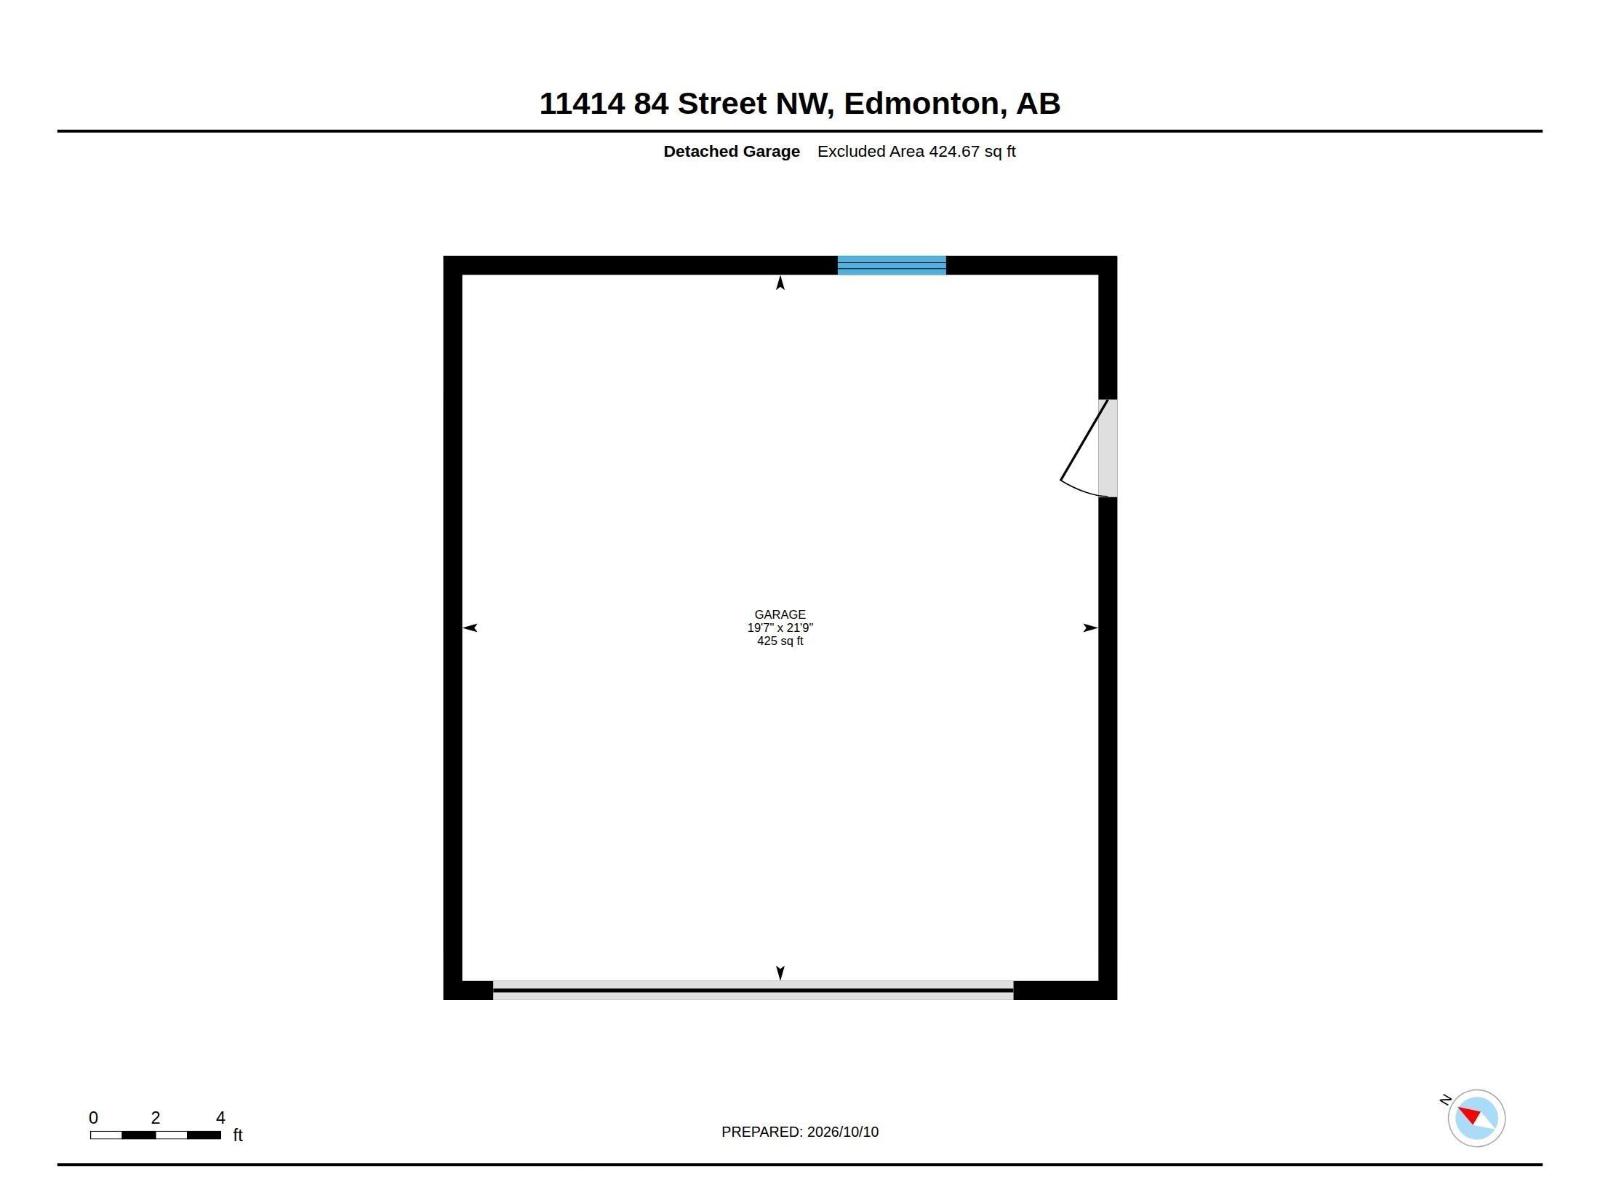
Charming from the moment you arrive! This beautifully cared-for home blends timeless character with thoughtful updates, creating a warm and inviting space you’ll love. Original wood trim and interior doors add a touch of classic appeal, while major improvements provide peace of mind, including a NEW ROOF 2016, HIGH-EFFICENCY FURNACE IN 2011, DOUBLE DETACHED GARAGE IN 2006, and a NEW FOUNDATION completed in 2010 by Abarent Construction with WEEPING TILE and a SUMP PUMP. The welcoming interior features an updated kitchen with eye-catching concrete countertops, two bedrooms (or one bedroom plus a den overlooking the backyard), and a stylish slate-tiled bathroom. The sheeted, well-lit attic offers handy extra storage. Outside, enjoy a fully fenced front and back yard, mature trees, attractive rock landscaping, and a stamped concrete patio perfect for relaxing in the evening sunshine. Situated on a peaceful, tree-lined street, close to football games and the LRT. This is affordable housing at it's finest. (id:63559)
| MLS® Number | E4512786 |
| Property Type | Single Family |
| Neigbourhood | Parkdale (Edmonton) |
| Amenities Near By | Public Transit, Schools, Shopping |
| Features | See Remarks, Flat Site |
| Bathroom Total | 1 |
| Bedrooms Total | 2 |
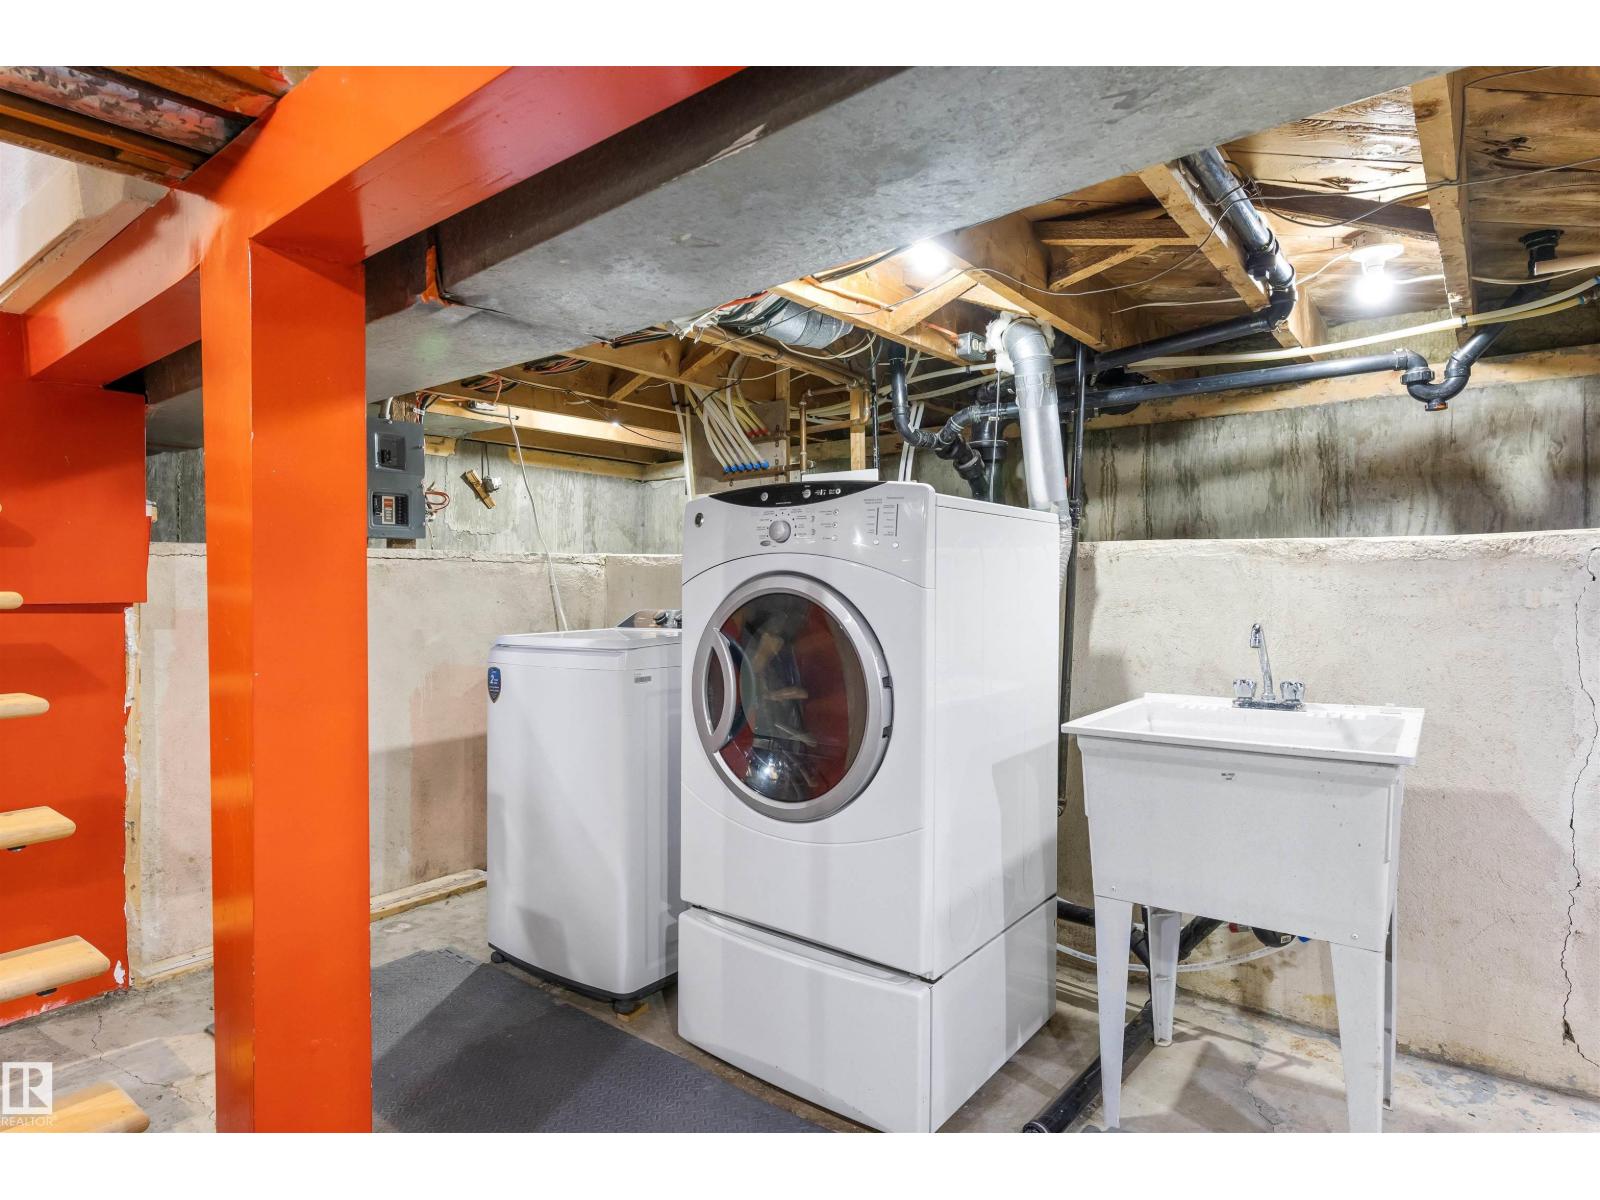
| Appliances | Dryer, Garage Door Opener Remote(s), Garage Door Opener, Hood Fan, Microwave, Refrigerator, Storage Shed, Stove, Washer, Window Coverings |
| Architectural Style | Bungalow |
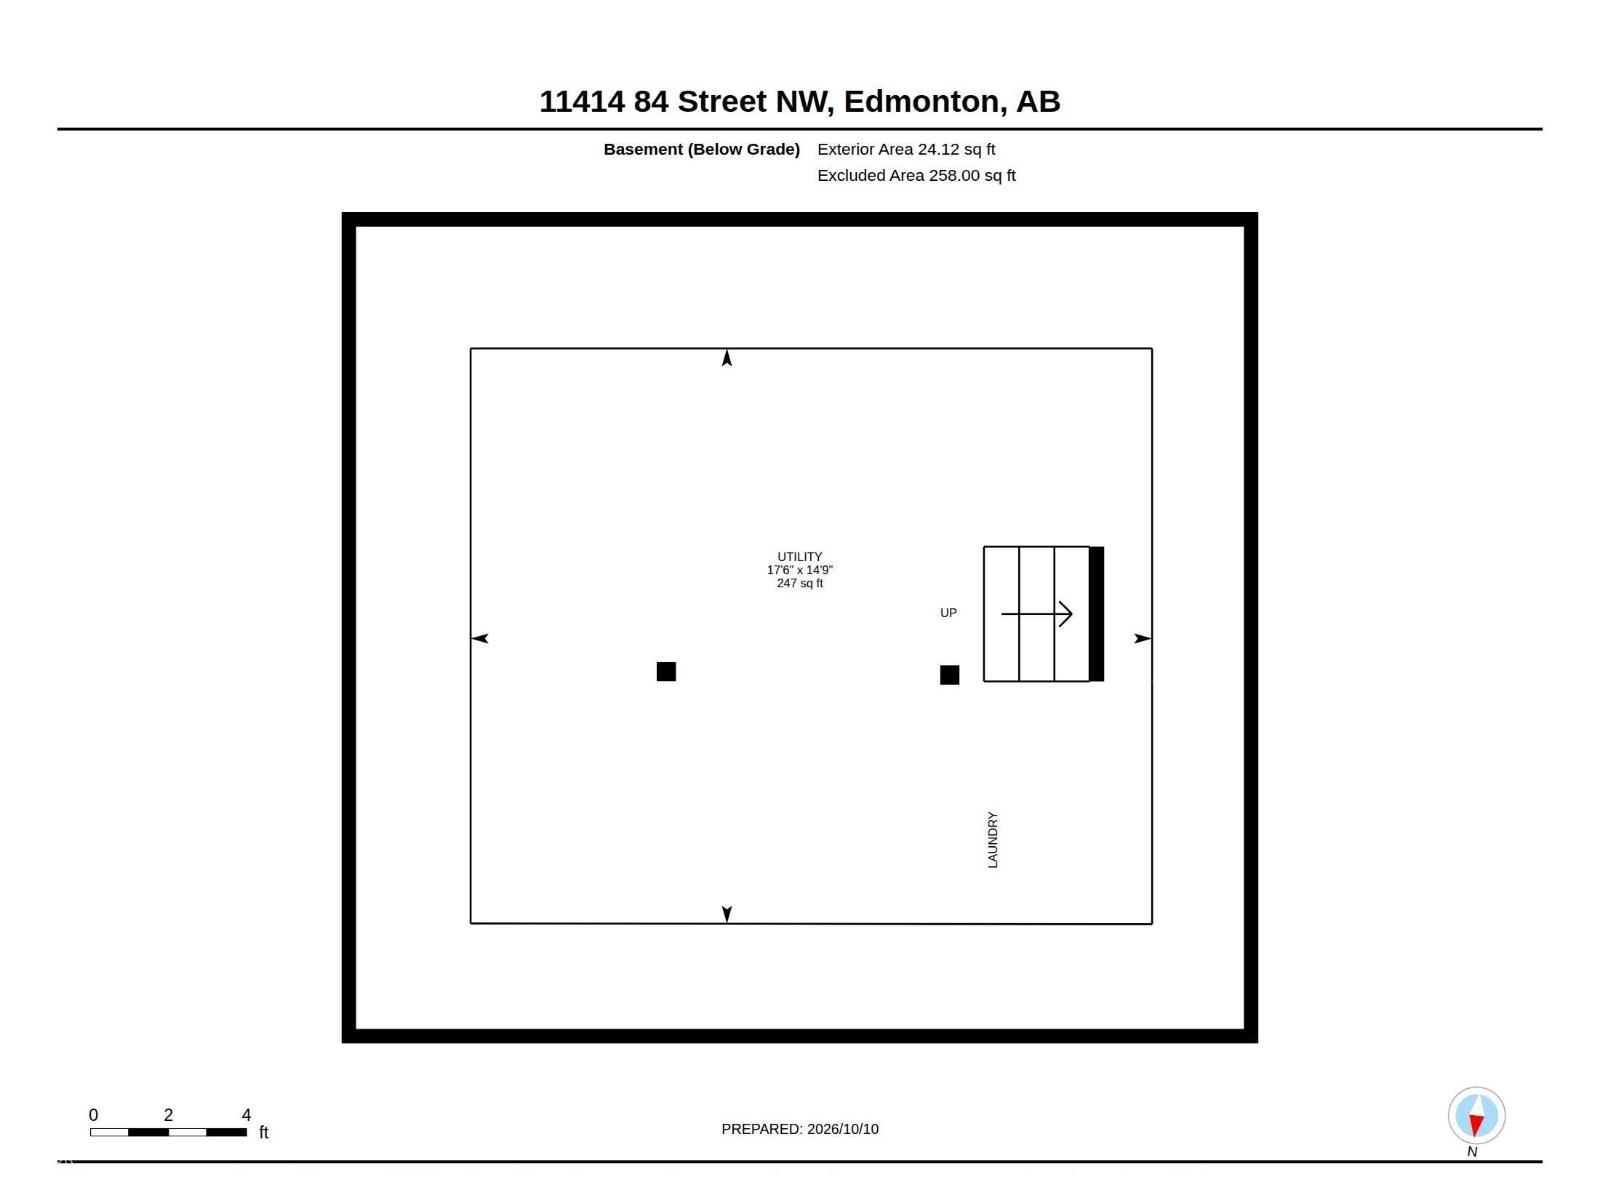
| Basement Development | Unfinished |
| Basement Type | Full (unfinished) |
| Constructed Date | 1951 |
| Construction Style Attachment | Detached |
| Heating Type | Forced Air |
| Stories Total | 1 |
| Size Interior | 542 Ft2 |
| Type | House |
| Detached Garage |
| Acreage | No |
| Fence Type | Fence |
| Land Amenities | Public Transit, Schools, Shopping |
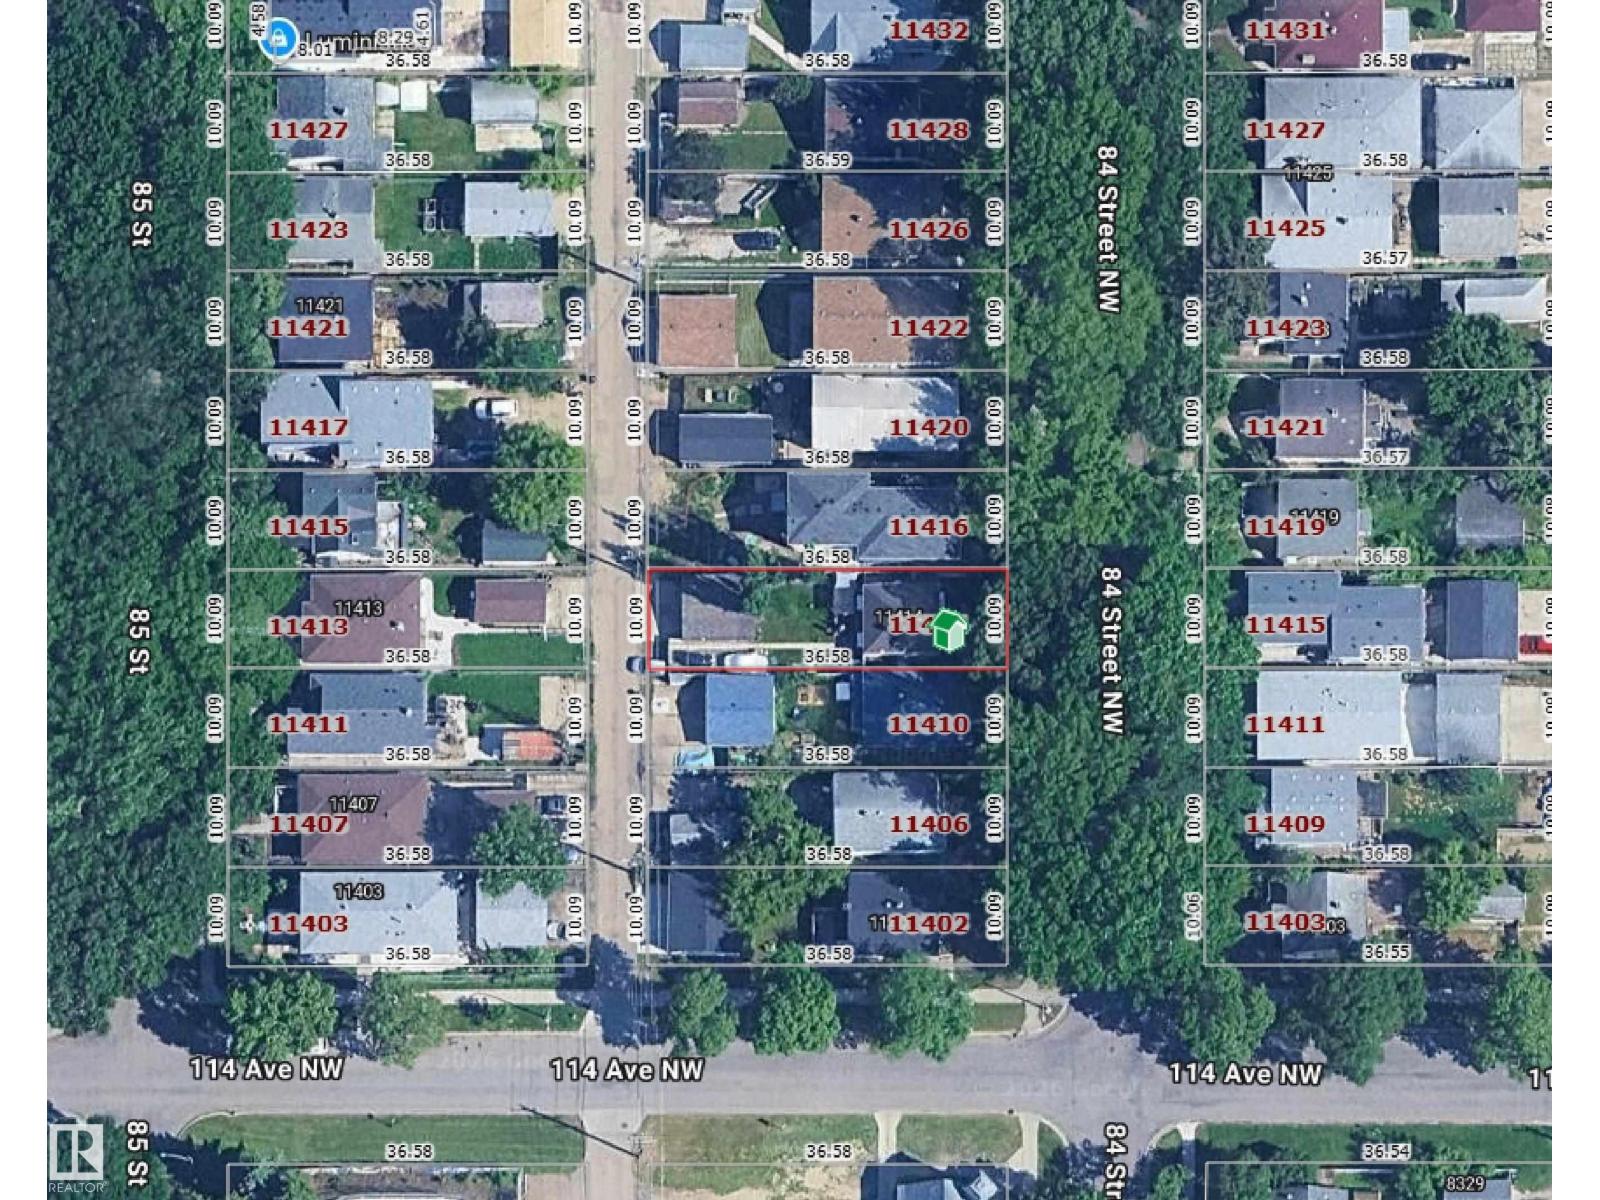
| Size Irregular | 367.84 |
| Size Total | 367.84 M2 |
| Size Total Text | 367.84 M2 |
| Level | Type | Length | Width | Dimensions |
|---|---|---|---|---|
| Main Level | Living Room | 3.28 m | 3.93 m | 3.28 m x 3.93 m |
| Main Level | Kitchen | 3.28 m | 3.1 m | 3.28 m x 3.1 m |
| Main Level | Primary Bedroom | 3.09 m | 2.81 m | 3.09 m x 2.81 m |
| Main Level | Bedroom 2 | 2.92 m | 2.43 m | 2.92 m x 2.43 m |
https://www.realtor.ca/real-estate/30395970/11414-84-st-nw-edmonton-parkdale-edmonton
Contact us for more information

Liam E. Whalen
Associate
(403) 262-7653

Matthew D. Barry
Associate
(403) 262-7653

The trademarks REALTOR®, REALTORS®, and the REALTOR® logo are controlled by The Canadian Real Estate Association (CREA) and identify real estate professionals who are members of CREA. The trademarks MLS®, Multiple Listing Service® and the associated logos are owned by The Canadian Real Estate Association (CREA) and identify the quality of services provided by real estate professionals who are members of CREA. The trademark DDF® is owned by The Canadian Real Estate Association (CREA) and identifies CREA's Data Distribution Facility (DDF®)
© 2025 Gaitan Realty Inc. All rights reserved. Designed and Develop by Marcus IT Consulting Inc. Design & Developed by VW Themes