Maintenance, Exterior Maintenance, Heat, Insurance, Common Area Maintenance, Landscaping, Other, See Remarks, Property Management, Water
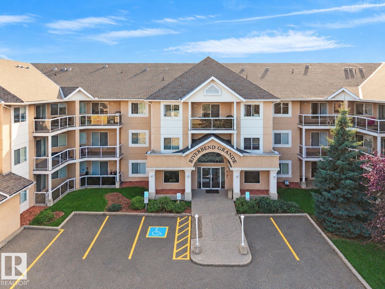
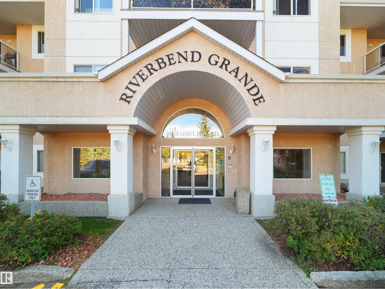
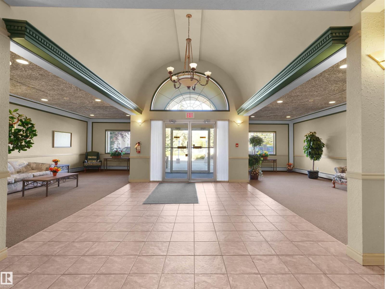
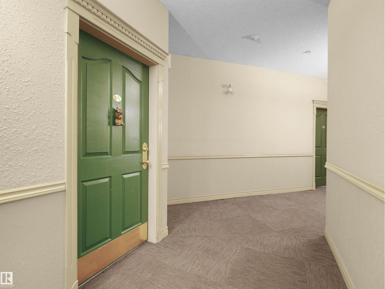
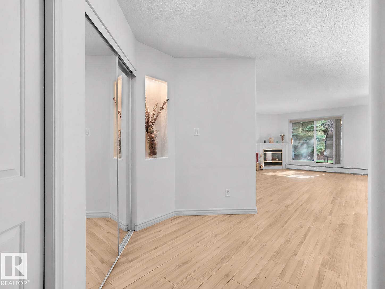
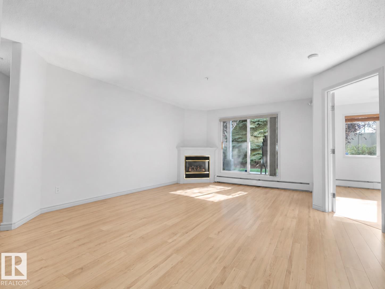
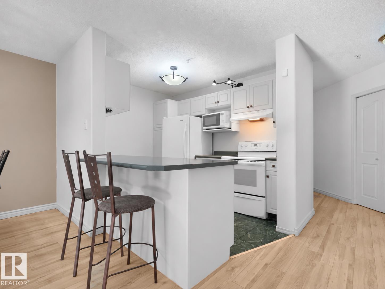
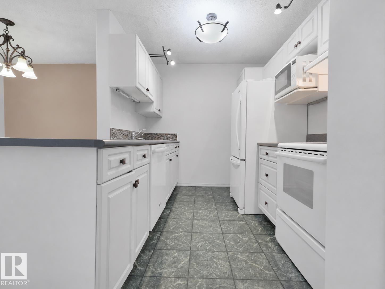
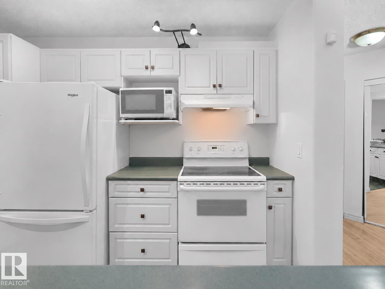
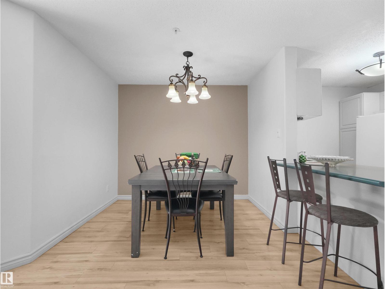
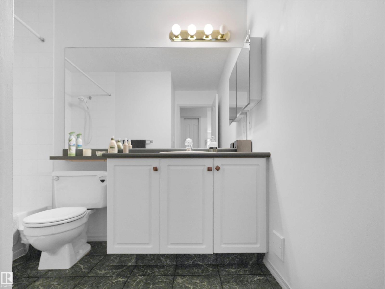
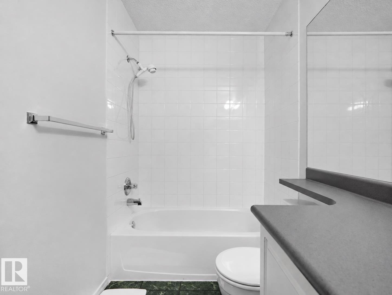
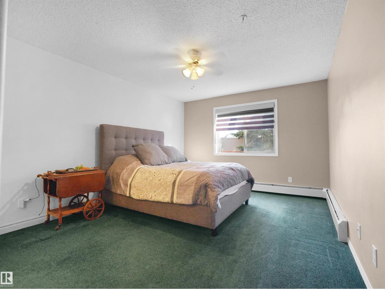
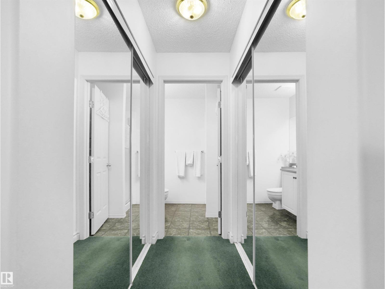
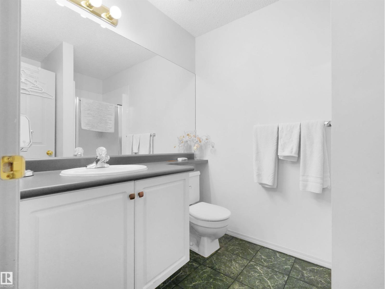
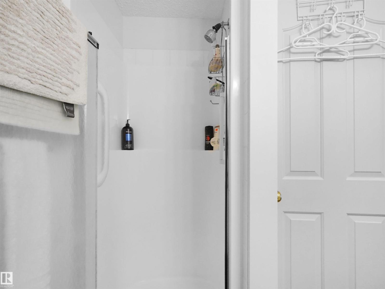
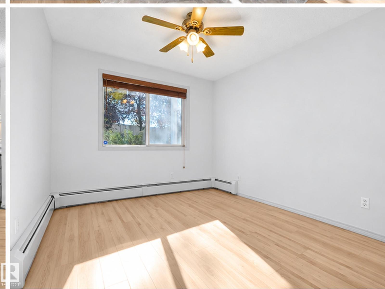
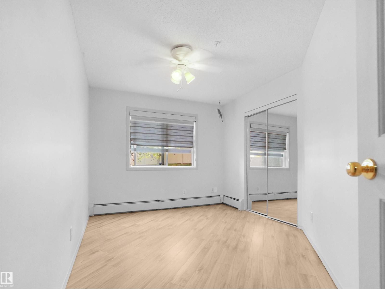
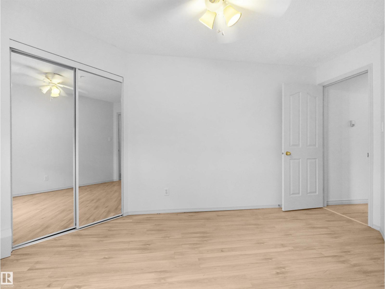
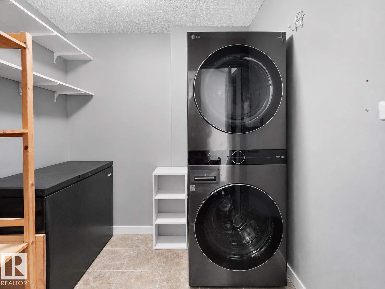
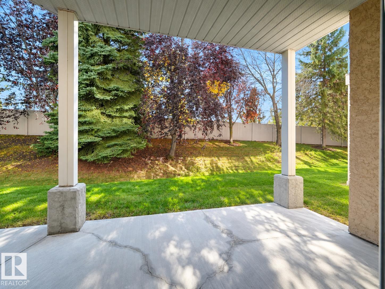
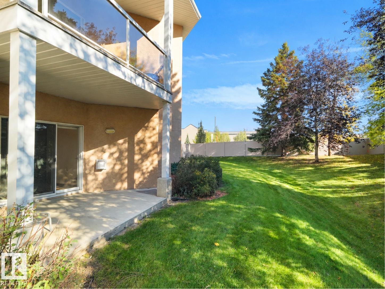
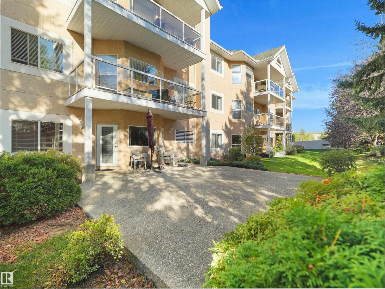
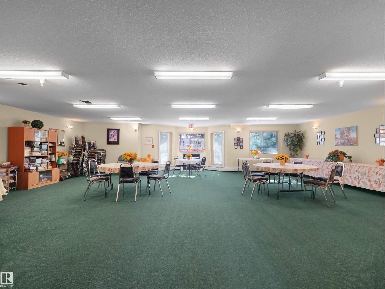
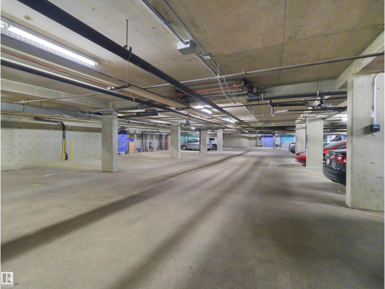
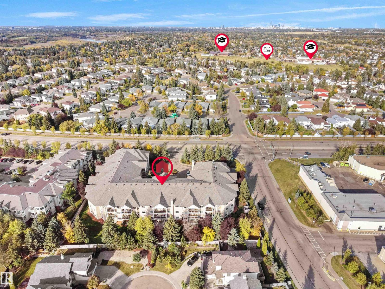
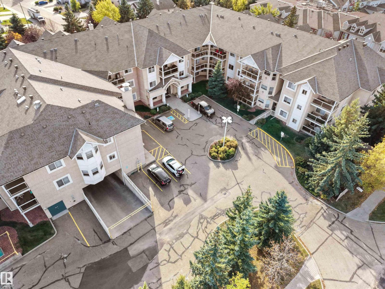
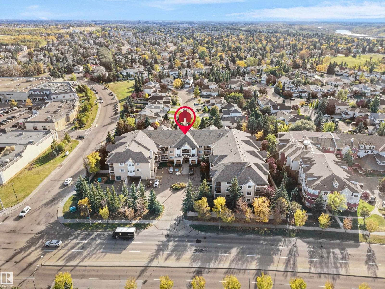
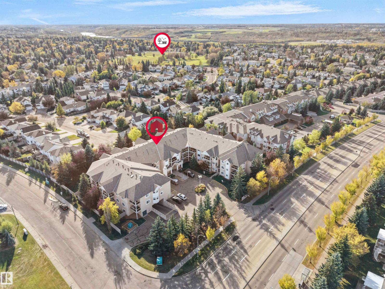
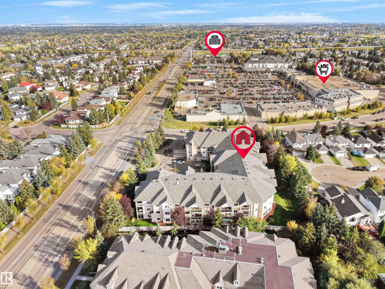
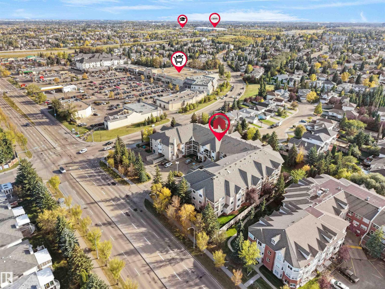
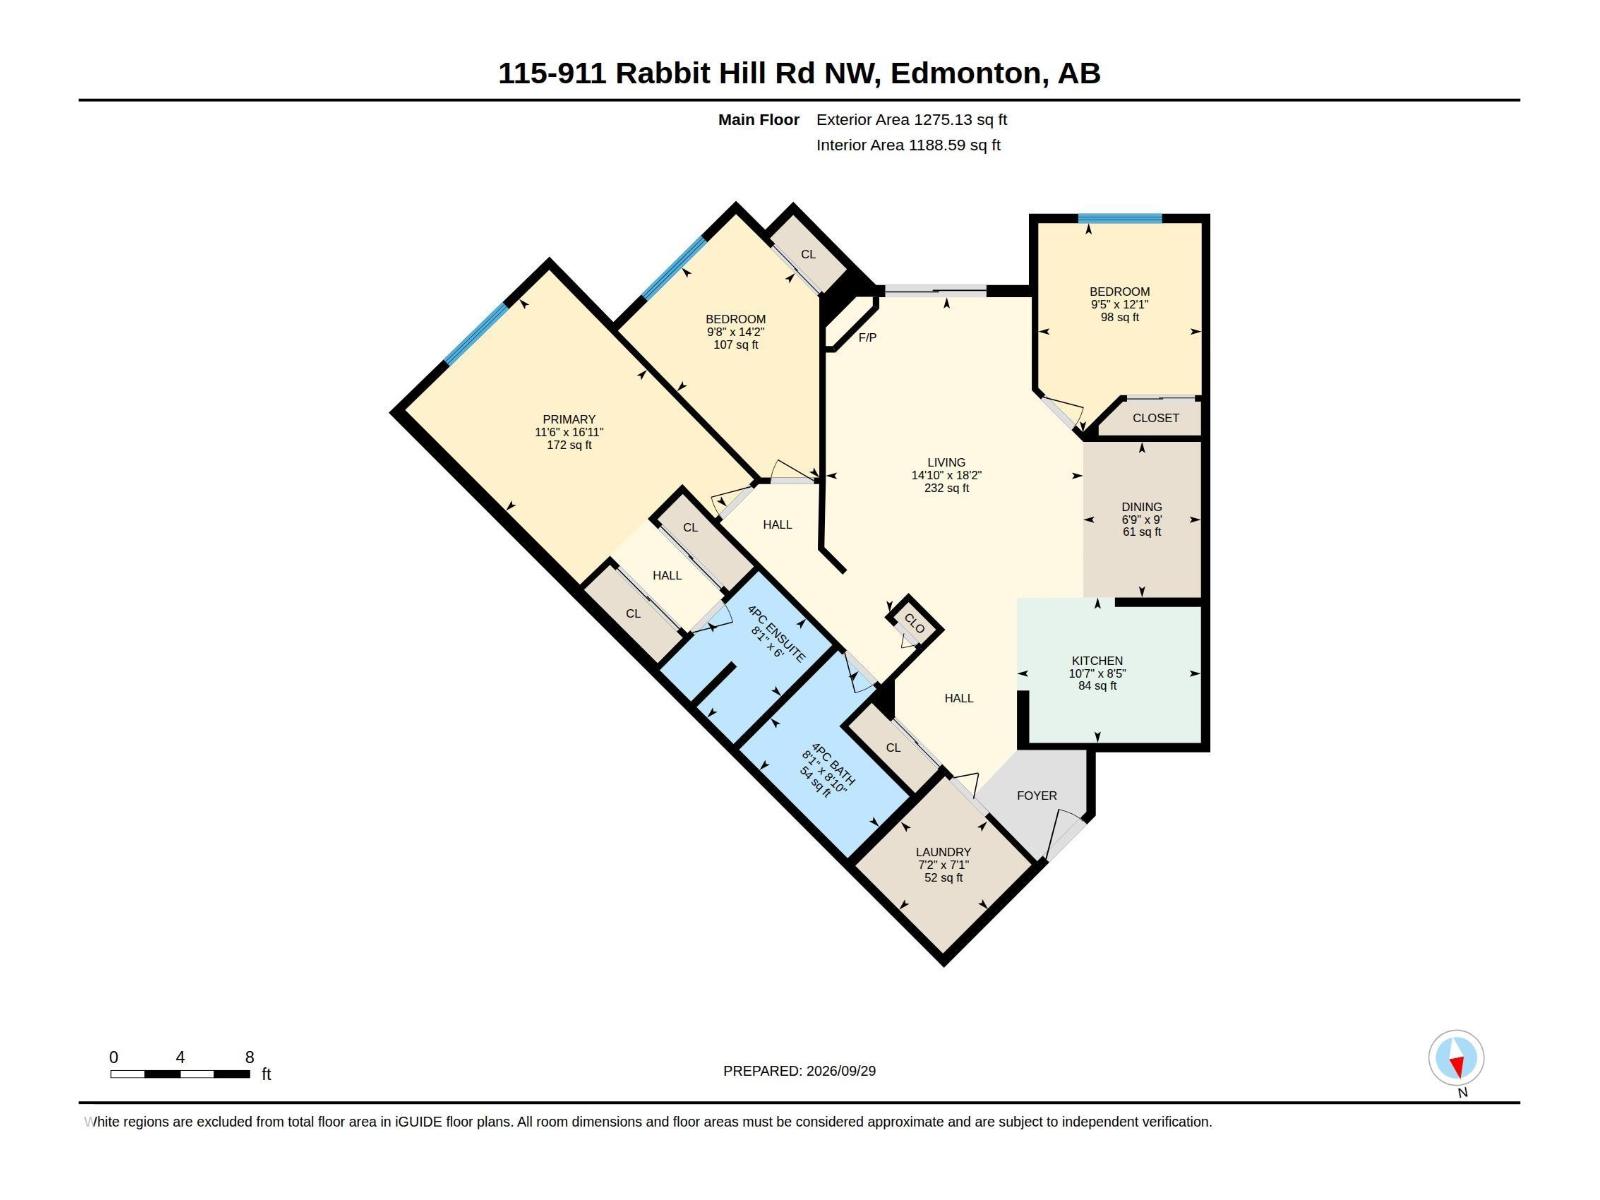
$671.75 MonthlyDiscover the perfect combination of space, comfort, and everyday convenience in this well-appointed 3-bedroom, 2-full-bathroom condo. The thoughtfully designed layout features a spacious primary bedroom with a private full ensuite, two additional bedrooms offering flexibility for guests, hobbies, or a home office, and a second full bathroom. Enjoy the convenience of in-suite laundry, titled underground parking, and an assigned storage locker. The building also features a welcoming common social room, providing opportunities to connect with neighbours and enjoy community gatherings. Ideally located close to medical centres, shopping, a public library, and major transportation routes, everything you need is within easy reach. Offering a desirable blend of practical living, accessibility to essential amenities, and low-maintenance comfort, this property is an excellent opportunity to enjoy a convenient and relaxed lifestyle. (id:63559)
| MLS® Number | E4512575 |
| Property Type | Single Family |
| Neigbourhood | Falconer Heights |
| Amenities Near By | Airport, Golf Course, Public Transit, Shopping |
| Features | See Remarks, No Animal Home, No Smoking Home |
| Parking Space Total | 1 |
| Structure | Patio(s) |
| Bathroom Total | 2 |
| Bedrooms Total | 3 |
| Amenities | Vinyl Windows |
| Appliances | Dishwasher, Fan, Hood Fan, Refrigerator, Washer/dryer Stack-up, Stove |
| Basement Type | None |
| Constructed Date | 1998 |
| Fireplace Fuel | Gas |
| Fireplace Present | Yes |
| Fireplace Type | Unknown |
| Heating Type | Baseboard Heaters |
| Size Interior | 1,189 Ft2 |
| Type | Apartment |
| Underground |
| Acreage | No |
| Fence Type | Fence |
| Land Amenities | Airport, Golf Course, Public Transit, Shopping |
| Size Irregular | 115.12 |
| Size Total | 115.12 M2 |
| Size Total Text | 115.12 M2 |
| Level | Type | Length | Width | Dimensions |
|---|---|---|---|---|
| Main Level | Living Room | 4.52 m | 5.53 m | 4.52 m x 5.53 m |
| Main Level | Dining Room | 2.07 m | 2.74 m | 2.07 m x 2.74 m |
| Main Level | Kitchen | 3.23 m | 2.55 m | 3.23 m x 2.55 m |
| Main Level | Primary Bedroom | 3.5 m | 5.16 m | 3.5 m x 5.16 m |
| Main Level | Bedroom 2 | 2.87 m | 3.68 m | 2.87 m x 3.68 m |
| Main Level | Bedroom 3 | 2.93 m | 4.32 m | 2.93 m x 4.32 m |
| Main Level | Laundry Room | 2.19 m | 2.17 m | 2.19 m x 2.17 m |
https://www.realtor.ca/real-estate/30389393/115-911-rabbit-hill-rd-nw-edmonton-falconer-heights
Contact us for more information
Enayat Aminzadah
Associate
(833) 477-6687

The trademarks REALTOR®, REALTORS®, and the REALTOR® logo are controlled by The Canadian Real Estate Association (CREA) and identify real estate professionals who are members of CREA. The trademarks MLS®, Multiple Listing Service® and the associated logos are owned by The Canadian Real Estate Association (CREA) and identify the quality of services provided by real estate professionals who are members of CREA. The trademark DDF® is owned by The Canadian Real Estate Association (CREA) and identifies CREA's Data Distribution Facility (DDF®)
© 2025 Gaitan Realty Inc. All rights reserved. Designed and Develop by Marcus IT Consulting Inc. Design & Developed by VW Themes