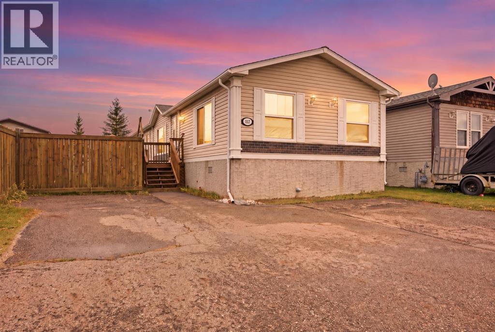
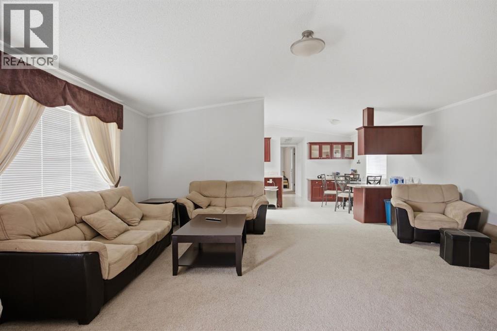
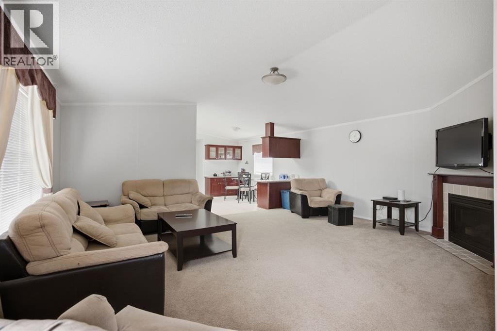
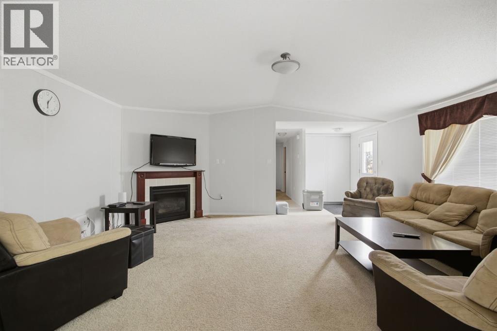
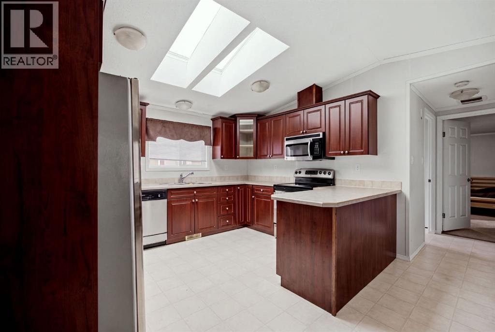
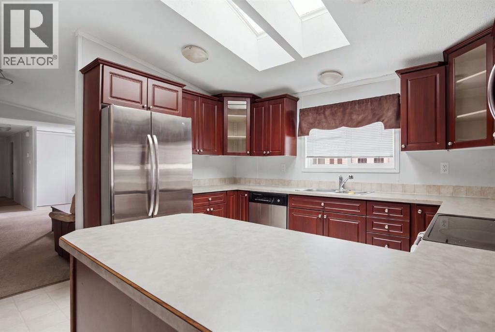
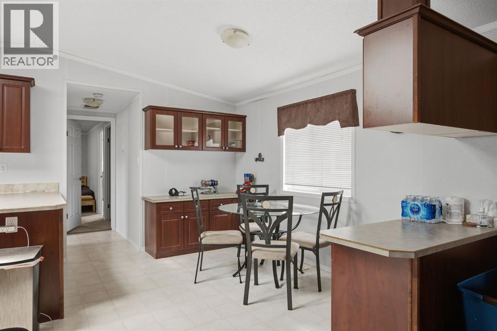
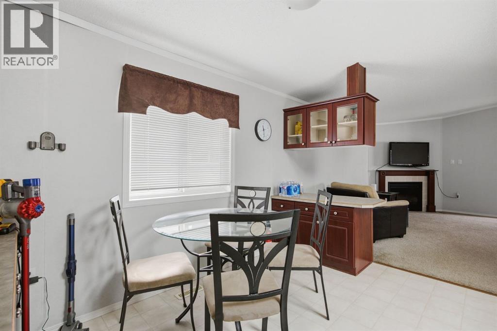
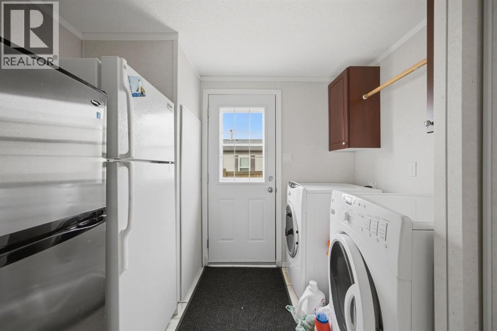
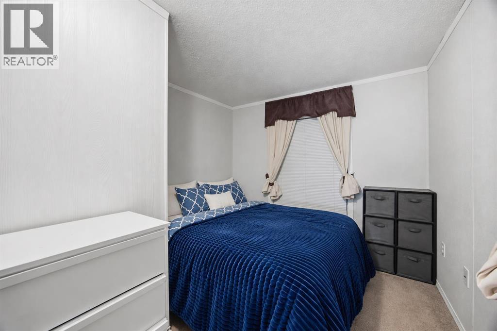
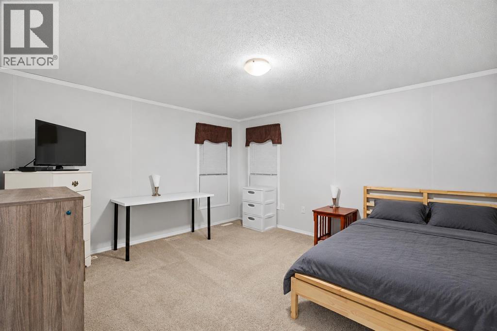
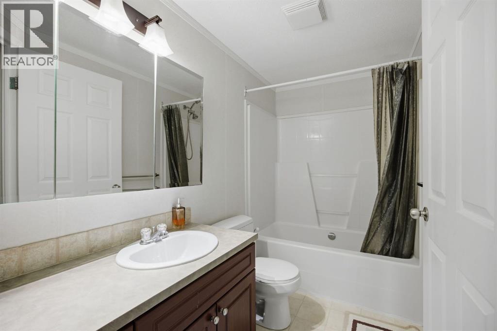
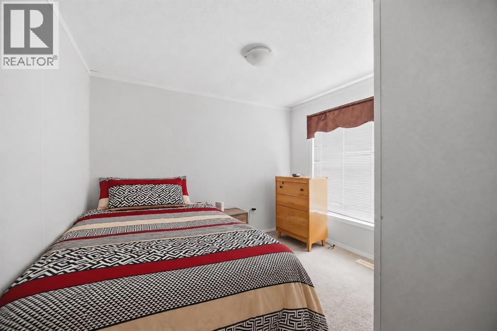
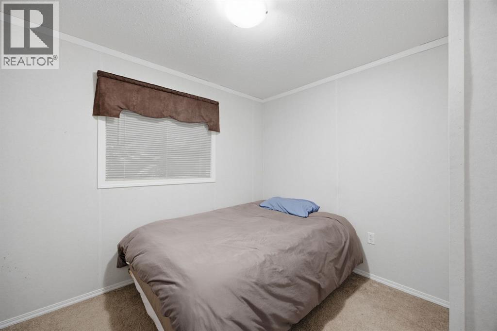
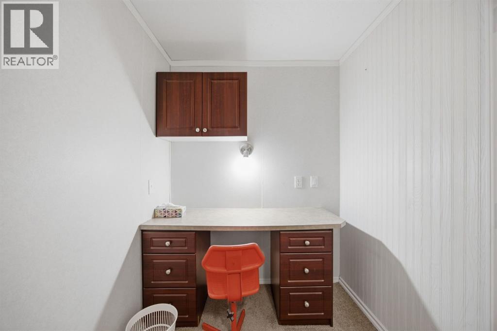
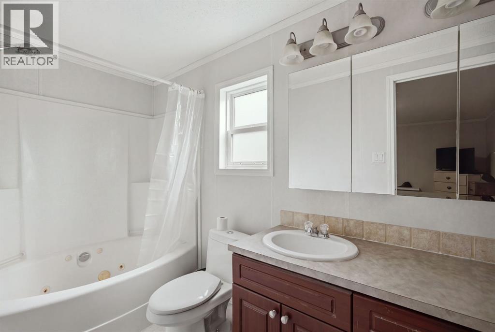
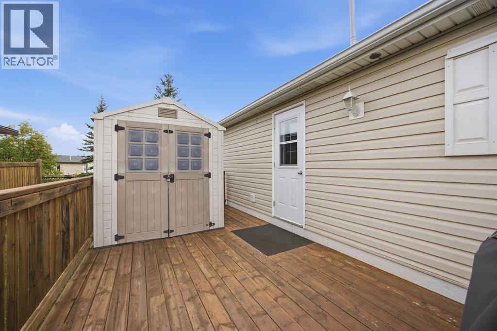
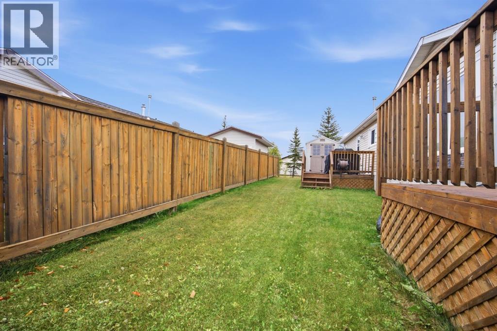
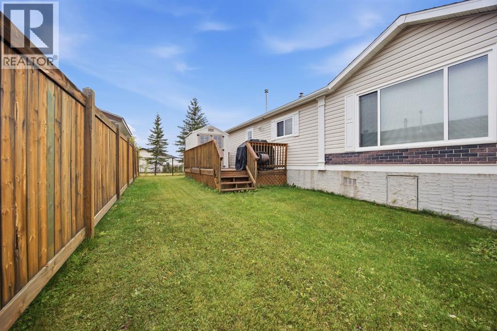
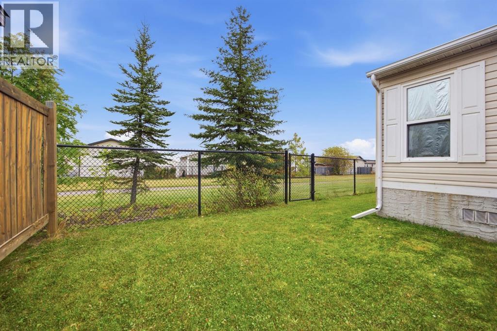
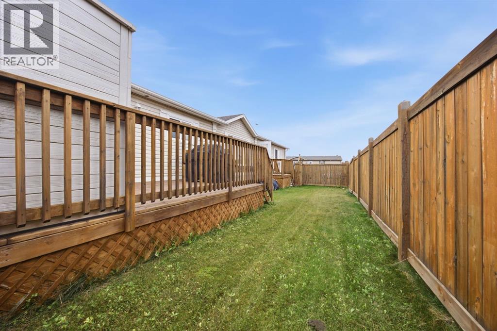
NO CONDO FEES! Welcome to 117 Elm Street, a spacious double wide home offering over 1,500 sq. ft. and four bedrooms, ready to impress! Fully landscaped and fenced, the property features a double asphalt driveway, a large rear deck for relaxing or entertaining, and a storage shed!Step inside to a welcoming front foyer and an open concept layout. The living room features a cozy gas fireplace and flows into the dining area and kitchen, where beautiful cabinetry offers plenty of storage. The primary bedroom boasts an impressive ensuite, with the laundry room conveniently located just off the hallway nearby. An additional bedroom at the front of the home provides flexibility for guests, family, or a home office.Move in, unpack, and make yourself at home. Call today for your personal showing! (id:63559)
| MLS® Number | A2350495 |
| Property Type | Single Family |
| Community Name | Timberlea |
| Parking Space Total | 2 |
| Plan | 0728309 |
| Bathroom Total | 2 |
| Bedrooms Above Ground | 4 |
| Bedrooms Total | 4 |
| Appliances | Refrigerator, Dishwasher, Stove, Microwave Range Hood Combo, Washer & Dryer |
| Architectural Style | Mobile Home |
| Basement Type | None |
| Constructed Date | 2007 |
| Construction Style Attachment | Detached |
| Cooling Type | Central Air Conditioning |
| Exterior Finish | Vinyl Siding |
| Fireplace Present | Yes |
| Fireplace Total | 1 |
| Flooring Type | Carpeted, Vinyl |
| Foundation Type | None |
| Heating Type | Forced Air |
| Stories Total | 1 |
| Size Interior | 1,511 Ft2 |
| Total Finished Area | 1511 Sqft |
| Type | Manufactured Home |
| Parking Pad |
| Acreage | No |
| Fence Type | Fence |
| Size Irregular | 4509.15 |
| Size Total | 4509.15 Sqft|4,051 - 7,250 Sqft |
| Size Total Text | 4509.15 Sqft|4,051 - 7,250 Sqft |
| Zoning Description | Rmh-1 |
| Level | Type | Length | Width | Dimensions |
|---|---|---|---|---|
| Main Level | 4pc Bathroom | 9.50 Ft x 4.92 Ft | ||
| Main Level | 4pc Bathroom | 5.08 Ft x 10.92 Ft | ||
| Main Level | Bedroom | 9.08 Ft x 17.25 Ft | ||
| Main Level | Bedroom | 9.58 Ft x 10.08 Ft | ||
| Main Level | Bedroom | 9.50 Ft x 9.92 Ft | ||
| Main Level | Dining Room | 10.75 Ft x 12.25 Ft | ||
| Main Level | Kitchen | 8.08 Ft x 12.00 Ft | ||
| Main Level | Laundry Room | 10.17 Ft x 8.67 Ft | ||
| Main Level | Living Room | 18.83 Ft x 15.42 Ft | ||
| Main Level | Primary Bedroom | 13.42 Ft x 15.08 Ft | ||
| Main Level | Other | 5.08 Ft x 9.58 Ft |
https://www.realtor.ca/real-estate/30368012/117-elm-street-fort-mcmurray-timberlea
Contact us for more information

Jeromy Laporte
Associate

The trademarks REALTOR®, REALTORS®, and the REALTOR® logo are controlled by The Canadian Real Estate Association (CREA) and identify real estate professionals who are members of CREA. The trademarks MLS®, Multiple Listing Service® and the associated logos are owned by The Canadian Real Estate Association (CREA) and identify the quality of services provided by real estate professionals who are members of CREA. The trademark DDF® is owned by The Canadian Real Estate Association (CREA) and identifies CREA's Data Distribution Facility (DDF®)
© 2025 Gaitan Realty Inc. All rights reserved. Designed and Develop by Marcus IT Consulting Inc. Design & Developed by VW Themes