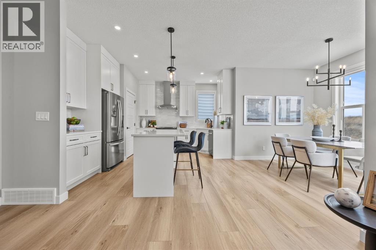
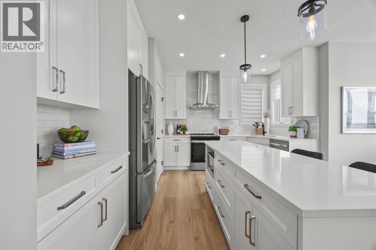
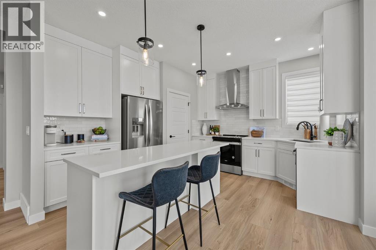
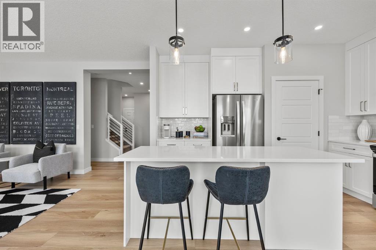
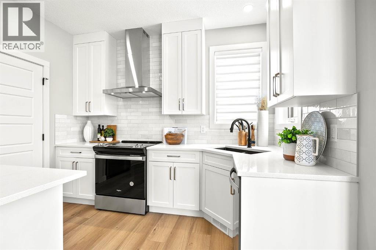
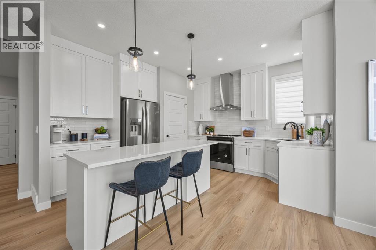
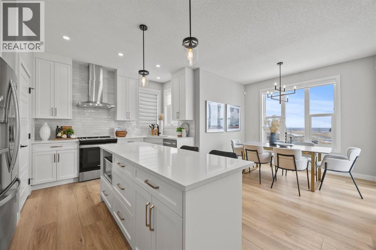
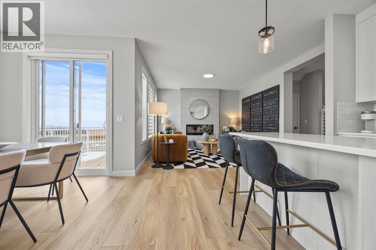
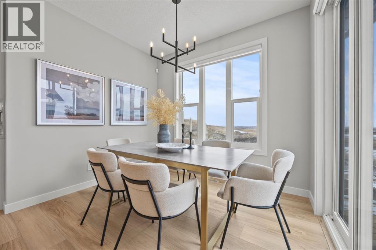
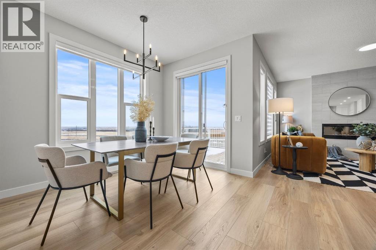
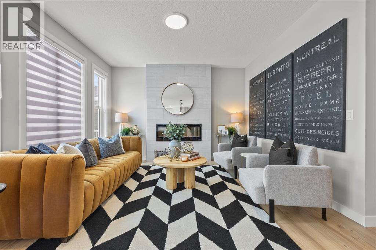
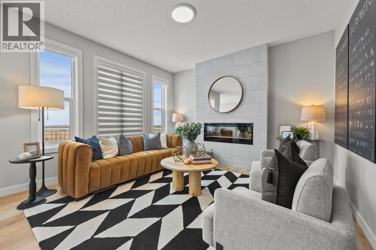
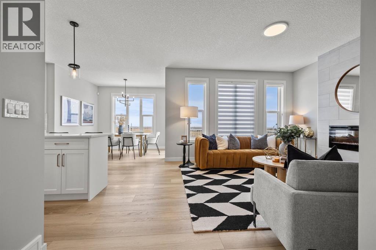
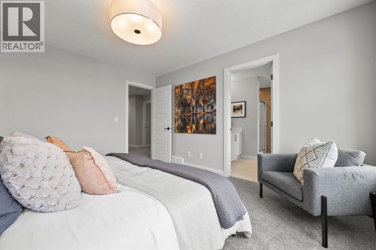
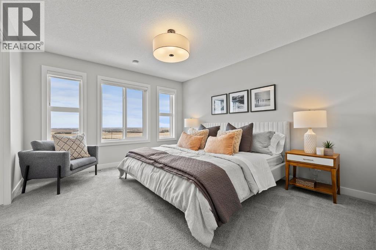
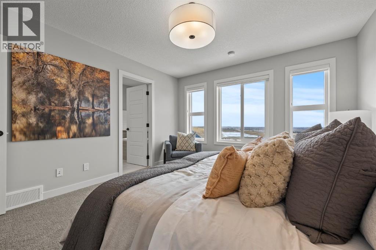
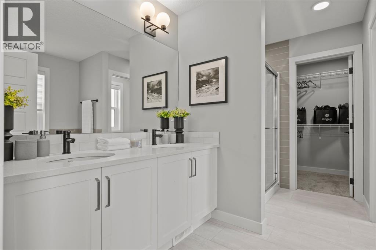
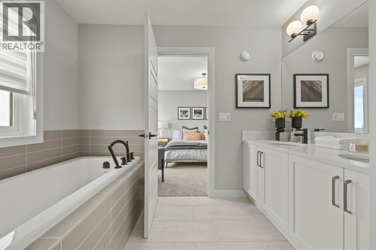
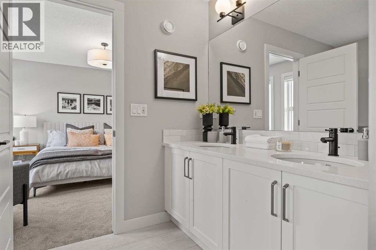
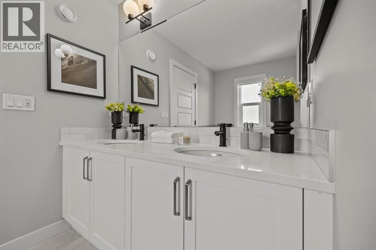
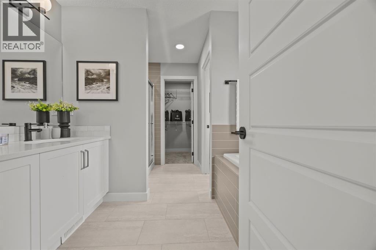
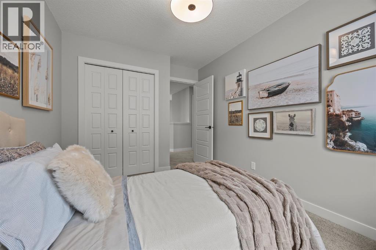
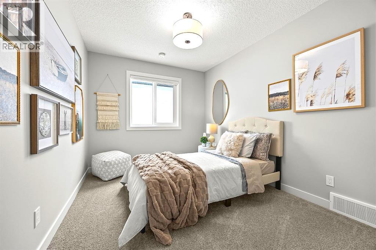
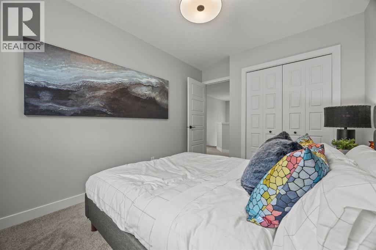
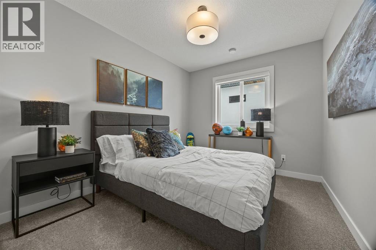
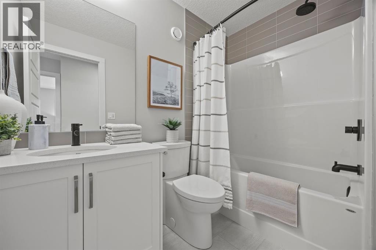
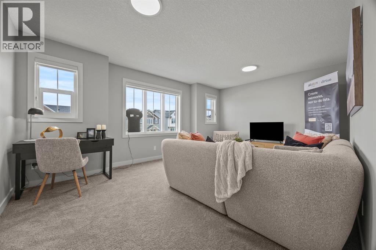
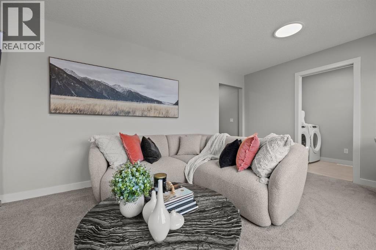
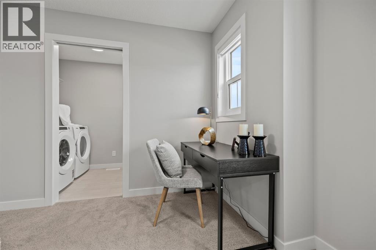
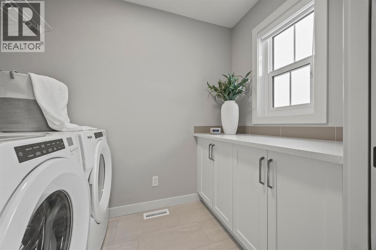
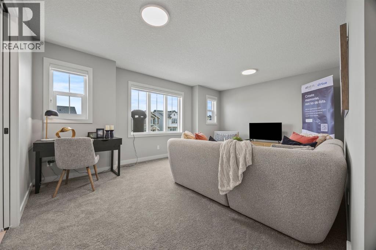
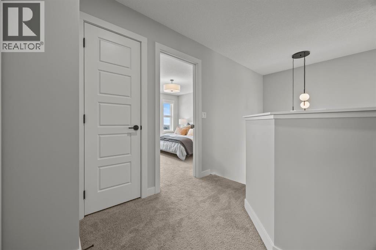
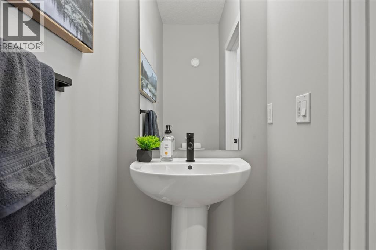
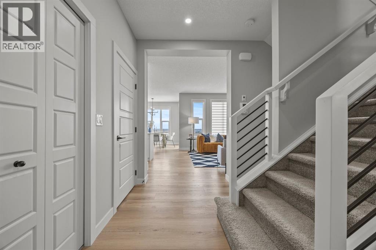
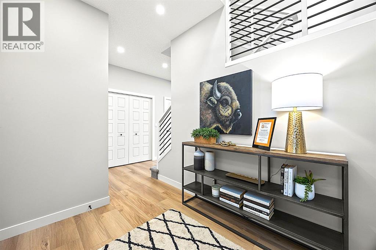
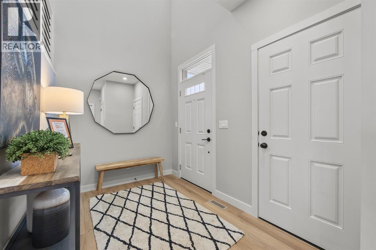
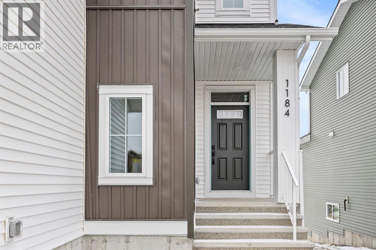
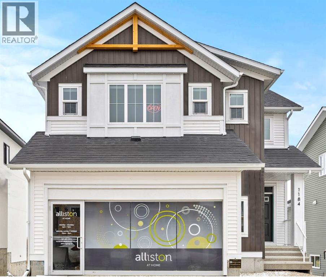
Welcome to 1184 Iron Ridge Avenue, featuring the beautifully designed Berkeley in the growing community of Iron Landing in Crossfield. Priced at $650,000, this impressive walkout home offers 3 bedrooms, 2.5 bathrooms, a spacious upper bonus room, and an attached double garage with an additional tandem area providing parking for up to three vehicles.Step inside to a bright, open-concept main floor designed for comfortable everyday living and entertaining. Upgraded tile flooring complement the modern finishes throughout. The kitchen is a standout, featuring quartz countertops, a stainless steel appliance package, an upgraded Whirlpool refrigerator, Silgranit sink, black Delta plumbing fixtures, and the stylish Linden lighting package.The great room is anchored by an electric fireplace, creating a warm and inviting gathering space, while sliding doors provide direct access to the rear deck. This home comes with air conditioning, a gas line for the barbecue, Gemstone exterior lighting. The Bahia railing design adds another contemporary touch to the home's thoughtfully selected finishes, and window coverings are already included throughout. Upstairs, a spacious bonus room provides additional living space perfect for movie nights, a playroom, or a relaxing family retreat. The primary suite features a generous walk-in closet and spacious 5-piece ensuite with upgraded ceramic tile. Two additional bedrooms, a full bathroom, and convenient upper-floor laundry complete the second level.Triple-pane windows add comfort and efficiency, while the unique garage configuration offers exceptional flexibility with its double-car garage plus tandem area and parking for up to three vehicles. The home also features 95% high-efficiency furnace and a 72-gallon hot water tank. Located in Iron Landing, you'll enjoy a family-friendly Crossfield community with pathways, green spaces, parks and playgrounds, while being less than five minutes from local schools. With modern finishes, ge nerous living spaces, and a versatile floor plan, the Berkeley offers an excellent opportunity to call Crossfield home. (id:63559)
| MLS® Number | A2349210 |
| Property Type | Single Family |
| Amenities Near By | Park, Playground, Schools, Shopping |
| Features | Closet Organizers, No Animal Home, No Smoking Home |
| Parking Space Total | 5 |
| Plan | 2410344 |
| Bathroom Total | 3 |
| Bedrooms Above Ground | 3 |
| Bedrooms Total | 3 |
| Appliances | Washer, Refrigerator, Dishwasher, Stove, Dryer, Microwave, Hood Fan |
| Basement Development | Unfinished |
| Basement Features | Separate Entrance, Walk Out |
| Basement Type | Full (unfinished) |
| Constructed Date | 2025 |
| Construction Material | Wood Frame |
| Construction Style Attachment | Detached |
| Cooling Type | Central Air Conditioning |
| Exterior Finish | Vinyl Siding |
| Fireplace Present | Yes |
| Fireplace Total | 1 |
| Flooring Type | Carpeted, Tile, Vinyl |
| Foundation Type | Poured Concrete |
| Half Bath Total | 1 |
| Heating Fuel | Natural Gas |
| Heating Type | Forced Air |
| Stories Total | 2 |
| Size Interior | 1,916 Ft2 |
| Total Finished Area | 1916 Sqft |
| Type | House |
| Attached Garage | 2 |
| Acreage | No |
| Fence Type | Not Fenced |
| Land Amenities | Park, Playground, Schools, Shopping |
| Size Depth | 35 M |
| Size Frontage | 12.19 M |
| Size Irregular | 4592.00 |
| Size Total | 4592 Sqft|4,051 - 7,250 Sqft |
| Size Total Text | 4592 Sqft|4,051 - 7,250 Sqft |
| Zoning Description | R-1b |
| Level | Type | Length | Width | Dimensions |
|---|---|---|---|---|
| Main Level | Kitchen | 13.00 Ft x 13.50 Ft | ||
| Main Level | Dining Room | 10.00 Ft x 8.00 Ft | ||
| Main Level | Living Room | 13.00 Ft x 13.00 Ft | ||
| Main Level | 2pc Bathroom | 7.58 Ft x 3.08 Ft | ||
| Upper Level | Primary Bedroom | 12.00 Ft x 13.50 Ft | ||
| Upper Level | Other | 4.58 Ft x 9.42 Ft | ||
| Upper Level | 5pc Bathroom | 11.33 Ft x 9.42 Ft | ||
| Upper Level | Bedroom | 11.33 Ft x 9.08 Ft | ||
| Upper Level | Bedroom | 11.33 Ft x 9.08 Ft | ||
| Upper Level | Family Room | 17.67 Ft x 11.50 Ft | ||
| Upper Level | 4pc Bathroom | 5.00 Ft x 8.25 Ft | ||
| Upper Level | Laundry Room | 5.00 Ft x 8.33 Ft |
https://www.realtor.ca/real-estate/30349640/1184-iron-ridge-avenue-crossfield
Contact us for more information
Lindsay Bosma
Associate
(877) 366-2213

The trademarks REALTOR®, REALTORS®, and the REALTOR® logo are controlled by The Canadian Real Estate Association (CREA) and identify real estate professionals who are members of CREA. The trademarks MLS®, Multiple Listing Service® and the associated logos are owned by The Canadian Real Estate Association (CREA) and identify the quality of services provided by real estate professionals who are members of CREA. The trademark DDF® is owned by The Canadian Real Estate Association (CREA) and identifies CREA's Data Distribution Facility (DDF®)
© 2025 Gaitan Realty Inc. All rights reserved. Designed and Develop by Marcus IT Consulting Inc. Design & Developed by VW Themes