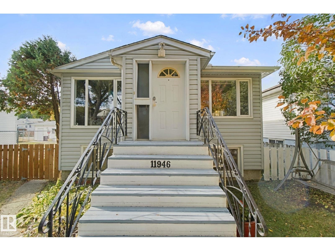
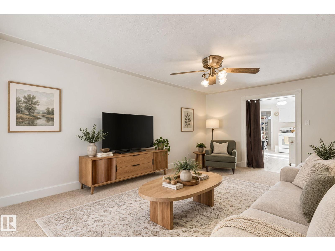
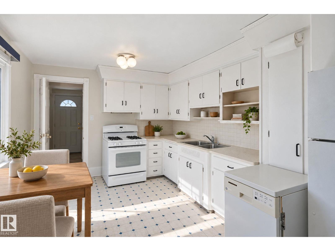
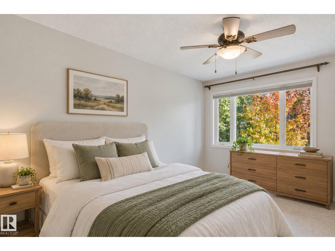
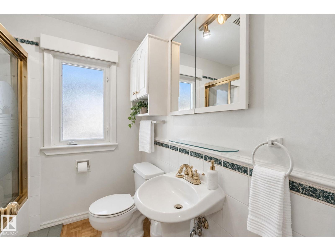
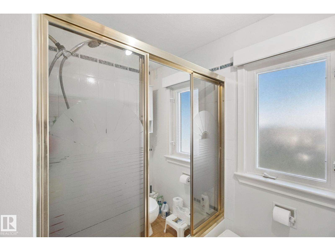
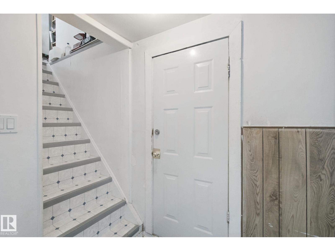
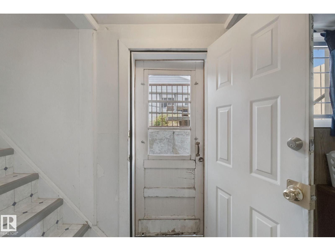
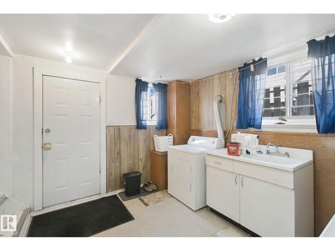
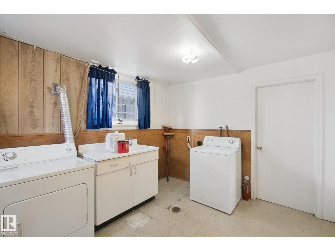
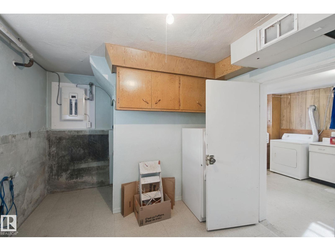
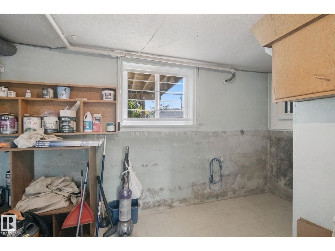
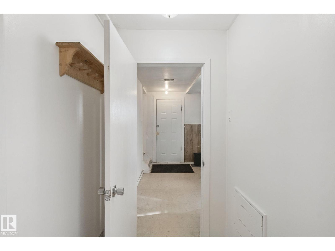
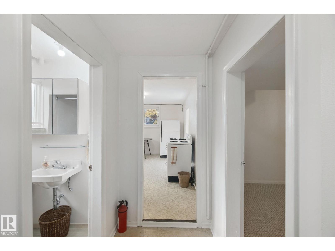
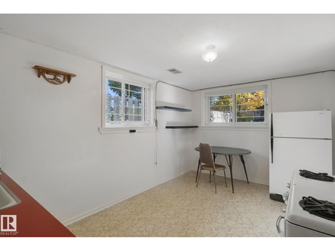
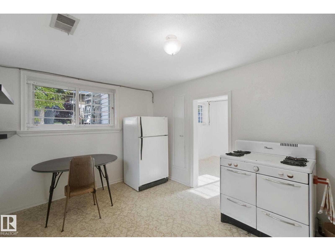
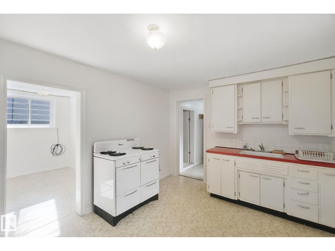
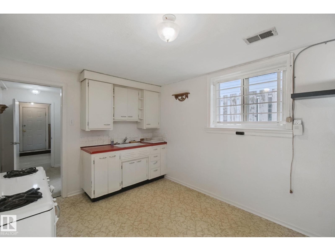
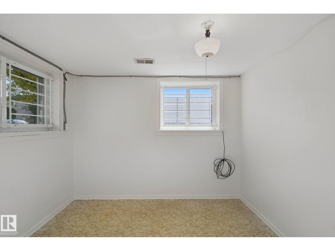
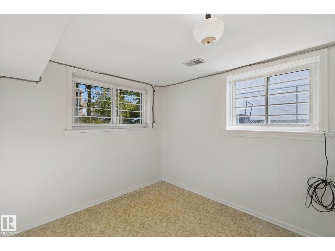
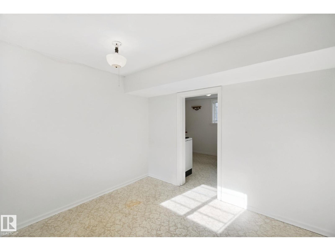
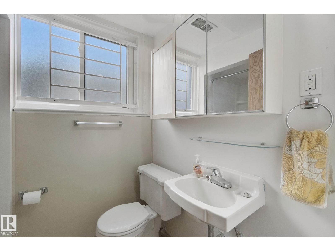
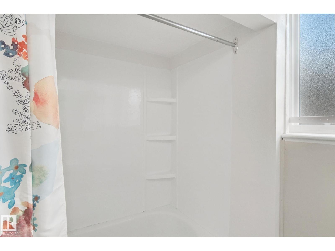
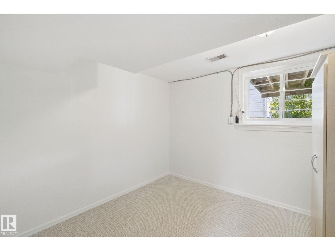
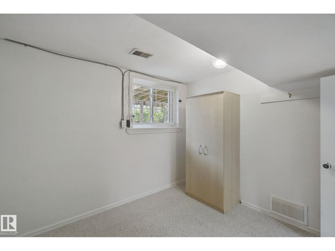
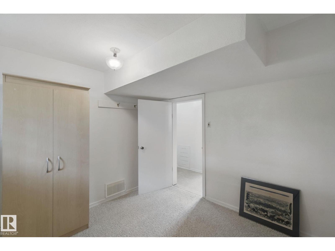
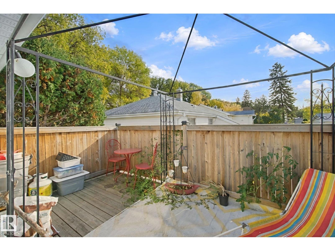
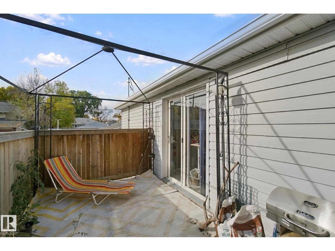
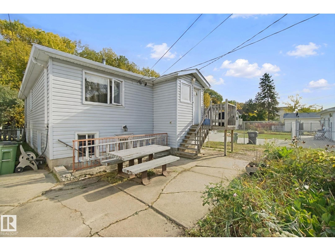
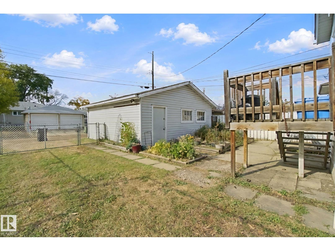
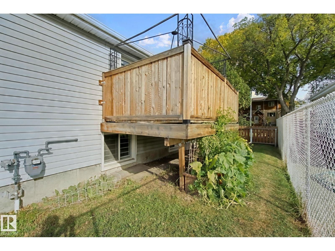
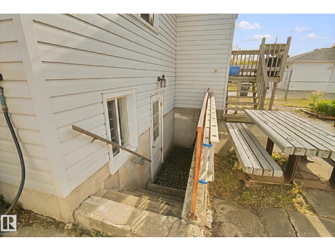
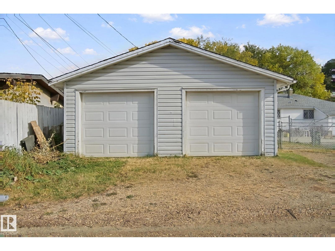
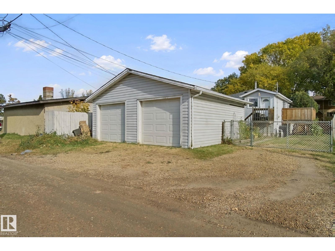
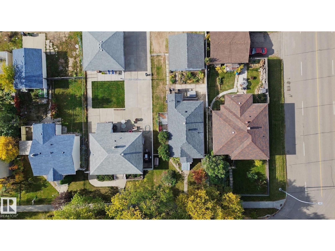
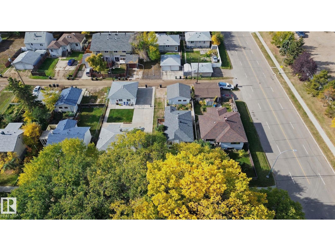
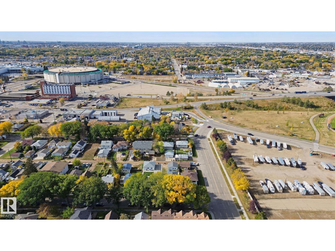
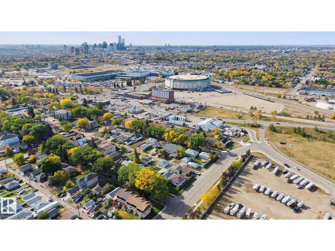
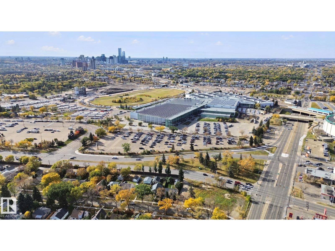
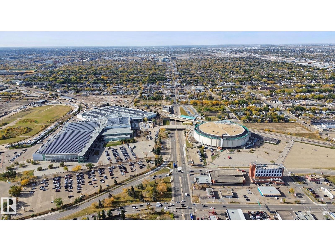
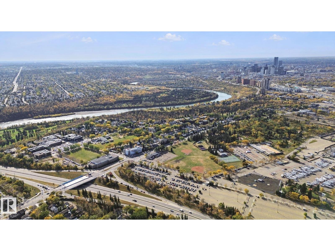
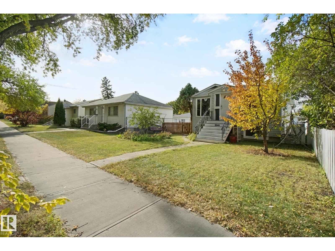
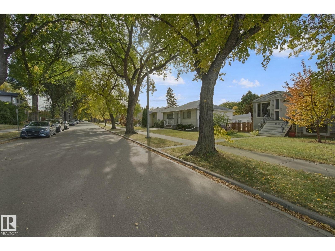
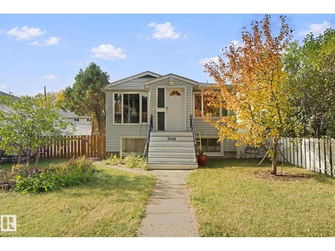
Charming raised bungalow with separate outside entrance to basement. Beautiful treed lined street close to the river valley and downtown. 2 bedrooms upstairs and a 1 bedroom illegal [no permit] suite down. Comfortable living room; great kitchen with patio doors to a private deck; and a 4 piece bath upstairs [pictures have been virtually staged]. Downstairs has big, bright windows and a common laundry area. The basement features a kitchen with gas stove, a cozy bedroom, a sitting room and a full bathroom. All this is on a 41' x 126' fully fenced lot. Plus there is a detached double car garage. So, if you are looking for an affordable home, look no further. (id:63559)
| MLS® Number | E4512719 |
| Property Type | Single Family |
| Neigbourhood | Montrose (Edmonton) |
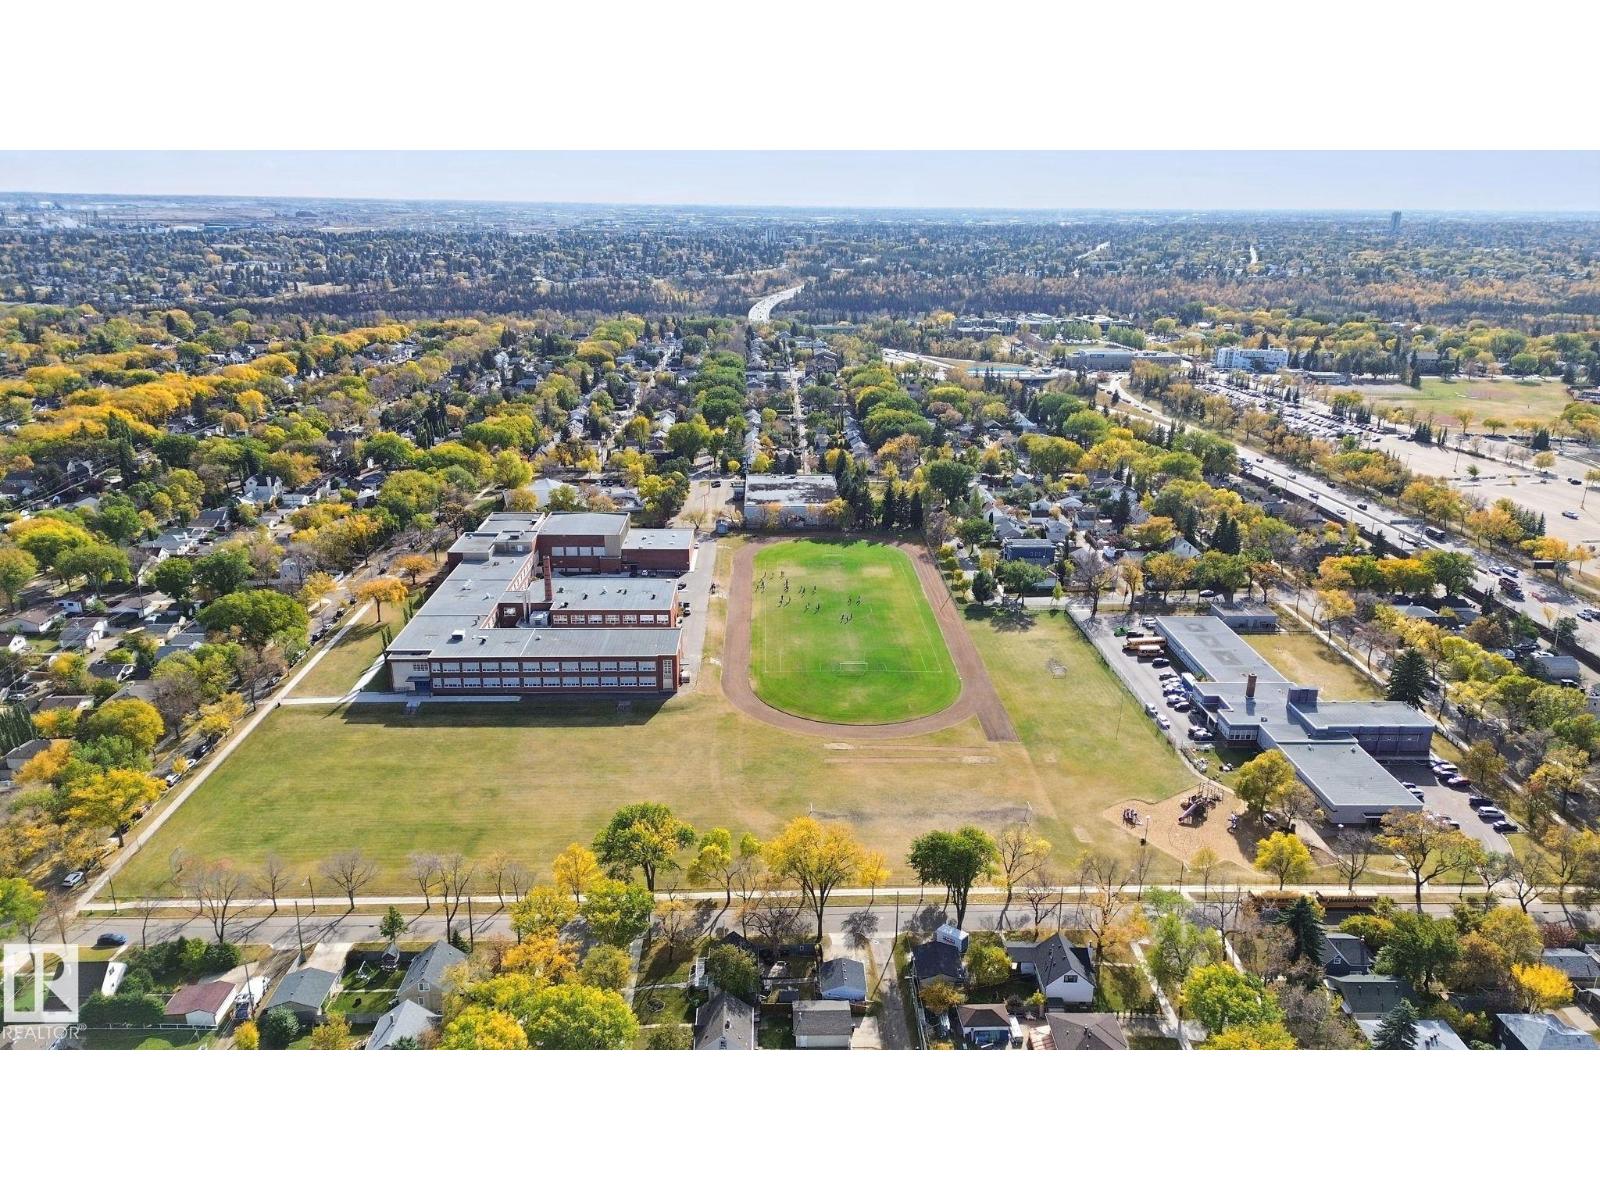
| Amenities Near By | Golf Course, Playground, Public Transit, Schools |
| Features | Flat Site, Paved Lane, No Smoking Home |
| Parking Space Total | 4 |
| Structure | Deck |
| Bathroom Total | 2 |
| Bedrooms Total | 4 |
| Appliances | Dryer, Fan, Garage Door Opener Remote(s), Garage Door Opener, Washer, Two Refrigerators, Two Stoves |
| Architectural Style | Bungalow |
| Basement Development | Finished |
| Basement Type | Full (finished) |
| Constructed Date | 1957 |
| Construction Style Attachment | Detached |
| Heating Type | Forced Air |
| Stories Total | 1 |
| Size Interior | 904 Ft2 |
| Type | House |
| Detached Garage | |
| Stall |
| Acreage | No |
| Fence Type | Fence |
| Land Amenities | Golf Course, Playground, Public Transit, Schools |
| Size Irregular | 479.96 |
| Size Total | 479.96 M2 |
| Size Total Text | 479.96 M2 |
| Level | Type | Length | Width | Dimensions |
|---|---|---|---|---|
| Basement | Bedroom 3 | 3.05 m | 3 m | 3.05 m x 3 m |
| Basement | Bedroom 4 | 3.1 m | 2.95 m | 3.1 m x 2.95 m |
| Basement | Laundry Room | 3.6 m | 3 m | 3.6 m x 3 m |
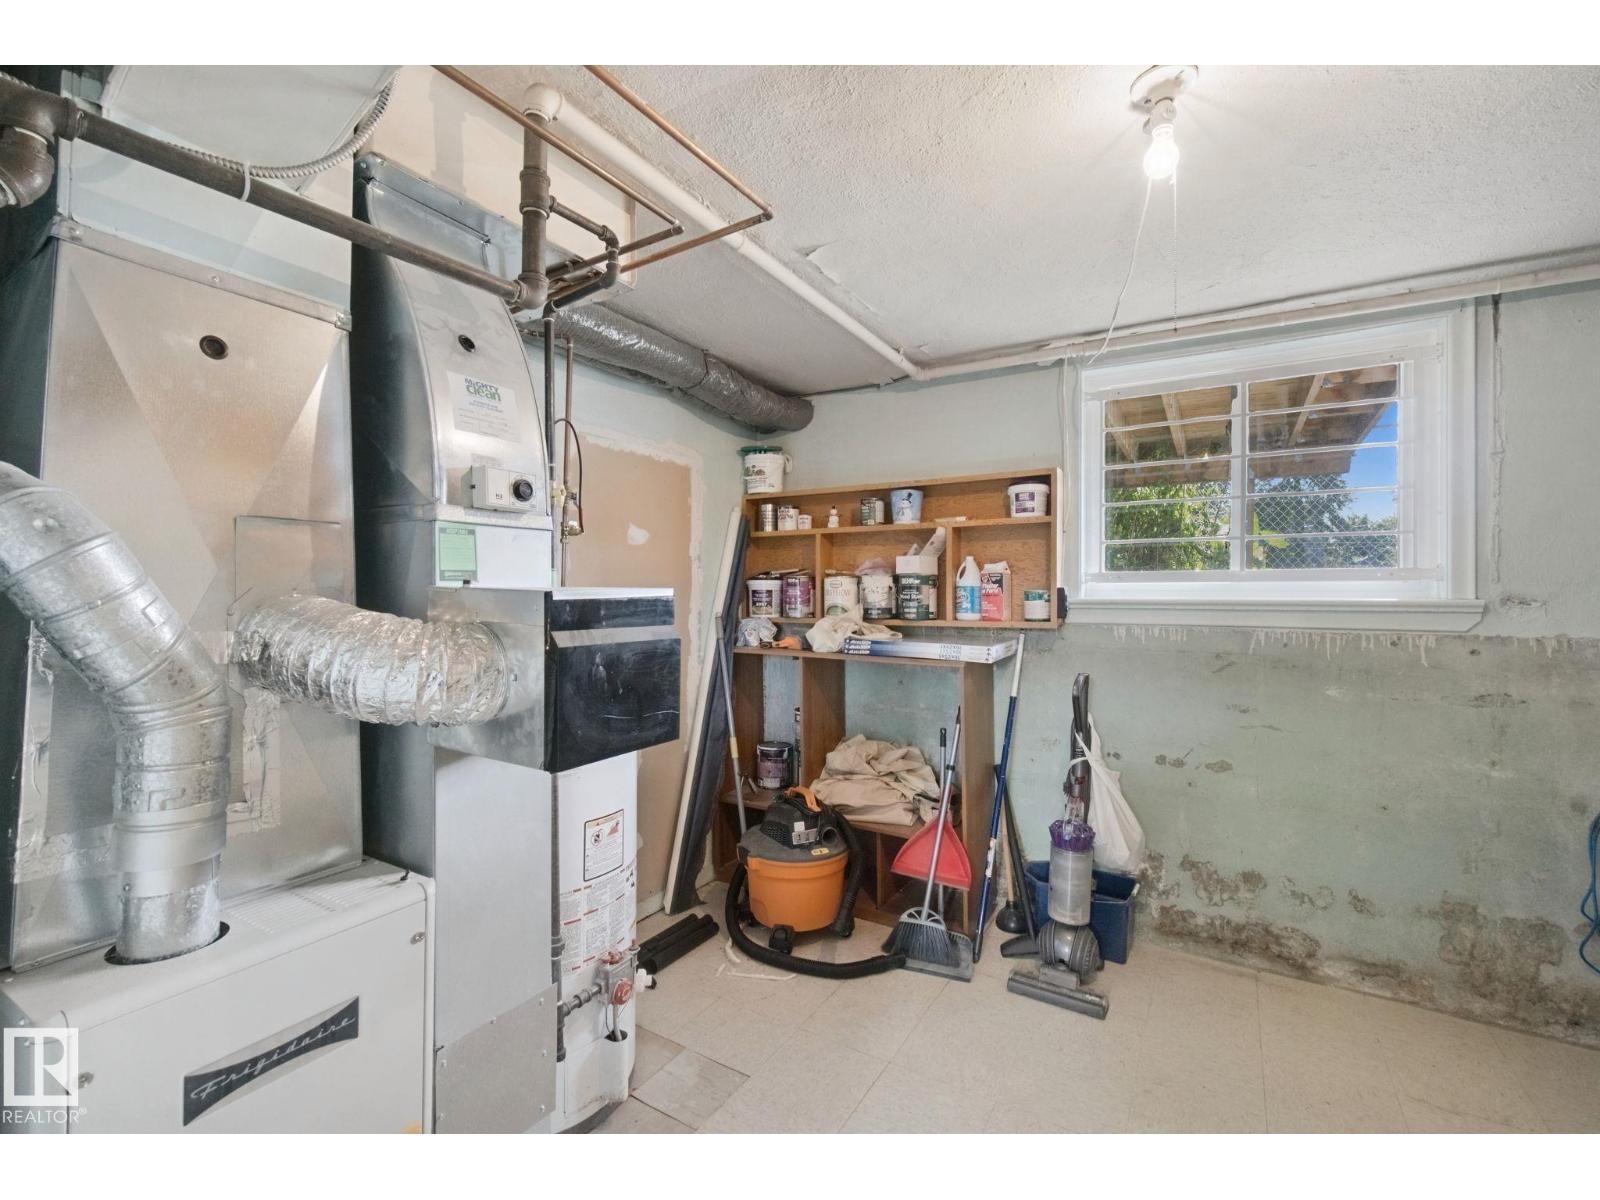
| Basement | Utility Room | 4.3 m | 3 m | 4.3 m x 3 m |
| Main Level | Living Room | 5.05 m | 3.2 m | 5.05 m x 3.2 m |
| Main Level | Kitchen | 4.45 m | 3 m | 4.45 m x 3 m |
| Main Level | Primary Bedroom | 4 m | 3.1 m | 4 m x 3.1 m |
| Main Level | Bedroom 2 | 3.35 m | 3.1 m | 3.35 m x 3.1 m |
https://www.realtor.ca/real-estate/30392428/11946-70-st-nw-edmonton-montrose-edmonton
Contact us for more information
Al Dredge
Associate
(780) 488-4000
(780) 447-1695

The trademarks REALTOR®, REALTORS®, and the REALTOR® logo are controlled by The Canadian Real Estate Association (CREA) and identify real estate professionals who are members of CREA. The trademarks MLS®, Multiple Listing Service® and the associated logos are owned by The Canadian Real Estate Association (CREA) and identify the quality of services provided by real estate professionals who are members of CREA. The trademark DDF® is owned by The Canadian Real Estate Association (CREA) and identifies CREA's Data Distribution Facility (DDF®)
© 2025 Gaitan Realty Inc. All rights reserved. Designed and Develop by Marcus IT Consulting Inc. Design & Developed by VW Themes