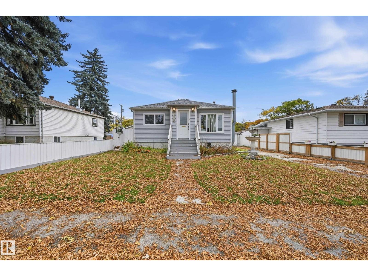
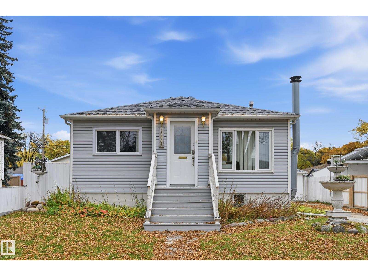
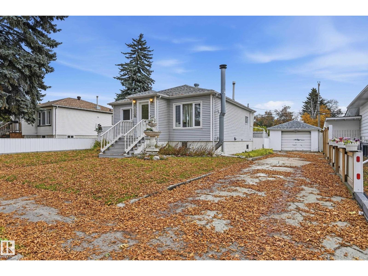
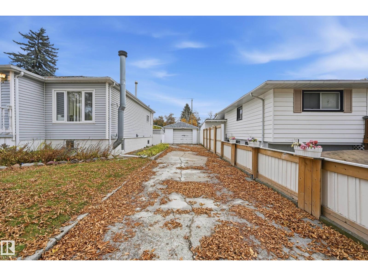
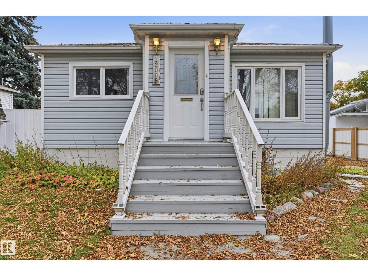
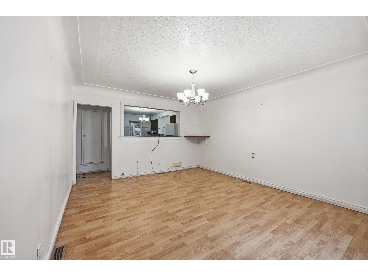
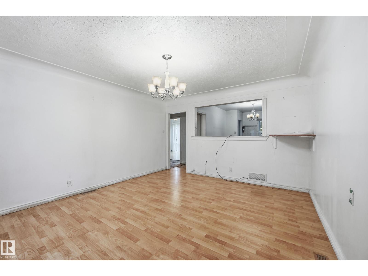
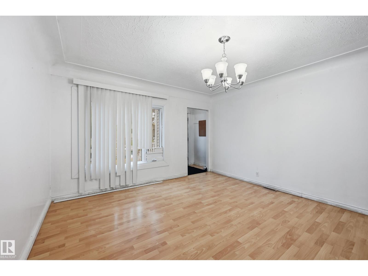
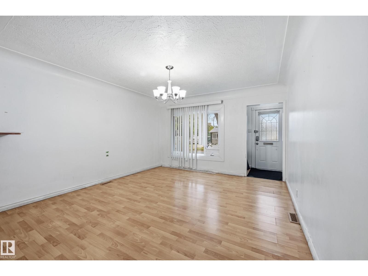
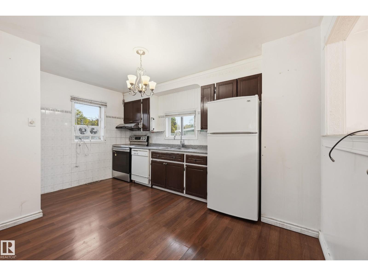
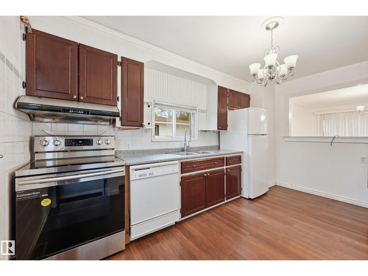
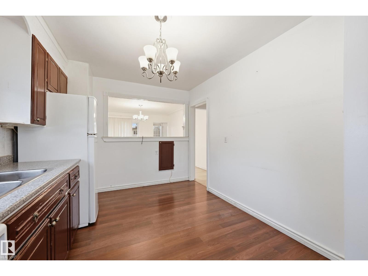
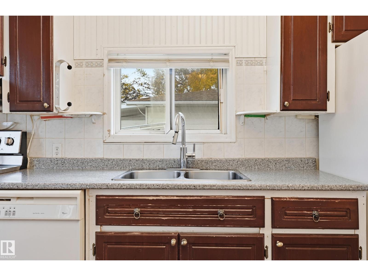
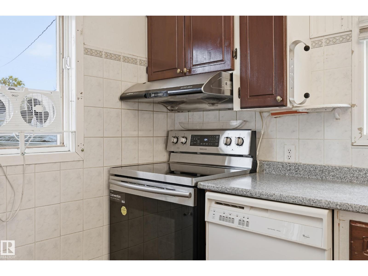
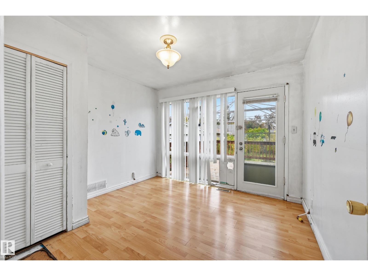
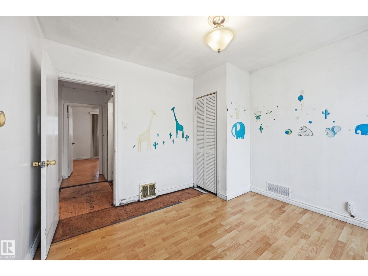
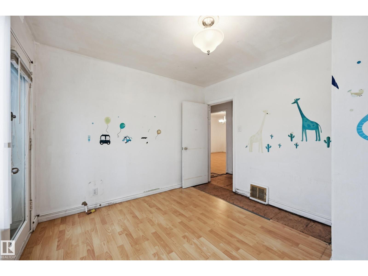
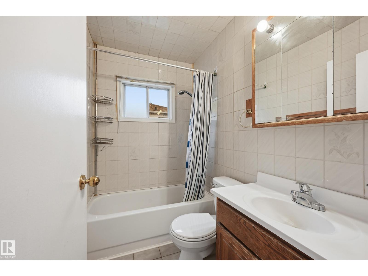
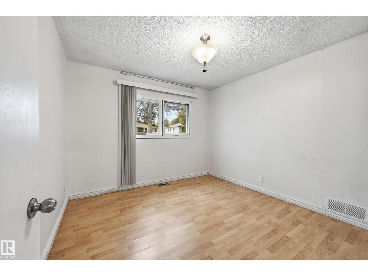
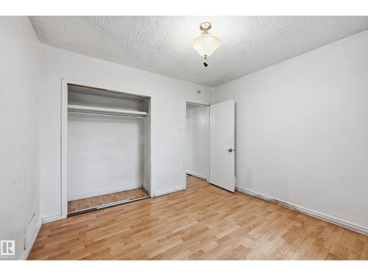
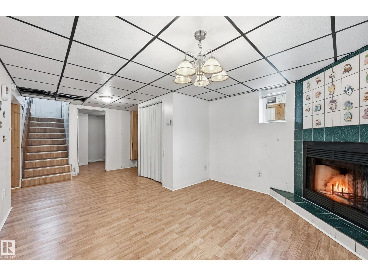
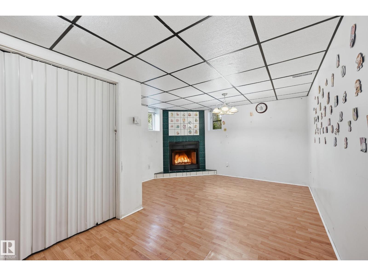
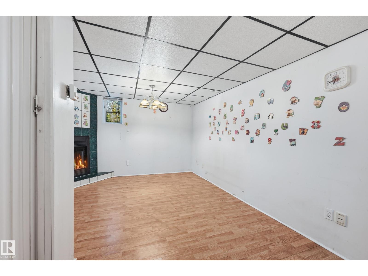
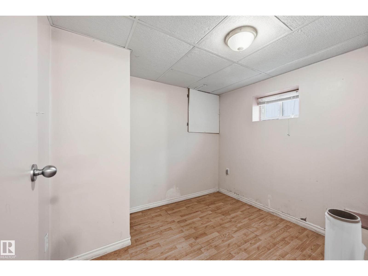
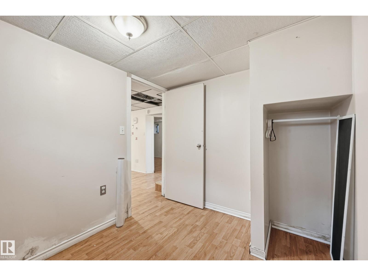
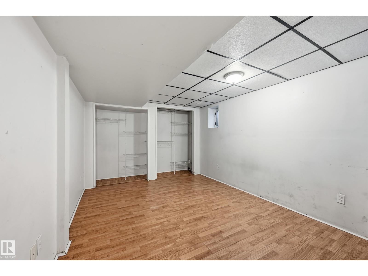
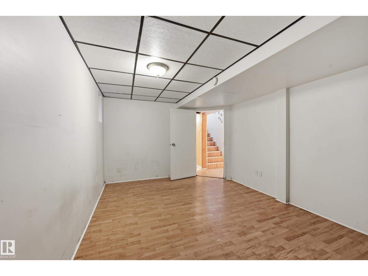
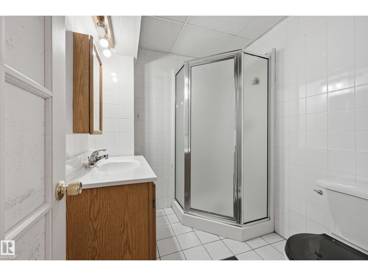
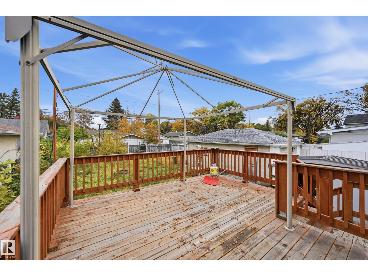
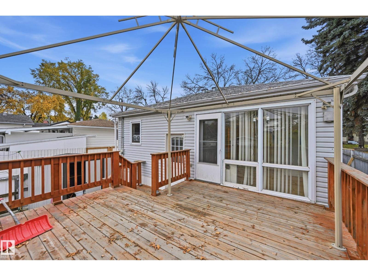
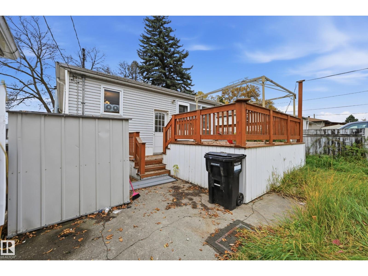
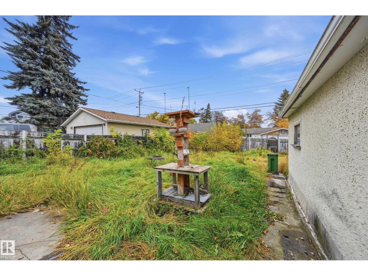
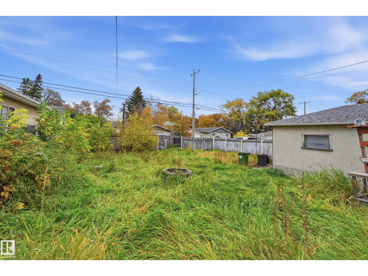
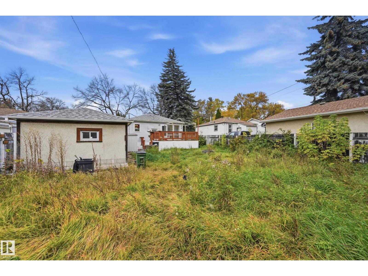
Fantastic opportunity for investors, renovators, or handy homeowners! Situated in the established community of Beacon Heights, this bungalow offers excellent potential on a generous 6198 sf lot (approx 50'x124') with sunny east facing backyard exposure. The main floor features a spacious west-facing living room filled with natural light, a functional kitchen with a cozy dining nook, 2 bedrooms, and a 4 piece bathroom. The developed lower level offers a large recreation room, 3rd bedroom, and a versatile office or hobby room. Outside, enjoy a sizeable deck, expansive backyard, single detached garage, and ample driveway and street parking. Conveniently located steps from multiple parks and within the catchment area of 6 schools. An excellent opportunity to renovate, customize, or invest in a well-established neighborhood with plenty of potential! Property sold As-Is/Where-Is at time of closing. Quick possession available. (id:63559)
| MLS® Number | E4512891 |
| Property Type | Single Family |
| Neigbourhood | Beacon Heights |
| Amenities Near By | Playground, Public Transit, Schools |
| Features | See Remarks, No Back Lane |
| Structure | Deck |
| Bathroom Total | 2 |
| Bedrooms Total | 3 |
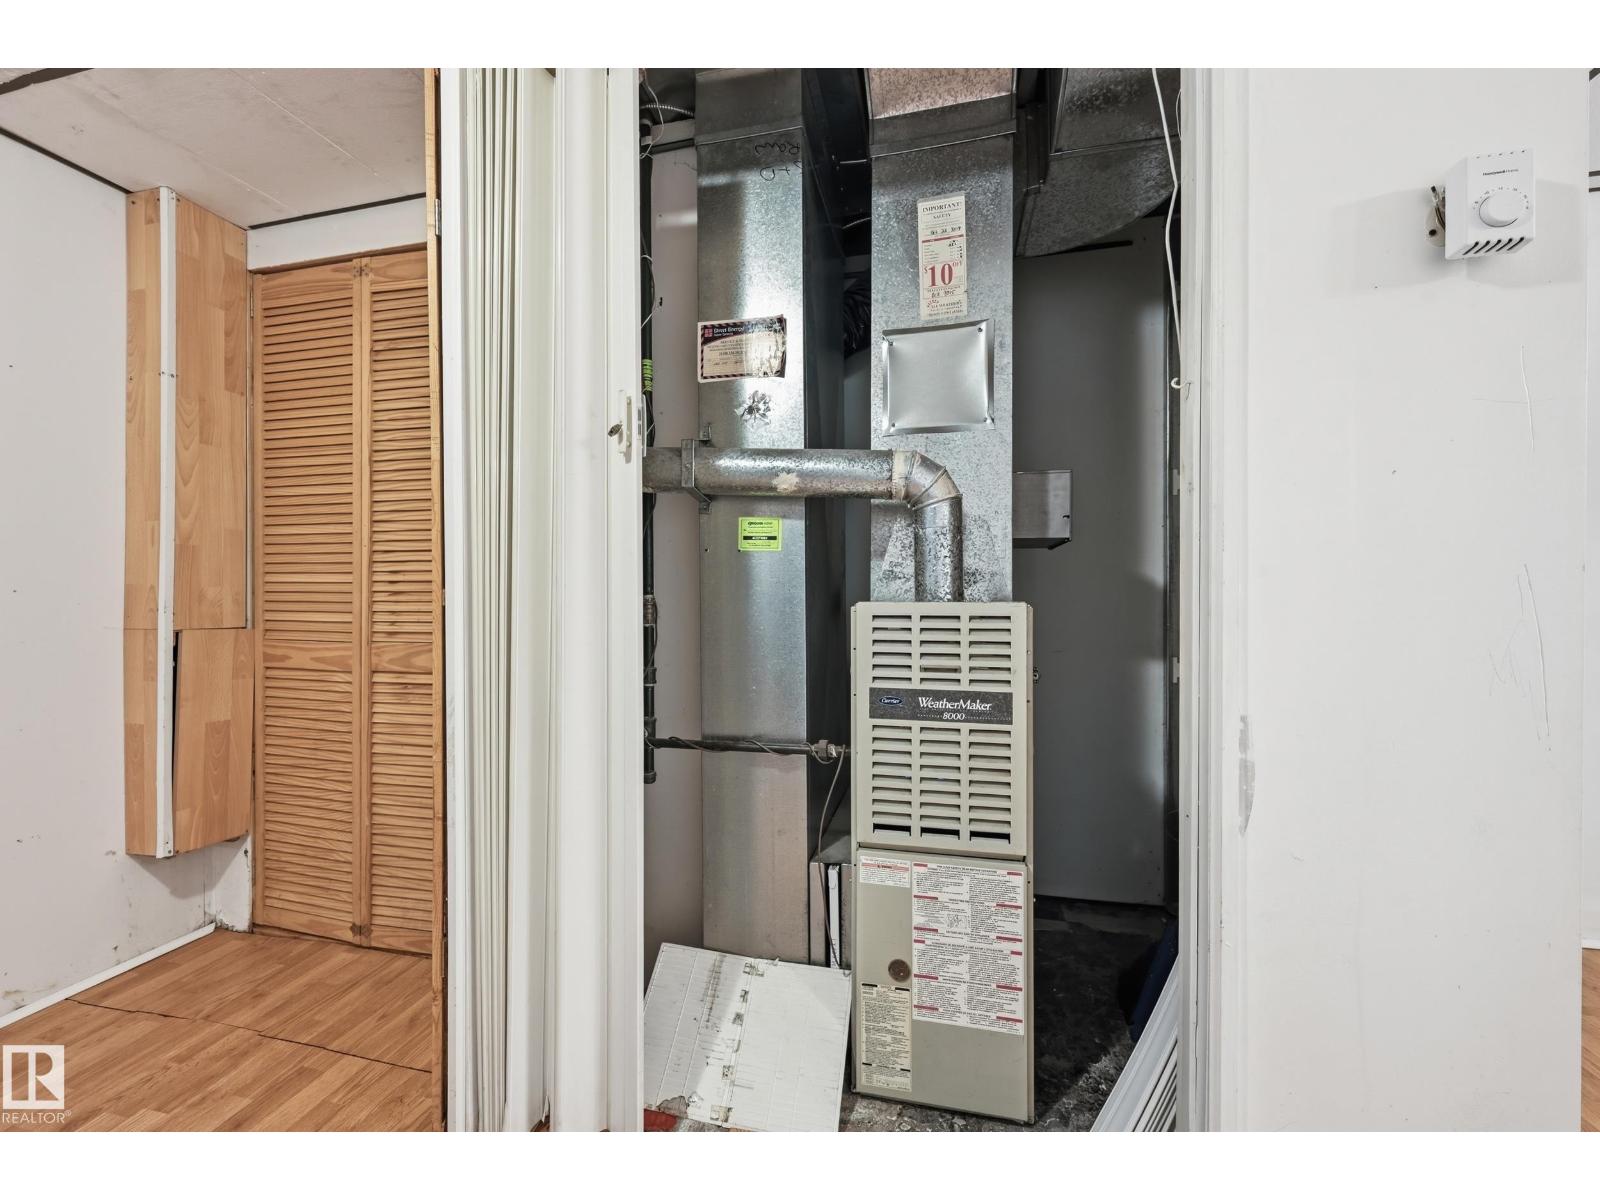
| Appliances | See Remarks |
| Architectural Style | Bungalow |
| Basement Development | Finished |
| Basement Type | Full (finished) |
| Constructed Date | 1954 |
| Construction Style Attachment | Detached |
| Heating Type | Forced Air |
| Stories Total | 1 |
| Size Interior | 767 Ft2 |
| Type | House |
| Detached Garage |
| Acreage | No |
| Fence Type | Fence |
| Land Amenities | Playground, Public Transit, Schools |
| Size Irregular | 575.87 |
| Size Total | 575.87 M2 |
| Size Total Text | 575.87 M2 |
| Level | Type | Length | Width | Dimensions |
|---|---|---|---|---|
| Basement | Den | 4.3 m | 3.11 m | 4.3 m x 3.11 m |
| Basement | Bedroom 3 | 2.71 m | 2.32 m | 2.71 m x 2.32 m |
| Basement | Recreation Room | 5.94 m | 3.75 m | 5.94 m x 3.75 m |
| Main Level | Living Room | 4.45 m | 3.93 m | 4.45 m x 3.93 m |
| Main Level | Kitchen | 4.48 m | 2.9 m | 4.48 m x 2.9 m |
| Main Level | Primary Bedroom | 3.26 m | 3.26 m | 3.26 m x 3.26 m |
| Main Level | Bedroom 2 | 3.29 m | 3.17 m | 3.29 m x 3.17 m |
| Main Level | Breakfast | 2.29 m | 2.26 m | 2.29 m x 2.26 m |
https://www.realtor.ca/real-estate/30400496/12009-49-st-nw-edmonton-beacon-heights
Contact us for more information
Alan H. Gee
Associate
(780) 481-2950
(780) 481-1144
Michelle P. Chau
Associate
(780) 481-2950
(780) 481-1144

The trademarks REALTOR®, REALTORS®, and the REALTOR® logo are controlled by The Canadian Real Estate Association (CREA) and identify real estate professionals who are members of CREA. The trademarks MLS®, Multiple Listing Service® and the associated logos are owned by The Canadian Real Estate Association (CREA) and identify the quality of services provided by real estate professionals who are members of CREA. The trademark DDF® is owned by The Canadian Real Estate Association (CREA) and identifies CREA's Data Distribution Facility (DDF®)
© 2025 Gaitan Realty Inc. All rights reserved. Designed and Develop by Marcus IT Consulting Inc. Design & Developed by VW Themes