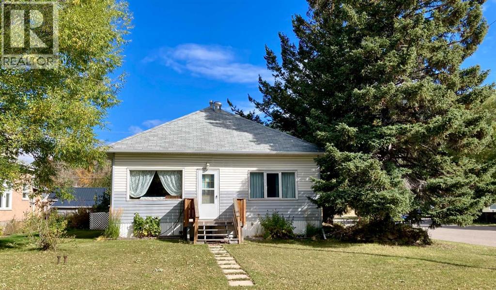
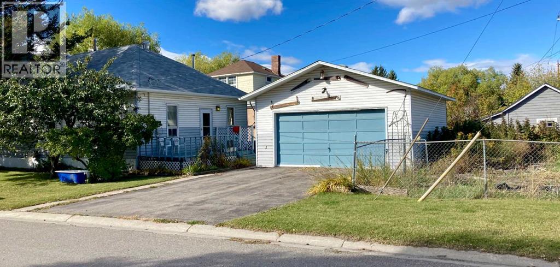
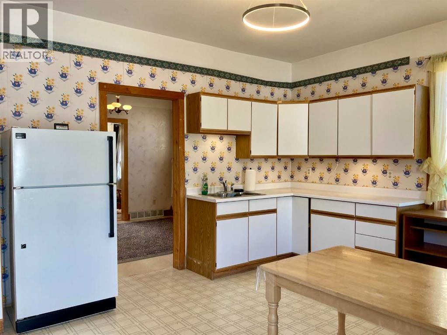
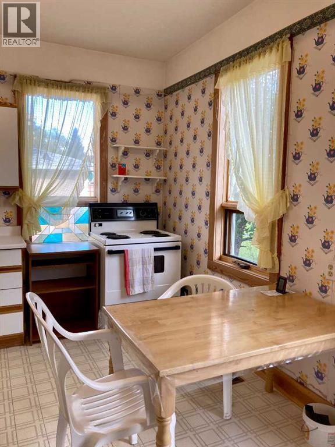
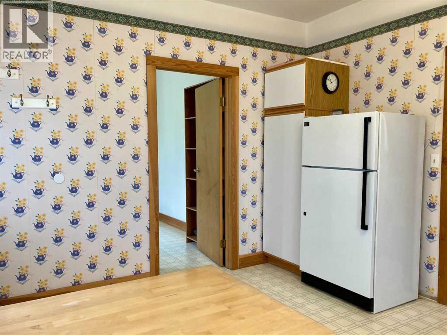
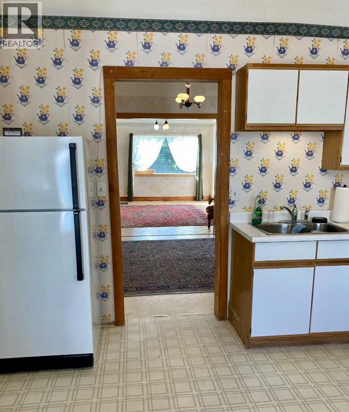
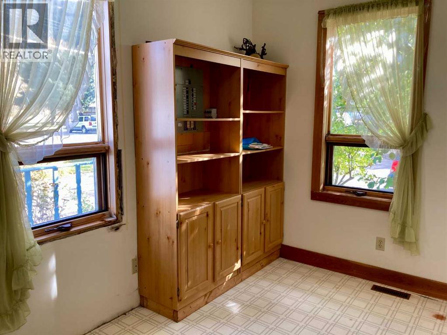
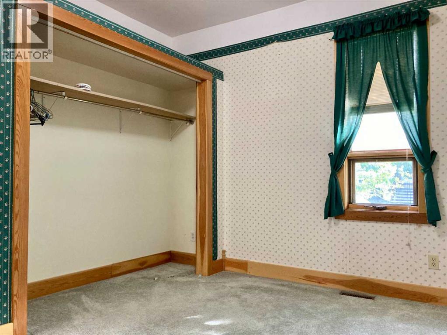
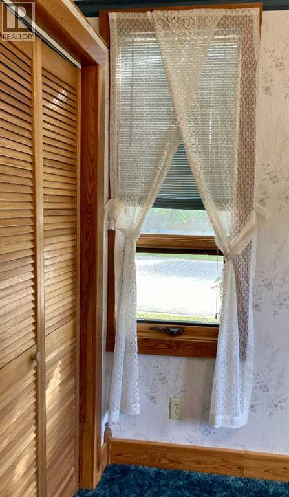
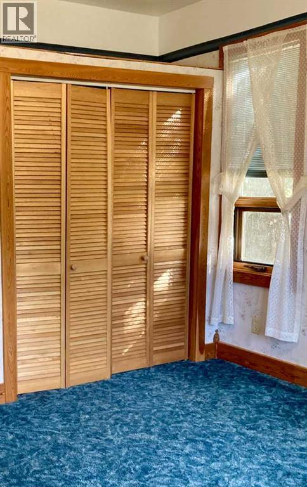
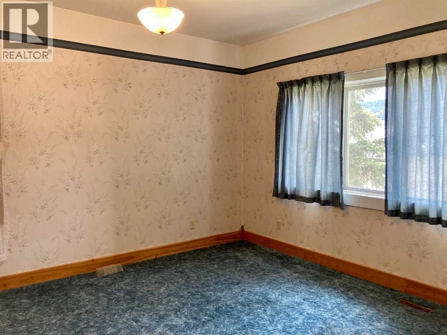
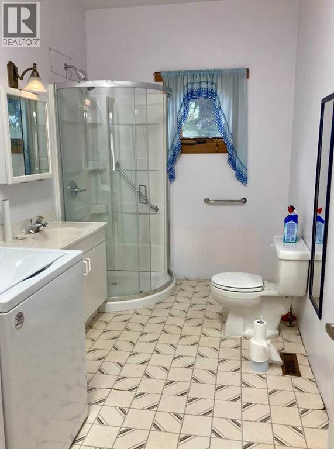
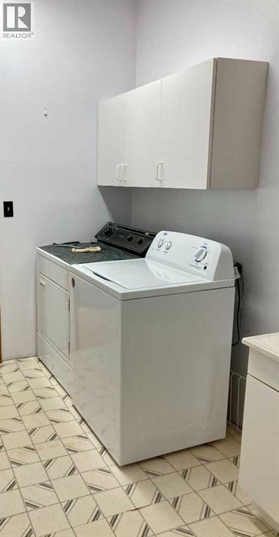
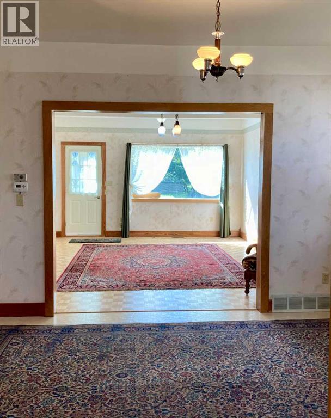
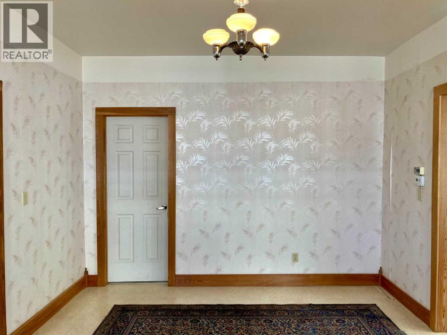
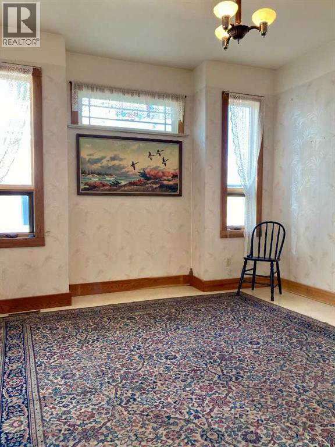
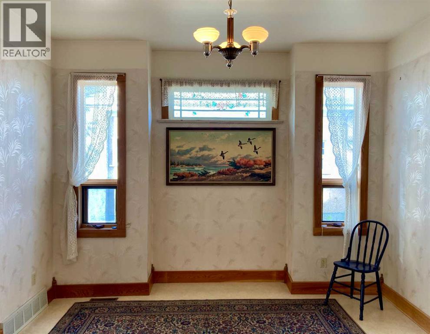
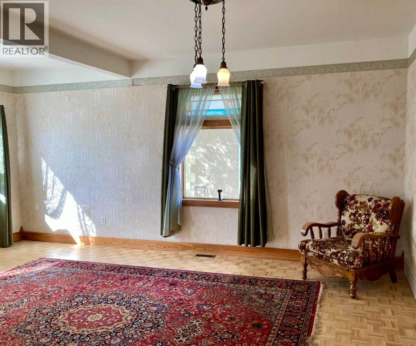
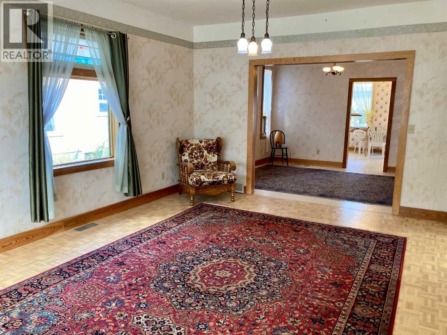
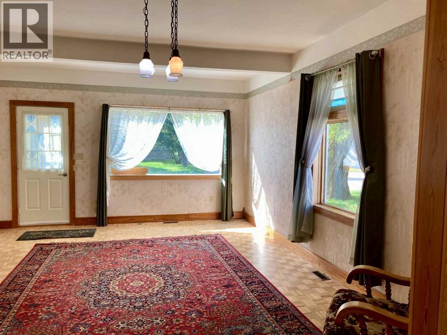
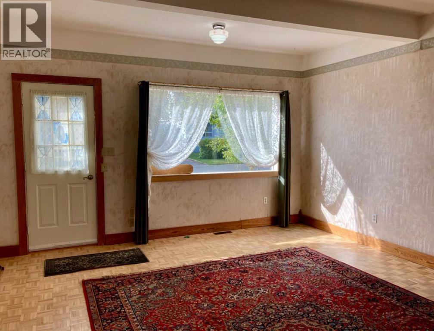
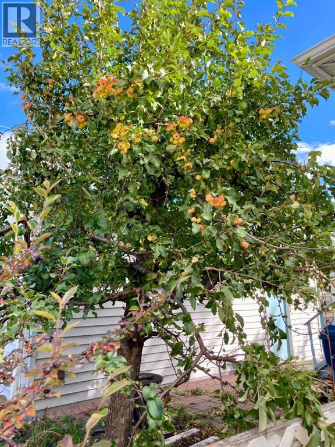
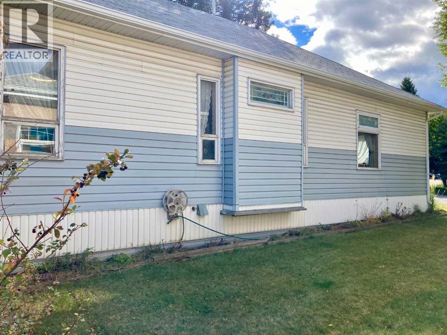
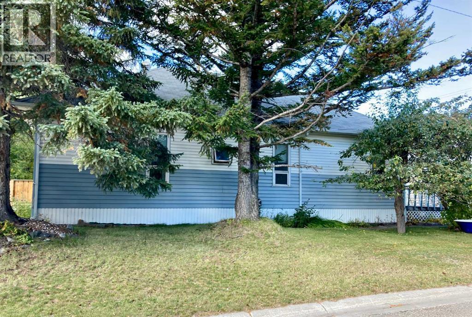
A rare gem brimming with personality and endless potential. Nestled on a premium south facing corner lot, this 3-bedroom home perfectly blends natural beauty with everyday convenience. Brilliant all day sunlight, the residence features high ceilings that create an airy, expansive atmosphere. Enjoy fresh, grown apples right from your backyard, and a dedicated garden space. Framed by mature Douglas firs that provide natural shade, privacy, and classic mountain town character. This prime location places you steps away from the ski hill, golf, hiking paths, Crowsnest River fishing, and a outdoor swimming pool. It’s a versatile property in a great spot, giving you the perfect chance to move right in and make it your own. (id:63559)
| MLS® Number | A2349879 |
| Property Type | Single Family |
| Amenities Near By | Golf Course, Playground, Recreation Nearby, Schools, Shopping |
| Community Features | Golf Course Development, Fishing |
| Parking Space Total | 4 |
| Plan | 2347bs |
| Structure | Deck |
| Bathroom Total | 1 |
| Bedrooms Above Ground | 3 |
| Bedrooms Total | 3 |
| Appliances | Refrigerator, Stove, Window Coverings, Garage Door Opener, Washer & Dryer |
| Architectural Style | Bungalow |
| Basement Development | Unfinished |
| Basement Features | Separate Entrance |
| Basement Type | Partial (unfinished) |
| Constructed Date | 1912 |
| Construction Style Attachment | Detached |
| Cooling Type | None |
| Exterior Finish | Vinyl Siding |
| Flooring Type | Carpeted, Hardwood, Linoleum |
| Foundation Type | Brick, Poured Concrete |
| Heating Fuel | Natural Gas |
| Heating Type | Forced Air |
| Stories Total | 1 |
| Size Interior | 1,263 Ft2 |
| Total Finished Area | 1262.83 Sqft |
| Type | House |
| Detached Garage | 2 |
| Other |
| Acreage | No |
| Fence Type | Partially Fenced |
| Land Amenities | Golf Course, Playground, Recreation Nearby, Schools, Shopping |
| Landscape Features | Fruit Trees, Garden Area |
| Size Depth | 36.57 M |
| Size Frontage | 15.24 M |
| Size Irregular | 6000.00 |
| Size Total | 6000 Sqft|4,051 - 7,250 Sqft |
| Size Total Text | 6000 Sqft|4,051 - 7,250 Sqft |
| Zoning Description | R-1 |
| Level | Type | Length | Width | Dimensions |
|---|---|---|---|---|
| Main Level | Living Room | 19.08 Ft x 14.17 Ft | ||
| Main Level | Kitchen | 14.67 Ft x 11.58 Ft | ||
| Main Level | Dining Room | 15.75 Ft x 11.83 Ft | ||
| Main Level | Primary Bedroom | 12.42 Ft x 12.00 Ft | ||
| Main Level | Bedroom | 12.42 Ft x 11.08 Ft | ||
| Main Level | Bedroom | 12.42 Ft x 9.67 Ft | ||
| Main Level | 3pc Bathroom | 12.42 Ft x 6.75 Ft |
https://www.realtor.ca/real-estate/30379078/12165-21-avenue-blairmore
Contact us for more information
Jennifer Coccioloni
Associate
(403) 562-2848
(403) 562-2840
www.royallepage.ca

Sonya Coccioloni
Associate
(403) 562-2848
(403) 562-2840
www.royallepage.ca

The trademarks REALTOR®, REALTORS®, and the REALTOR® logo are controlled by The Canadian Real Estate Association (CREA) and identify real estate professionals who are members of CREA. The trademarks MLS®, Multiple Listing Service® and the associated logos are owned by The Canadian Real Estate Association (CREA) and identify the quality of services provided by real estate professionals who are members of CREA. The trademark DDF® is owned by The Canadian Real Estate Association (CREA) and identifies CREA's Data Distribution Facility (DDF®)
© 2025 Gaitan Realty Inc. All rights reserved. Designed and Develop by Marcus IT Consulting Inc. Design & Developed by VW Themes