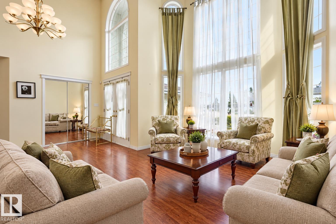
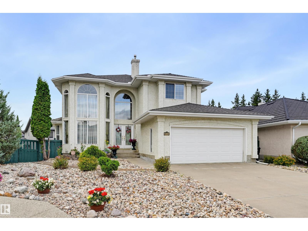
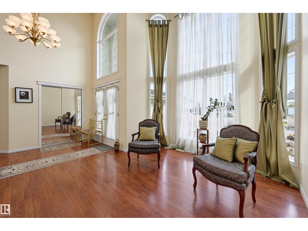
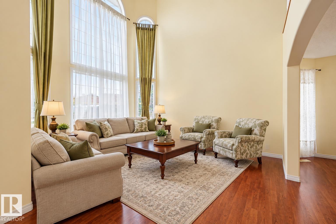
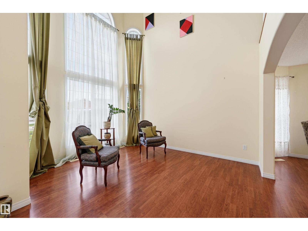
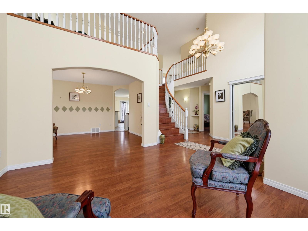
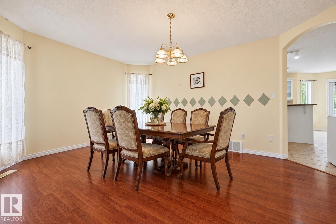
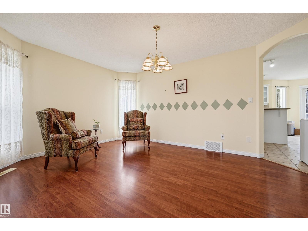
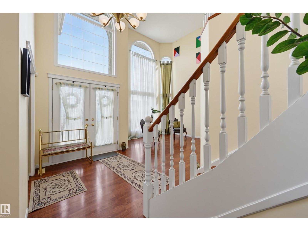
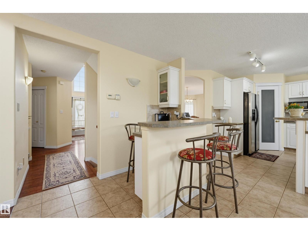
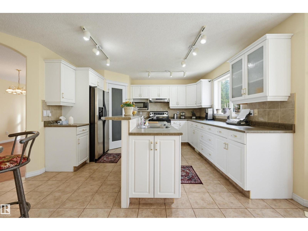
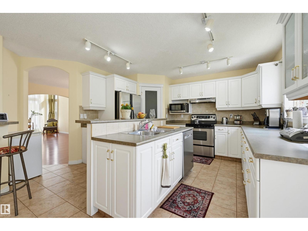
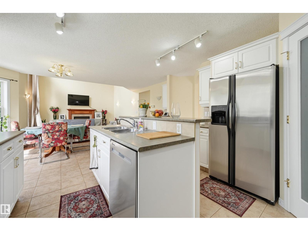
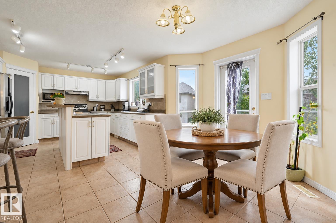
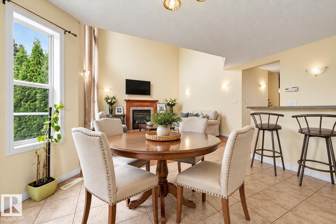
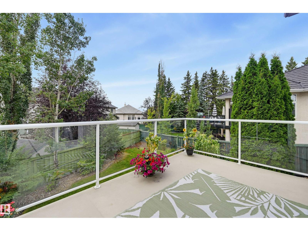
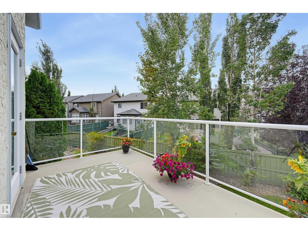
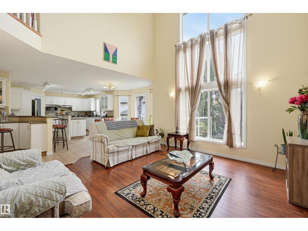
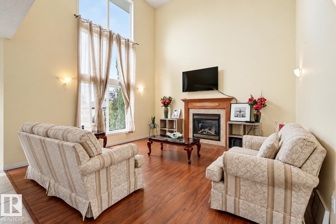
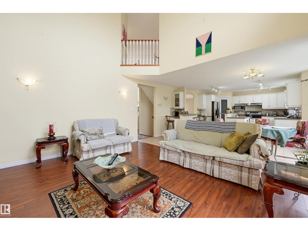
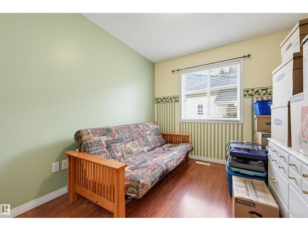
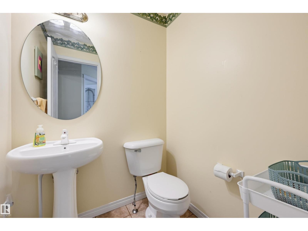
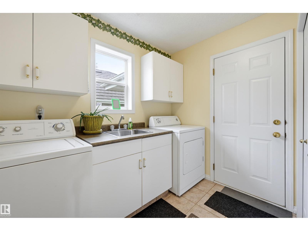
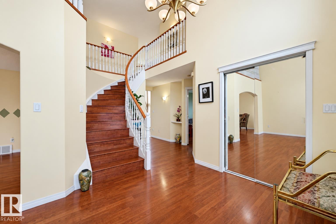
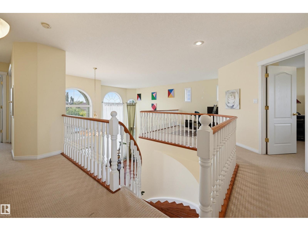
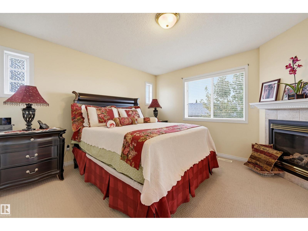
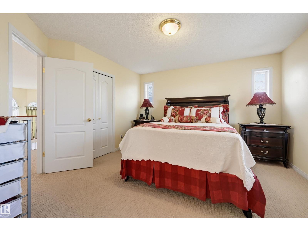
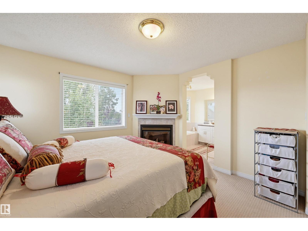
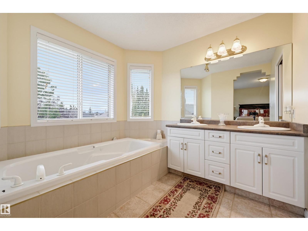
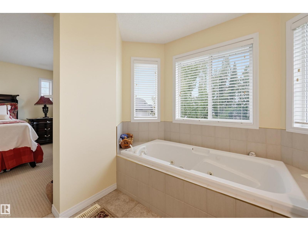
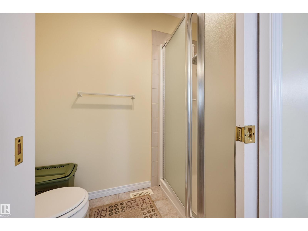
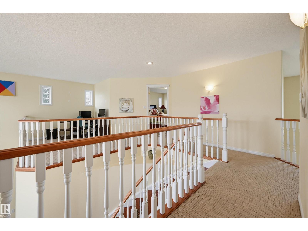
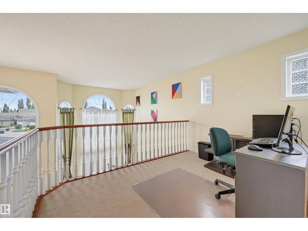
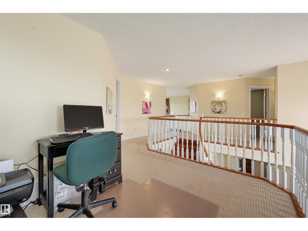
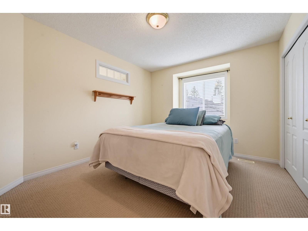
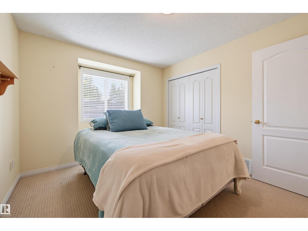
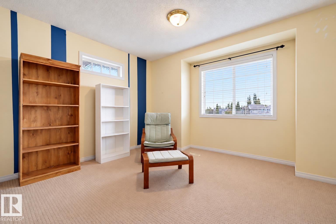
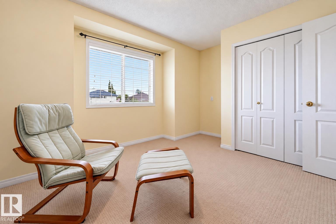
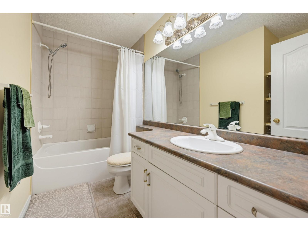
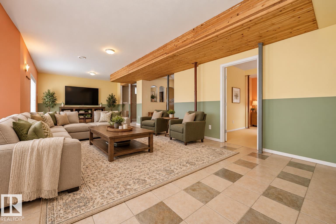
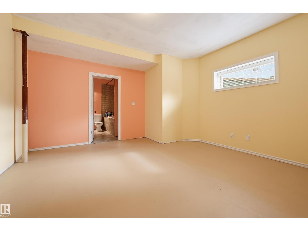
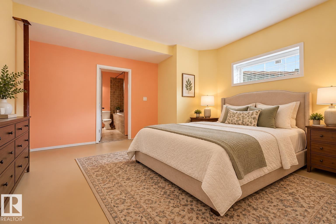
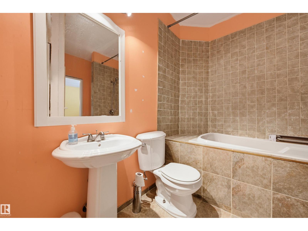
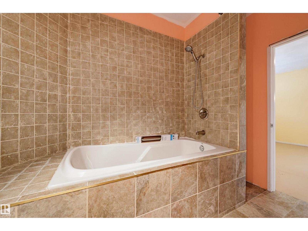
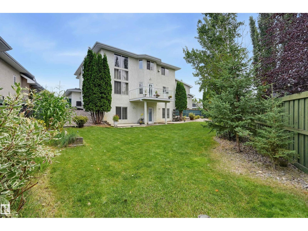
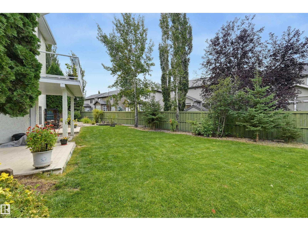
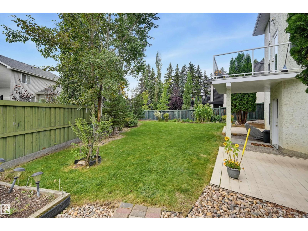
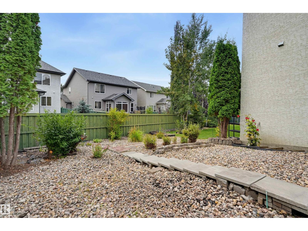
Located in a cul-de-sac, this Hillview Home near parks, river valley trails & recreation offers impressive space & beautiful curb appeal with a stucco exterior & low-maintenance yard. Step inside to soaring ceilings & walls of windows that bathe the home in natural light. The formal living room showcases dramatic 18' windows & flows into the dining room. The bright kitchen features quality Kitchen Craft cabinetry, convection oven, pantry & island, opening to the breakfast nook & inviting family room with vaulted ceiling, gas fireplace & backyard views. A main floor bedroom & guest bath add flexibility while durable flooring throughout the main floor is ideal for pets. A beautiful maple cherry railing leads to loft & 3 bedrooms, including an impressive primary retreat with double-sided fireplace, W/I closet & 5-pc ensuite with soaker tub. The bright WALKOUT BASEMENT offers in-floor heating, an addl bedroom, 4-pc bath with deep soaker tub & large rec room. Plus a laundry chute, double attached garage & A/C. (id:63559)
| MLS® Number | E4507976 |
| Property Type | Single Family |
| Neigbourhood | Haddow |
| Amenities Near By | Airport, Golf Course, Playground, Public Transit, Shopping |
| Community Features | Public Swimming Pool |
| Features | Cul-de-sac, Closet Organizers |
| Parking Space Total | 4 |
| Structure | Deck, Patio(s) |
| Bathroom Total | 4 |
| Bedrooms Total | 5 |
| Amenities | Ceiling - 9ft, Vinyl Windows |
| Appliances | Dishwasher, Dryer, Garage Door Opener Remote(s), Garage Door Opener, Hood Fan, Refrigerator, Stove, Washer |
| Basement Development | Partially Finished |
| Basement Features | Walk Out |
| Basement Type | Full (partially Finished) |
| Ceiling Type | Vaulted |
| Constructed Date | 2002 |
| Construction Style Attachment | Detached |
| Cooling Type | Central Air Conditioning |
| Fireplace Fuel | Gas |
| Fireplace Present | Yes |
| Fireplace Type | Unknown |
| Half Bath Total | 1 |
| Heating Type | Forced Air |
| Stories Total | 2 |
| Size Interior | 2,428 Ft2 |
| Type | House |
| Attached Garage |
| Acreage | No |
| Fence Type | Fence |
| Land Amenities | Airport, Golf Course, Playground, Public Transit, Shopping |
| Size Irregular | 727.2 |
| Size Total | 727.2 M2 |
| Size Total Text | 727.2 M2 |
| Level | Type | Length | Width | Dimensions |
|---|---|---|---|---|
| Basement | Bedroom 5 | 4.34 m | 4.28 m | 4.34 m x 4.28 m |
| Basement | Recreation Room | 10.27 m | 4.42 m | 10.27 m x 4.42 m |
| Main Level | Living Room | 3.97 m | 3.35 m | 3.97 m x 3.35 m |
| Main Level | Dining Room | 4.58 m | 3.65 m | 4.58 m x 3.65 m |
| Main Level | Kitchen | 3.92 m | 3.78 m | 3.92 m x 3.78 m |
| Main Level | Family Room | 4.4 m | 4.19 m | 4.4 m x 4.19 m |
| Main Level | Bedroom 4 | 3.12 m | 2.73 m | 3.12 m x 2.73 m |
| Upper Level | Primary Bedroom | 3.95 m | 3.64 m | 3.95 m x 3.64 m |
| Upper Level | Bedroom 2 | 3.8 m | 3.18 m | 3.8 m x 3.18 m |
| Upper Level | Bedroom 3 | 3.63 m | 3.54 m | 3.63 m x 3.54 m |
| Upper Level | Bonus Room | 3.34 m | 2.47 m | 3.34 m x 2.47 m |
https://www.realtor.ca/real-estate/30260952/1222-haliburton-cl-nw-edmonton-haddow
Contact us for more information
Cathy Cookson
Associate
(780) 481-2950
(780) 481-1144

The trademarks REALTOR®, REALTORS®, and the REALTOR® logo are controlled by The Canadian Real Estate Association (CREA) and identify real estate professionals who are members of CREA. The trademarks MLS®, Multiple Listing Service® and the associated logos are owned by The Canadian Real Estate Association (CREA) and identify the quality of services provided by real estate professionals who are members of CREA. The trademark DDF® is owned by The Canadian Real Estate Association (CREA) and identifies CREA's Data Distribution Facility (DDF®)
© 2025 Gaitan Realty Inc. All rights reserved. Designed and Develop by Marcus IT Consulting Inc. Design & Developed by VW Themes