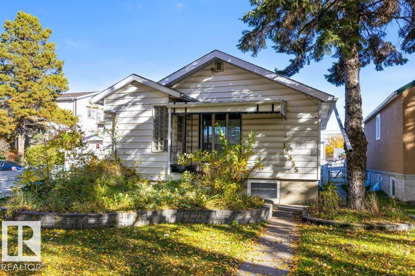
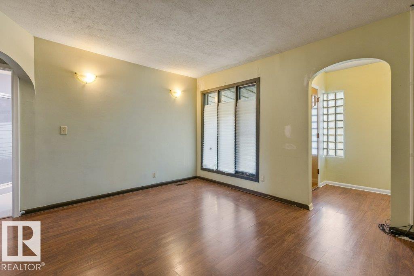
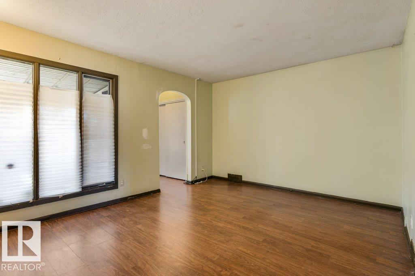
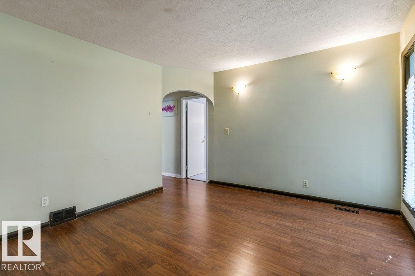
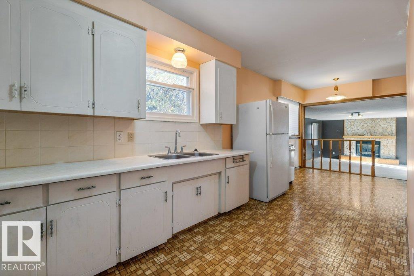
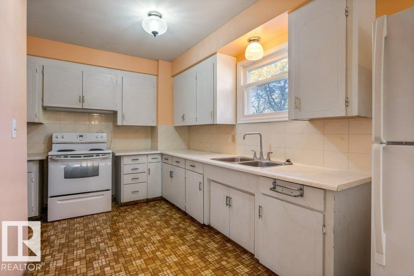
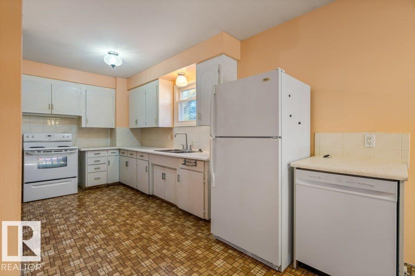
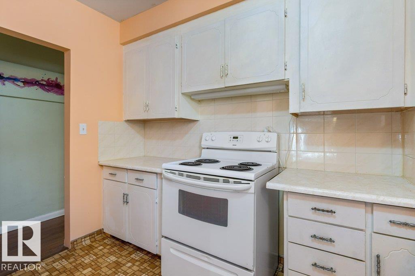
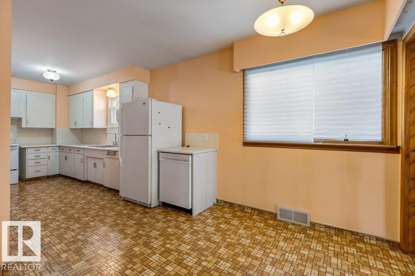
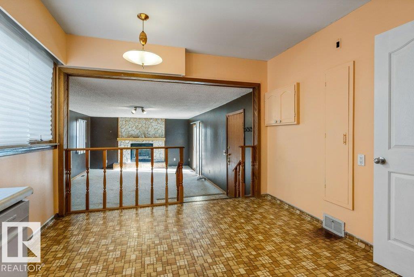
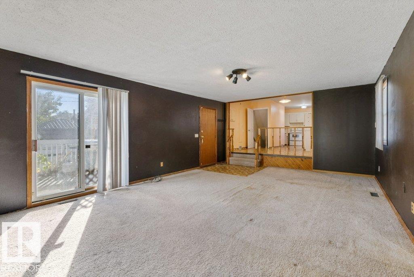
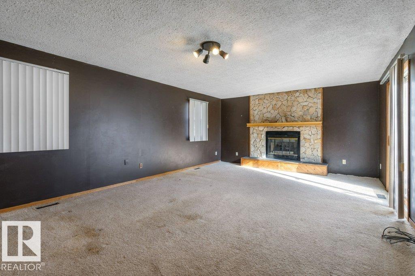
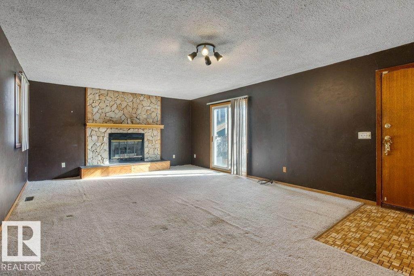
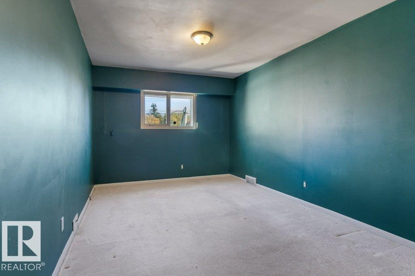
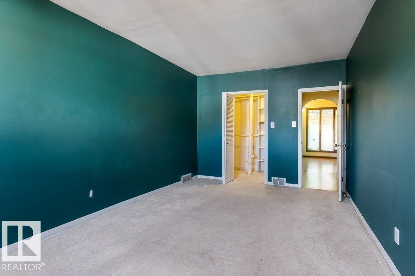
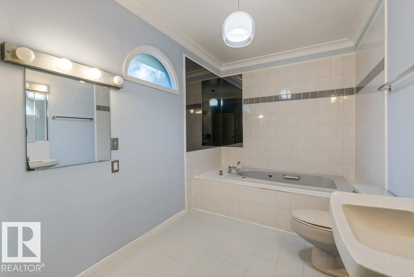
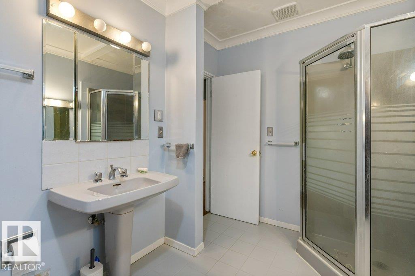
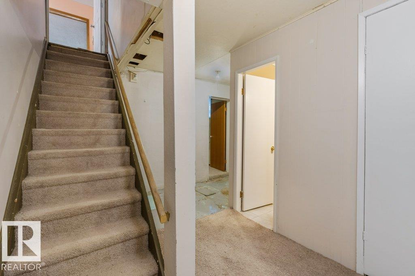
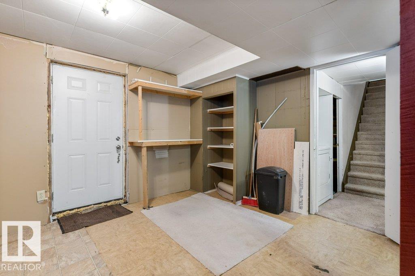
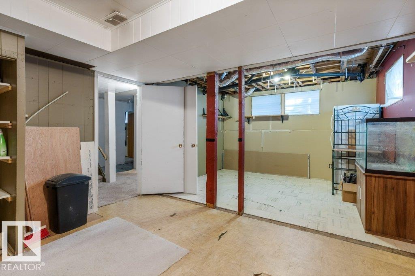
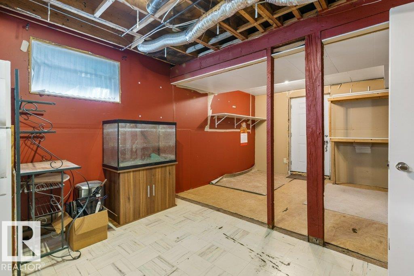
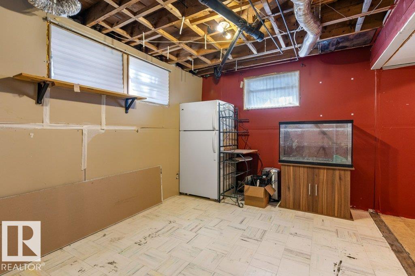
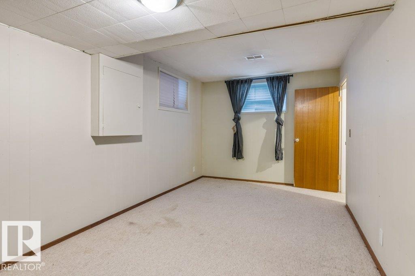
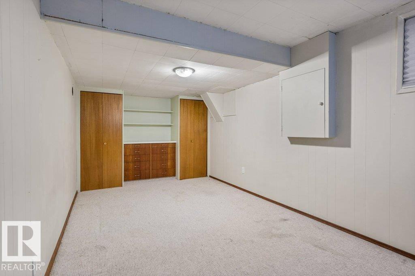
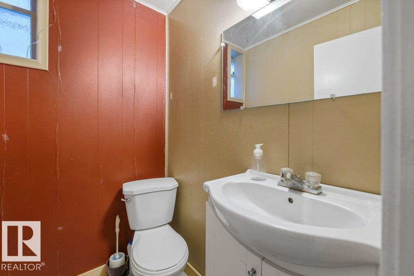
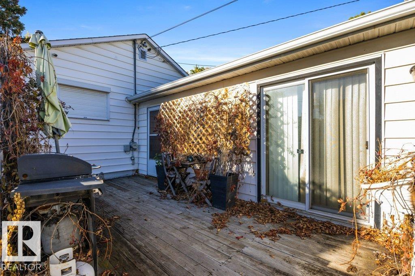
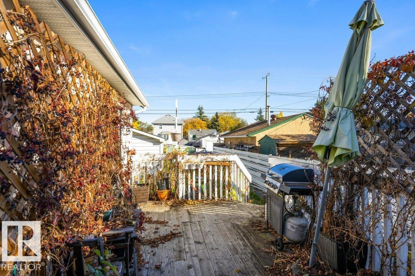
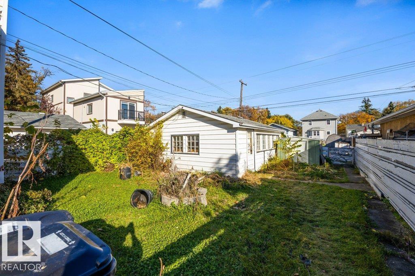
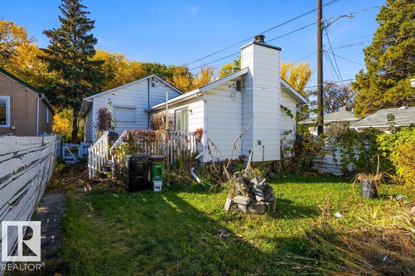
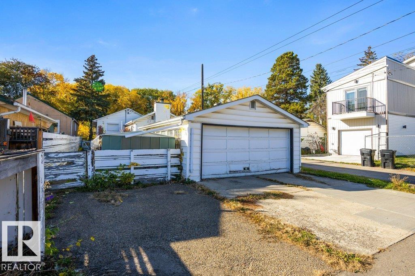
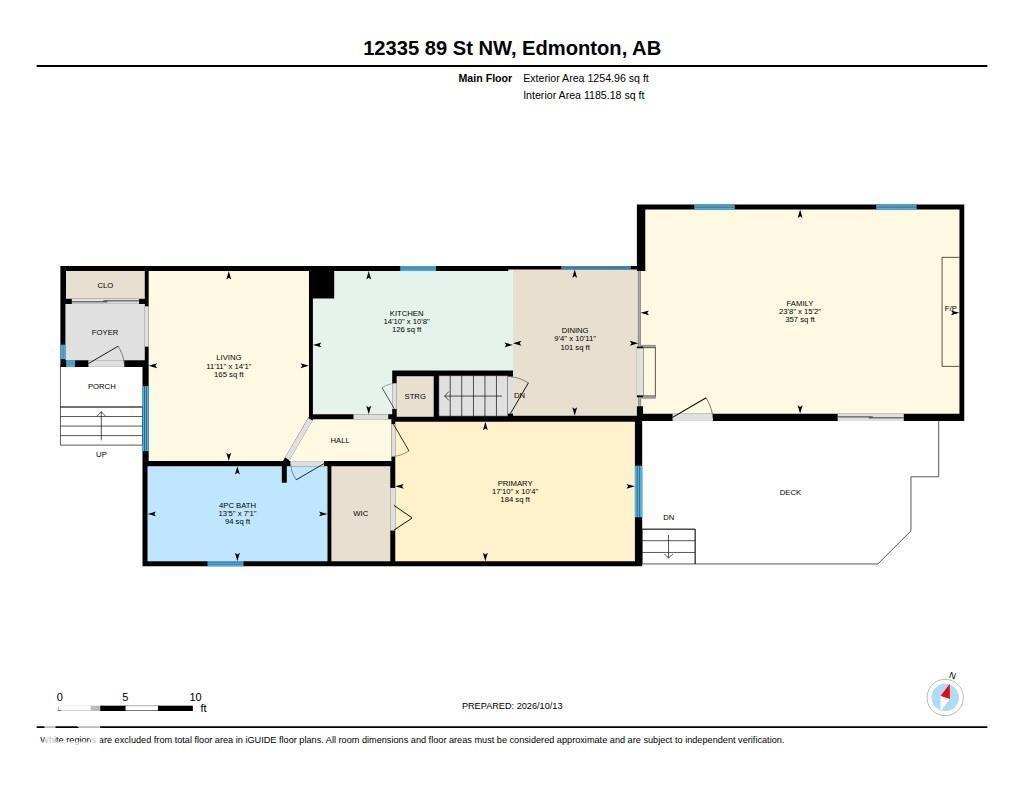
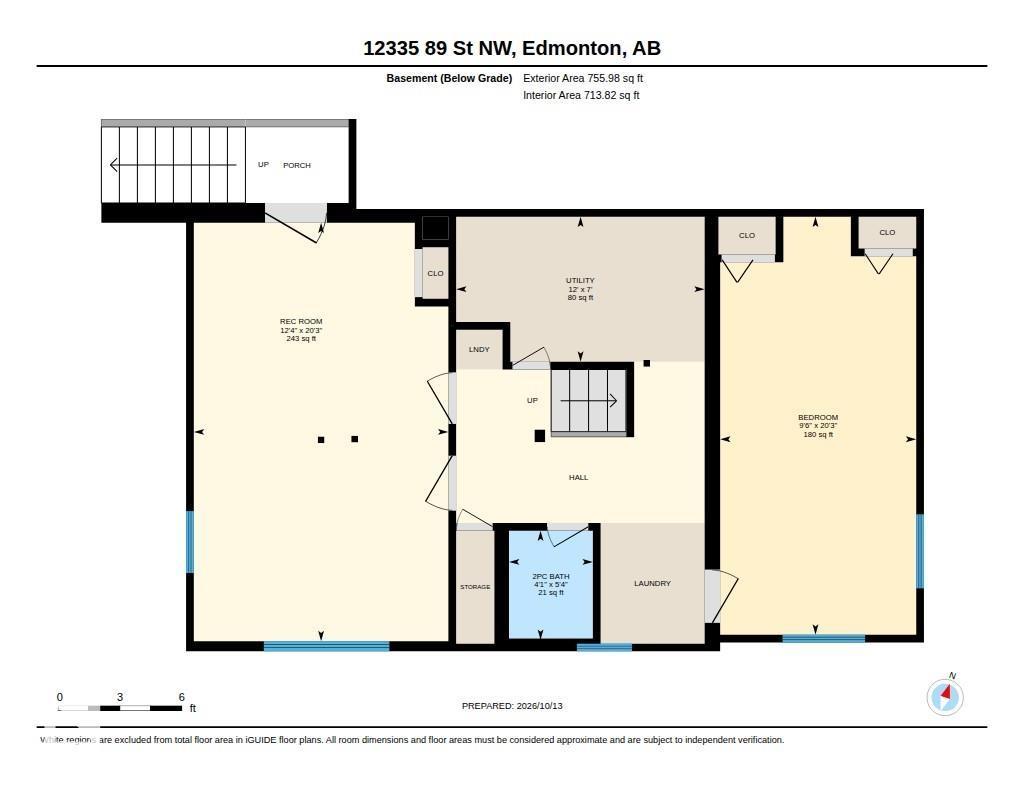
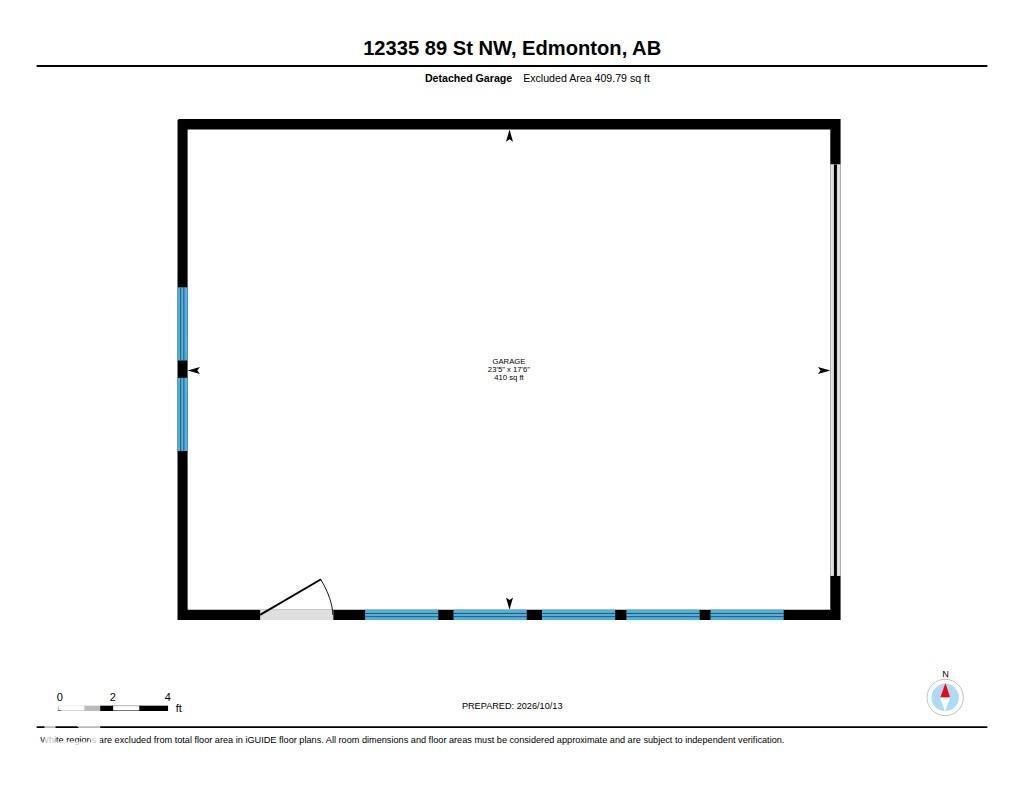
Cozy, affordable, and full of character! This charming bungalow is ideal for first-time home buyers or investors. Situated on a quiet, tree-lined street in a mature neighborhood just minutes from downtown, this property sits on a generous lot with alley access on the north and east sides. The main floor features a welcoming living room, open kitchen and dining area, spacious primary bedroom with walk-in closet & 4-pc bathroom with jetted tub (as-is) & corner shower. The addition offers a large family room with gas fireplace & patio doors leading to a sunny south-facing deck. The developed basement with separate entrance includes a recreation room, bedroom, 2pc bathroom & ample storage. Enjoy the privacy of a fully fenced backyard, the convenience of a double detached garage, and peace of mind with the upgraded roof (2016). Ideally located near downtown, NAIT, LRT, public transit, shopping, and schools. A fantastic opportunity to own a character home with space, potential, and convenience! (id:63559)
| MLS® Number | E4512818 |
| Property Type | Single Family |
| Neigbourhood | Delton |
| Amenities Near By | Playground, Public Transit, Schools, Shopping |
| Features | Corner Site, See Remarks, Lane |
| Structure | Deck |
| Bathroom Total | 2 |
| Bedrooms Total | 2 |
| Appliances | Dishwasher, Dryer, Refrigerator, Stove, Washer, Window Coverings |
| Architectural Style | Bungalow |
| Basement Development | Finished |
| Basement Type | Full (finished) |
| Constructed Date | 1936 |
| Construction Style Attachment | Detached |
| Fireplace Fuel | Wood |
| Fireplace Present | Yes |
| Fireplace Type | Unknown |
| Half Bath Total | 1 |
| Heating Type | Forced Air |
| Stories Total | 1 |
| Size Interior | 1,255 Ft2 |
| Type | House |
| Detached Garage | |
| Parking Pad |
| Acreage | No |
| Fence Type | Fence |
| Land Amenities | Playground, Public Transit, Schools, Shopping |
| Size Irregular | 487.84 |
| Size Total | 487.84 M2 |
| Size Total Text | 487.84 M2 |
| Level | Type | Length | Width | Dimensions |
|---|---|---|---|---|
| Basement | Bedroom 2 | 6.17 m | 2.9 m | 6.17 m x 2.9 m |
| Basement | Recreation Room | 6.18 m | 3.76 m | 6.18 m x 3.76 m |
| Basement | Utility Room | 2.14 m | 3.67 m | 2.14 m x 3.67 m |
| Main Level | Living Room | 4.31 m | 3.63 m | 4.31 m x 3.63 m |
| Main Level | Dining Room | 3.32 m | 2.84 m | 3.32 m x 2.84 m |
| Main Level | Kitchen | 3.25 m | 4.53 m | 3.25 m x 4.53 m |
| Main Level | Family Room | 4.63 m | 7.23 m | 4.63 m x 7.23 m |
| Main Level | Primary Bedroom | 3.16 m | 5.43 m | 3.16 m x 5.43 m |
https://www.realtor.ca/real-estate/30397336/12335-89-st-nw-edmonton-delton
Contact us for more information
Erin L. Willman
Associate
(780) 406-4000
(780) 406-8777
Nicola Bennett
Associate
(780) 406-4000
(780) 406-8777

The trademarks REALTOR®, REALTORS®, and the REALTOR® logo are controlled by The Canadian Real Estate Association (CREA) and identify real estate professionals who are members of CREA. The trademarks MLS®, Multiple Listing Service® and the associated logos are owned by The Canadian Real Estate Association (CREA) and identify the quality of services provided by real estate professionals who are members of CREA. The trademark DDF® is owned by The Canadian Real Estate Association (CREA) and identifies CREA's Data Distribution Facility (DDF®)
© 2025 Gaitan Realty Inc. All rights reserved. Designed and Develop by Marcus IT Consulting Inc. Design & Developed by VW Themes