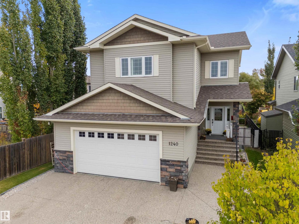
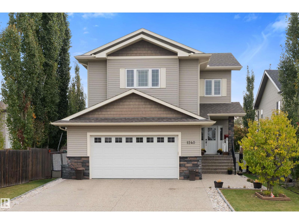
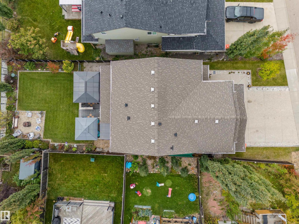
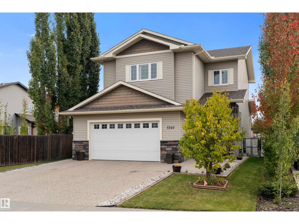
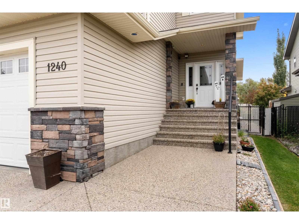
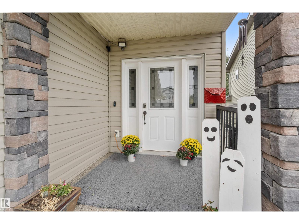
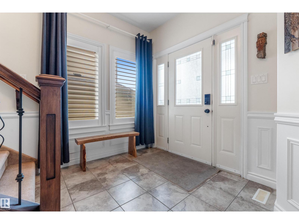
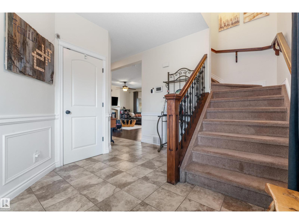
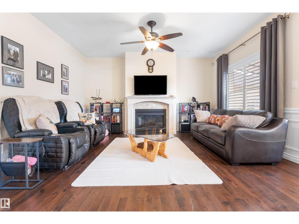
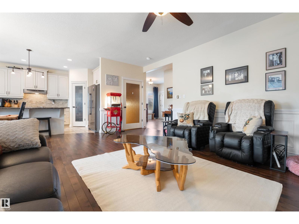
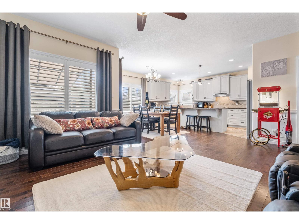
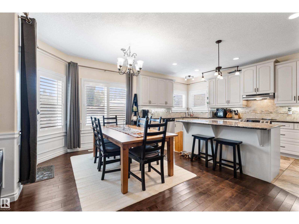
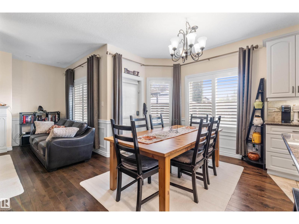
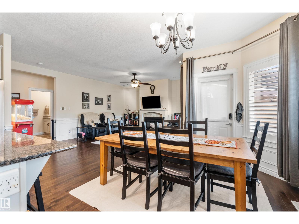
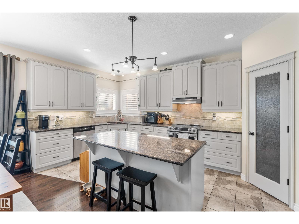
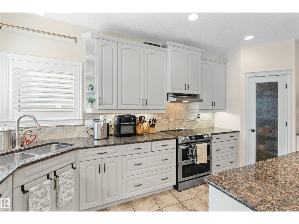
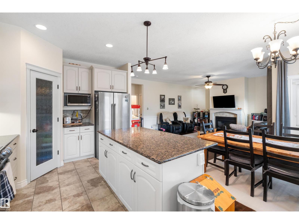
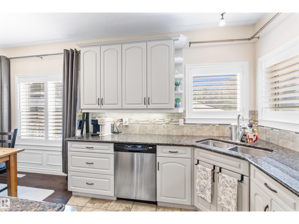
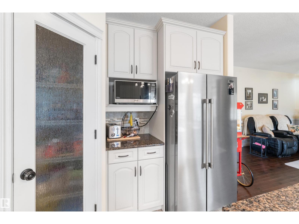
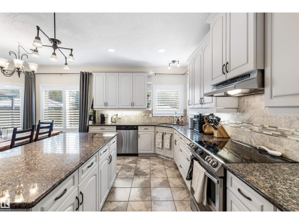
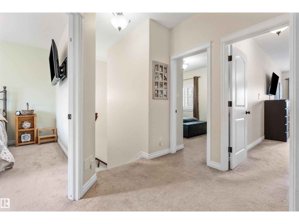
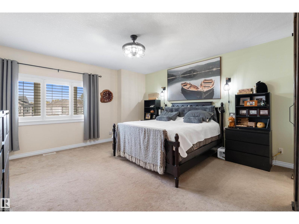
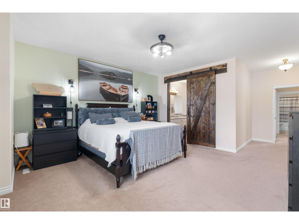
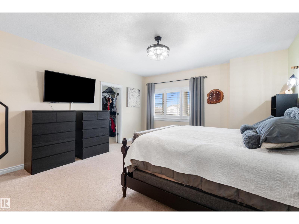
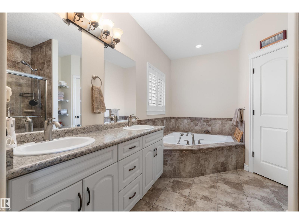
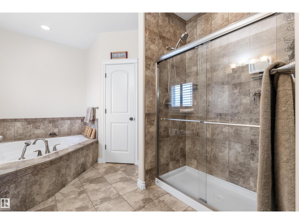
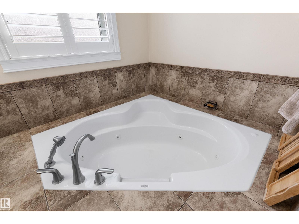
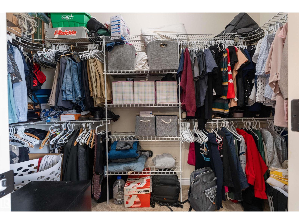
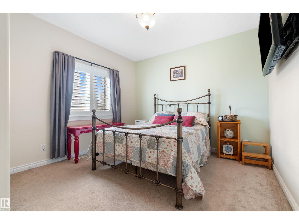
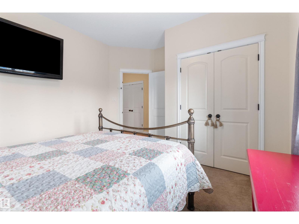
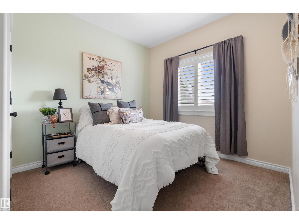
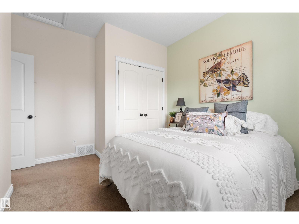
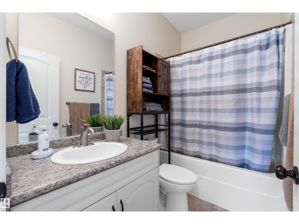
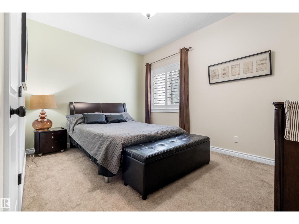
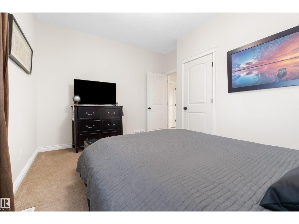
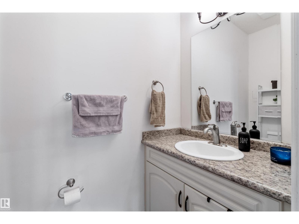
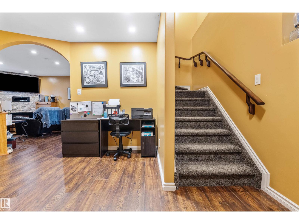
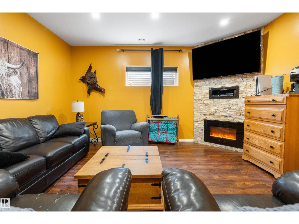
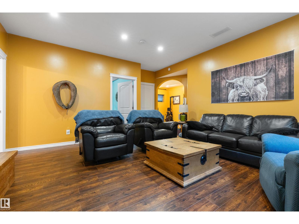
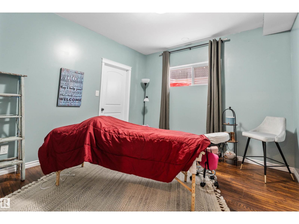
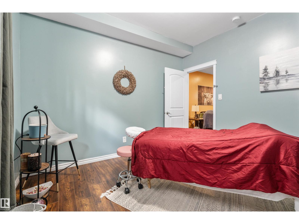
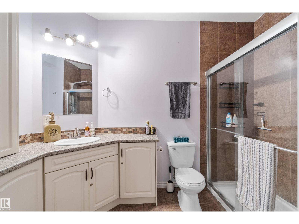
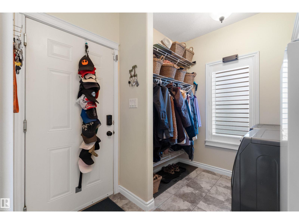
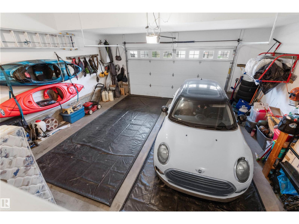
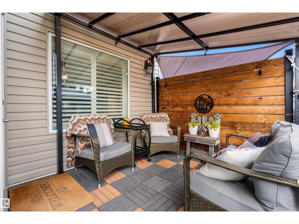
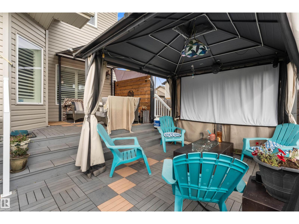
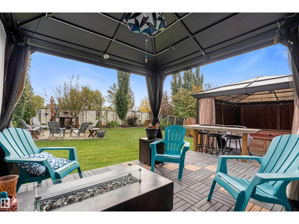
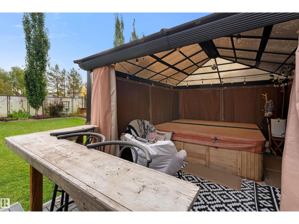
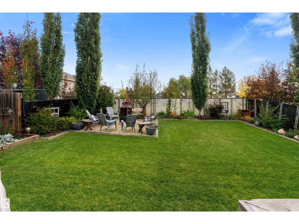
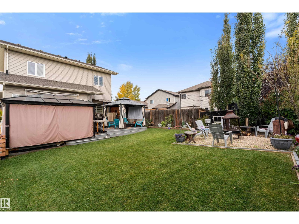
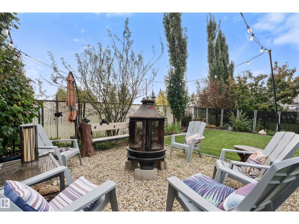
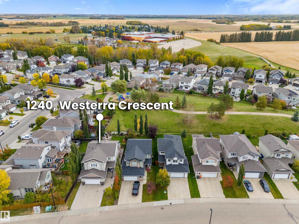
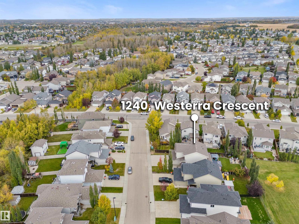
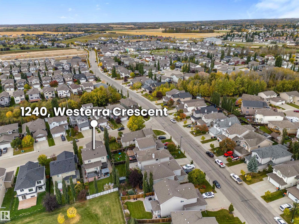
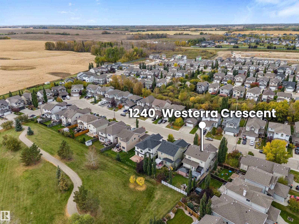
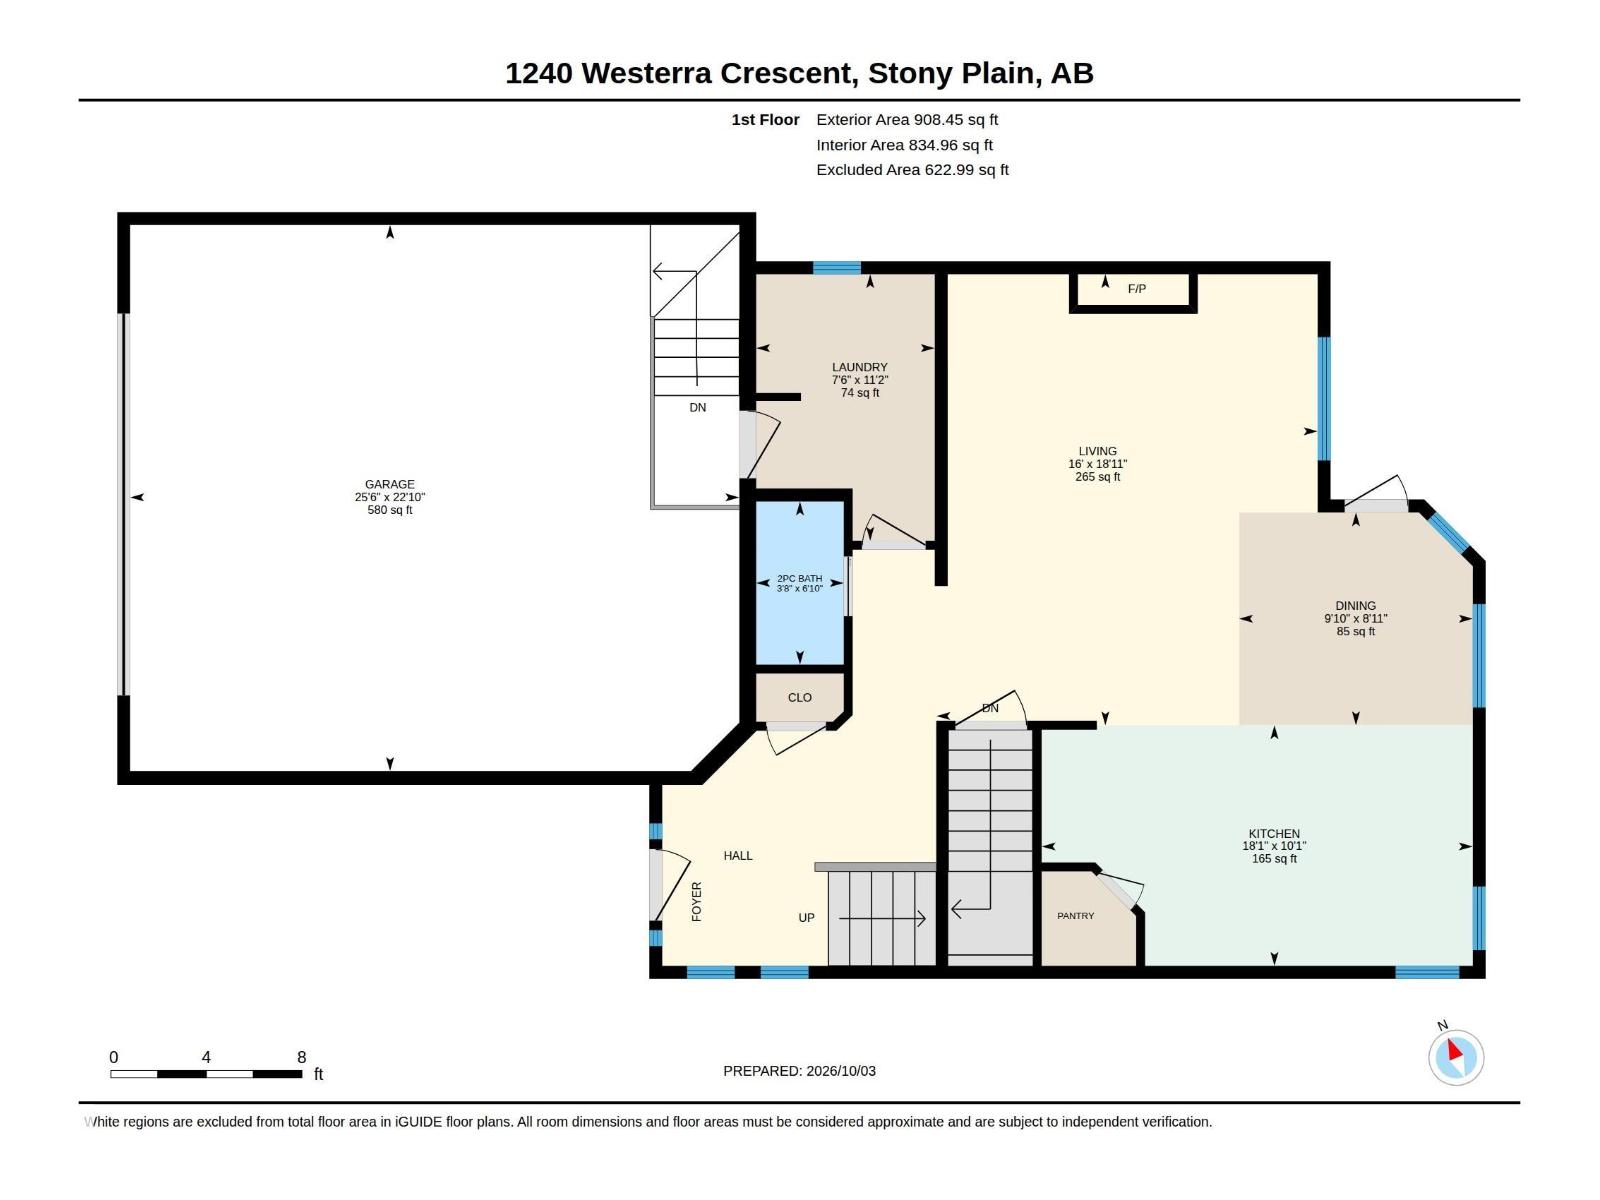
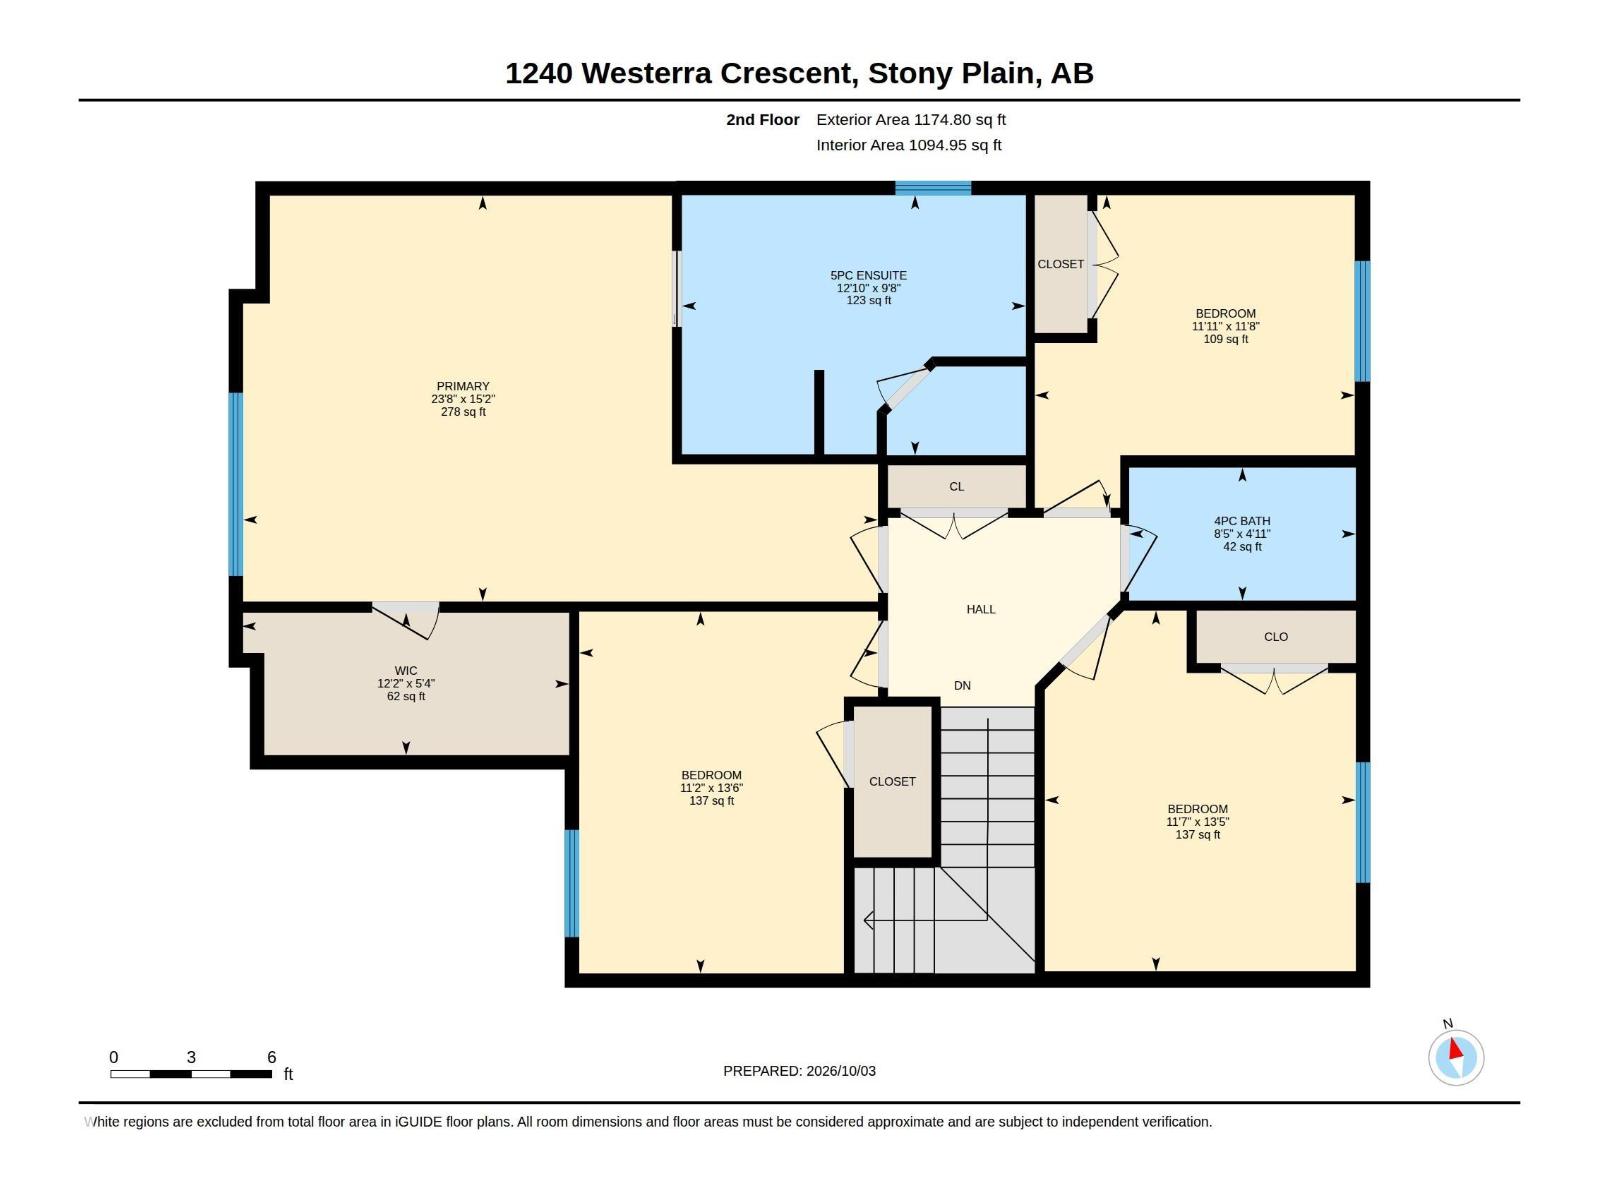
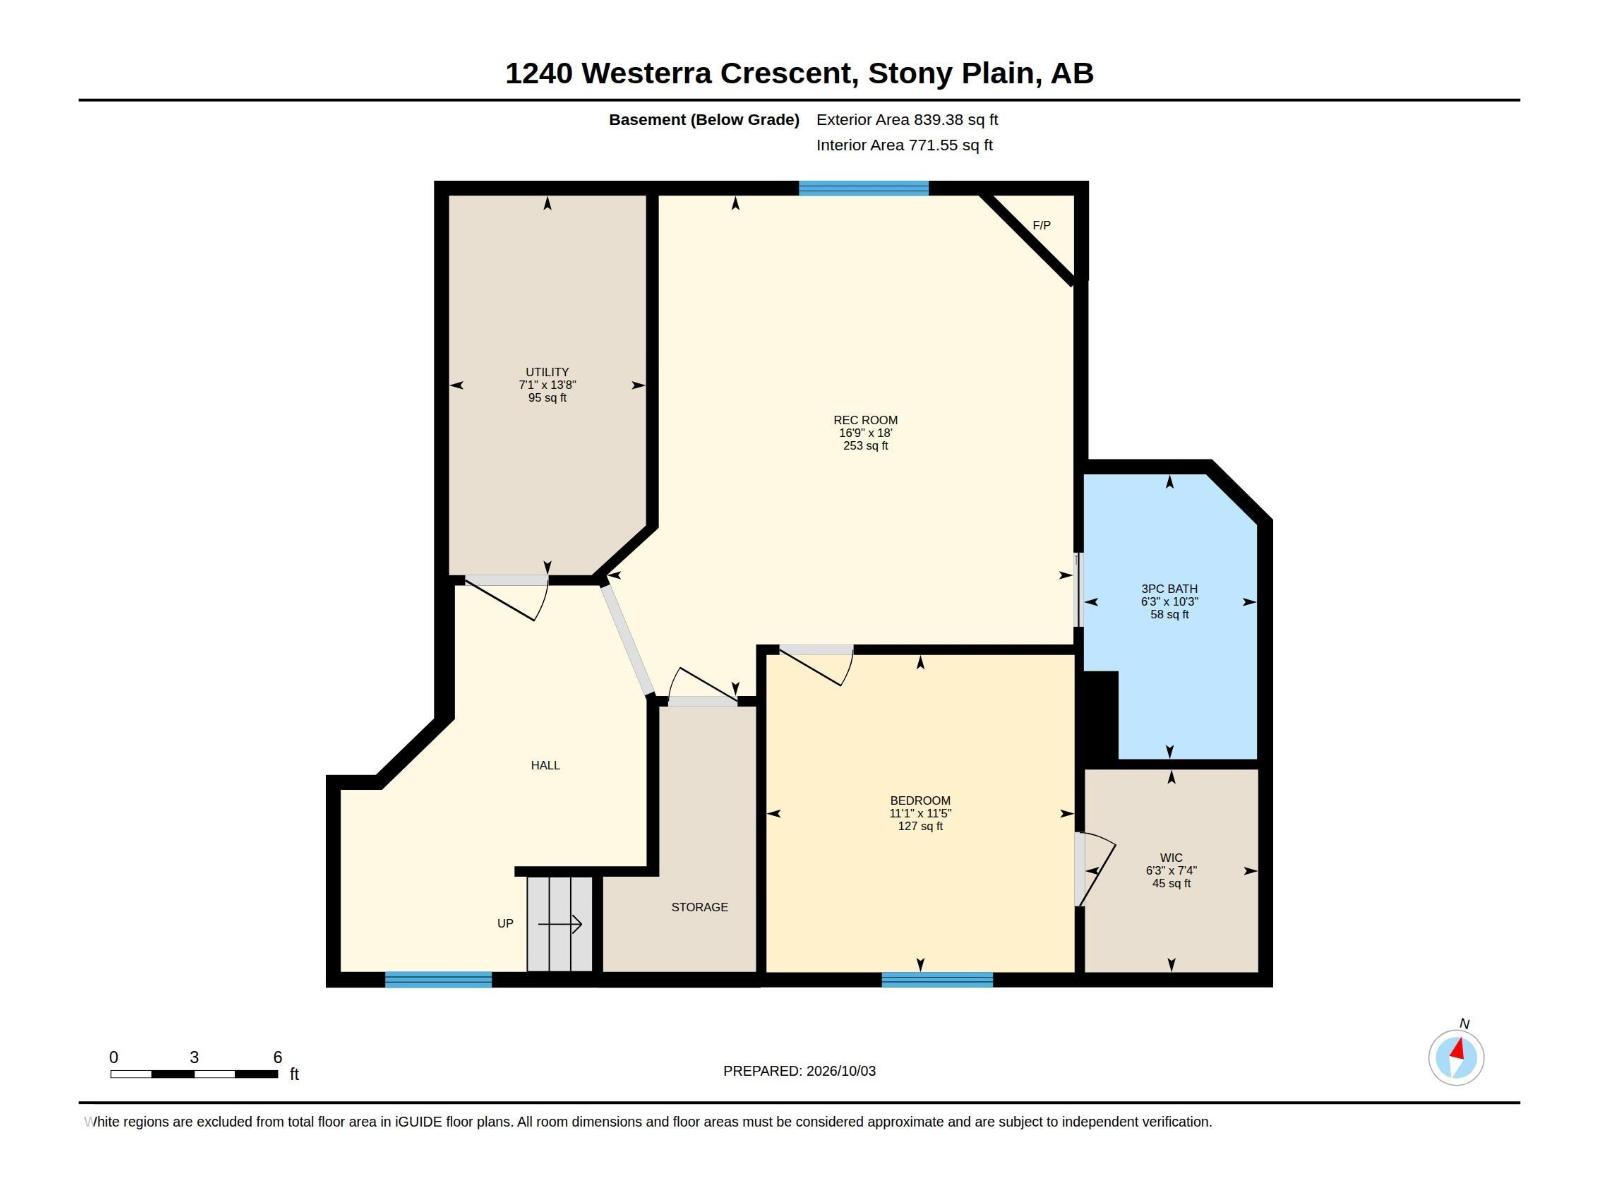
Sophisticated living unfolds across 2,922 sq ft of luxury across 3 fully finished levels in this air conditioned 2 storey executive home in trendy Westerra. Timeless wainscotting adorns the walls and sweeps from the tiled grand entrance to the back door, while rich espresso hardwood flooring creates a handsome flow through the spacious living room, anchored by a striking gas fireplace. Beyond, a generous dining room creates an inviting setting for memorable dinners & family gatherings, flowing naturally into a gourmet kitchen dressed in granite, abundant white cabinetry, corner pantry & island seating. Upstairs, 4 generous bedrooms include a magnificent primary retreat with walk-in closet and lavish 5pc ensuite, keeping all family together. The finished basement offers a sprawling recreation room, versatile flex space, 5th bedroom and 3pc bath. Outdoors, a private fenced yard backing greenspace reveals a fabulous 2-tier deck & hot tub. An oversized garage and generous driveway provide exceptional parking. (id:63559)
| MLS® Number | E4511694 |
| Property Type | Single Family |
| Neigbourhood | Westerra |
| Amenities Near By | Park, Golf Course, Playground, Schools, Shopping |
| Features | Flat Site, Paved Lane, No Back Lane, Park/reserve, No Smoking Home |
| Structure | Deck, Porch |
| Bathroom Total | 4 |
| Bedrooms Total | 5 |
| Amenities | Ceiling - 9ft, Vinyl Windows |
| Appliances | Dishwasher, Dryer, Fan, Garage Door Opener Remote(s), Garage Door Opener, Hood Fan, Refrigerator, Stove, Washer, Window Coverings, See Remarks |
| Basement Development | Finished |
| Basement Type | Full (finished) |
| Constructed Date | 2011 |
| Construction Style Attachment | Detached |
| Cooling Type | Central Air Conditioning |
| Fire Protection | Smoke Detectors |
| Fireplace Fuel | Gas |
| Fireplace Present | Yes |
| Fireplace Type | Unknown |
| Half Bath Total | 1 |
| Heating Type | Forced Air |
| Stories Total | 2 |
| Size Interior | 2,083 Ft2 |
| Type | House |
| Attached Garage | |
| Oversize |
| Acreage | No |
| Fence Type | Fence |
| Land Amenities | Park, Golf Course, Playground, Schools, Shopping |
| Size Irregular | 514.5 |
| Size Total | 514.5 M2 |
| Size Total Text | 514.5 M2 |
| Level | Type | Length | Width | Dimensions |
|---|---|---|---|---|
| Basement | Family Room | 18' x 16'9 | ||
| Basement | Bedroom 5 | 11'5 x 11'1 | ||
| Basement | Utility Room | 13'8 x 7'1 | ||
| Main Level | Living Room | 18'11 x 16' | ||
| Main Level | Dining Room | 9'10 x 8'11 | ||
| Main Level | Kitchen | 18'1 x 10'1 | ||
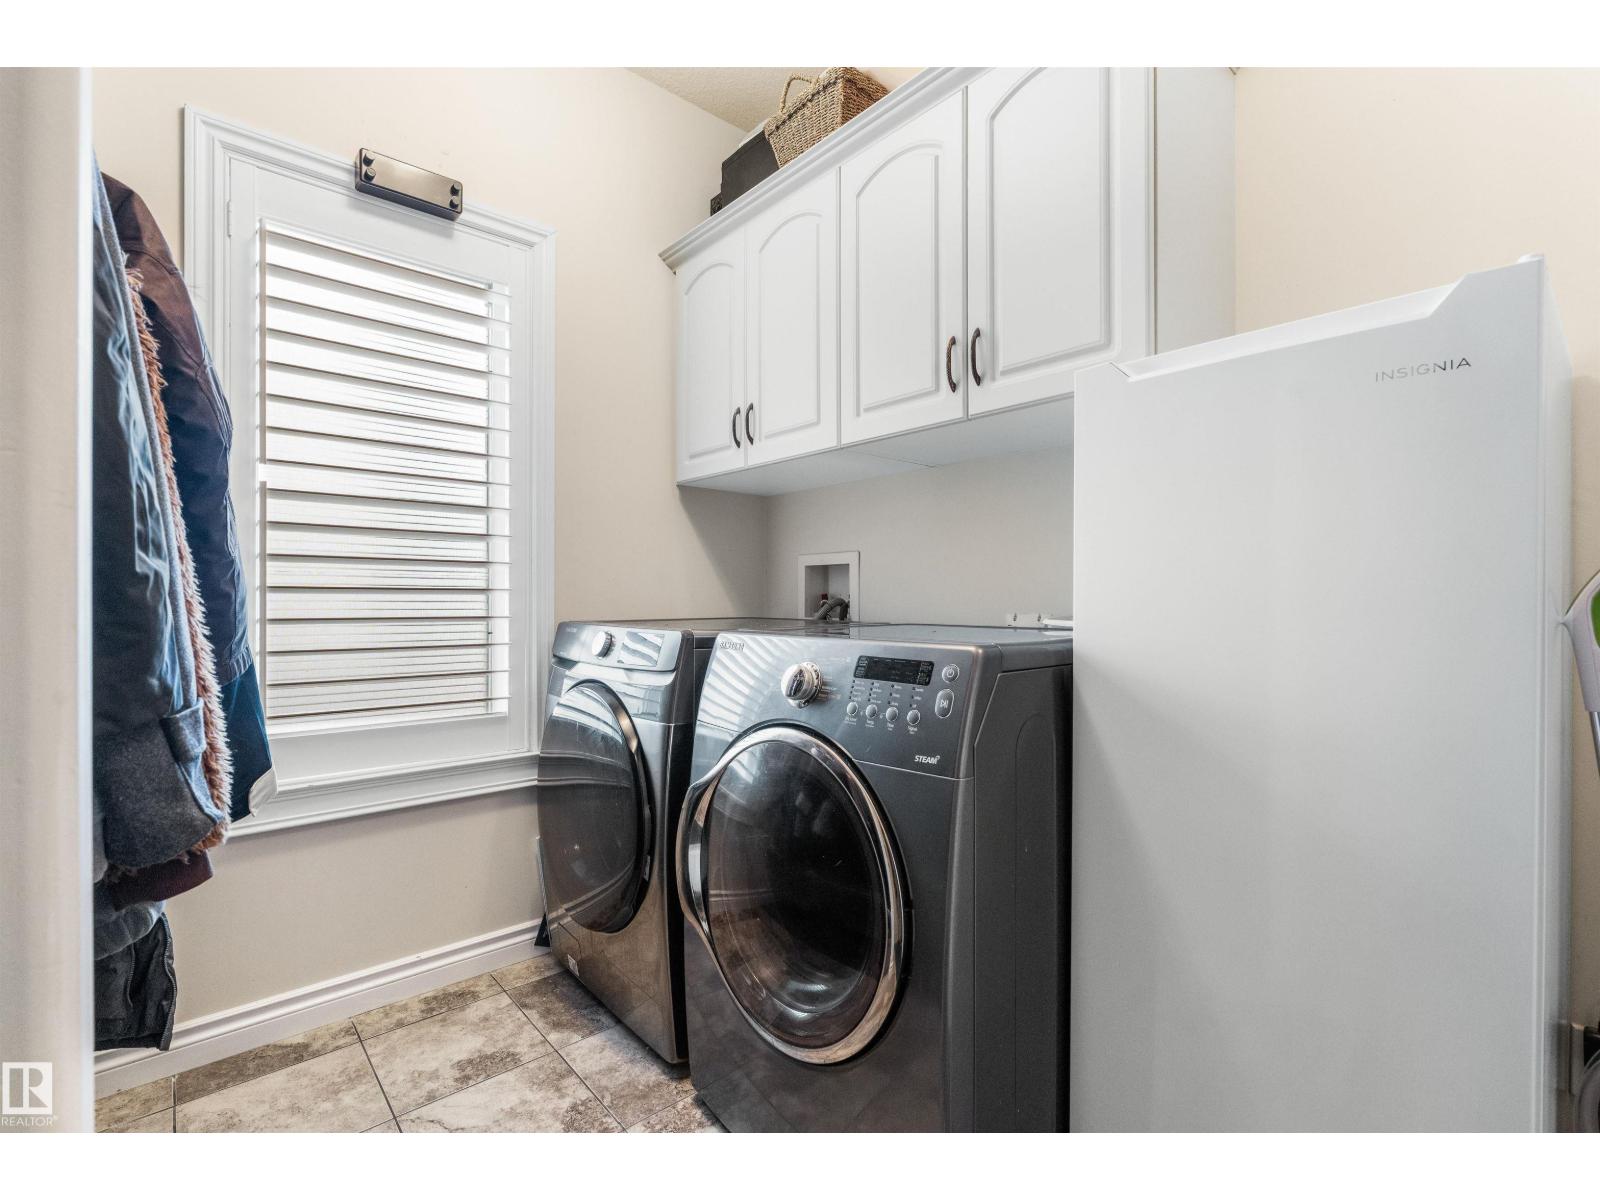
| Main Level | Laundry Room | 11'2 x 7'6 | ||
| Upper Level | Primary Bedroom | 23'8 x 15'2 | ||
| Upper Level | Bedroom 2 | 11'11 x 11'8 | ||
| Upper Level | Bedroom 3 | 13'5 x 11'7 | ||
| Upper Level | Bedroom 4 | 13'6 x 11'2 |
https://www.realtor.ca/real-estate/30362124/1240-westerra-cr-stony-plain-westerra
Contact us for more information
Marty J. Weishaupt
Associate
(780) 962-4950
(780) 431-5624

The trademarks REALTOR®, REALTORS®, and the REALTOR® logo are controlled by The Canadian Real Estate Association (CREA) and identify real estate professionals who are members of CREA. The trademarks MLS®, Multiple Listing Service® and the associated logos are owned by The Canadian Real Estate Association (CREA) and identify the quality of services provided by real estate professionals who are members of CREA. The trademark DDF® is owned by The Canadian Real Estate Association (CREA) and identifies CREA's Data Distribution Facility (DDF®)
© 2025 Gaitan Realty Inc. All rights reserved. Designed and Develop by Marcus IT Consulting Inc. Design & Developed by VW Themes