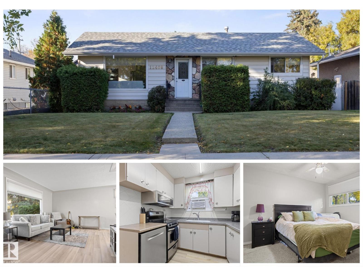
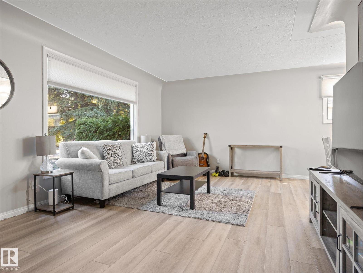
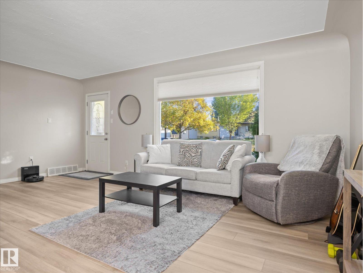
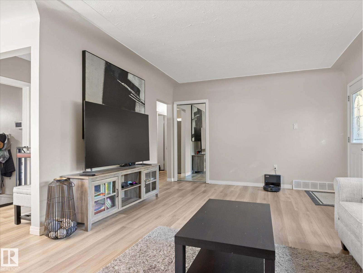
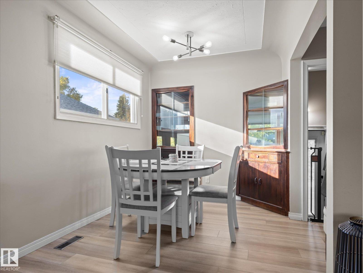
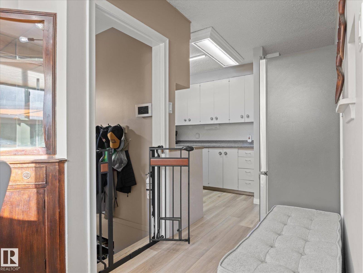
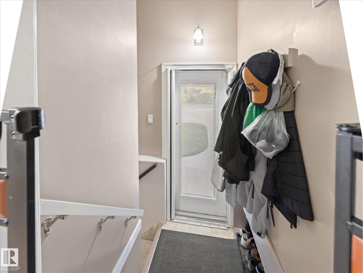
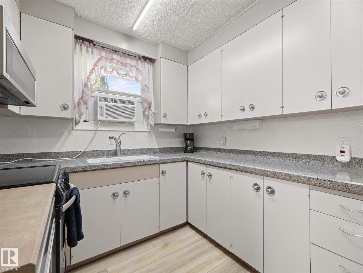
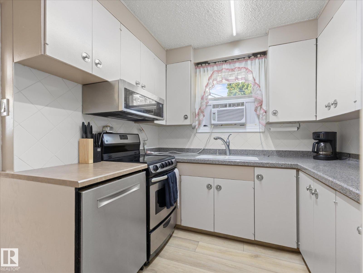
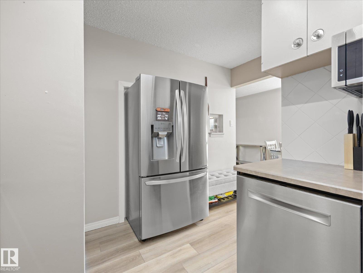
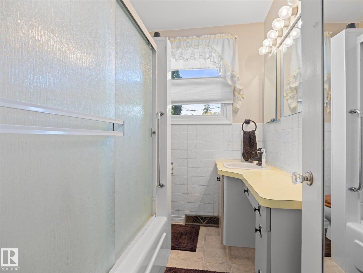
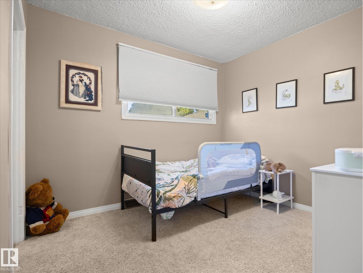
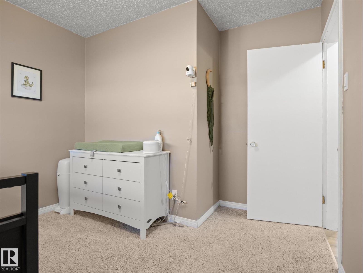
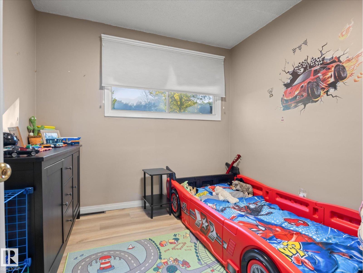
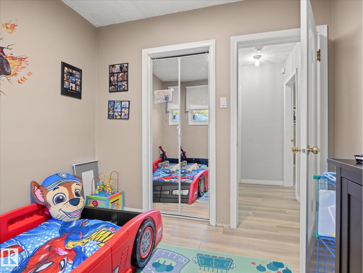
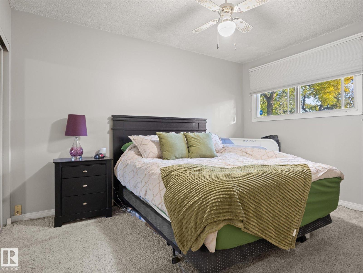
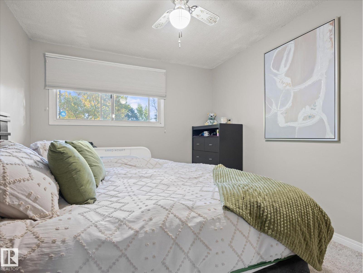
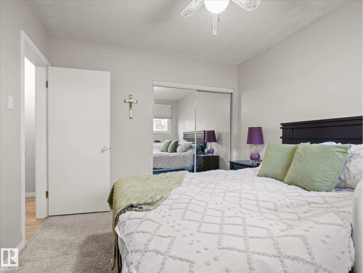
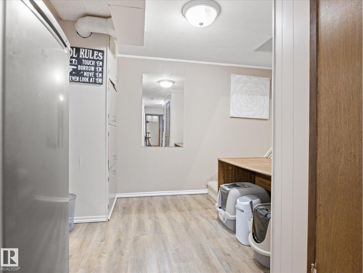
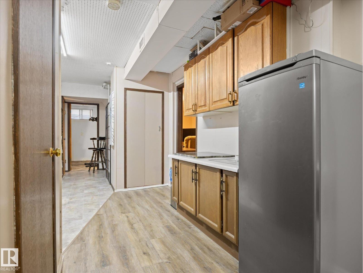
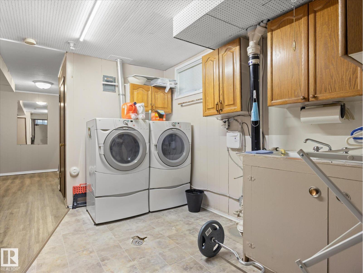
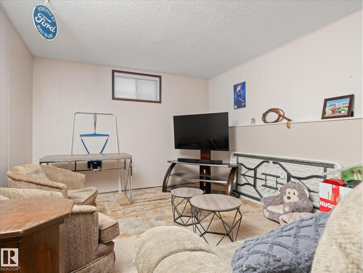
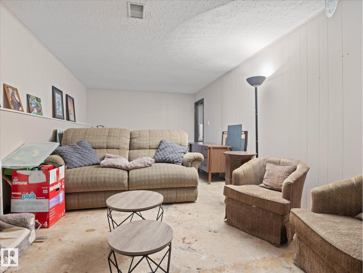
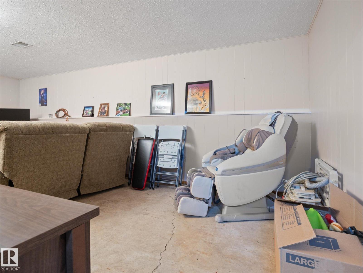
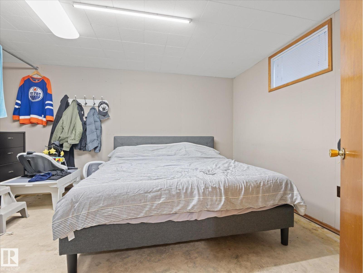
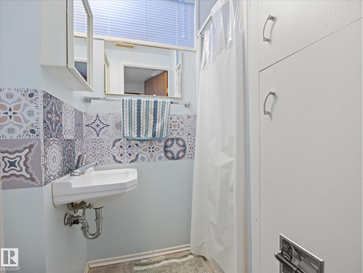
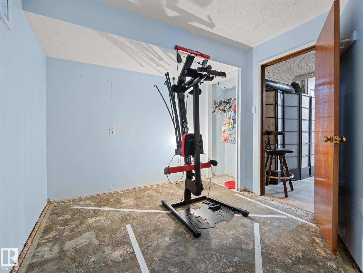
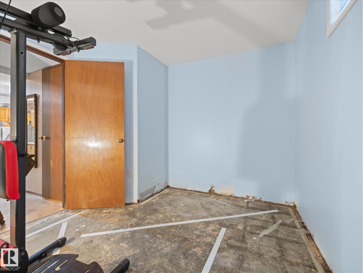
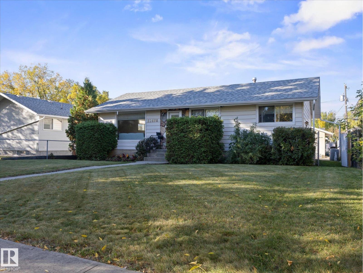
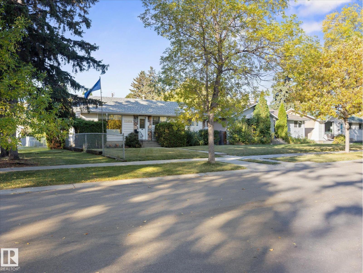
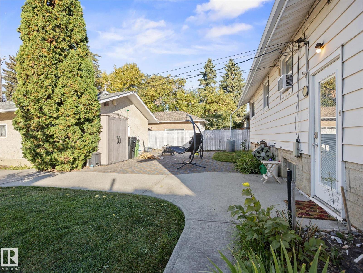
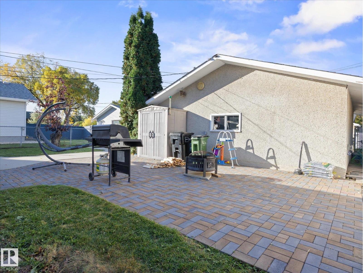
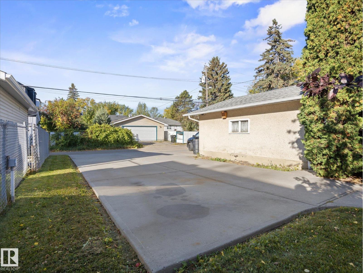
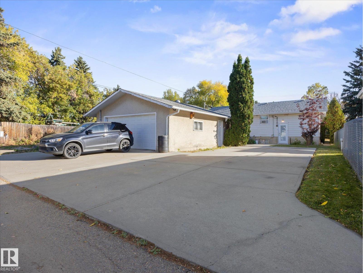
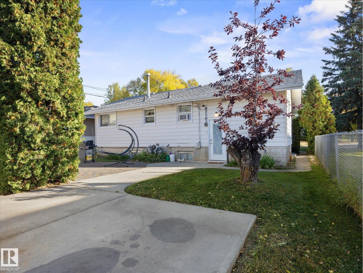
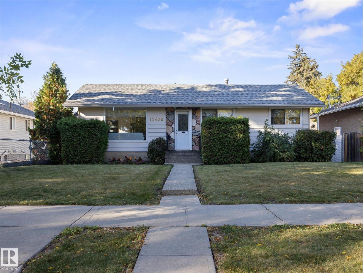
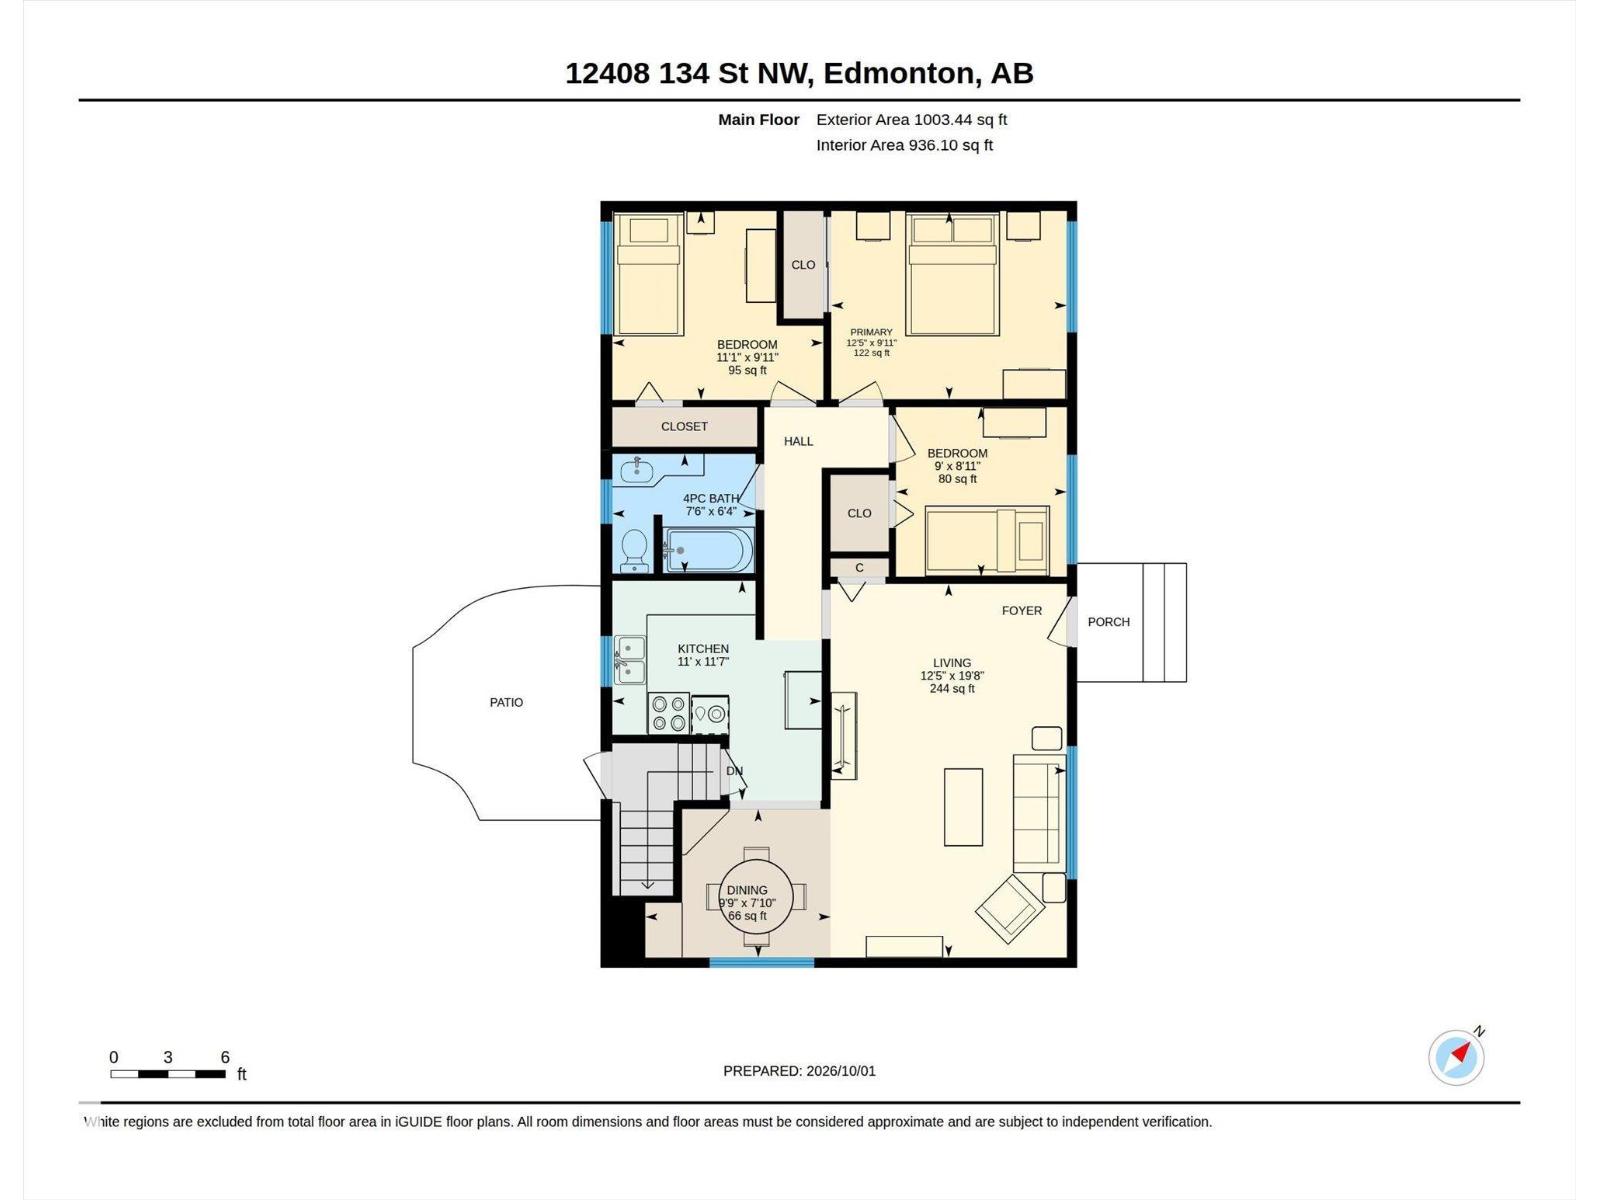
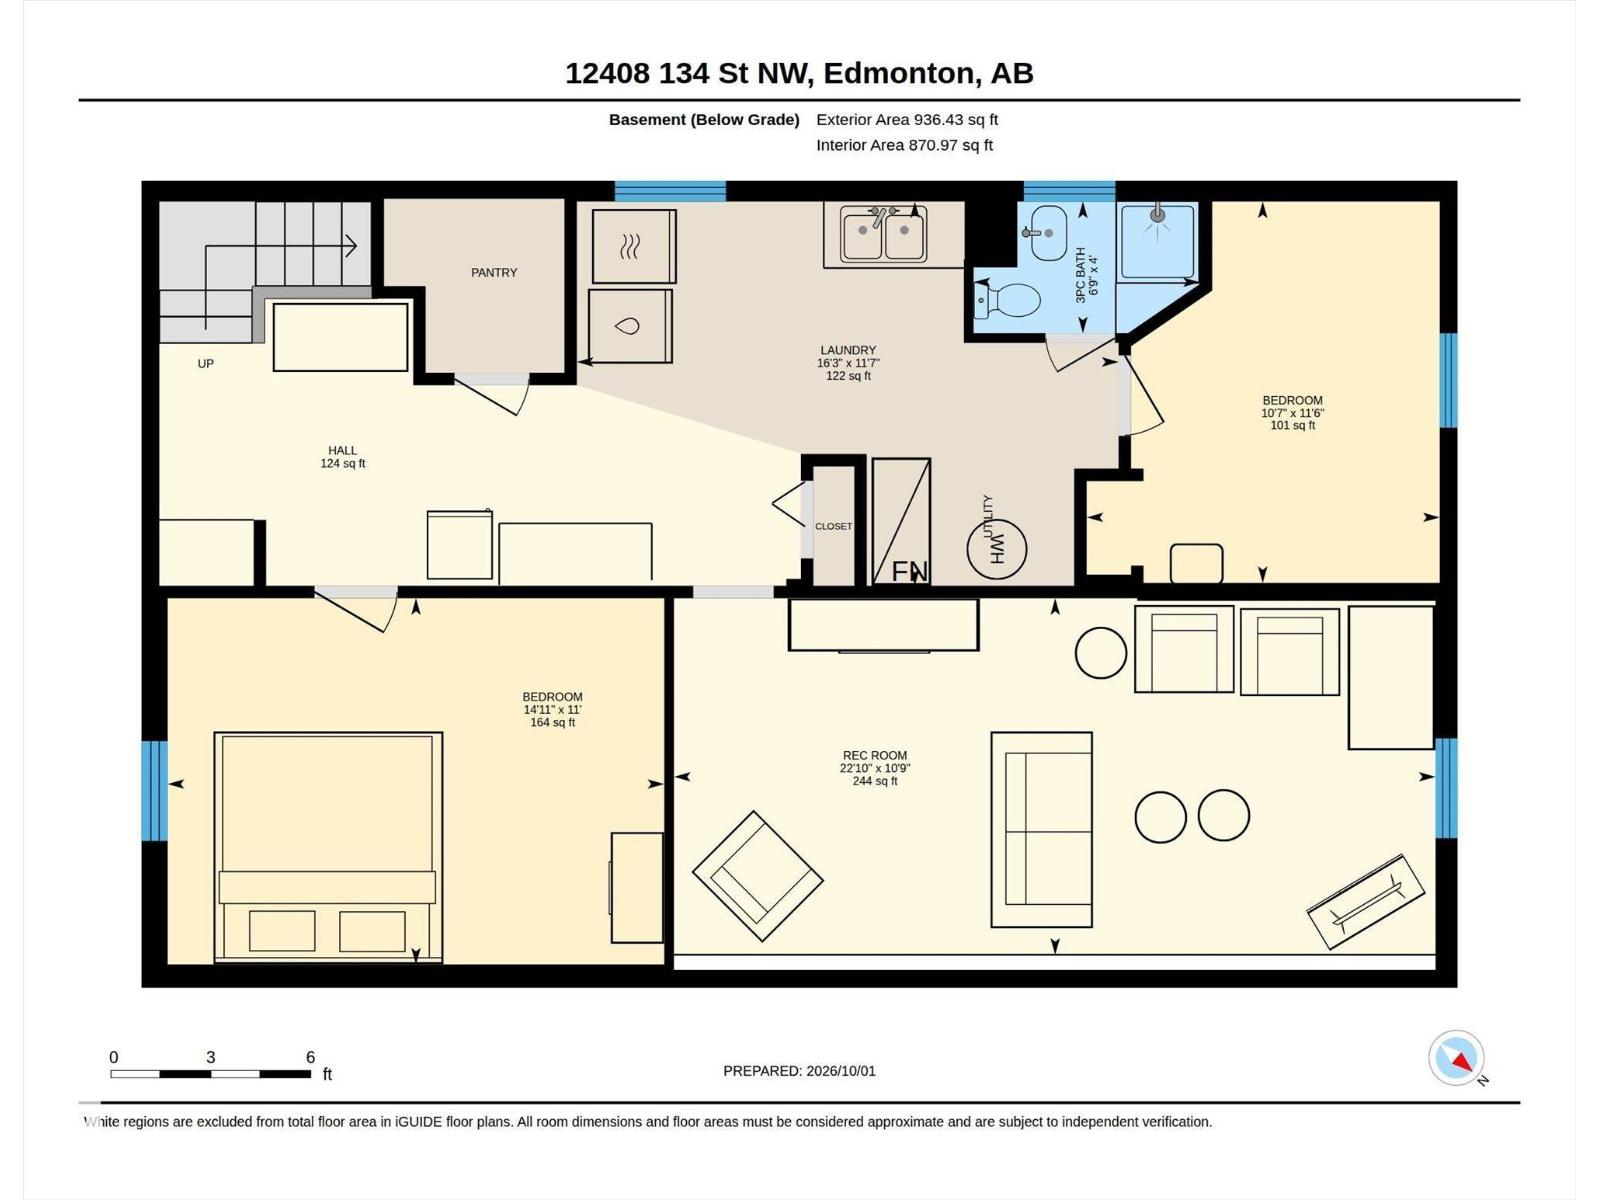
INVESTOR OPPORTUNITY in Dovercourt! This 1,003 sqft bungalow sits on a fantastic 50' x 130' lot on a tree-lined street with a DOUBLE DETACHED GARAGE and tons of parking for your boat or RV! The main floor offers a comfortable living space, 3 bedrooms and a 4pc bathroom, while the basement includes 2 additional bedrooms, a 3pc bathroom and a PARTIALLY FINISHED living space that needs some love. The basement experienced a water leak this summer, creating an opportunity for the next owner to finish the space to their liking. Whether you're looking to renovate, hold as an investment or explore the potential of the lot, there are plenty of possibilities here. Dovercourt is an established neighbourhood with an increasingly desirable location close to downtown, major roads, schools, shopping and amenities. With a great lot, excellent parking, a detached garage and plenty of potential, this is a great VALUE opportunity for an investor or buyer ready to put in some work and build equity! (id:63559)
| MLS® Number | E4511419 |
| Property Type | Single Family |
| Neigbourhood | Dovercourt |
| Amenities Near By | Playground, Public Transit, Schools, Shopping |
| Features | See Remarks, Lane |
| Structure | Patio(s) |
| Bathroom Total | 2 |
| Bedrooms Total | 5 |
| Appliances | Dryer, Microwave Range Hood Combo, Refrigerator, Stove, Washer, Window Coverings |
| Architectural Style | Bungalow |
| Basement Development | Other, See Remarks |
| Basement Type | Full (other, See Remarks) |
| Constructed Date | 1954 |
| Construction Style Attachment | Detached |
| Heating Type | Forced Air |
| Stories Total | 1 |
| Size Interior | 1,003 Ft2 |
| Type | House |
| Detached Garage |
| Acreage | No |
| Land Amenities | Playground, Public Transit, Schools, Shopping |
| Size Irregular | 603.32 |
| Size Total | 603.32 M2 |
| Size Total Text | 603.32 M2 |
| Level | Type | Length | Width | Dimensions |
|---|---|---|---|---|
| Basement | Bedroom 4 | 3.35m x 4.55m | ||
| Basement | Bedroom 5 | 3.49m x 3.23m | ||
| Basement | Laundry Room | 3.52m x 4.96m | ||
| Basement | Recreation Room | 3.26m x 6.97m | ||
| Main Level | Living Room | 3.79m x 5.98m | ||
| Main Level | Dining Room | 2.97m x 2.38m | ||
| Main Level | Kitchen | 3.35m x 3.52m | ||
| Main Level | Primary Bedroom | 3.77m x 3.01m | ||
| Main Level | Bedroom 2 | 2.74m x 2.72m | ||
| Main Level | Bedroom 3 | 3.38m x 3.02m |
https://www.realtor.ca/real-estate/30356582/12408-134-st-nw-edmonton-dovercourt
Contact us for more information
Kevin A. Machado
Associate
(780) 458-8300
(780) 458-6619

The trademarks REALTOR®, REALTORS®, and the REALTOR® logo are controlled by The Canadian Real Estate Association (CREA) and identify real estate professionals who are members of CREA. The trademarks MLS®, Multiple Listing Service® and the associated logos are owned by The Canadian Real Estate Association (CREA) and identify the quality of services provided by real estate professionals who are members of CREA. The trademark DDF® is owned by The Canadian Real Estate Association (CREA) and identifies CREA's Data Distribution Facility (DDF®)
© 2025 Gaitan Realty Inc. All rights reserved. Designed and Develop by Marcus IT Consulting Inc. Design & Developed by VW Themes