Maintenance, Exterior Maintenance, Heat, Insurance, Property Management, Other, See Remarks, Security, Water
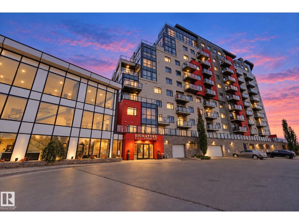
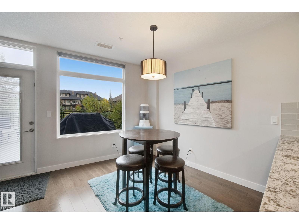
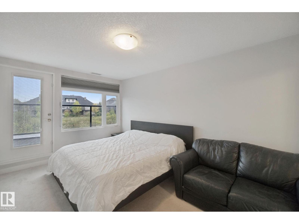
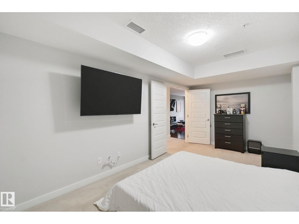
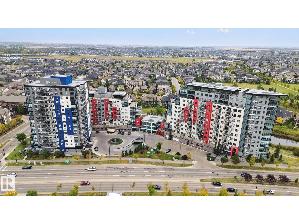
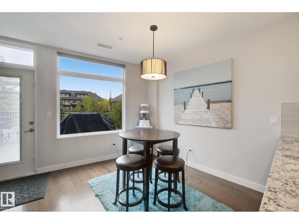
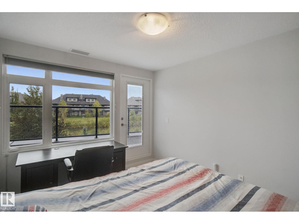
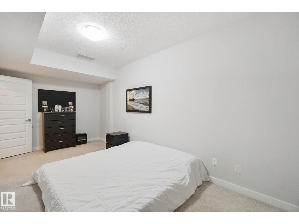
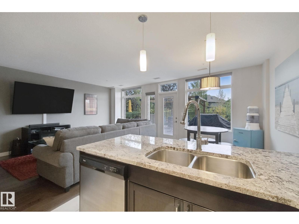
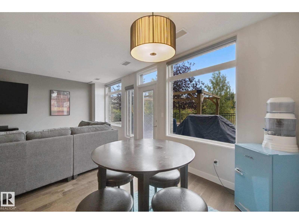
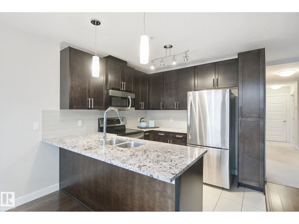
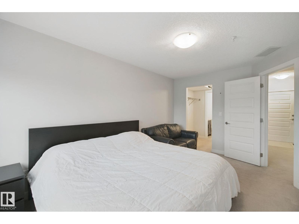
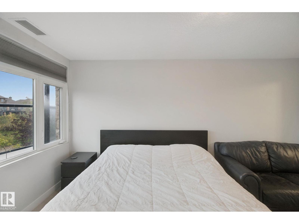
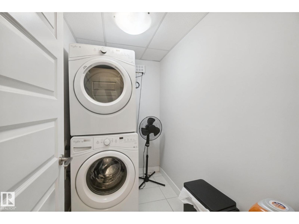
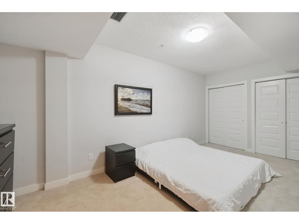
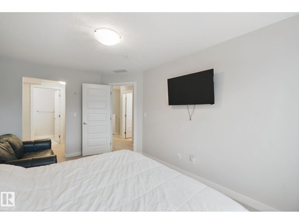
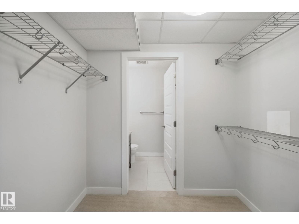
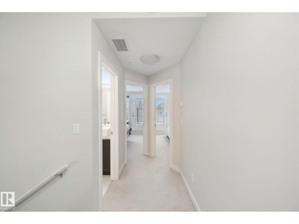
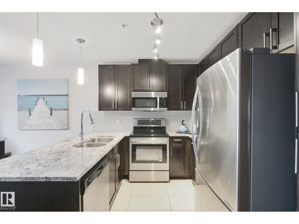
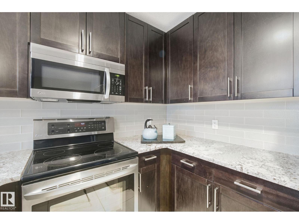
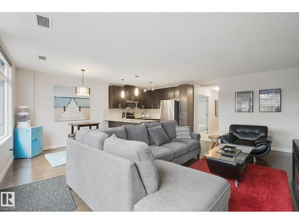
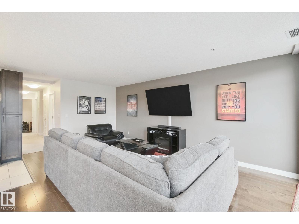
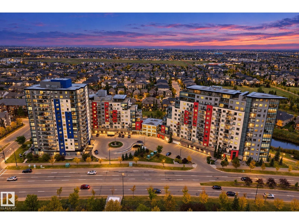
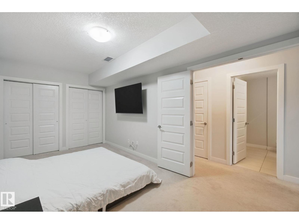
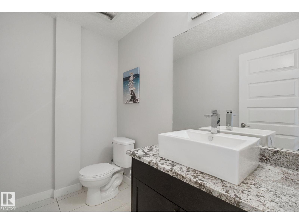
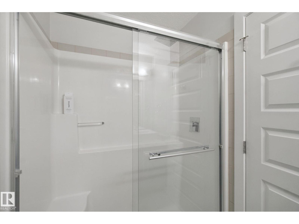
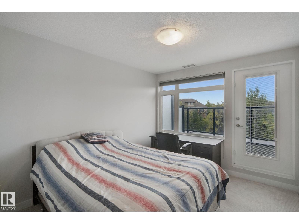
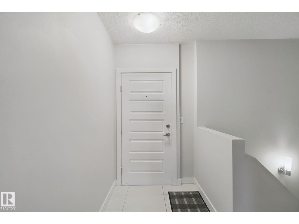
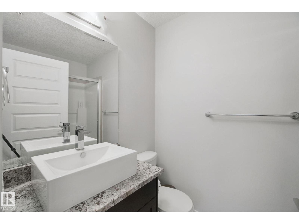
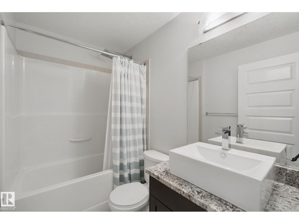
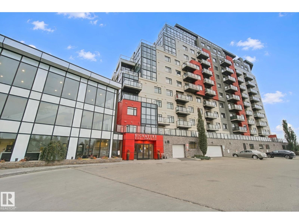
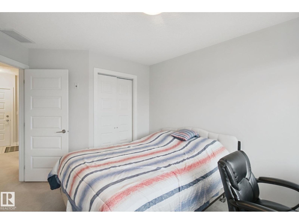
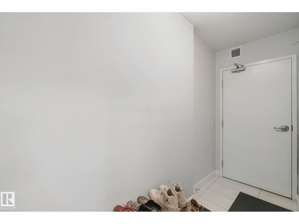
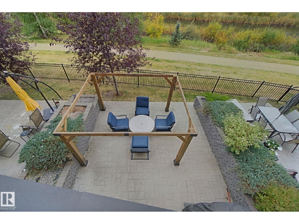
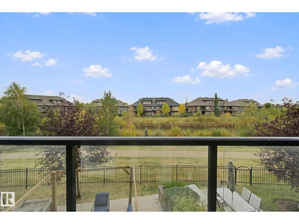
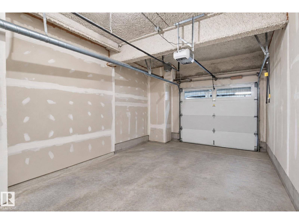
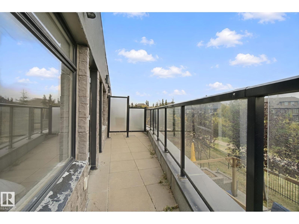
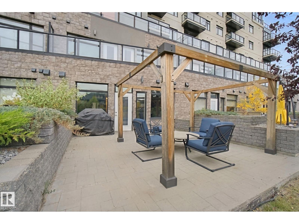
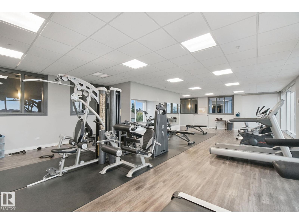
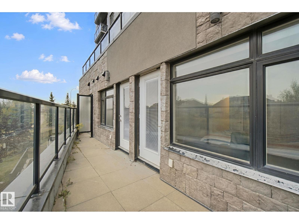
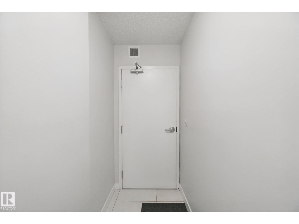
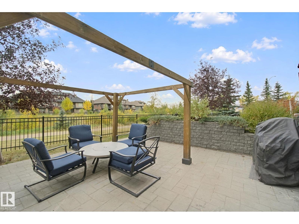
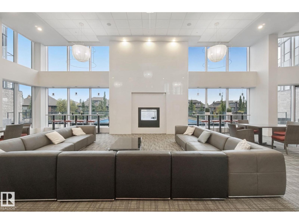
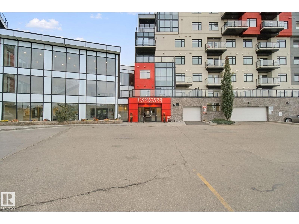
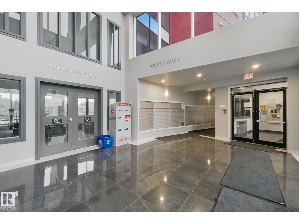
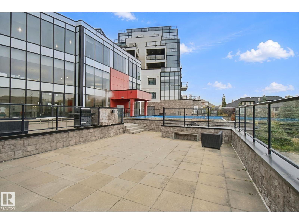
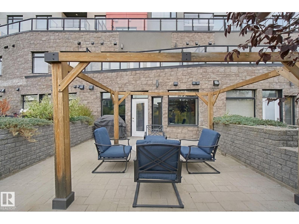
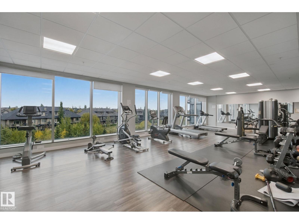
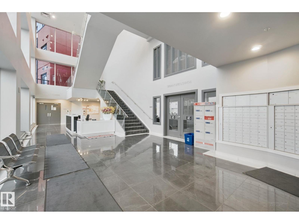
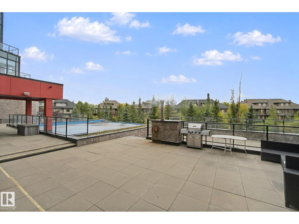
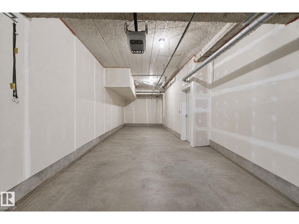
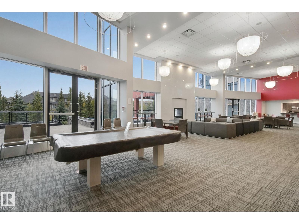
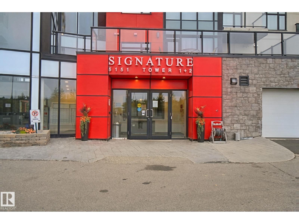
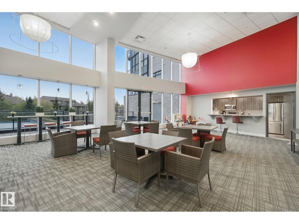
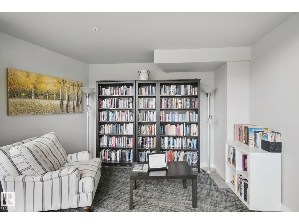
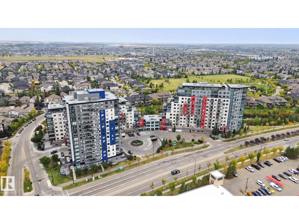
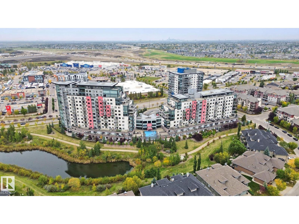
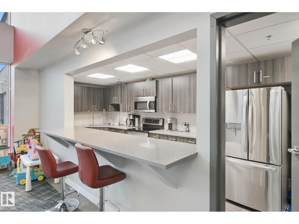
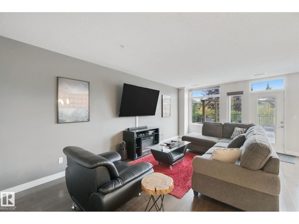
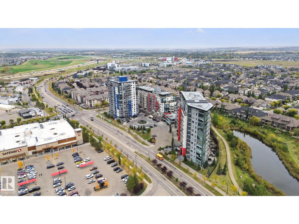
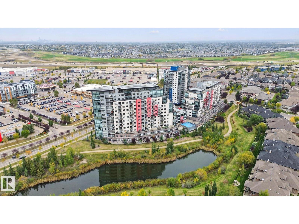
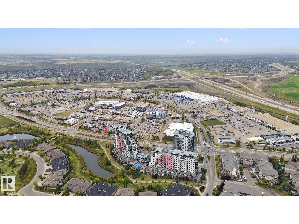
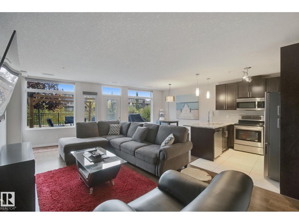
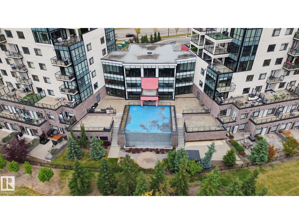
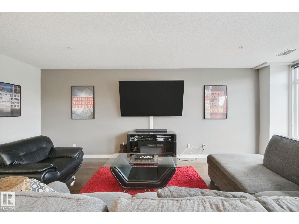
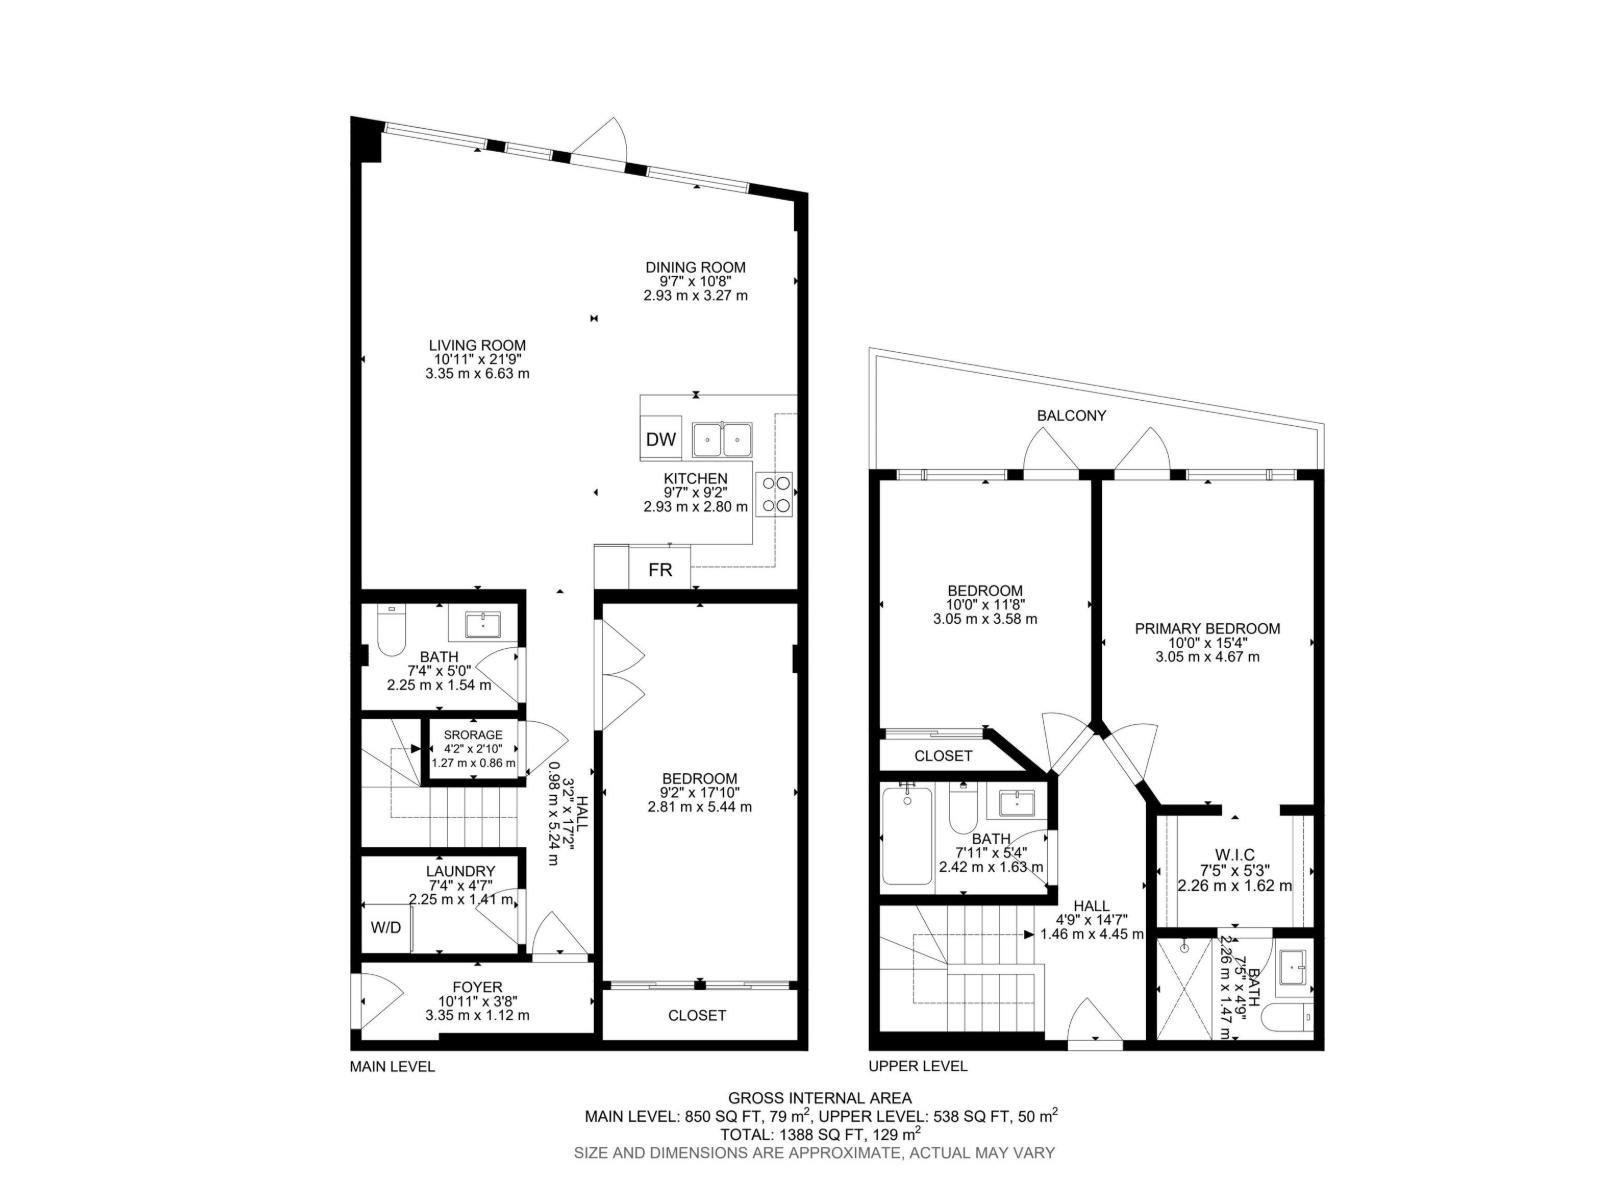
$936.97 MonthlyNOT YOUR AVERAGE CONDO! This unique 2-storey townhouse-style condo in Ambleside offers 1,388 sq ft of beautifully designed living space with 2 bedrooms, 2.5 baths and a rare heated tandem double attached garage. The bright open main floor features a large versatile den/flex space, an espresso kitchen with stone countertops and stainless steel appliances, plus spacious living and dining areas. Step outside to a large stone patio with a pergola and plenty of space to relax or entertain. Upstairs, both bedrooms open onto a spacious private balcony overlooking the pond. The primary bedroom features a walk-through closet and private ensuite. A/C, in-suite laundry and great storage complete the home. Enjoy a well-equipped fitness room, a small library, social and party spaces plus a shared outdoor area. Best of all, you’re steps from Currents of Windermere, shopping, dining, entertainment and trails, with quick access to Anthony Henday. Two levels, two outdoor spaces and one incredible Ambleside location! (id:63559)
| MLS® Number | E4510696 |
| Property Type | Single Family |
| Neigbourhood | Ambleside |
| Amenities Near By | Park, Playground, Public Transit, Schools, Shopping |
| Structure | Deck |
| Bathroom Total | 3 |
| Bedrooms Total | 2 |
| Appliances | Dishwasher, Dryer, Microwave Range Hood Combo, Refrigerator, Stove, Washer |
| Basement Type | None |
| Constructed Date | 2015 |
| Half Bath Total | 1 |
| Heating Type | Heat Pump |
| Size Interior | 1,389 Ft2 |
| Type | Apartment |
| Attached Garage |
| Acreage | No |
| Land Amenities | Park, Playground, Public Transit, Schools, Shopping |
| Level | Type | Length | Width | Dimensions |
|---|---|---|---|---|
| Main Level | Living Room | 3.35 m | 6.63 m | 3.35 m x 6.63 m |
| Main Level | Dining Room | 2.93 m | 3.27 m | 2.93 m x 3.27 m |
| Main Level | Kitchen | 2.93 m | 2.8 m | 2.93 m x 2.8 m |
| Main Level | Den | 2.81 m | 5.44 m | 2.81 m x 5.44 m |
| Main Level | Other | 3.35 m | 1.12 m | 3.35 m x 1.12 m |
| Main Level | Laundry Room | 2.25 m | 1.41 m | 2.25 m x 1.41 m |
| Main Level | Storage | 1.27 m | 0.86 m | 1.27 m x 0.86 m |
| Upper Level | Primary Bedroom | 3.05 m | 4.67 m | 3.05 m x 4.67 m |
| Upper Level | Bedroom 2 | 3.05 m | 3.58 m | 3.05 m x 3.58 m |
| Upper Level | Other | 2.26 m | 1.62 m | 2.26 m x 1.62 m |
https://www.realtor.ca/real-estate/30334868/125-5151-windermere-bv-sw-sw-edmonton-ambleside
Contact us for more information
Tina Davis
Associate
(403) 262-7653

The trademarks REALTOR®, REALTORS®, and the REALTOR® logo are controlled by The Canadian Real Estate Association (CREA) and identify real estate professionals who are members of CREA. The trademarks MLS®, Multiple Listing Service® and the associated logos are owned by The Canadian Real Estate Association (CREA) and identify the quality of services provided by real estate professionals who are members of CREA. The trademark DDF® is owned by The Canadian Real Estate Association (CREA) and identifies CREA's Data Distribution Facility (DDF®)
© 2025 Gaitan Realty Inc. All rights reserved. Designed and Develop by Marcus IT Consulting Inc. Design & Developed by VW Themes