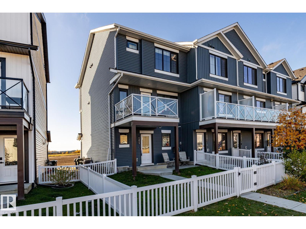
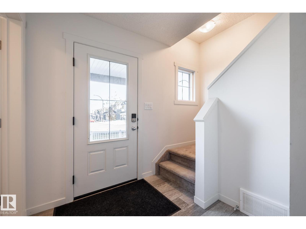
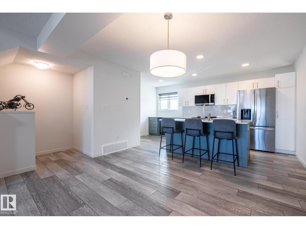
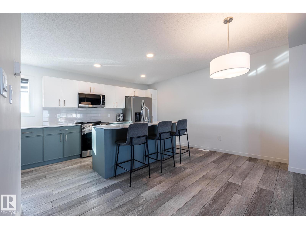
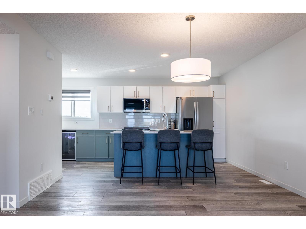
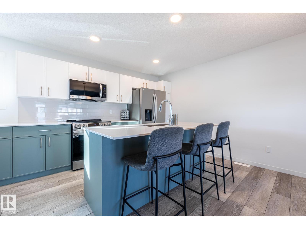
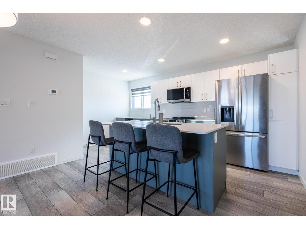
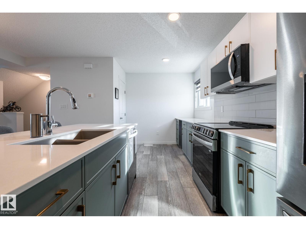
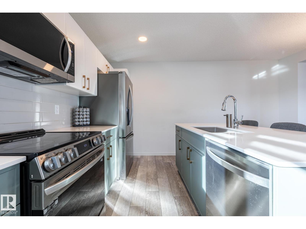
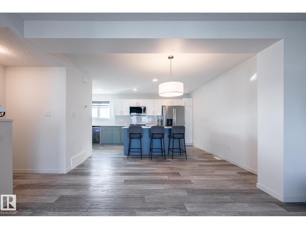
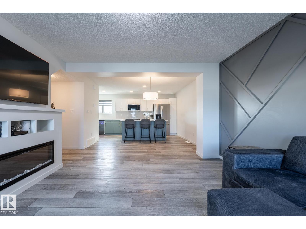
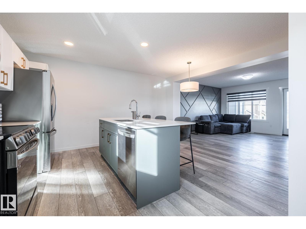
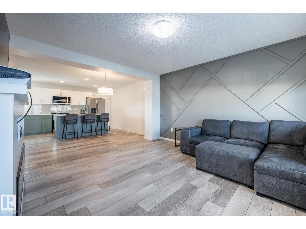
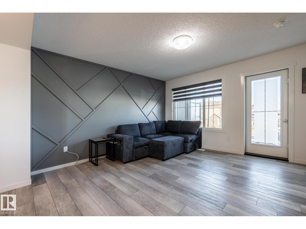
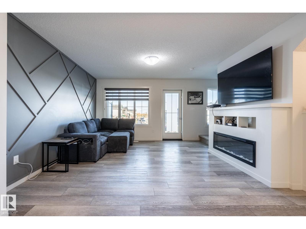
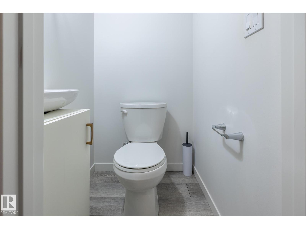
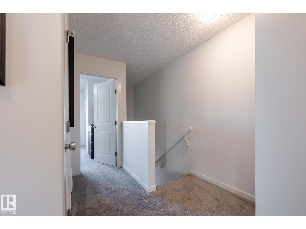
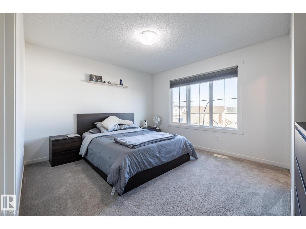
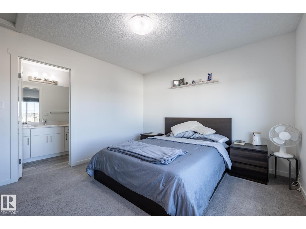
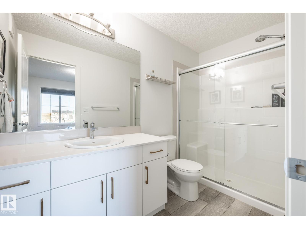
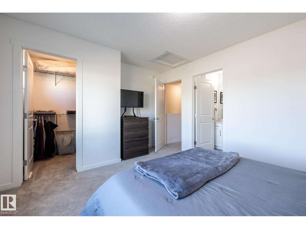
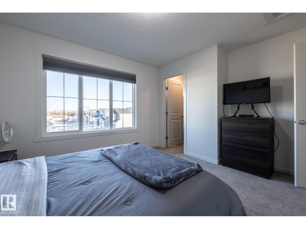
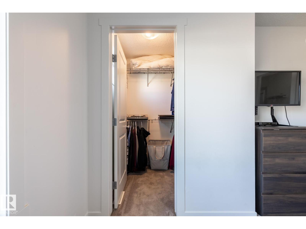
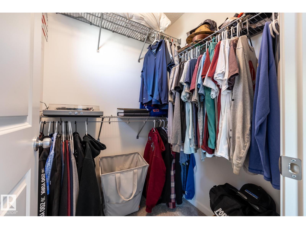
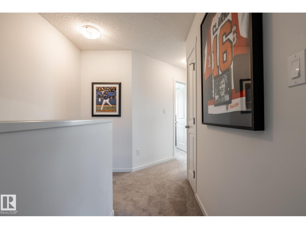
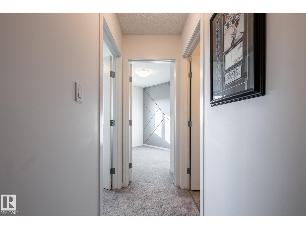
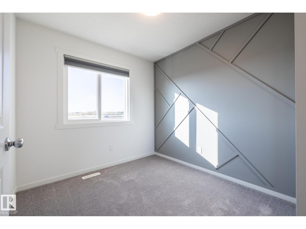
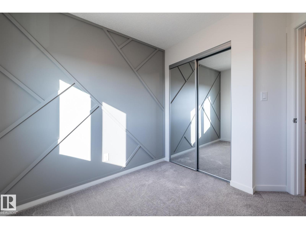
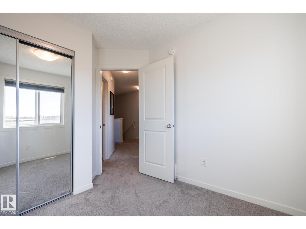
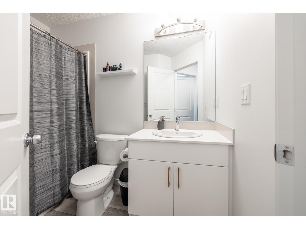
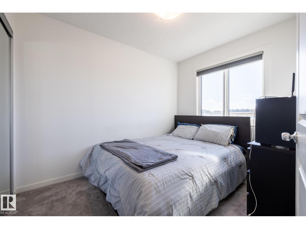
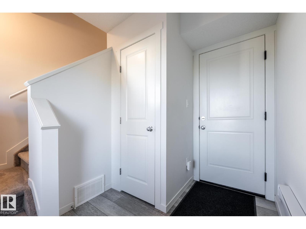
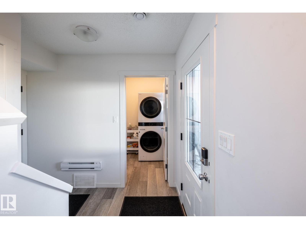
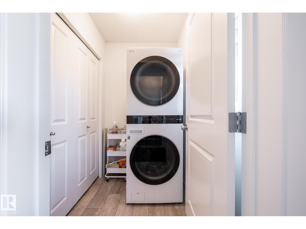
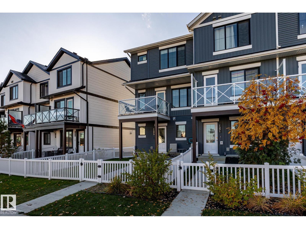
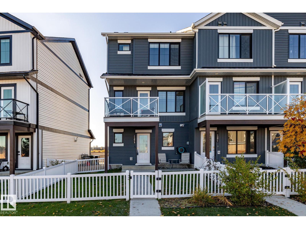
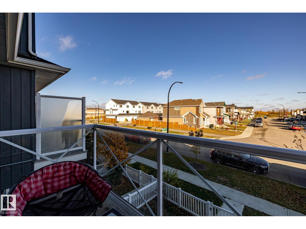
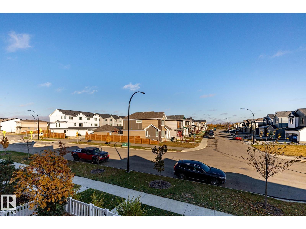
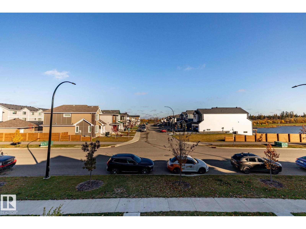
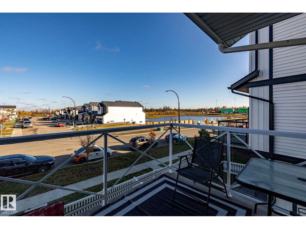
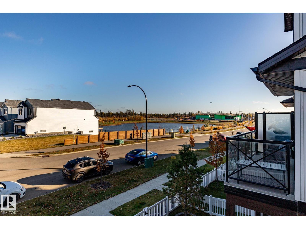
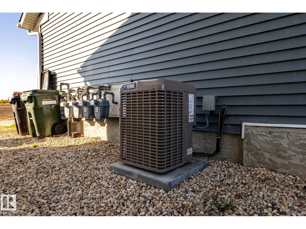
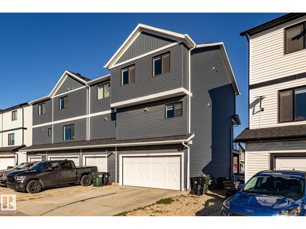
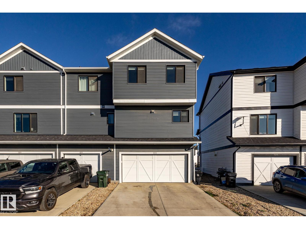
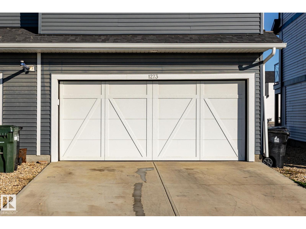
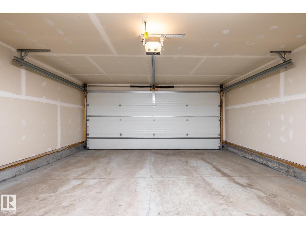
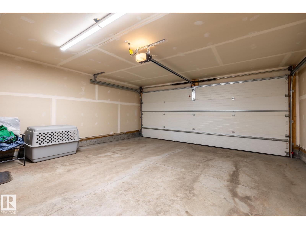
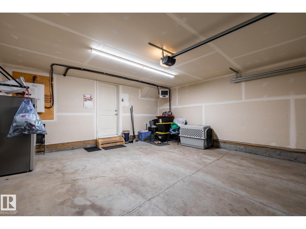
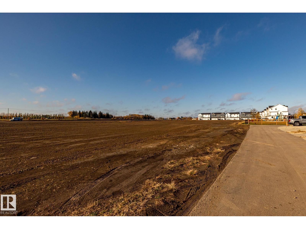
NO CONDO FEES! Welcome to this beautifully finished, AIR-CONDITIONED 3-bedroom, 2.5-bath residential attached home, built in 2023 & offering 1,307 sq. ft. of well-designed living space. The main floor features a welcoming foyer, convenient laundry room & access to the double heated garage. Upstairs, the bright open-concept kitchen, dining & living area is ideal for everyday living & entertaining, boasting quartz countertops, extensive GEM cabinetry & an eat-up island. Neutral vinyl plank flooring throughout the living room which has a striking feature wall, electric fireplace & access to the front balcony, where you can enjoy your morning coffee or evening air. The third floor offers 3 carpeted bedrooms, including a spacious primary retreat w/ walk-in closet & oversized shower in the 3-pc ensuite. A stylish, modern home offering low-maintenance living w/plenty of space and thoughtful finishes throughout. Quick access to HWY 16A & Century Crossing for amenities. Walking distance to the new baseball fields! (id:63559)
| MLS® Number | E4512873 |
| Property Type | Single Family |
| Neigbourhood | Easton |
| Amenities Near By | Playground, Public Transit, Schools, Shopping |
| Features | Lane, Exterior Walls- 2x6" |
| Structure | Patio(s) |
| Bathroom Total | 3 |
| Bedrooms Total | 3 |
| Amenities | Vinyl Windows |
| Appliances | Dishwasher, Garage Door Opener Remote(s), Garage Door Opener, Microwave Range Hood Combo, Refrigerator, Washer/dryer Stack-up, Window Coverings, Wine Fridge |
| Basement Type | None |
| Constructed Date | 2023 |
| Construction Style Attachment | Attached |
| Cooling Type | Central Air Conditioning |
| Fireplace Fuel | Electric |
| Fireplace Present | Yes |
| Fireplace Type | Unknown |
| Half Bath Total | 1 |
| Heating Type | Forced Air |
| Stories Total | 3 |
| Size Interior | 1,307 Ft2 |
| Type | Row / Townhouse |
| Attached Garage | |
| Heated Garage |
| Acreage | No |
| Land Amenities | Playground, Public Transit, Schools, Shopping |
| Size Irregular | 183.02 |
| Size Total | 183.02 M2 |
| Size Total Text | 183.02 M2 |
| Level | Type | Length | Width | Dimensions |
|---|---|---|---|---|
| Main Level | Laundry Room | 1.9 m | 1.35 m | 1.9 m x 1.35 m |
| Upper Level | Living Room | 3.96 m | 3.95 m | 3.96 m x 3.95 m |
| Upper Level | Kitchen | 5.19 m | 4.45 m | 5.19 m x 4.45 m |
| Upper Level | Primary Bedroom | 3.59 m | 3.5 m | 3.59 m x 3.5 m |
| Upper Level | Bedroom 2 | 2.53 m | 3.13 m | 2.53 m x 3.13 m |
| Upper Level | Bedroom 3 | 2.56 m | 2.56 m | 2.56 m x 2.56 m |
https://www.realtor.ca/real-estate/30399602/1273-mcleod-av-spruce-grove-easton
Contact us for more information
Rebecca M. Victoor
Associate
(780) 962-8580
(780) 962-8998

The trademarks REALTOR®, REALTORS®, and the REALTOR® logo are controlled by The Canadian Real Estate Association (CREA) and identify real estate professionals who are members of CREA. The trademarks MLS®, Multiple Listing Service® and the associated logos are owned by The Canadian Real Estate Association (CREA) and identify the quality of services provided by real estate professionals who are members of CREA. The trademark DDF® is owned by The Canadian Real Estate Association (CREA) and identifies CREA's Data Distribution Facility (DDF®)
© 2025 Gaitan Realty Inc. All rights reserved. Designed and Develop by Marcus IT Consulting Inc. Design & Developed by VW Themes