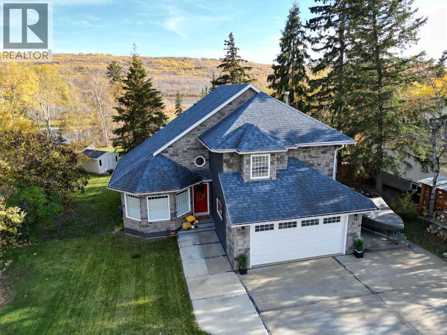
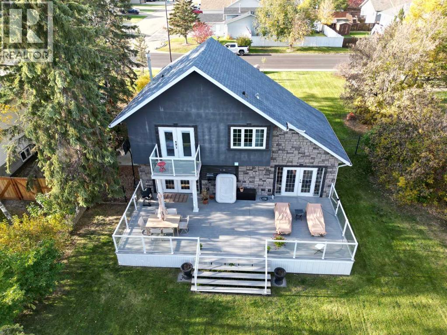
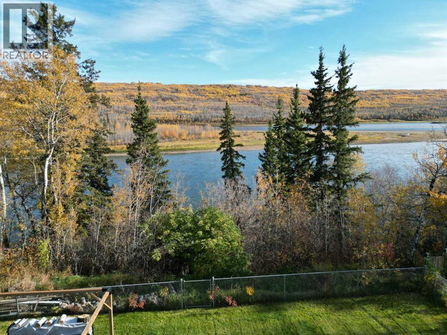
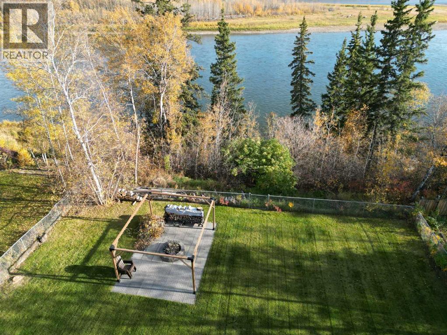
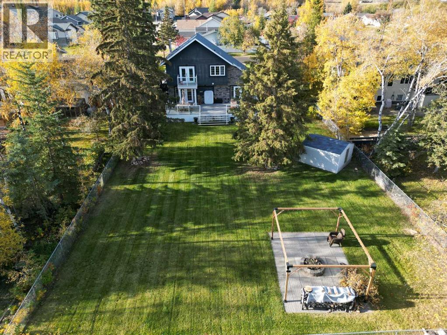
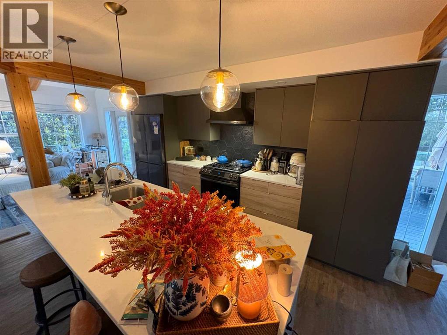
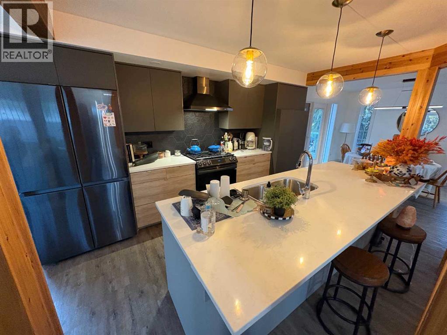
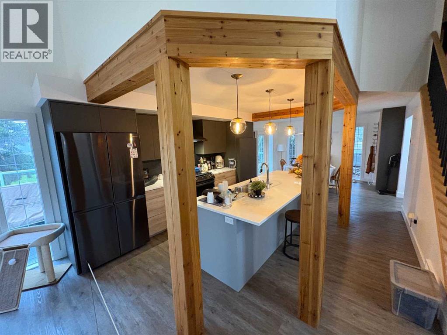
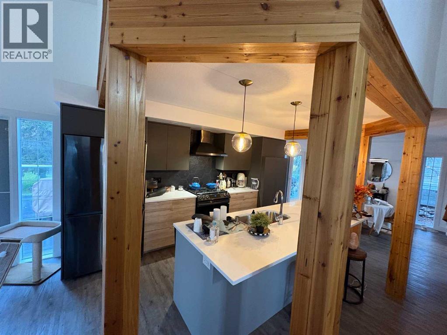
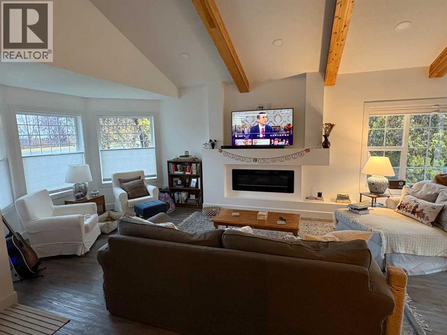
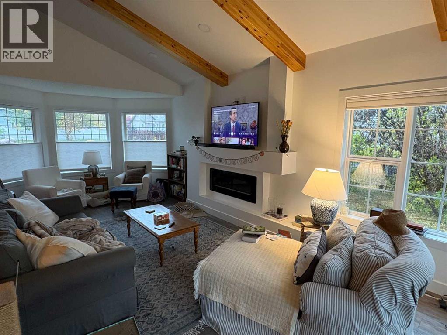
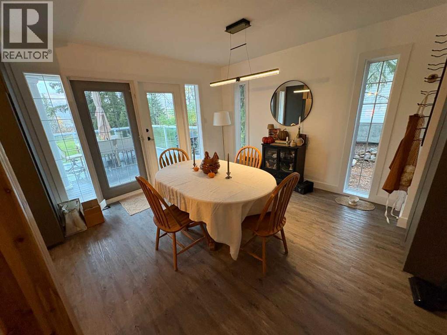
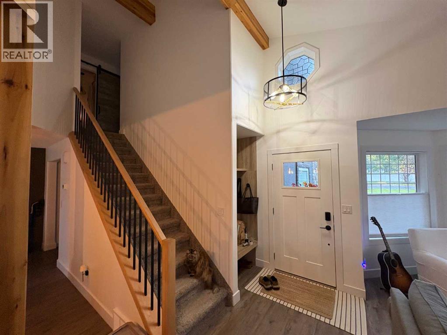
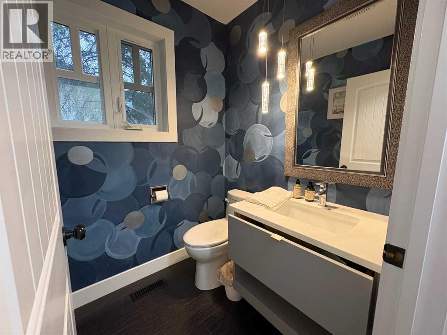
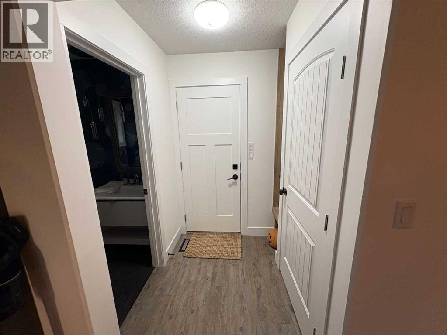
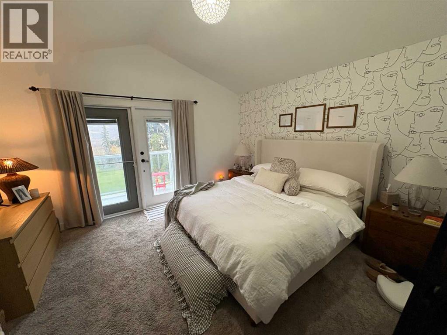
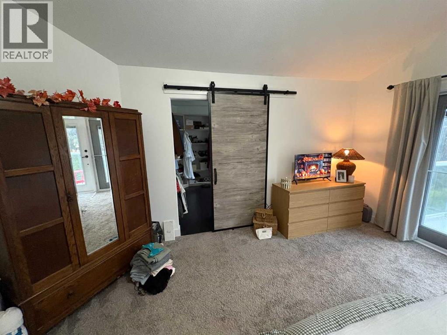
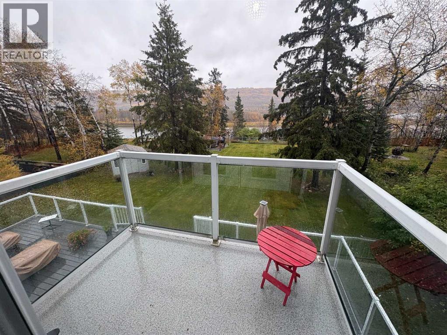
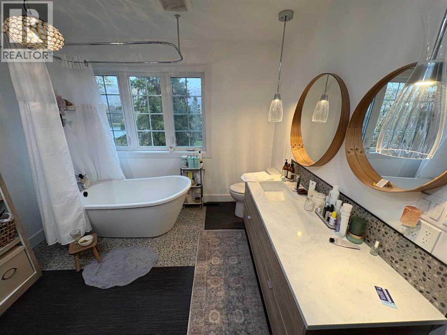
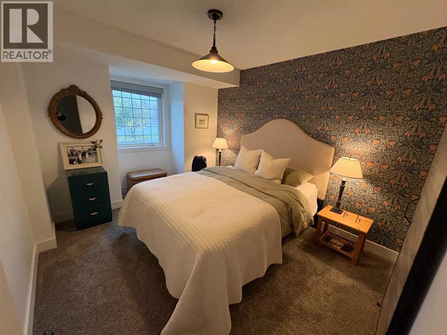
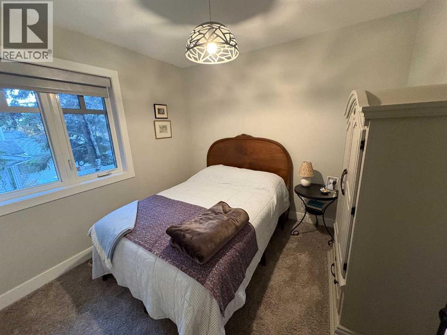
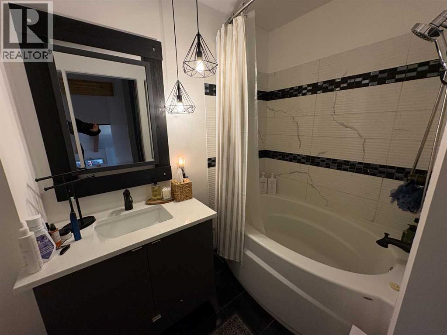
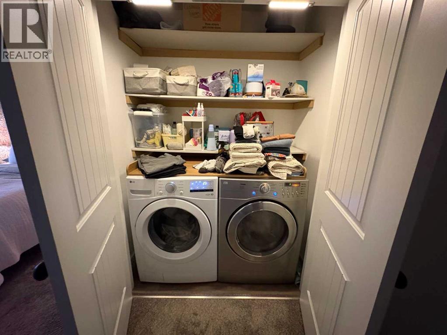
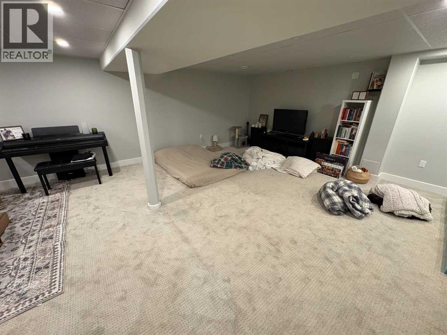
Beautiful 1.5-Storey Home with River Views in Shaftsbury Estates! This stunning 1½-storey home features an open floorplan with vaulted ceilings and exceptional natural light throughout. Offering 3 bedrooms and 2.5 bathrooms, the primary suite includes a relaxing soaker tub overlooking the backyard and Peace River valley, plus its own private deck — the perfect spot for morning coffee or quiet evenings with a view. Recent updates over the past few years include kitchen cabinetry with breakfast bar, flooring, fixtures, paint, and more, giving the home a fresh, modern feel. A heated attached garage adds year-round comfort.Outside, enjoy a huge concrete driveway with ample parking for multiple vehicles or RVs. The backyard backs directly onto the river valley and includes a gazebo and firepit area, creating an incredible outdoor space to entertain or unwind while taking in the panoramic scenery. A rare river-view property in one of Peace River’s most desirable neighborhoods. Call for your appointment to view. (id:63559)
| MLS® Number | A2351226 |
| Property Type | Single Family |
| Neigbourhood | Shaftesbury Estates |
| Community Name | Shaftesbury Estates |
| Amenities Near By | Park |
| Features | No Neighbours Behind |
| Parking Space Total | 6 |
| Plan | 8822127 |
| Structure | Shed, Deck |
| View Type | View |
| Bathroom Total | 3 |
| Bedrooms Above Ground | 3 |
| Bedrooms Total | 3 |
| Basement Development | Finished |
| Basement Type | Full (finished) |
| Constructed Date | 1989 |
| Construction Style Attachment | Detached |
| Cooling Type | Central Air Conditioning |
| Exterior Finish | Stone, Vinyl Siding |
| Fireplace Present | Yes |
| Fireplace Total | 1 |
| Flooring Type | Carpeted, Tile, Vinyl |
| Foundation Type | Poured Concrete |
| Half Bath Total | 1 |
| Heating Fuel | Natural Gas |
| Heating Type | Forced Air |
| Stories Total | 2 |
| Size Interior | 1,639 Ft2 |
| Total Finished Area | 1639 Sqft |
| Type | House |
| Concrete | |
| Attached Garage | 2 |
| Acreage | No |
| Fence Type | Fence |
| Land Amenities | Park |
| Landscape Features | Landscaped, Lawn |
| Size Frontage | 23.16 M |
| Size Irregular | 15428.00 |
| Size Total | 15428 Sqft|10,890 - 21,799 Sqft (1/4 - 1/2 Ac) |
| Size Total Text | 15428 Sqft|10,890 - 21,799 Sqft (1/4 - 1/2 Ac) |
| Surface Water | Creek Or Stream |
| Zoning Description | R1 |
| Level | Type | Length | Width | Dimensions |
|---|---|---|---|---|
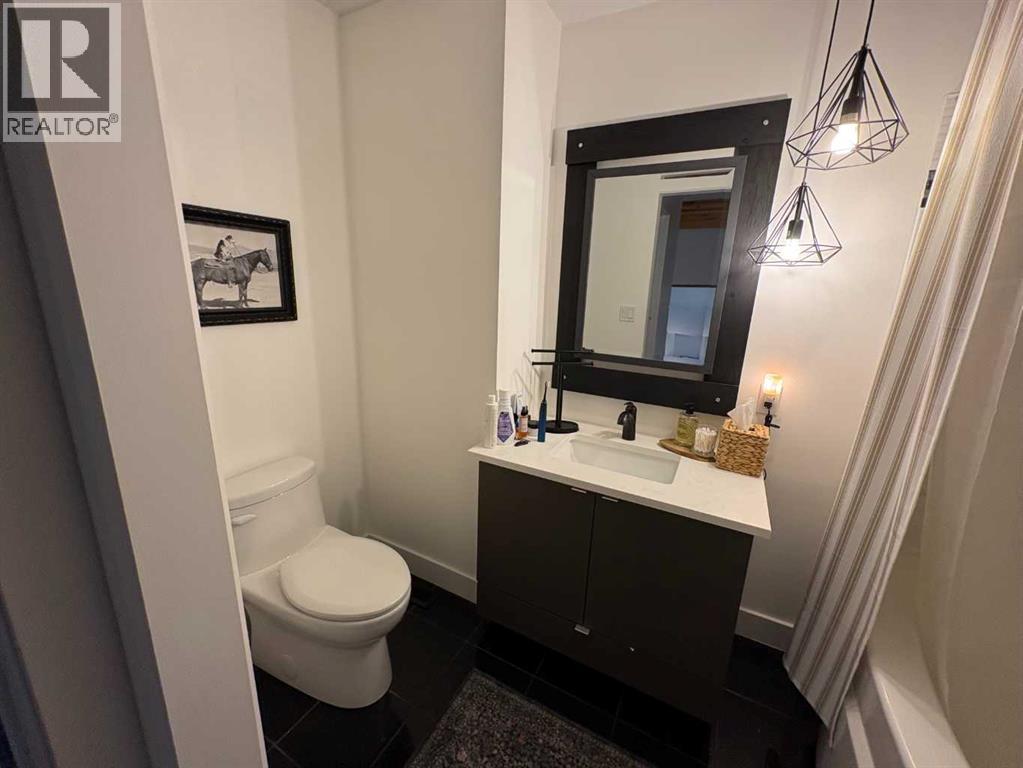
| Main Level | 2pc Bathroom | .00 Ft x .00 Ft | ||
| Upper Level | Primary Bedroom | 11.00 Ft x 15.00 Ft | ||
| Upper Level | Bedroom | 9.92 Ft x 10.83 Ft | ||
| Upper Level | Bedroom | 8.83 Ft x 9.58 Ft | ||
| Upper Level | 4pc Bathroom | .00 Ft x .00 Ft | ||
| Upper Level | 4pc Bathroom | .00 Ft x .00 Ft |
https://www.realtor.ca/real-estate/30388875/12809-92-street-peace-river-shaftesbury-estates
Contact us for more information

Dale Espetveidt
Associate
(780) 624-1427
(780) 624-1218
royallepagevalleyrealty.ca/

The trademarks REALTOR®, REALTORS®, and the REALTOR® logo are controlled by The Canadian Real Estate Association (CREA) and identify real estate professionals who are members of CREA. The trademarks MLS®, Multiple Listing Service® and the associated logos are owned by The Canadian Real Estate Association (CREA) and identify the quality of services provided by real estate professionals who are members of CREA. The trademark DDF® is owned by The Canadian Real Estate Association (CREA) and identifies CREA's Data Distribution Facility (DDF®)
© 2025 Gaitan Realty Inc. All rights reserved. Designed and Develop by Marcus IT Consulting Inc. Design & Developed by VW Themes