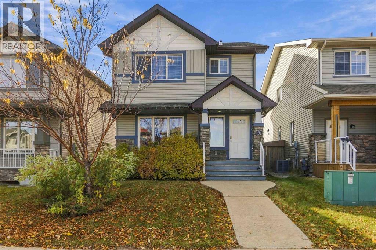
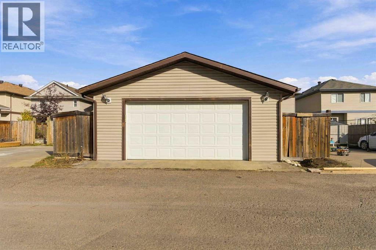
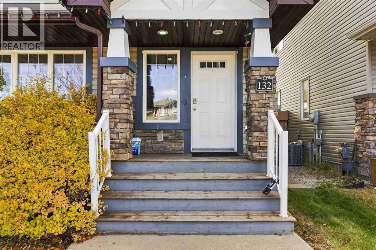
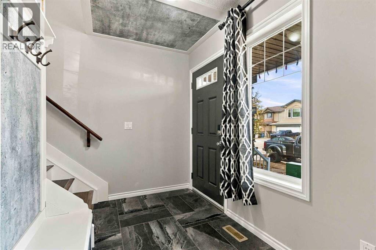
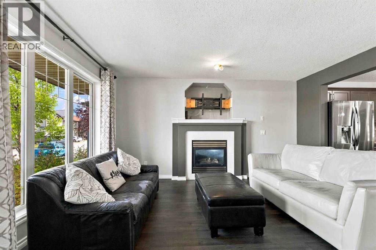
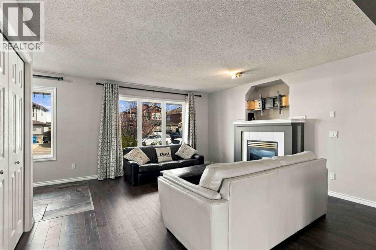
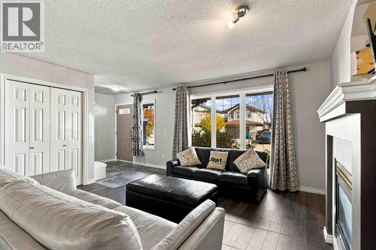
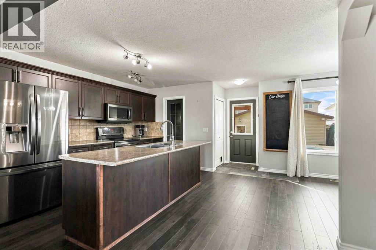
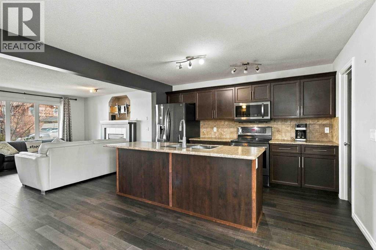
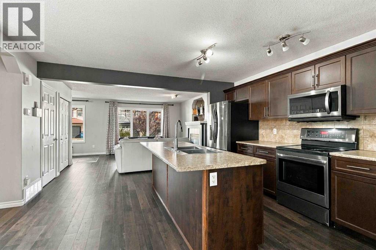
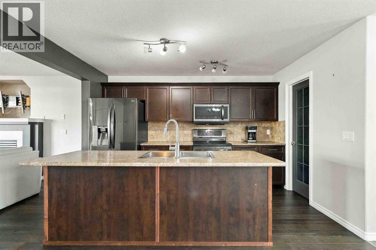
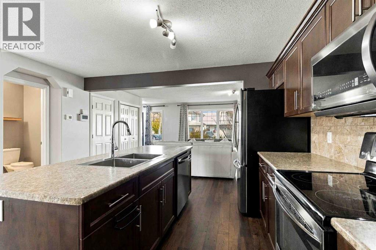
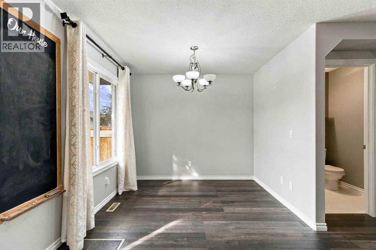
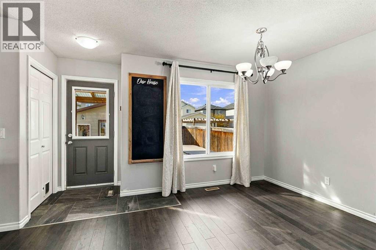
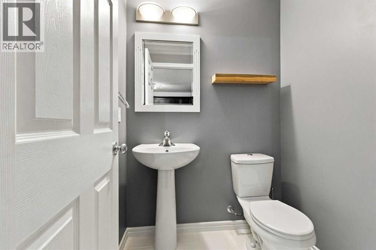
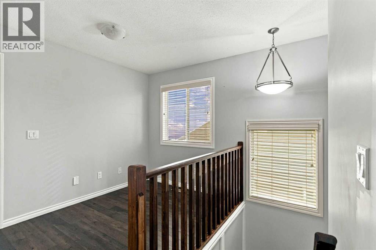
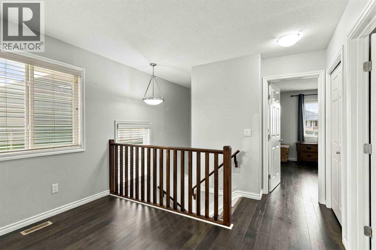
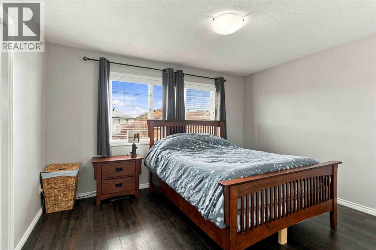
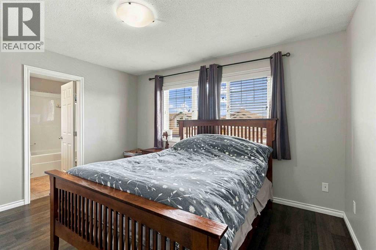
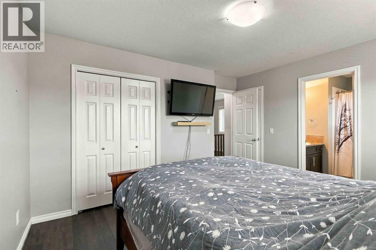
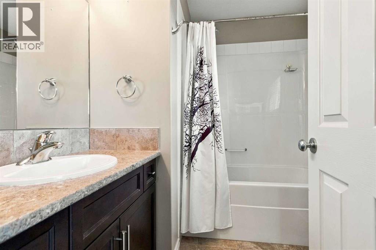
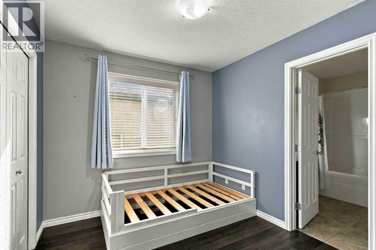
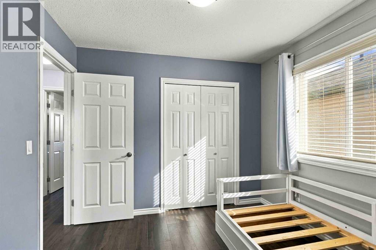
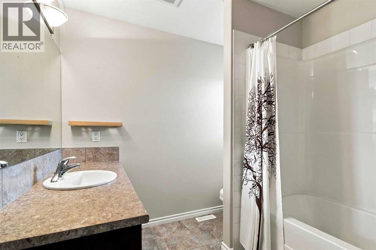
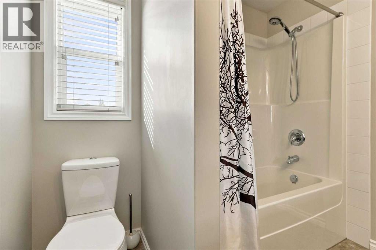
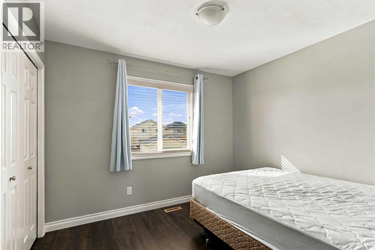
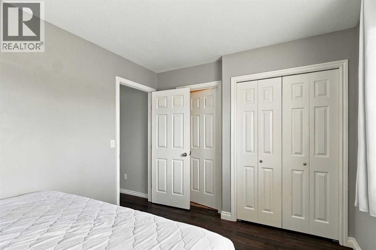
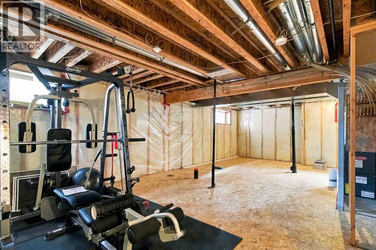
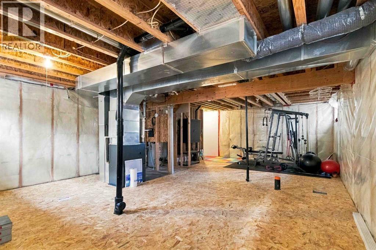
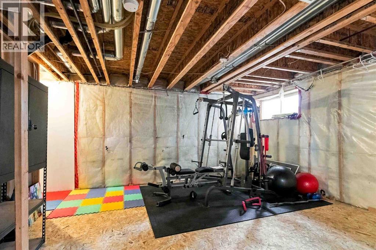
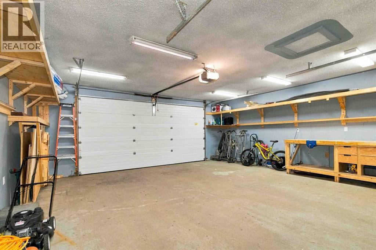
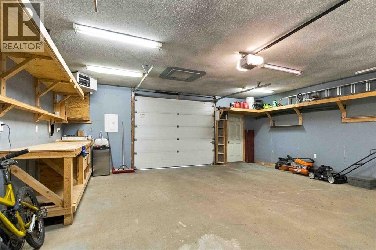
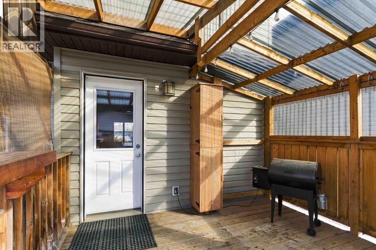
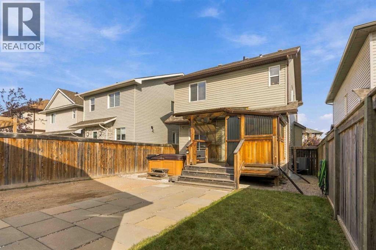
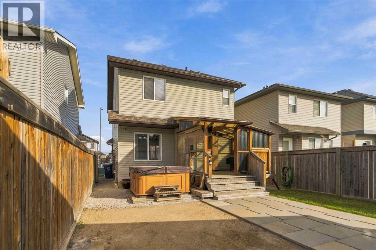
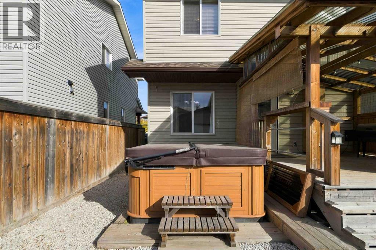
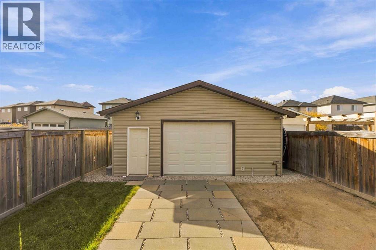
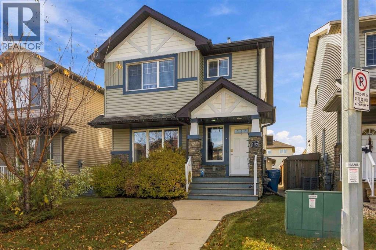
PRIDE OF OWNERSHIP SHINES THROUGH ON THIS BEAUTIFULLY RENOVATED HOME! Introducing 132 Fireweed Crescent, a beautifully maintained, move-in-ready 2-storey home in the desirable neighbourhood of Timberlea! Offering 3 bedrooms, 2.5 bathrooms, a detached 24 x 24 heated garage and a fantastic location within walking distance to schools, parks and walking trails, this home checks all the boxes! Step inside to discover a bright, inviting open-concept main floor featuring updated flooring, fresh paint and a spacious living room complete with a cozy gas fireplace. The kitchen offers an excellent layout with a large island and eat-up breakfast bar, stainless steel appliances, a new kitchen sink, ample cabinetry and a convenient pantry. The adjoining dining area features an oversized window allowing plenty of natural light, along with a charming built-in chalkboard that adds character to the space. Upstairs, you'll find a versatile bonus area, perfect for a home office, reading nook or additional family space. The spacious primary bedroom features a walk-in closet and private ensuite. Two additional bedrooms are connected by a convenient Jack-and-Jill bathroom, creating an ideal setup for families. The partially developed basement offers excellent potential to add additional living space and includes bathroom rough-in for future development. Step outside to your fully fenced and landscaped backyard, featuring a covered deck, designated hot tub area and plenty of room to enjoy outdoor living. Car enthusiasts and those needing extra storage will appreciate the detached 24 x 24 heated garage! Additional updates include the A/C compressor, furnace fan motor and hot water tank, approximately 6 years old. With its thoughtful layout, numerous updates, fantastic garage and family-friendly location, 132 Fireweed Crescent offers exceptional value and is ready for its next owners! (id:63559)
1:30 pm
Ends at:3:30 pm
| MLS® Number | A2350582 |
| Property Type | Single Family |
| Community Name | Timberlea |
| Amenities Near By | Schools |
| Features | Back Lane, Closet Organizers |
| Parking Space Total | 2 |
| Plan | 0821695 |
| Structure | Deck |
| Bathroom Total | 3 |
| Bedrooms Above Ground | 3 |
| Bedrooms Total | 3 |
| Appliances | Dishwasher, Stove, Dryer, Garage Door Opener |
| Basement Development | Partially Finished |
| Basement Features | Separate Entrance |
| Basement Type | Full (partially Finished) |
| Constructed Date | 2009 |
| Construction Material | Wood Frame |
| Construction Style Attachment | Detached |
| Cooling Type | Central Air Conditioning |
| Exterior Finish | Vinyl Siding |
| Fireplace Present | Yes |
| Fireplace Total | 1 |
| Flooring Type | Tile, Vinyl Plank |
| Foundation Type | Poured Concrete |
| Half Bath Total | 1 |
| Heating Fuel | Natural Gas |
| Heating Type | Forced Air |
| Stories Total | 2 |
| Size Interior | 1,487 Ft2 |
| Total Finished Area | 1487 Sqft |
| Type | House |
| Detached Garage | 2 |
| Acreage | No |
| Fence Type | Fence |
| Land Amenities | Schools |
| Size Depth | 35.03 M |
| Size Frontage | 9.47 M |
| Size Irregular | 3557.91 |
| Size Total | 3557.91 Sqft|0-4,050 Sqft |
| Size Total Text | 3557.91 Sqft|0-4,050 Sqft |
| Zoning Description | R1s |
| Level | Type | Length | Width | Dimensions |
|---|---|---|---|---|
| Main Level | 2pc Bathroom | 4.92 Ft x 5.08 Ft | ||
| Upper Level | 4pc Bathroom | 9.67 Ft x 8.25 Ft | ||
| Upper Level | 4pc Bathroom | 7.33 Ft x 7.00 Ft | ||
| Upper Level | Bedroom | 10.92 Ft x 9.50 Ft | ||
| Upper Level | Bedroom | 9.67 Ft x 8.92 Ft | ||
| Upper Level | Primary Bedroom | 13.08 Ft x 12.17 Ft |
https://www.realtor.ca/real-estate/30391661/132-fireweed-crescent-fort-mcmurray-timberlea
Contact us for more information
Lisa Hartigan
Associate
(780) 714-5050
www.coldwellbankerunited.ca/

The trademarks REALTOR®, REALTORS®, and the REALTOR® logo are controlled by The Canadian Real Estate Association (CREA) and identify real estate professionals who are members of CREA. The trademarks MLS®, Multiple Listing Service® and the associated logos are owned by The Canadian Real Estate Association (CREA) and identify the quality of services provided by real estate professionals who are members of CREA. The trademark DDF® is owned by The Canadian Real Estate Association (CREA) and identifies CREA's Data Distribution Facility (DDF®)
© 2025 Gaitan Realty Inc. All rights reserved. Designed and Develop by Marcus IT Consulting Inc. Design & Developed by VW Themes