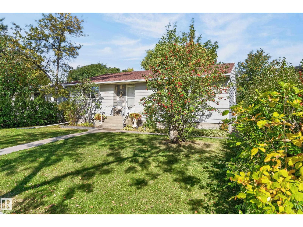
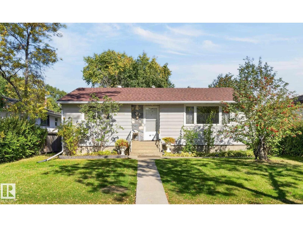
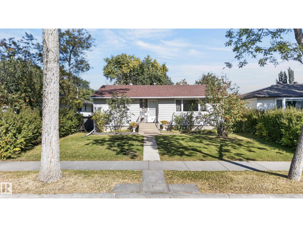
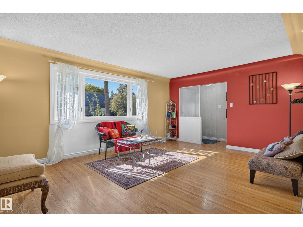
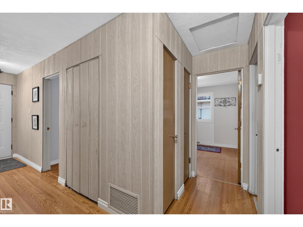
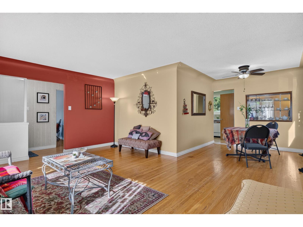
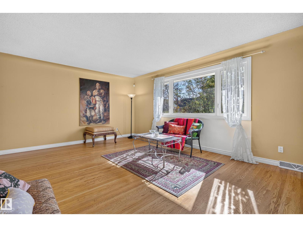
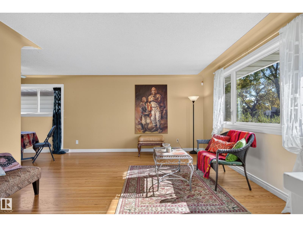
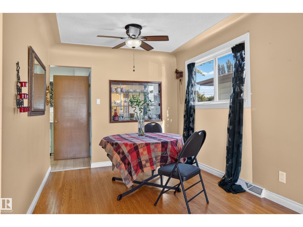
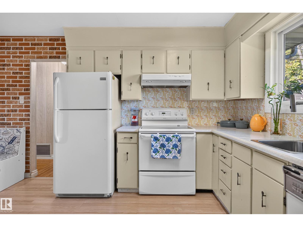
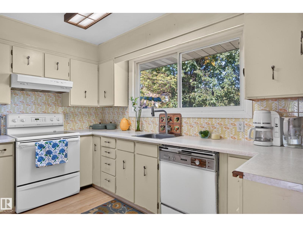
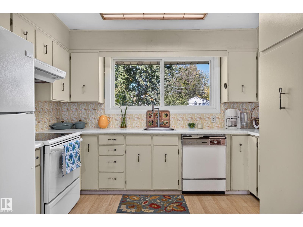
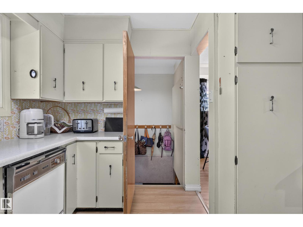
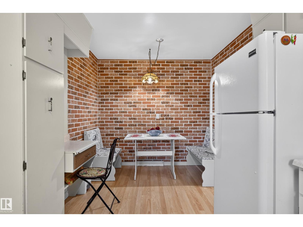
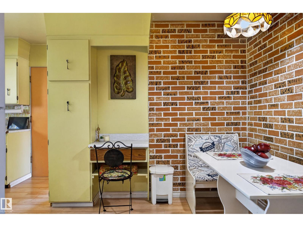
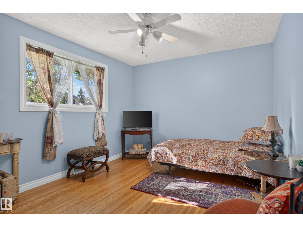
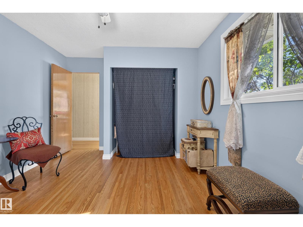
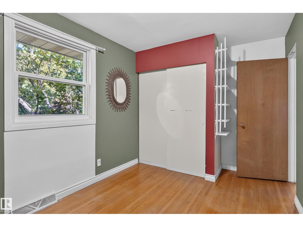
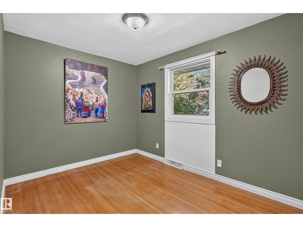
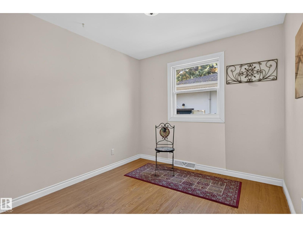
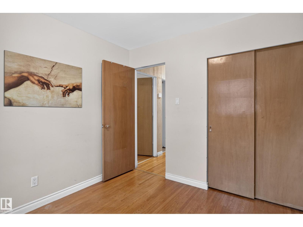
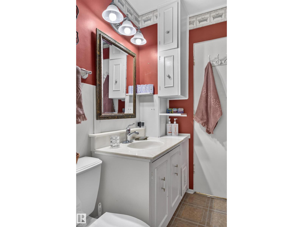
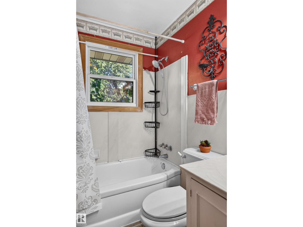
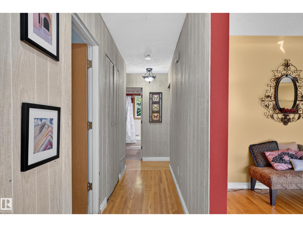
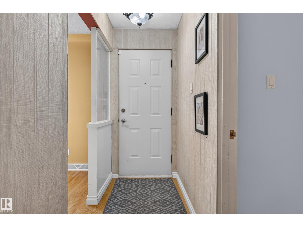
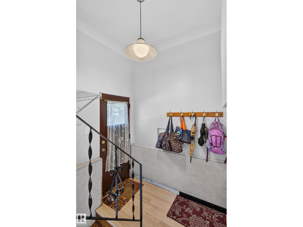
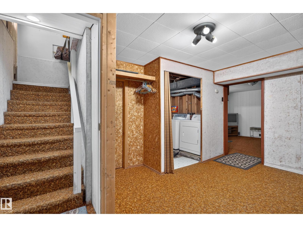
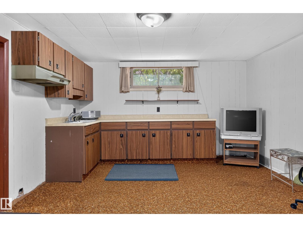
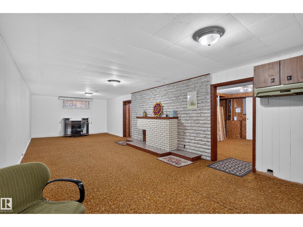
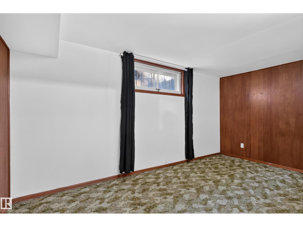
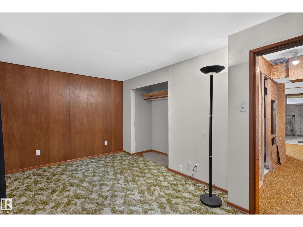
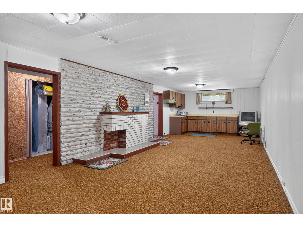
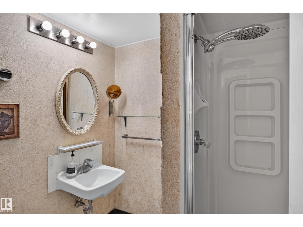
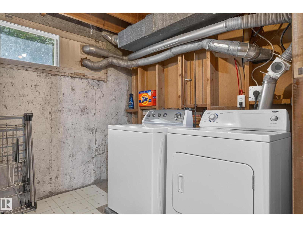
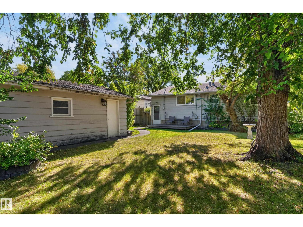
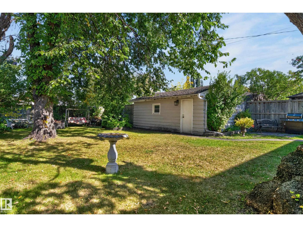
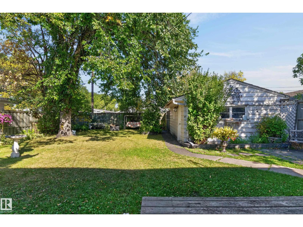
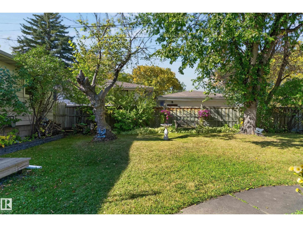
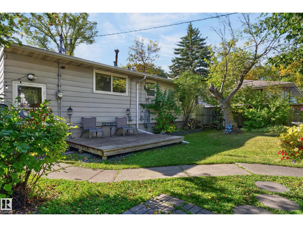
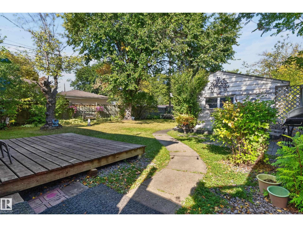
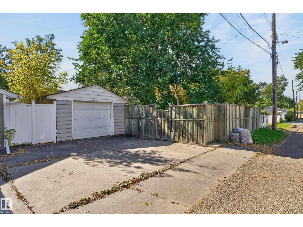
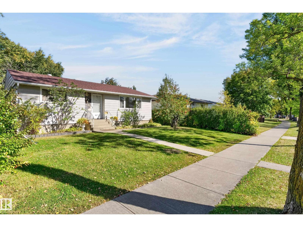
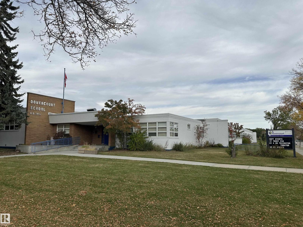
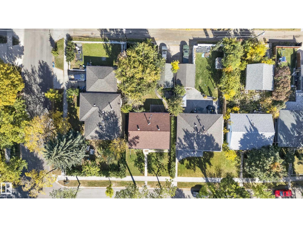
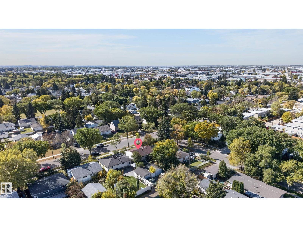
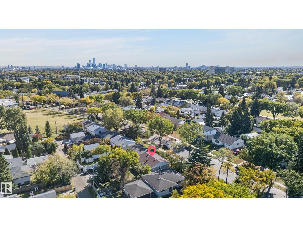
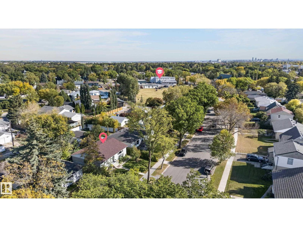
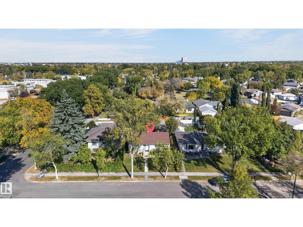
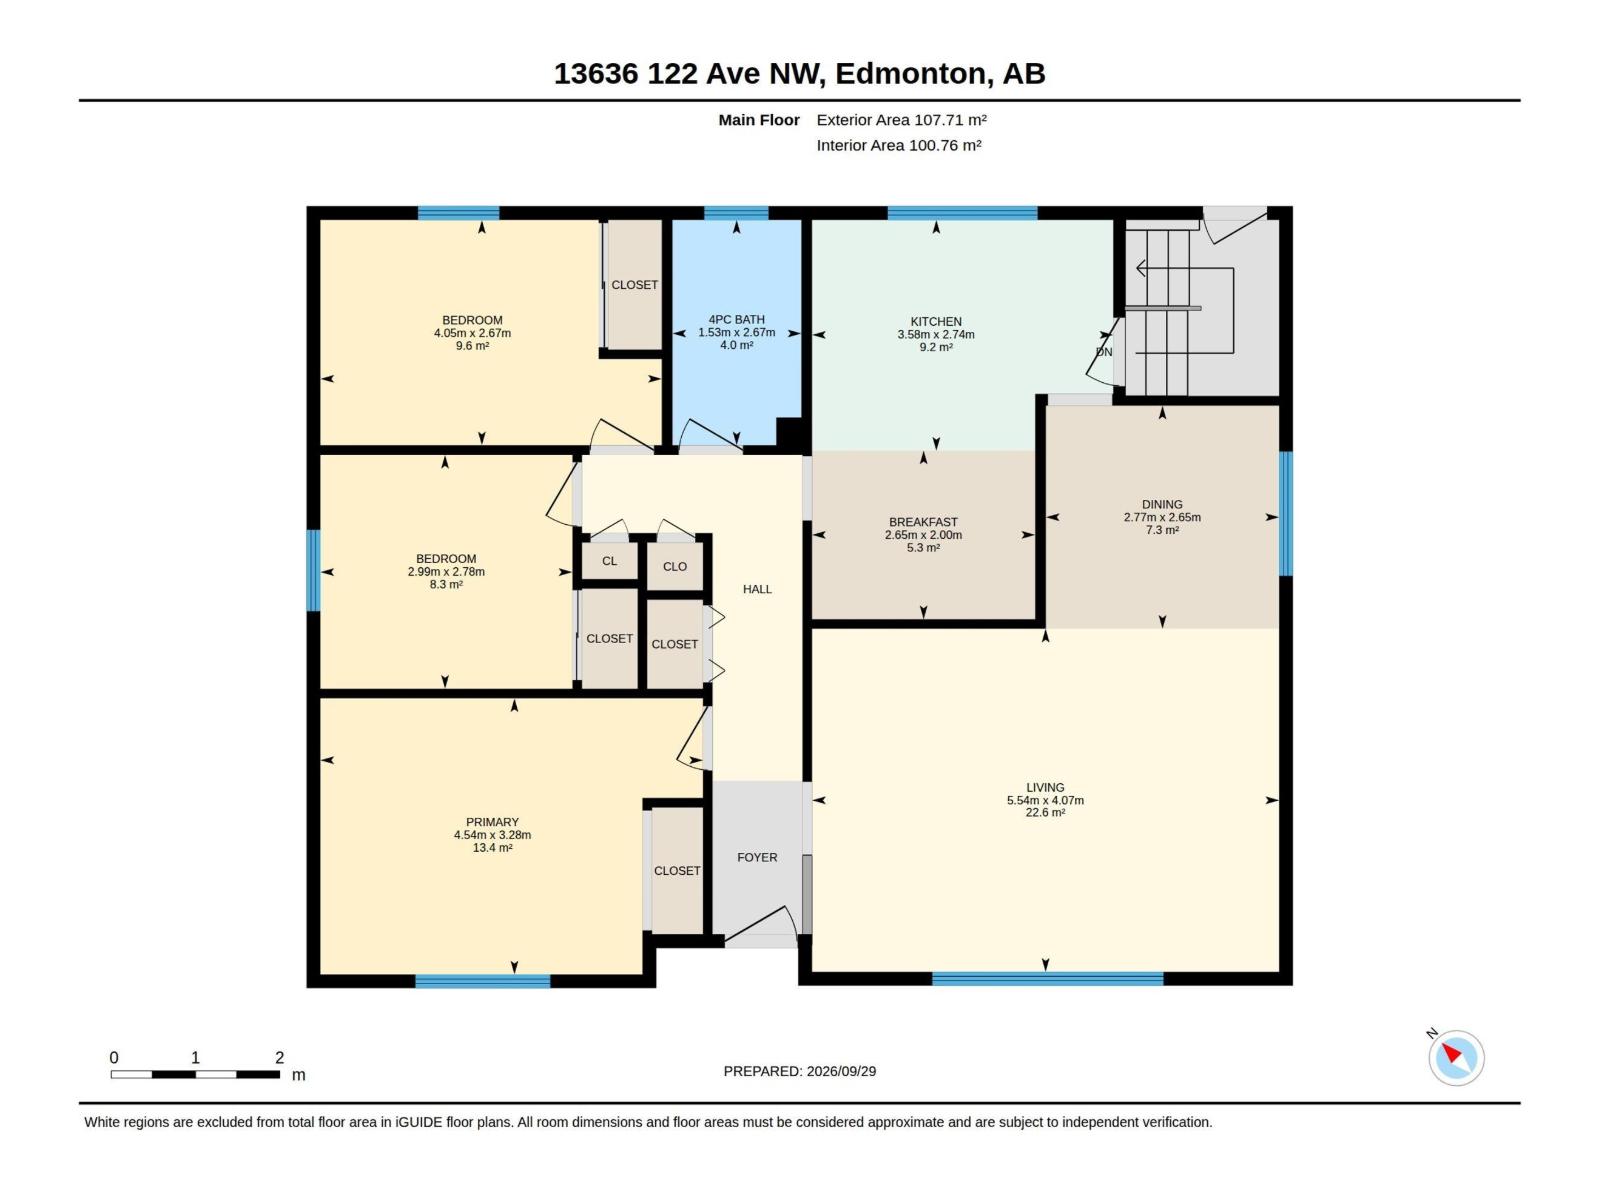
Welcome home to this spacious 1160 sq ft bungalow in a quiet Dovercourt neighbourhood! Close to all amenities including Dovercourt bilingual school, playground, parks, shopping and transportation. Main floor features a huge sun-lit living room with a large picturesque window and old charming curved ceilings. Bright and cheery dining area has a beautiful insert china cabinet for your china collections. A full size window over the kitchen sink to take in the beautiful view of the vast private treed yard. Cute brick themed eating area. Master bedroom also has a big window along with two good sized bedrooms. Conveniently located main bath with a window. Hardwood throughout most of the main floor. Separate entrance from the back to the fully finished basement. An enormous family room, a potential kitchen area with cabinets. 4 th bedroom and another bathroom. Laundry area along with tons of storage area. A gorgeous relaxing fenced yard. Sewer line already replaced in 2024. Priced perfect for you to call home! (id:63559)
| MLS® Number | E4510834 |
| Property Type | Single Family |
| Neigbourhood | Dovercourt |
| Amenities Near By | Playground, Public Transit, Schools, Shopping |
| Community Features | Public Swimming Pool |
| Features | Lane, No Animal Home, No Smoking Home |
| Structure | Deck |
| Bathroom Total | 2 |
| Bedrooms Total | 4 |
| Appliances | Dryer, Garage Door Opener Remote(s), Garage Door Opener, Refrigerator, Stove, Washer, Window Coverings |
| Architectural Style | Bungalow |
| Basement Development | Finished |
| Basement Type | Full (finished) |
| Constructed Date | 1955 |
| Construction Style Attachment | Detached |
| Heating Type | Forced Air |
| Stories Total | 1 |
| Size Interior | 1,159 Ft2 |
| Type | House |
| Detached Garage |
| Acreage | No |
| Fence Type | Fence |
| Land Amenities | Playground, Public Transit, Schools, Shopping |
| Size Irregular | 579.19 |
| Size Total | 579.19 M2 |
| Size Total Text | 579.19 M2 |
| Level | Type | Length | Width | Dimensions |
|---|---|---|---|---|
| Basement | Family Room | Measurements not available | ||
| Basement | Bedroom 4 | Measurements not available | ||
| Main Level | Living Room | 5.54 m | 4.07 m | 5.54 m x 4.07 m |
| Main Level | Dining Room | 2.77 m | 2.65 m | 2.77 m x 2.65 m |
| Main Level | Kitchen | 3.58 m | 2.74 m | 3.58 m x 2.74 m |
| Main Level | Primary Bedroom | 4.54 m | 3.28 m | 4.54 m x 3.28 m |
| Main Level | Bedroom 2 | 2.99 m | 2.78 m | 2.99 m x 2.78 m |
| Main Level | Bedroom 3 | 4.05 m | 2.67 m | 4.05 m x 2.67 m |
https://www.realtor.ca/real-estate/30340076/13636-122-av-nw-edmonton-dovercourt
Contact us for more information
Francis Fan
Associate
(780) 450-6300
(780) 450-6670

The trademarks REALTOR®, REALTORS®, and the REALTOR® logo are controlled by The Canadian Real Estate Association (CREA) and identify real estate professionals who are members of CREA. The trademarks MLS®, Multiple Listing Service® and the associated logos are owned by The Canadian Real Estate Association (CREA) and identify the quality of services provided by real estate professionals who are members of CREA. The trademark DDF® is owned by The Canadian Real Estate Association (CREA) and identifies CREA's Data Distribution Facility (DDF®)
© 2025 Gaitan Realty Inc. All rights reserved. Designed and Develop by Marcus IT Consulting Inc. Design & Developed by VW Themes