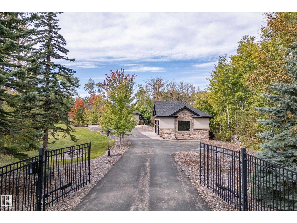
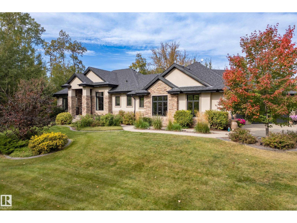
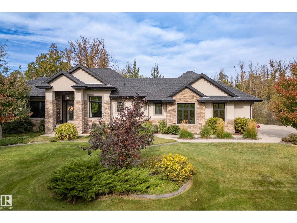
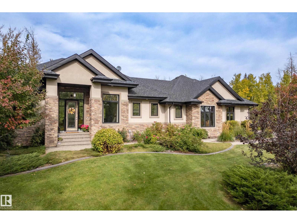
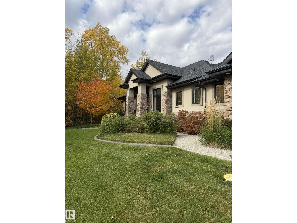
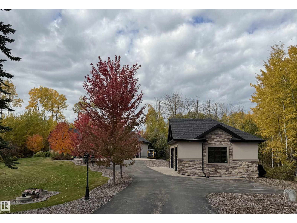
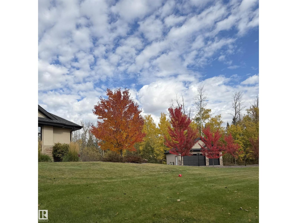
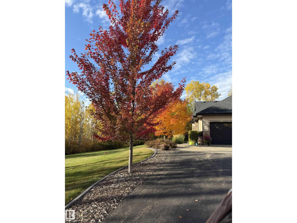
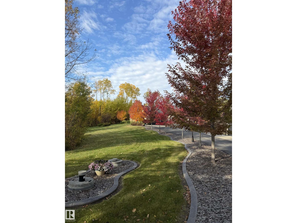
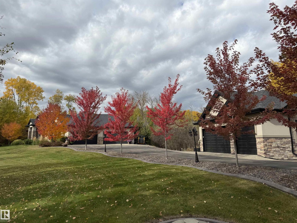
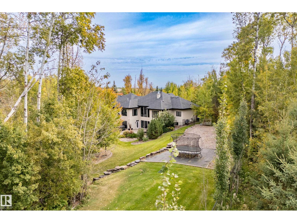
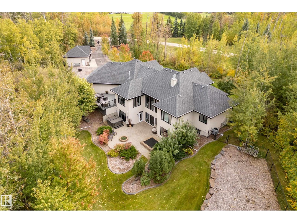
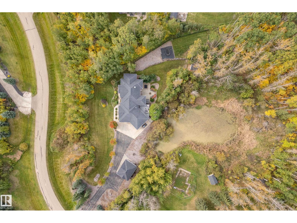
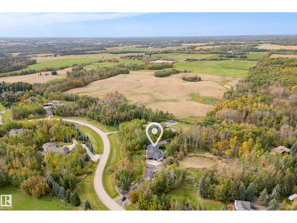
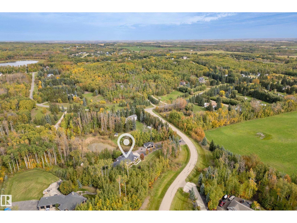
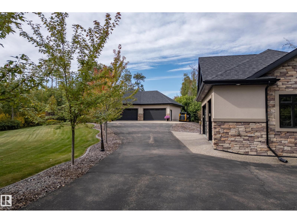
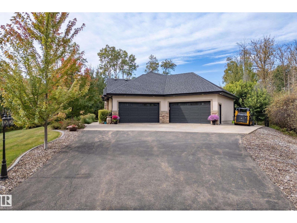
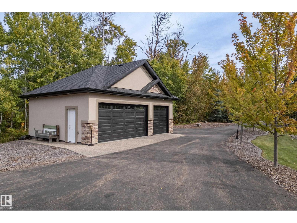
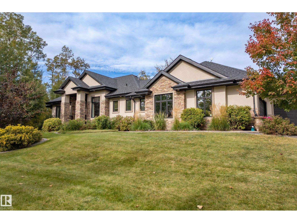
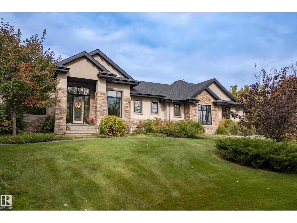
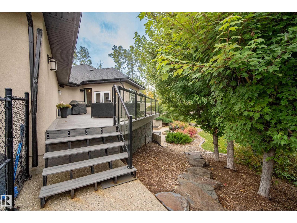
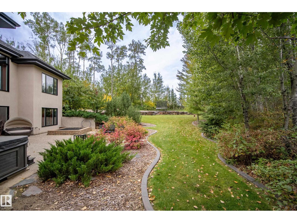
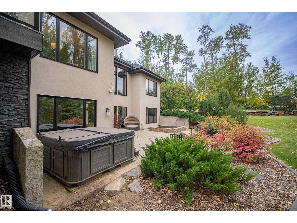
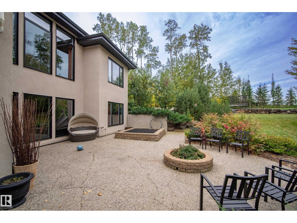
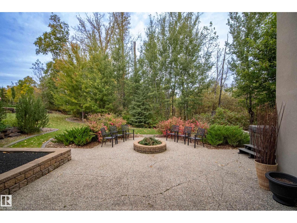
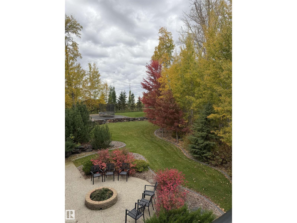
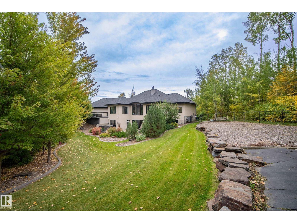
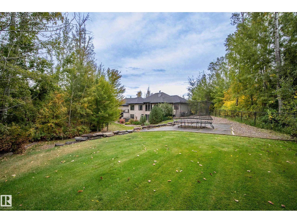
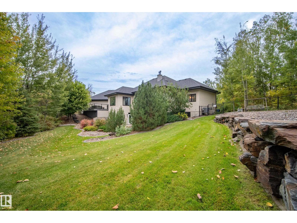
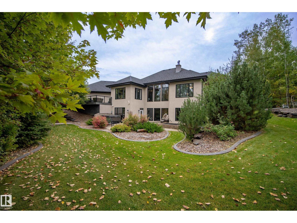
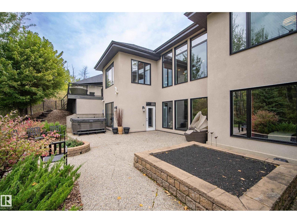
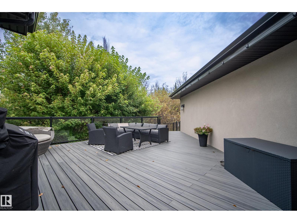
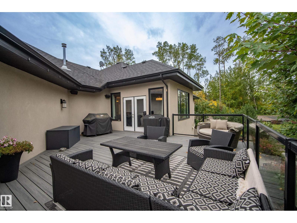
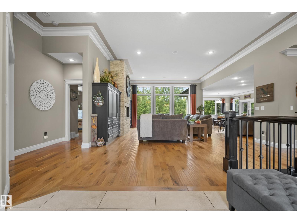
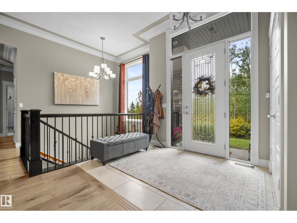
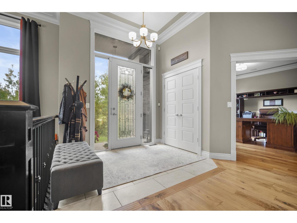
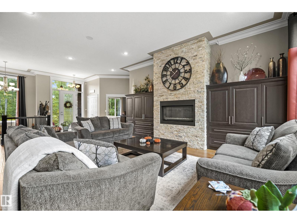
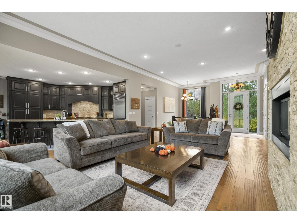
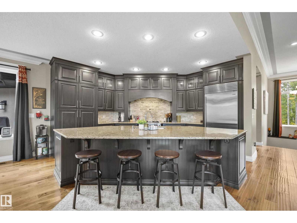
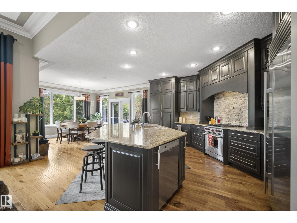
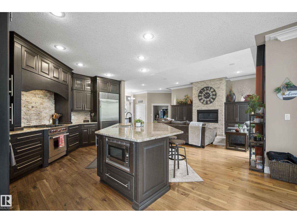
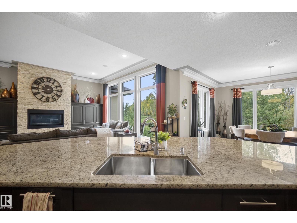
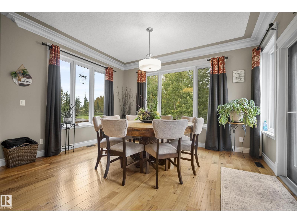
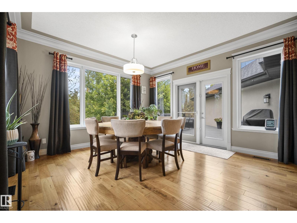
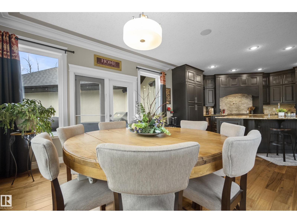
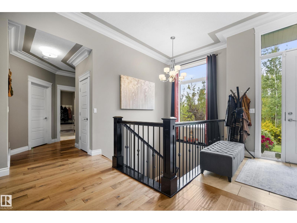
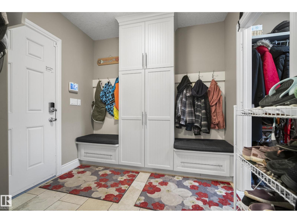
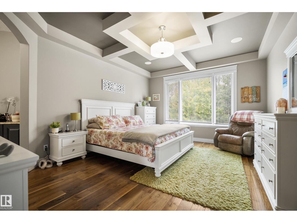
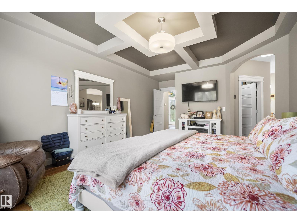
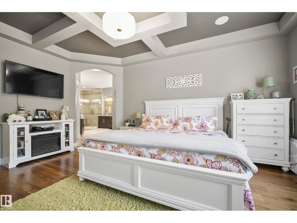
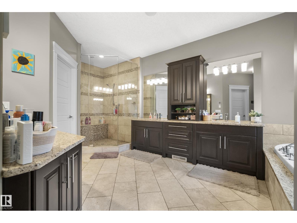
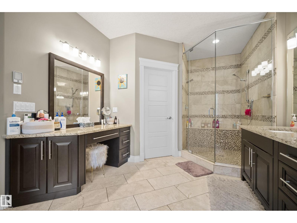
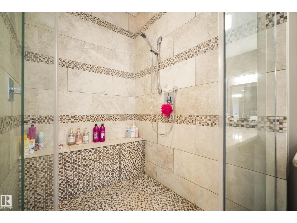
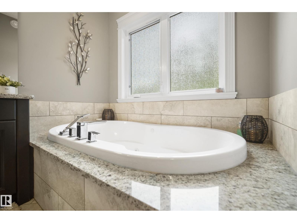
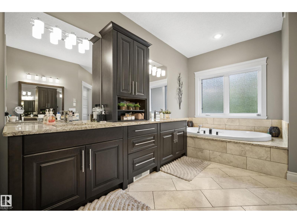
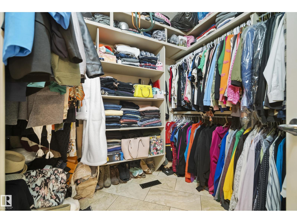
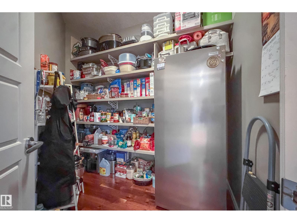
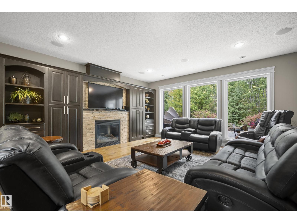
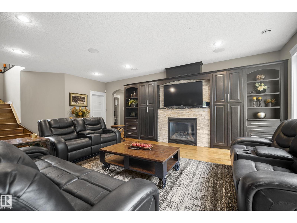
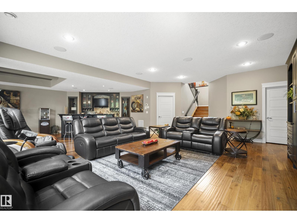
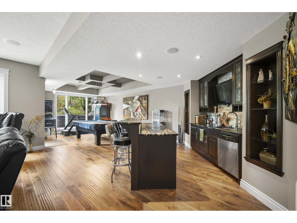
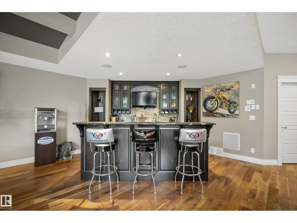
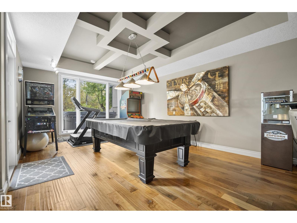
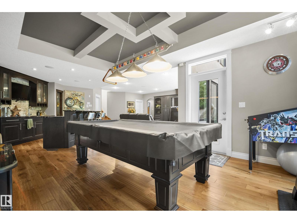
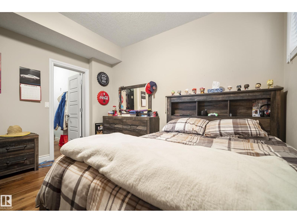
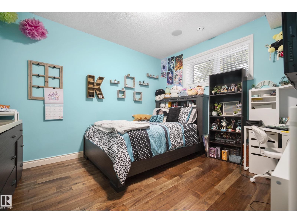
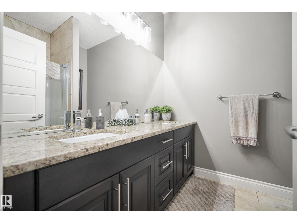
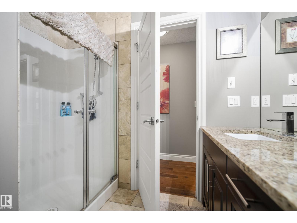
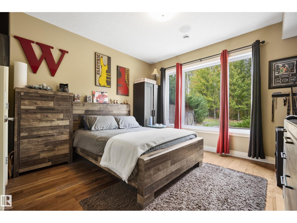
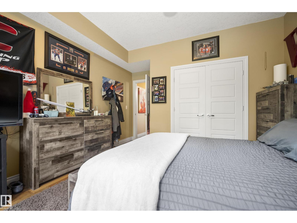
Just five minutes north of Spruce Grove located in an executive subdivision with paved access, this custom walkout bungalow spans nearly 4,200 sqft of refined living space on a private, treed lot with complete rear privacy, adjacent to a peaceful pond. The gated grounds showcase a durable asphalt driveway, kwik edge curbing, and vibrant perennial beds. Vehicle and workshop enthusiasts are served by a heated 55x48 four-car garage with epoxy flooring and a separate 30x24 heated shop. Hardwood and ceramic tile flow across a carpetless interior, anchored by a main-floor primary suite with five pce ensuite and open landscape views. The kitchen centers on a large island supported by a walk-in pantry and practical separate mudroom. A walkout lower level adds in-floor heat, a wet bar, a versatile recreation space, and three generous bedrooms with walk-in closets. Recent mechanical updates include 12 new windows, hot water tank, septic pump, float, and septic alarm and Furnace Blower Motor and ignitor replaced. (id:63559)
| MLS® Number | E4511968 |
| Property Type | Single Family |
| Neigbourhood | Stonewood Terrace |
| Amenities Near By | Park, Schools, Shopping |
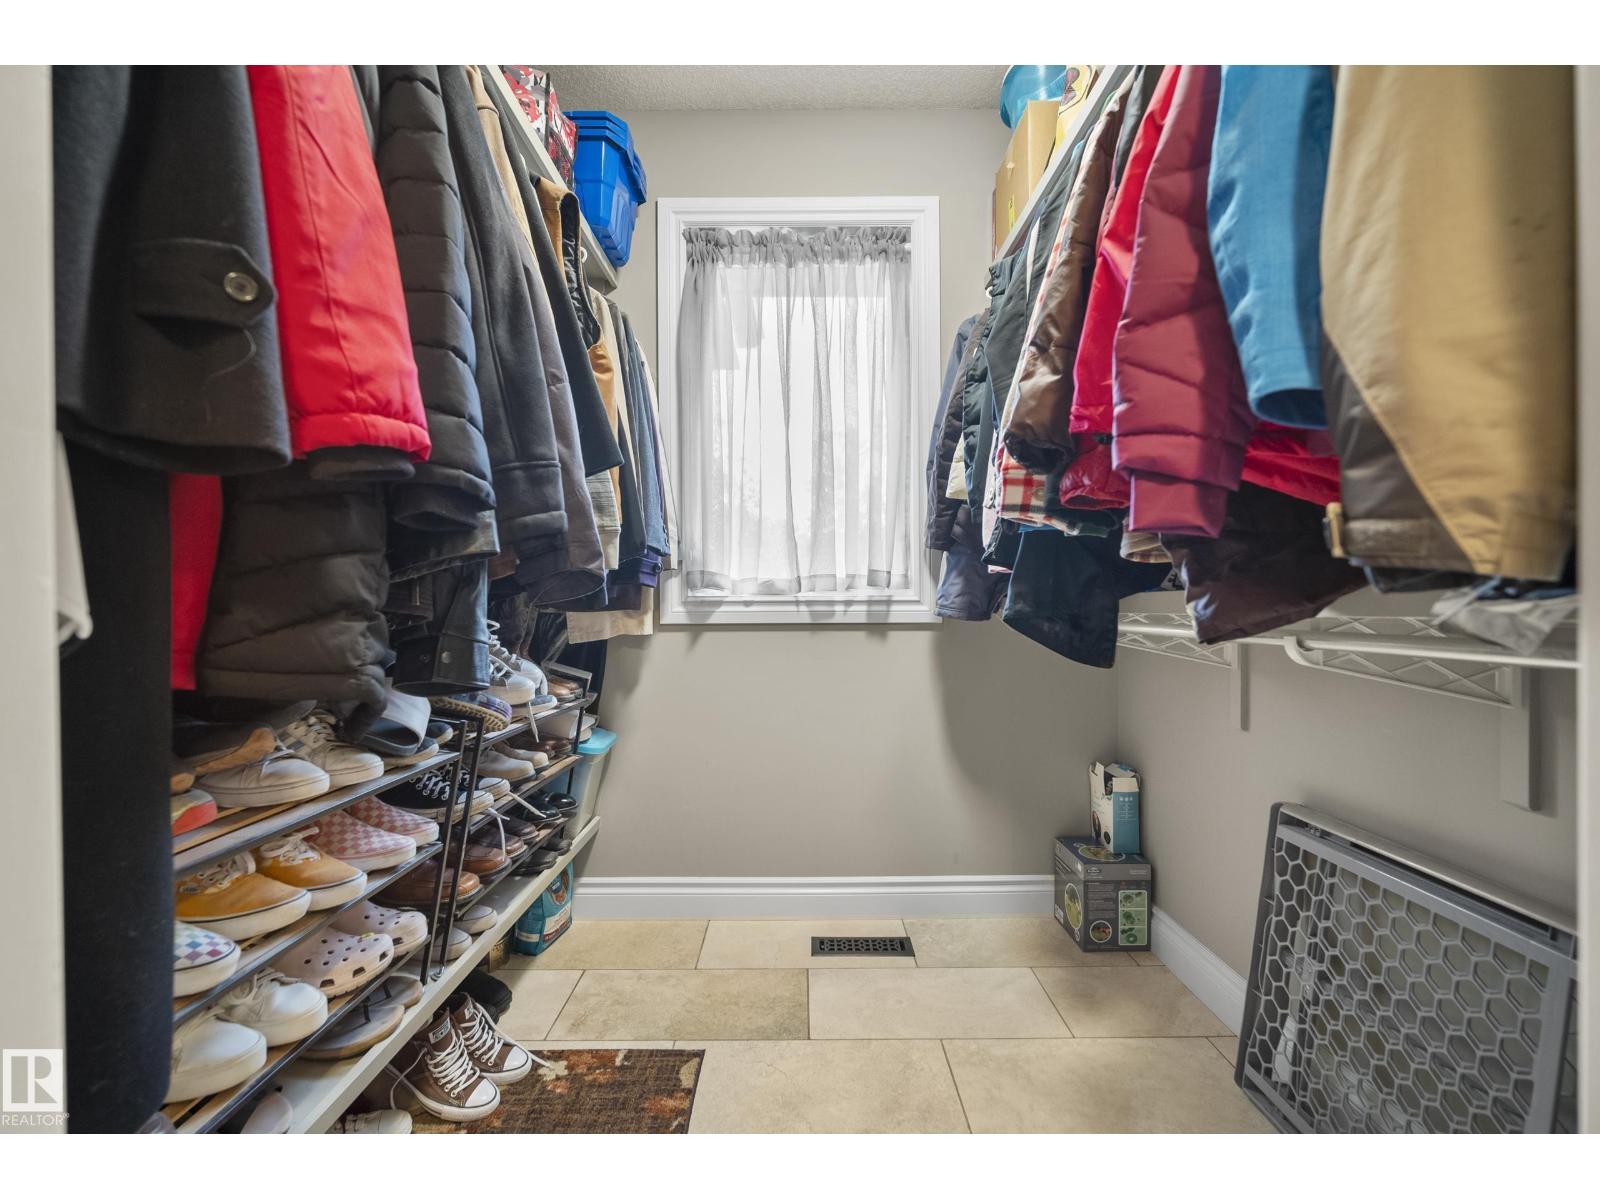
| Features | Private Setting, Treed, Paved Lane, No Back Lane, Wet Bar, Closet Organizers, No Smoking Home, Built-in Wall Unit, Environmental Reserve, Level, Recreational |
| Parking Space Total | 10 |
| Structure | Deck |
| Bathroom Total | 3 |
| Bedrooms Total | 4 |
| Amenities | Ceiling - 9ft, Vinyl Windows |
| Appliances | Dishwasher, Dryer, Garage Door Opener Remote(s), Garage Door Opener, Refrigerator, Gas Stove(s), Washer, Window Coverings, Wine Fridge |
| Architectural Style | Bungalow |
| Basement Development | Finished |
| Basement Type | Full (finished) |
| Constructed Date | 2009 |
| Construction Style Attachment | Detached |
| Cooling Type | Central Air Conditioning |
| Fireplace Fuel | Gas |
| Fireplace Present | Yes |
| Fireplace Type | Unknown |
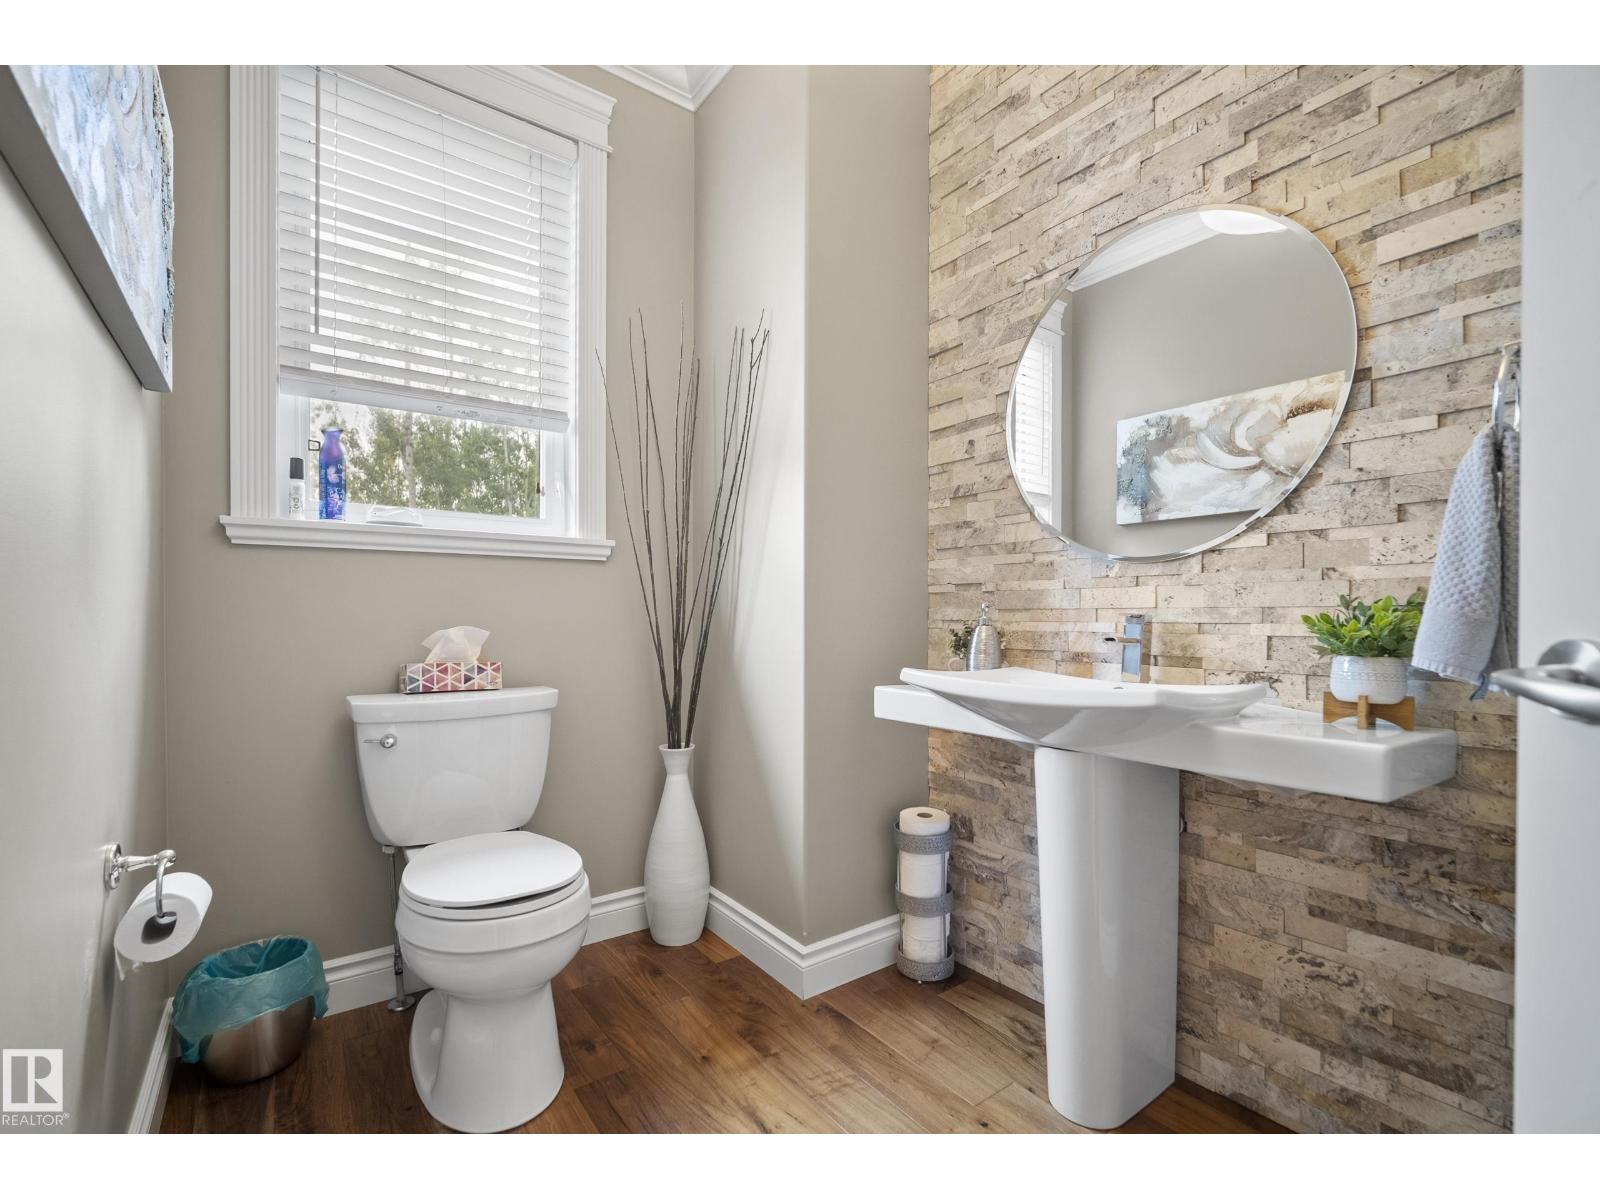
| Half Bath Total | 1 |
| Heating Type | Forced Air, In Floor Heating |
| Stories Total | 1 |
| Size Interior | 2,188 Ft2 |
| Type | House |
| Heated Garage | |
| Attached Garage |
| Acreage | Yes |
| Fence Type | Fence |
| Land Amenities | Park, Schools, Shopping |
| Size Irregular | 1.71 |
| Size Total | 1.71 Ac |
| Size Total Text | 1.71 Ac |
| Level | Type | Length | Width | Dimensions |
|---|---|---|---|---|
| Basement | Family Room | 10.99 m | 9.72 m | 10.99 m x 9.72 m |
| Basement | Bedroom 2 | 4.43 m | 3.92 m | 4.43 m x 3.92 m |
| Basement | Bedroom 3 | 4.5 m | 3.79 m | 4.5 m x 3.79 m |
| Basement | Bedroom 4 | 3.78 m | 3.39 m | 3.78 m x 3.39 m |
| Main Level | Living Room | 8.23 m | 5.48 m | 8.23 m x 5.48 m |
| Main Level | Dining Room | 4.24 m | 3.33 m | 4.24 m x 3.33 m |
| Main Level | Kitchen | 5.66 m | 4.41 m | 5.66 m x 4.41 m |
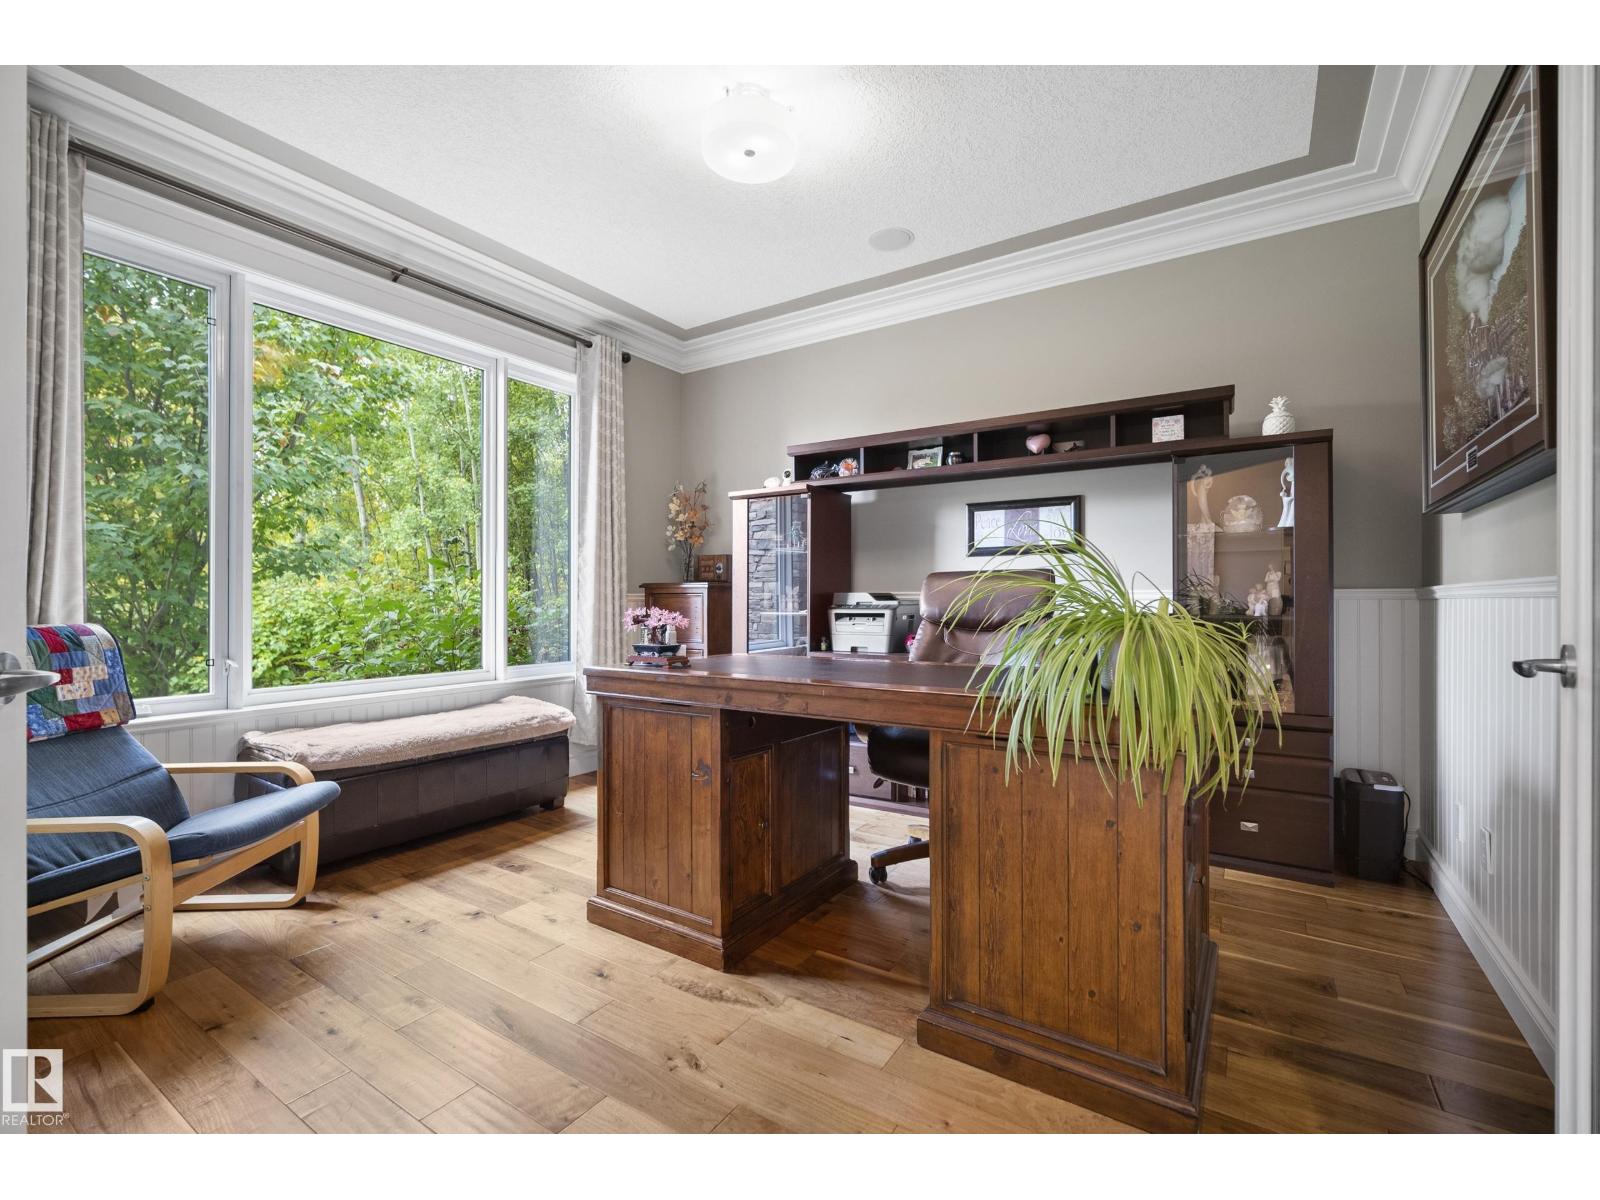
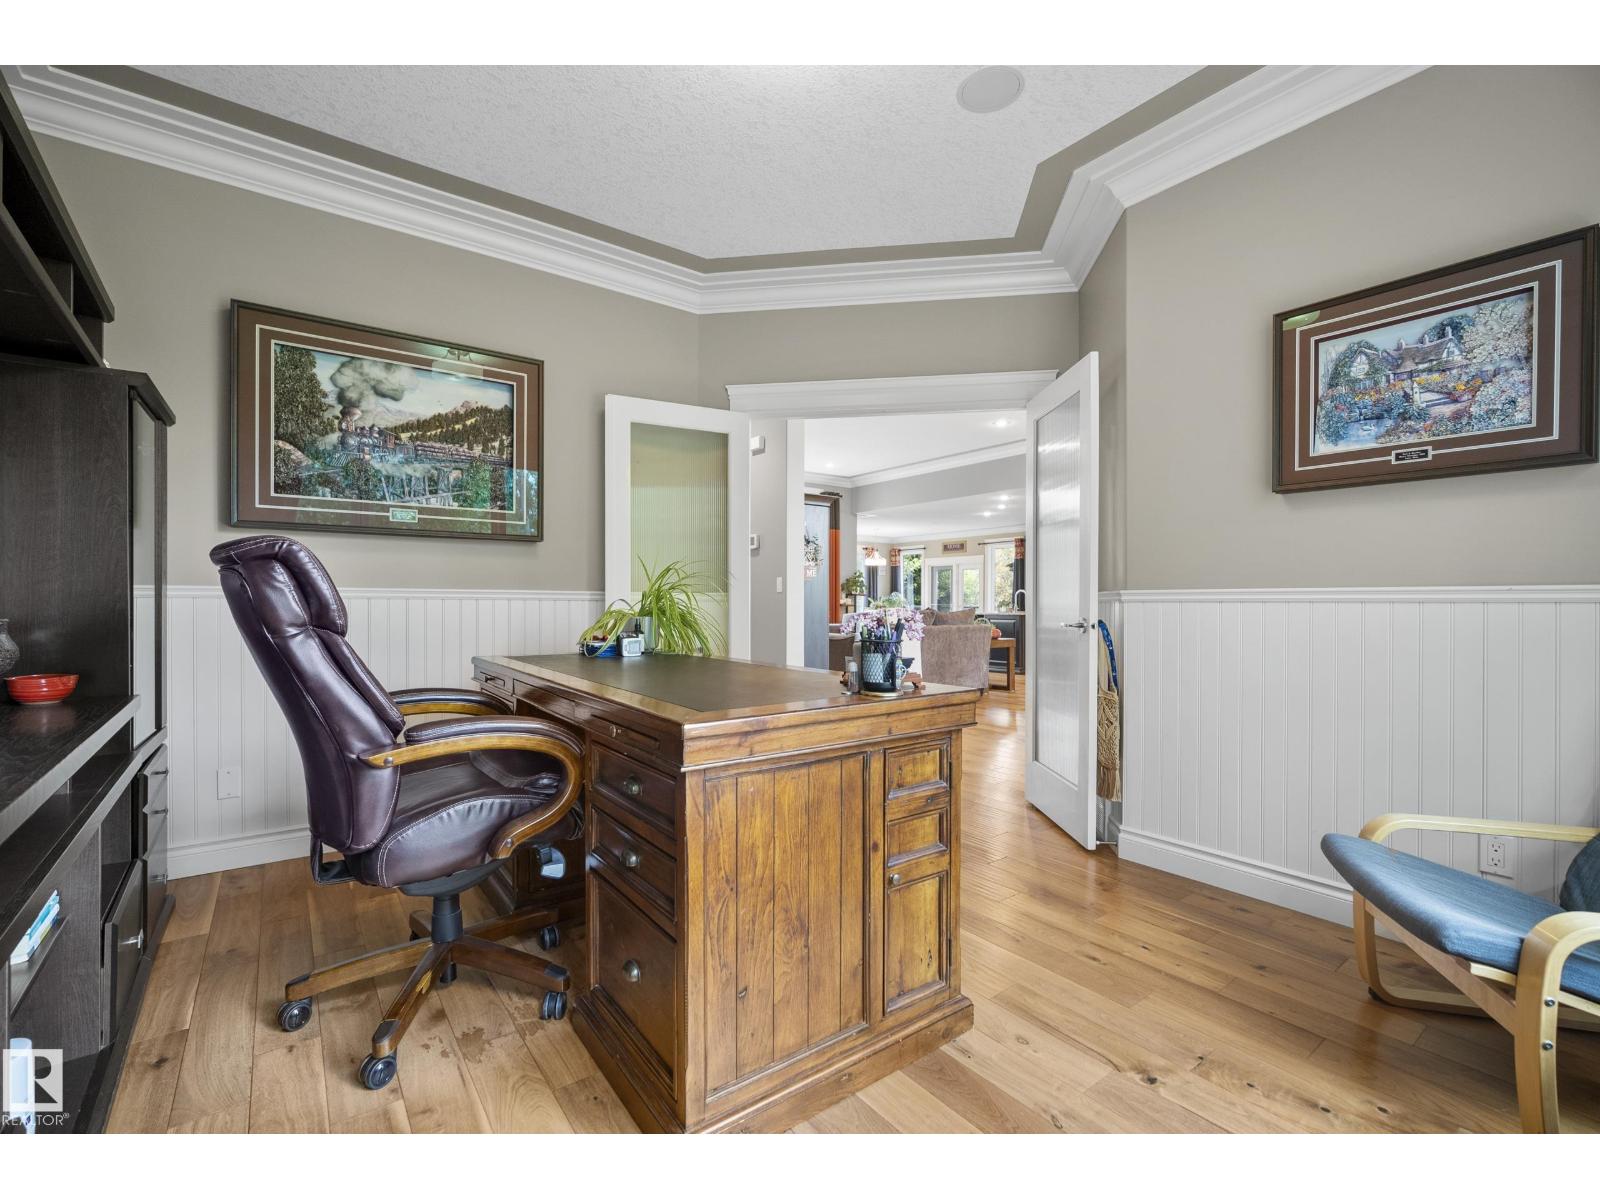
| Main Level | Den | 4.13 m | 3.99 m | 4.13 m x 3.99 m |
| Main Level | Primary Bedroom | 5.98 m | 3.97 m | 5.98 m x 3.97 m |
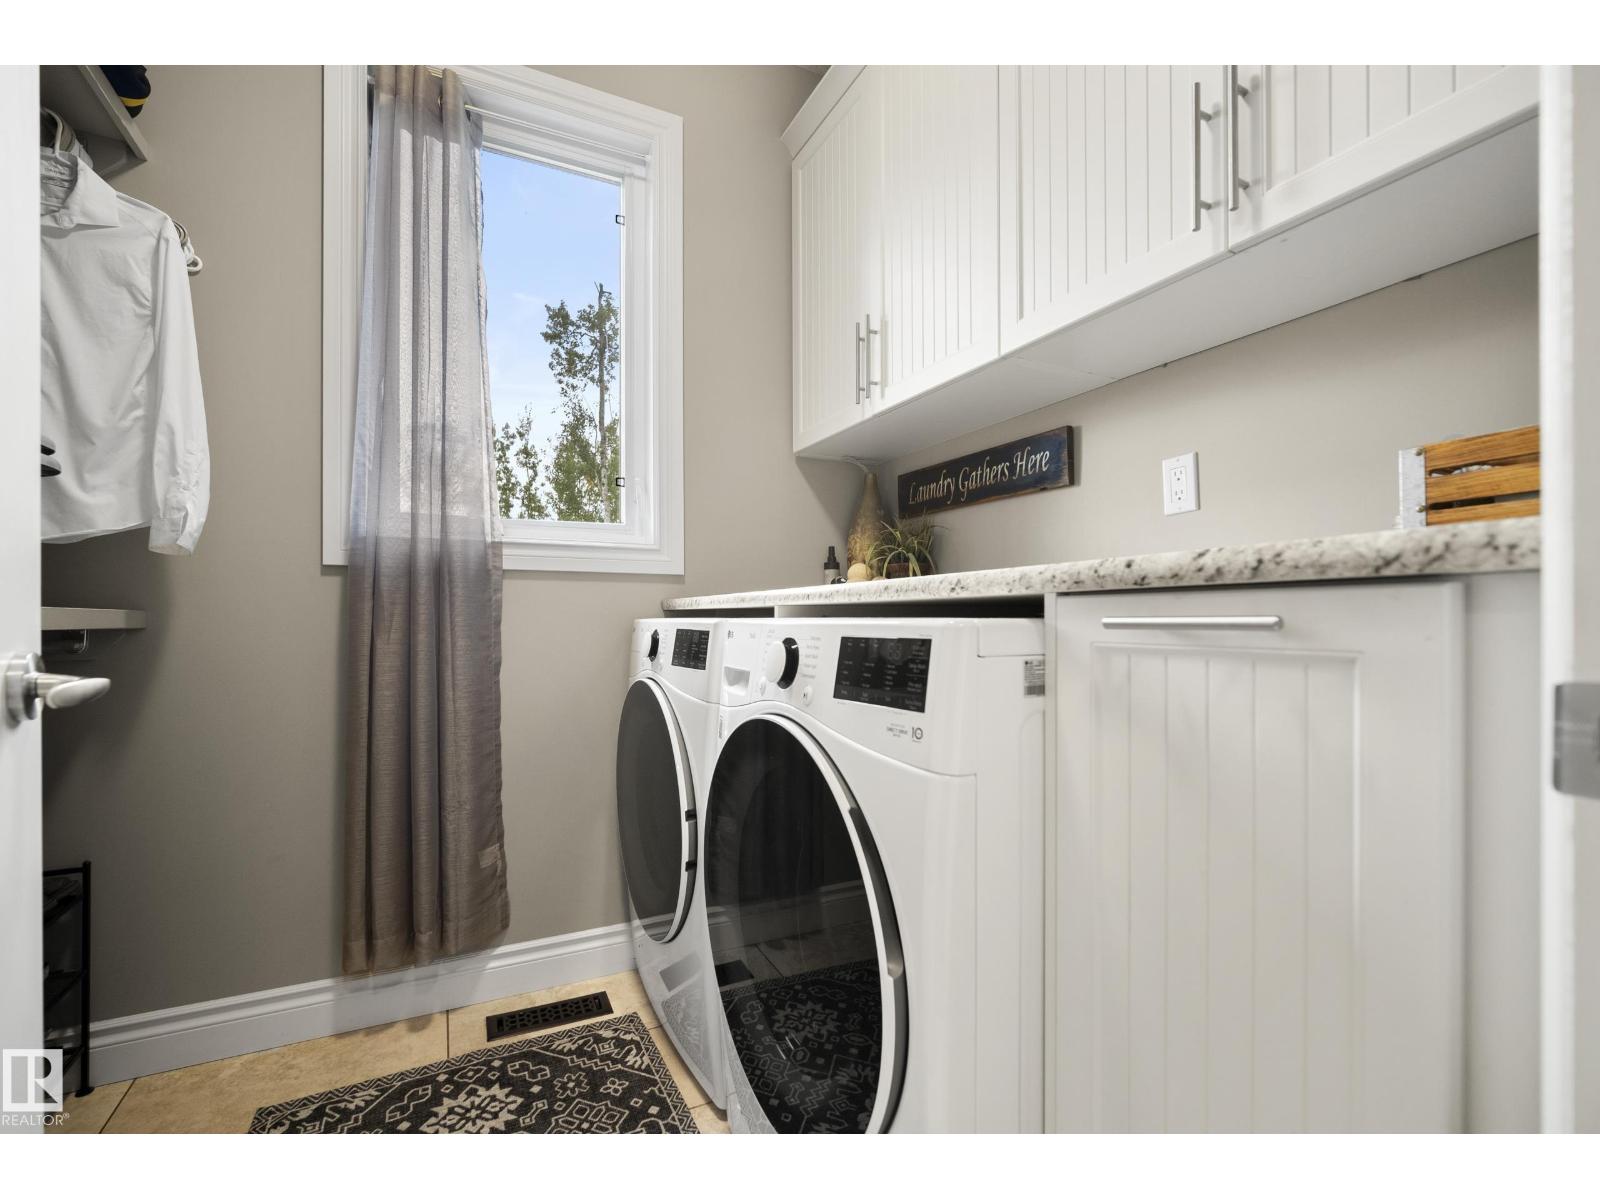
| Main Level | Laundry Room | 2.33 m | 1.86 m | 2.33 m x 1.86 m |
| Main Level | Mud Room | 3.77 m | 2.59 m | 3.77 m x 2.59 m |
| Main Level | Pantry | 2.77 m | 2.47 m | 2.77 m x 2.47 m |
Contact us for more information
Kyla M. Suder
Associate
(780) 962-4950
(780) 431-5624

The trademarks REALTOR®, REALTORS®, and the REALTOR® logo are controlled by The Canadian Real Estate Association (CREA) and identify real estate professionals who are members of CREA. The trademarks MLS®, Multiple Listing Service® and the associated logos are owned by The Canadian Real Estate Association (CREA) and identify the quality of services provided by real estate professionals who are members of CREA. The trademark DDF® is owned by The Canadian Real Estate Association (CREA) and identifies CREA's Data Distribution Facility (DDF®)
© 2025 Gaitan Realty Inc. All rights reserved. Designed and Develop by Marcus IT Consulting Inc. Design & Developed by VW Themes