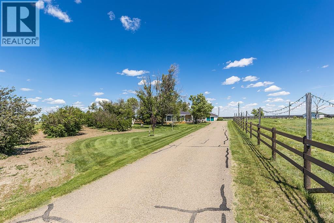
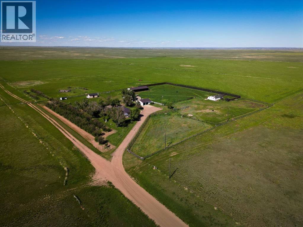
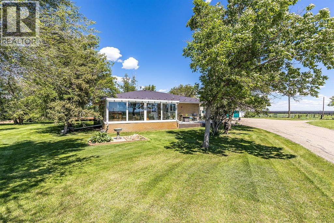
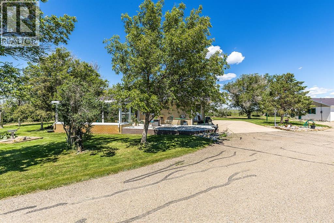
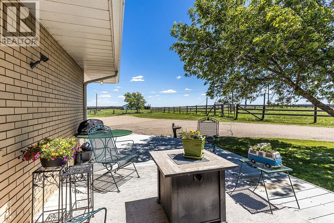
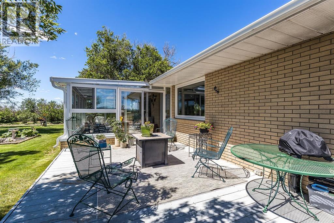
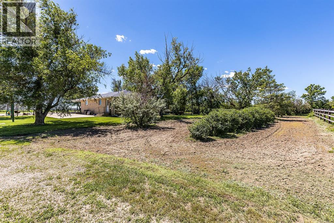
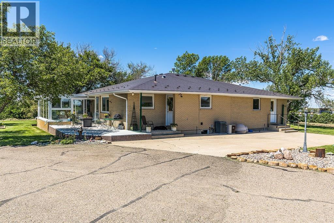
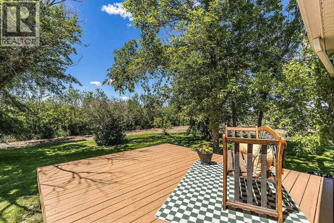
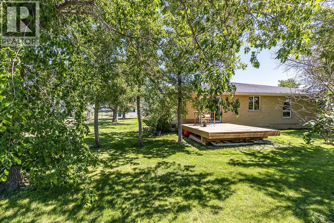
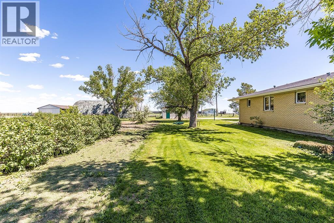
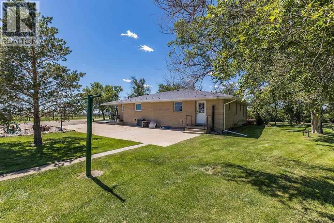
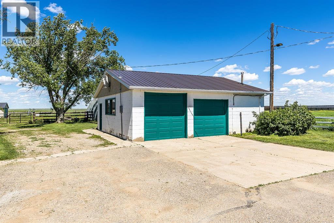
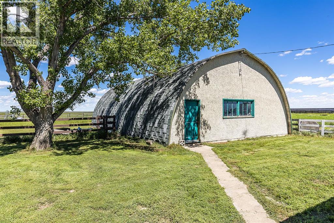
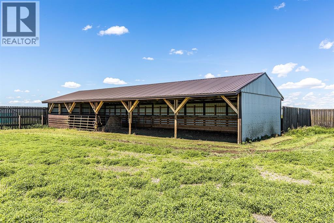
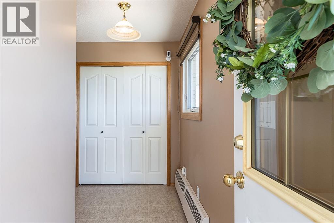
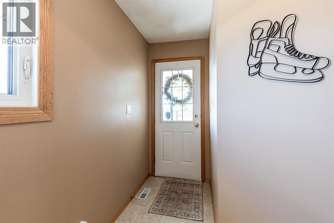
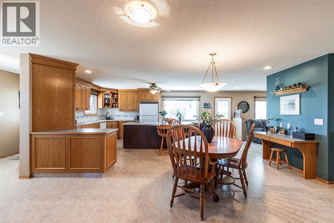
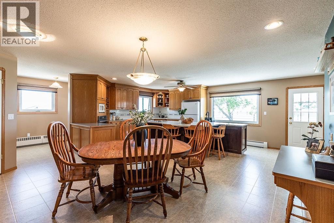
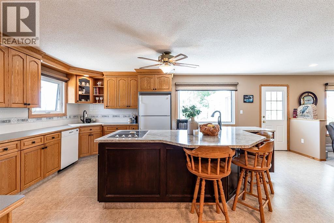
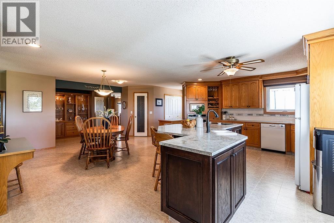
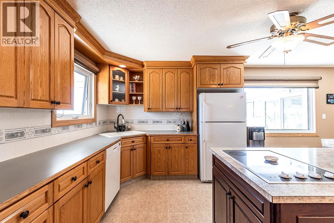
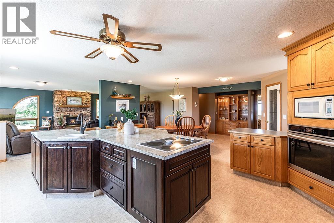
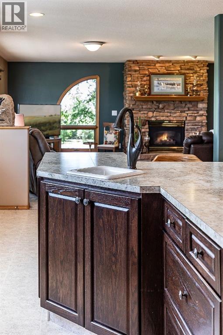
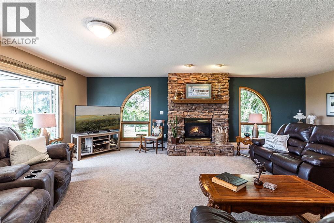
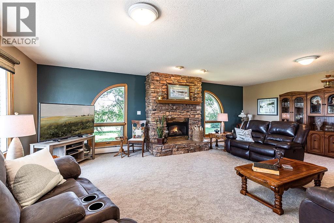
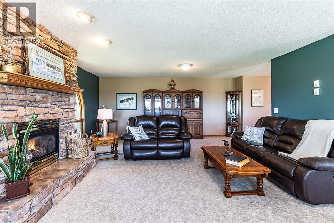
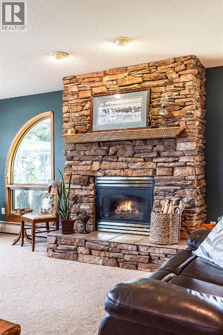
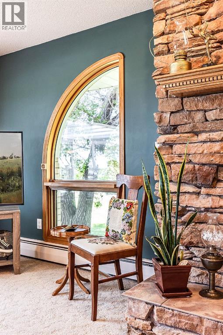
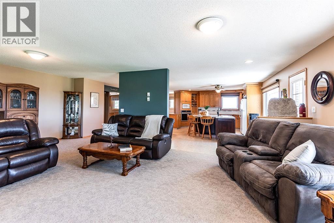
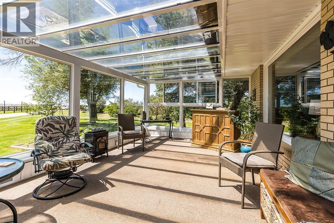
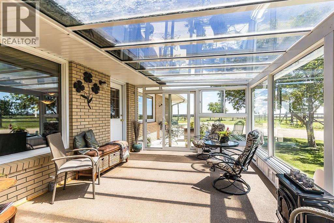
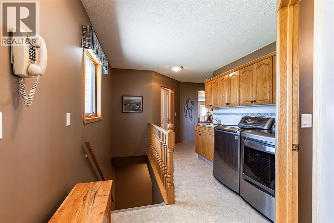
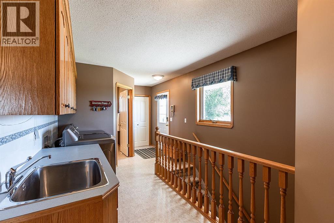
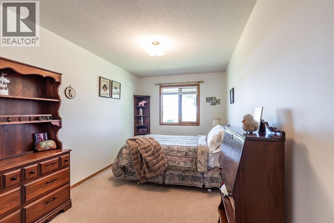
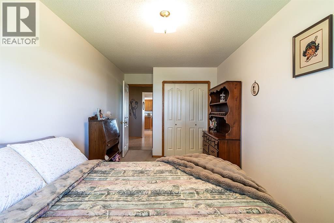
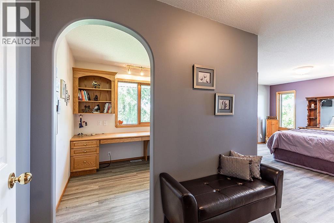
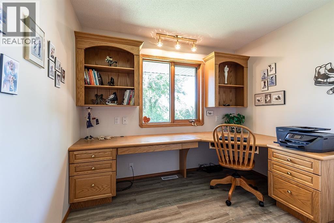
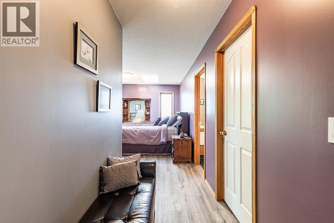
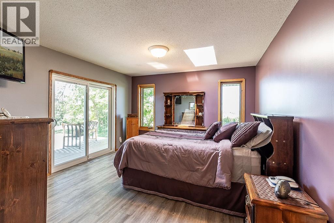
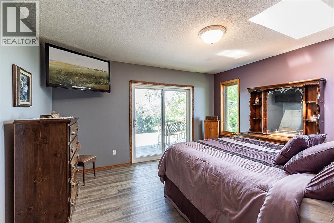
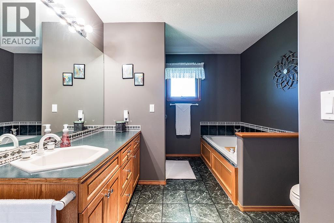
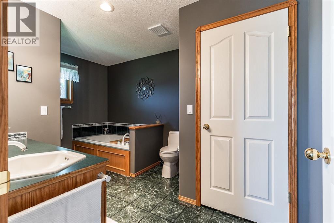
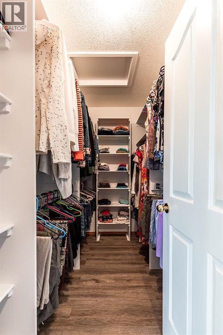
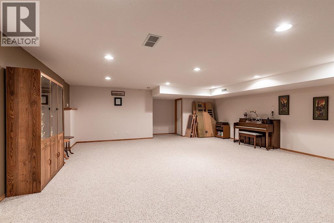
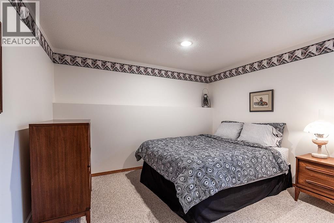
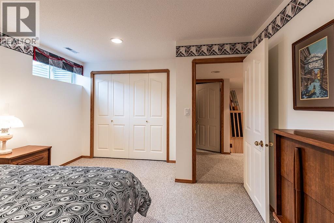
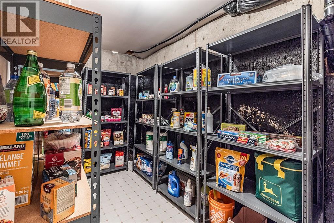
Welcome to country living at its best on this beautifully maintained 4.87 acre property, offering the perfect blend of SPACE, PRIVACY, and CONVENIENCE. Whether you’re a horse lover, hobby farmer, gardener, or simply looking for a little more room to breathe, this turnkey acreage is ready for you. Ideally located just 5 minutes from Redcliff and 10 minutes from Medicine Hat, all the amenities are close by. Designed with equestrian living in mind, the property features four generously fenced pastures and a Ritchie automatic waterer for added convenience. The premium Centaur fencing is not only attractive, but flexible, durable, and maintenance-free. New wind fencing along the northeast and east boundaries provides excellent protection for livestock from the elements. The home’s brick exterior is complemented by durable metal roofing on both the house and detached heated, oversized double garage, along with a fully tinned 25’ x 75’ three-sided animal shelter. The 30’ x 50’ Quonset has been painted white inside, creating a bright and versatile space for storage, projects, or a workshop. A paved driveway leads directly from the road into the beautifully landscaped yard, and the newly drilled water well, completed in October 2024, offers added peace of mind. Completely renovated by Heredity Homes in 2000, the spacious and IMMACULATE bungalow offers over 2,000 sq. ft. of thoughtfully designed living space, plus a 240 sq. ft. three-season sunroom. The open concept main floor is filled with quality craftsmanship and thoughtful details, including beautiful custom cabinetry, a lighted display cabinet, and a built-in desk and bookshelves in the office. The kitchen is designed for both everyday living and entertaining, featuring a supersized island with bar sink, generous pantry space, and an easy flow into the main living room, where a beautiful gas fireplace creates a warm and inviting gathering space. The primary suite offers a relaxing retreat with a large walk-in closet a nd skylight that brings in an abundance of natural light. Main floor laundry, complete with an oversized stainless steel sink, adds everyday convenience. Downstairs, the fully finished basement provides even more room to spread out with an additional bedroom and large family room, while the cold room and utility room provide excellent storage. And then there’s the outdoor living, and so many highlights of this property. The south facing deck offers sweeping views of the Redcliff and Medicine Hat lights across the horizon. A second west facing deck is already set up with a hot tub hookup, creating the perfect spot to unwind and take in those spectacular prairie sunsets. Come see everything this property has to offer and experience the setting for yourself! (id:63559)
| MLS® Number | A2349517 |
| Property Type | Single Family |
| Features | See Remarks |
| Plan | 0511204 |
| Structure | See Remarks |
| Bathroom Total | 2 |
| Bedrooms Above Ground | 2 |
| Bedrooms Below Ground | 1 |
| Bedrooms Total | 3 |
| Appliances | See Remarks |
| Architectural Style | Bungalow |
| Basement Development | Finished |
| Basement Type | Partial (finished) |
| Constructed Date | 1971 |
| Construction Style Attachment | Detached |
| Cooling Type | Central Air Conditioning |
| Exterior Finish | Brick |
| Fireplace Present | Yes |
| Fireplace Total | 1 |
| Flooring Type | Carpeted, Linoleum, Vinyl Plank |
| Foundation Type | Poured Concrete |
| Heating Fuel | Natural Gas |
| Heating Type | Forced Air |
| Stories Total | 1 |
| Size Interior | 2,071 Ft2 |
| Total Finished Area | 2071 Sqft |
| Type | House |
| Utility Water | Well |
| Detached Garage | 2 |
| Parking Pad |
| Acreage | Yes |
| Fence Type | Fence |
| Sewer | Septic Field, Septic Tank |
| Size Irregular | 4.87 |
| Size Total | 4.87 Ac|2 - 4.99 Acres |
| Size Total Text | 4.87 Ac|2 - 4.99 Acres |
| Zoning Description | A2, Agriculture |
| Level | Type | Length | Width | Dimensions |
|---|---|---|---|---|
| Basement | Furnace | 25.83 Ft x 11.17 Ft | ||
| Basement | Bedroom | 11.67 Ft x 13.00 Ft | ||
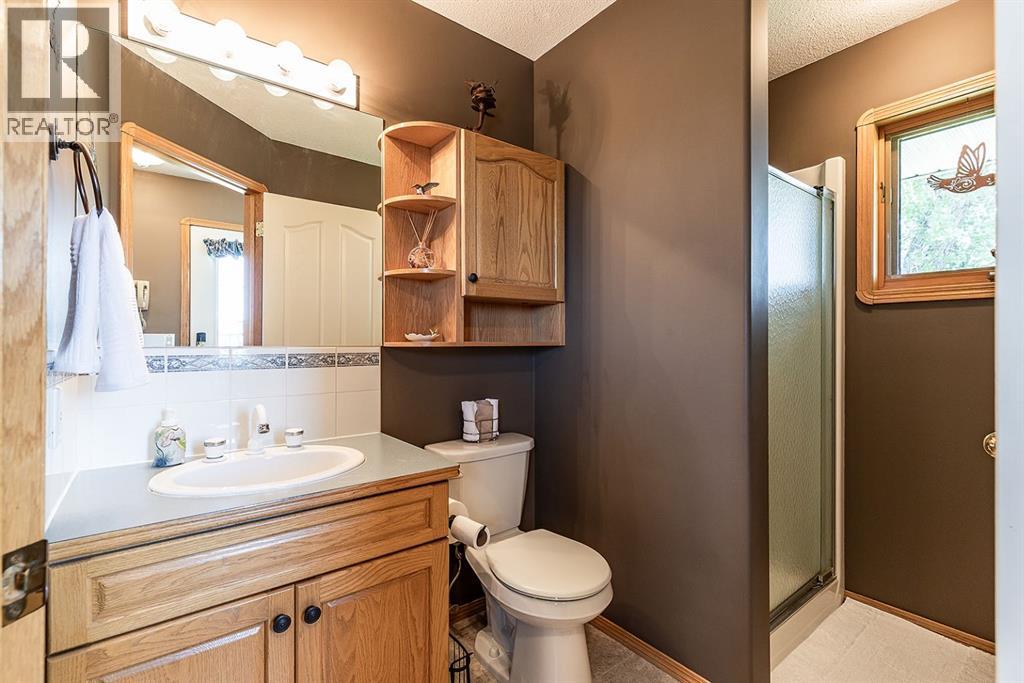
| Main Level | 3pc Bathroom | 5.58 Ft x 8.58 Ft | ||
| Main Level | Bedroom | 9.08 Ft x 17.17 Ft | ||
| Main Level | Foyer | 6.08 Ft x 10.58 Ft | ||
| Main Level | Living Room | 17.17 Ft x 24.42 Ft | ||
| Main Level | Primary Bedroom | 12.83 Ft x 23.92 Ft | ||
| Main Level | Sunroom | 20.33 Ft x 11.83 Ft | ||
| Main Level | 4pc Bathroom | 9.00 Ft x 13.58 Ft | ||
| Main Level | Dining Room | 18.67 Ft x 9.58 Ft | ||
| Main Level | Kitchen | 21.00 Ft x 15.25 Ft | ||
| Main Level | Office | 8.08 Ft x 9.67 Ft | ||
| Main Level | Other | 8.92 Ft x 5.58 Ft | ||
| Main Level | Family Room | 29.50 Ft x 22.58 Ft |
https://www.realtor.ca/real-estate/30352048/14017-range-road-65-rural-cypress-county
Contact us for more information
Roxy Grove
Associate
(403) 527-4000
(403) 529-0859
www.riverst.ca/

The trademarks REALTOR®, REALTORS®, and the REALTOR® logo are controlled by The Canadian Real Estate Association (CREA) and identify real estate professionals who are members of CREA. The trademarks MLS®, Multiple Listing Service® and the associated logos are owned by The Canadian Real Estate Association (CREA) and identify the quality of services provided by real estate professionals who are members of CREA. The trademark DDF® is owned by The Canadian Real Estate Association (CREA) and identifies CREA's Data Distribution Facility (DDF®)
© 2025 Gaitan Realty Inc. All rights reserved. Designed and Develop by Marcus IT Consulting Inc. Design & Developed by VW Themes