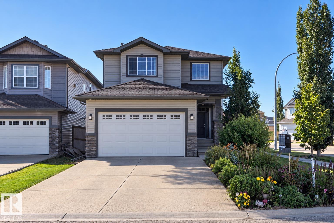
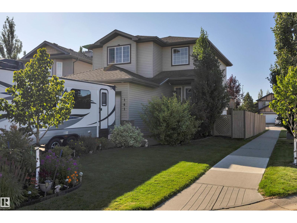
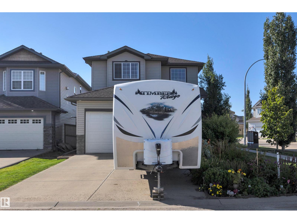
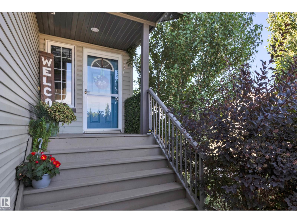
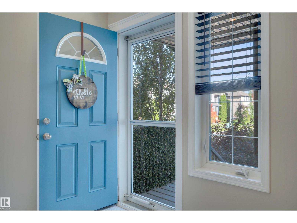
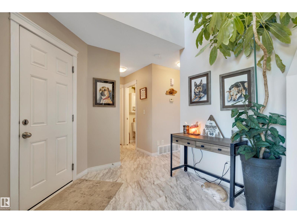
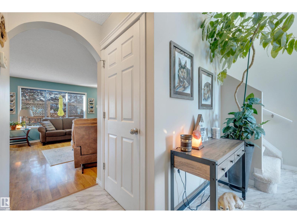
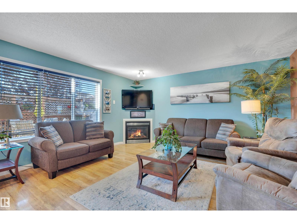
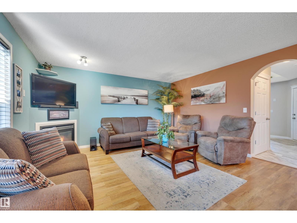
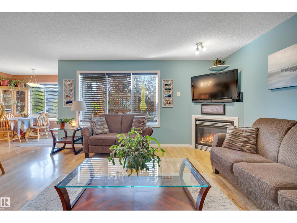
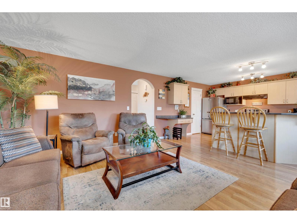
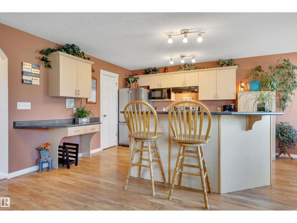
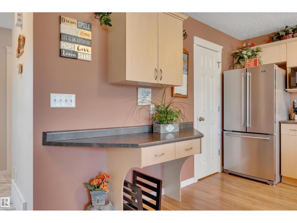
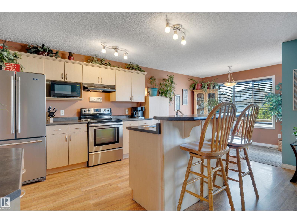
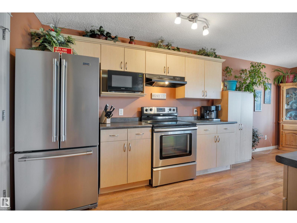
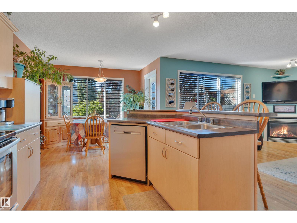
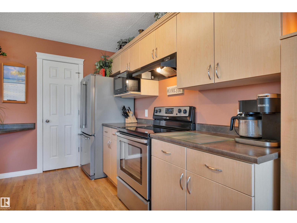
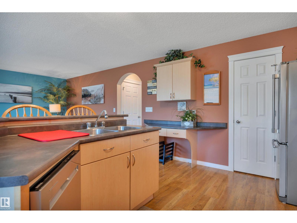
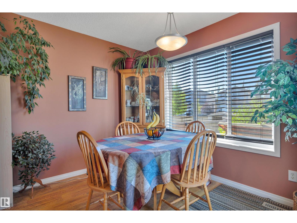
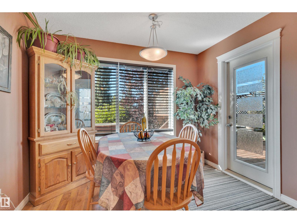
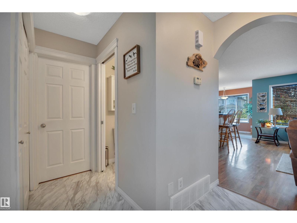
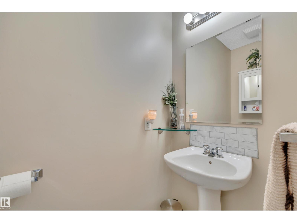
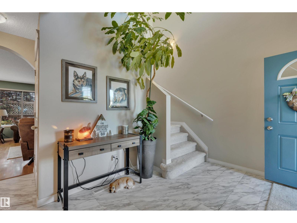
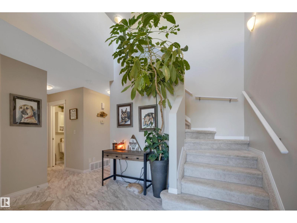
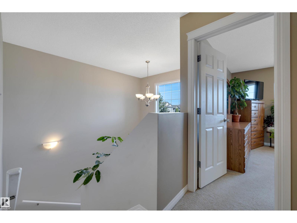
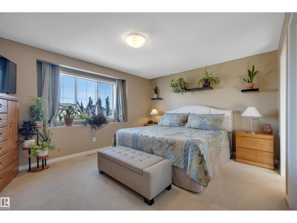
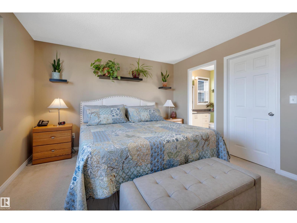
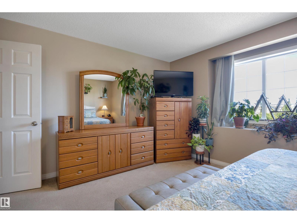
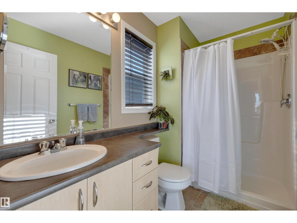
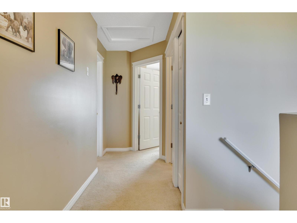
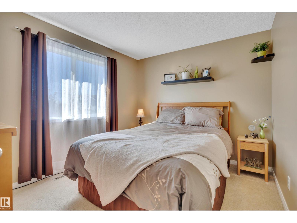
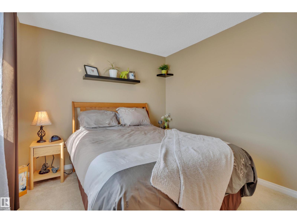
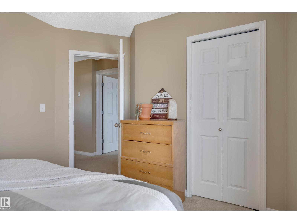
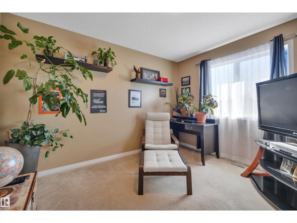
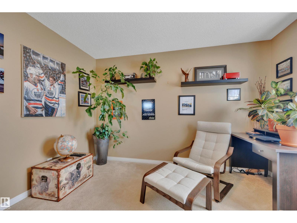
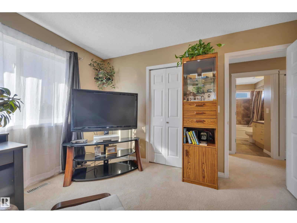
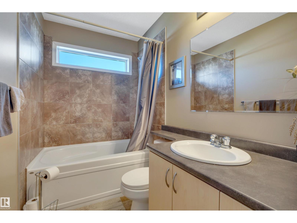
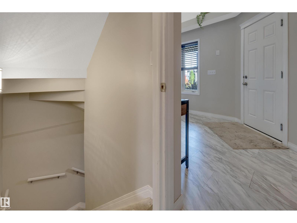
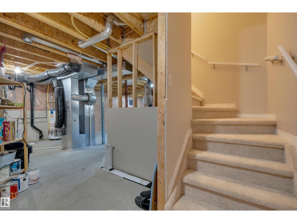
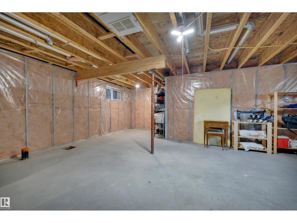
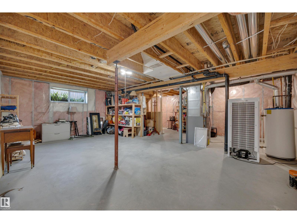
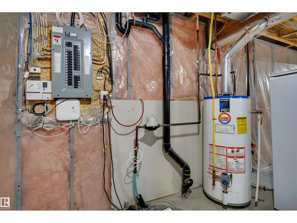
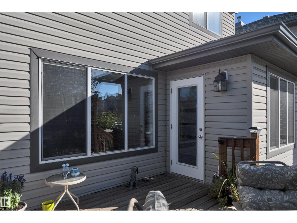
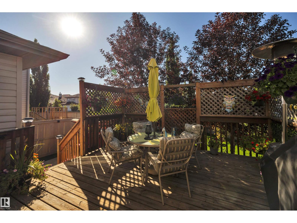
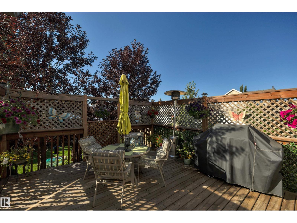
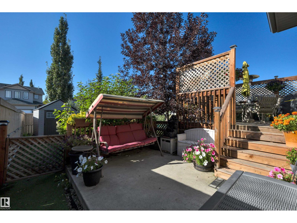
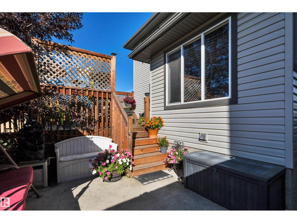
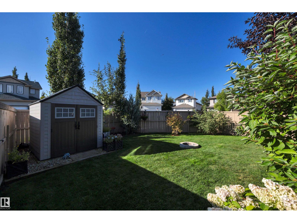
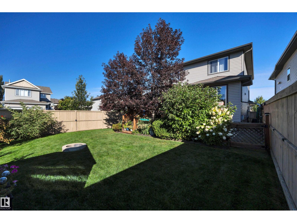
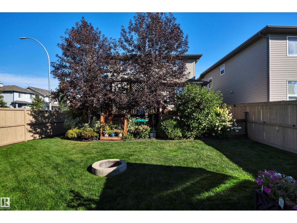
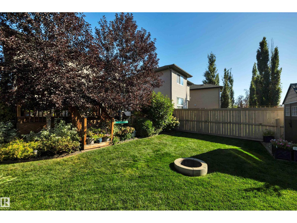
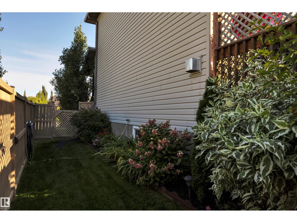
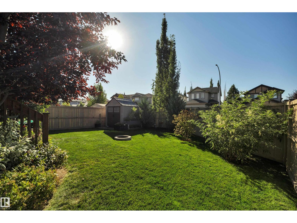
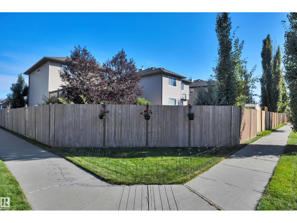
PRIDE OF OWNERSHIP! CORNER LOT! RV PARKING! WONDERFUL BACKYARD! This 1546 sq ft 3 bed, 2.5 bath 2 story home has been impeccably cared for over the years, and is the perfect home for your young family or downsizing! Situated in a cul de sac with terrific curb appeal & no neighbours directly behind you, the large entryway leads into your open concept living / dining / kitchen space; great for entertaining & meal prep while binge watching your favourite cooking shows! Upstairs brings 3 good sized bedrooms inc the primary bed w/ 3 pce ensuite & walk in closet, 4 pce bath, & linen storage. Basement is unfinished, but nicely laid out w/ 2 windows for adding a 4th bedroom, rec room, & bath. The backyard is incredible! Very private wood deck w/ concrete patio / hot tub pad, plush grass, shed, & mature trees make bonfire season memorable. Newer shingles, paint, carpet, and lighting. A terrific package close to playgrounds & amenities, call Deer Valley home today! (id:63559)
| MLS® Number | E4510446 |
| Property Type | Single Family |
| Neigbourhood | Deer Valley |
| Amenities Near By | Airport, Playground, Public Transit, Schools, Shopping |
| Community Features | Public Swimming Pool |
| Features | See Remarks |
| Structure | Deck, Fire Pit |
| Bathroom Total | 3 |
| Bedrooms Total | 3 |
| Amenities | Vinyl Windows |
| Appliances | Dishwasher, Dryer, Garage Door Opener Remote(s), Garage Door Opener, Refrigerator, Stove, Washer, Window Coverings |
| Basement Development | Unfinished |
| Basement Type | Full (unfinished) |
| Constructed Date | 2007 |
| Construction Style Attachment | Detached |
| Half Bath Total | 1 |
| Heating Type | Forced Air |
| Stories Total | 2 |
| Size Interior | 1,546 Ft2 |
| Type | House |
| Attached Garage | |
| R V |
| Acreage | No |
| Land Amenities | Airport, Playground, Public Transit, Schools, Shopping |
| Size Irregular | 422.99 |
| Size Total | 422.99 M2 |
| Size Total Text | 422.99 M2 |
| Level | Type | Length | Width | Dimensions |
|---|---|---|---|---|
| Main Level | Living Room | 4.59 m | 4.56 m | 4.59 m x 4.56 m |
| Main Level | Dining Room | 3.02 m | 2.34 m | 3.02 m x 2.34 m |
| Main Level | Kitchen | 3.02 m | 4.07 m | 3.02 m x 4.07 m |
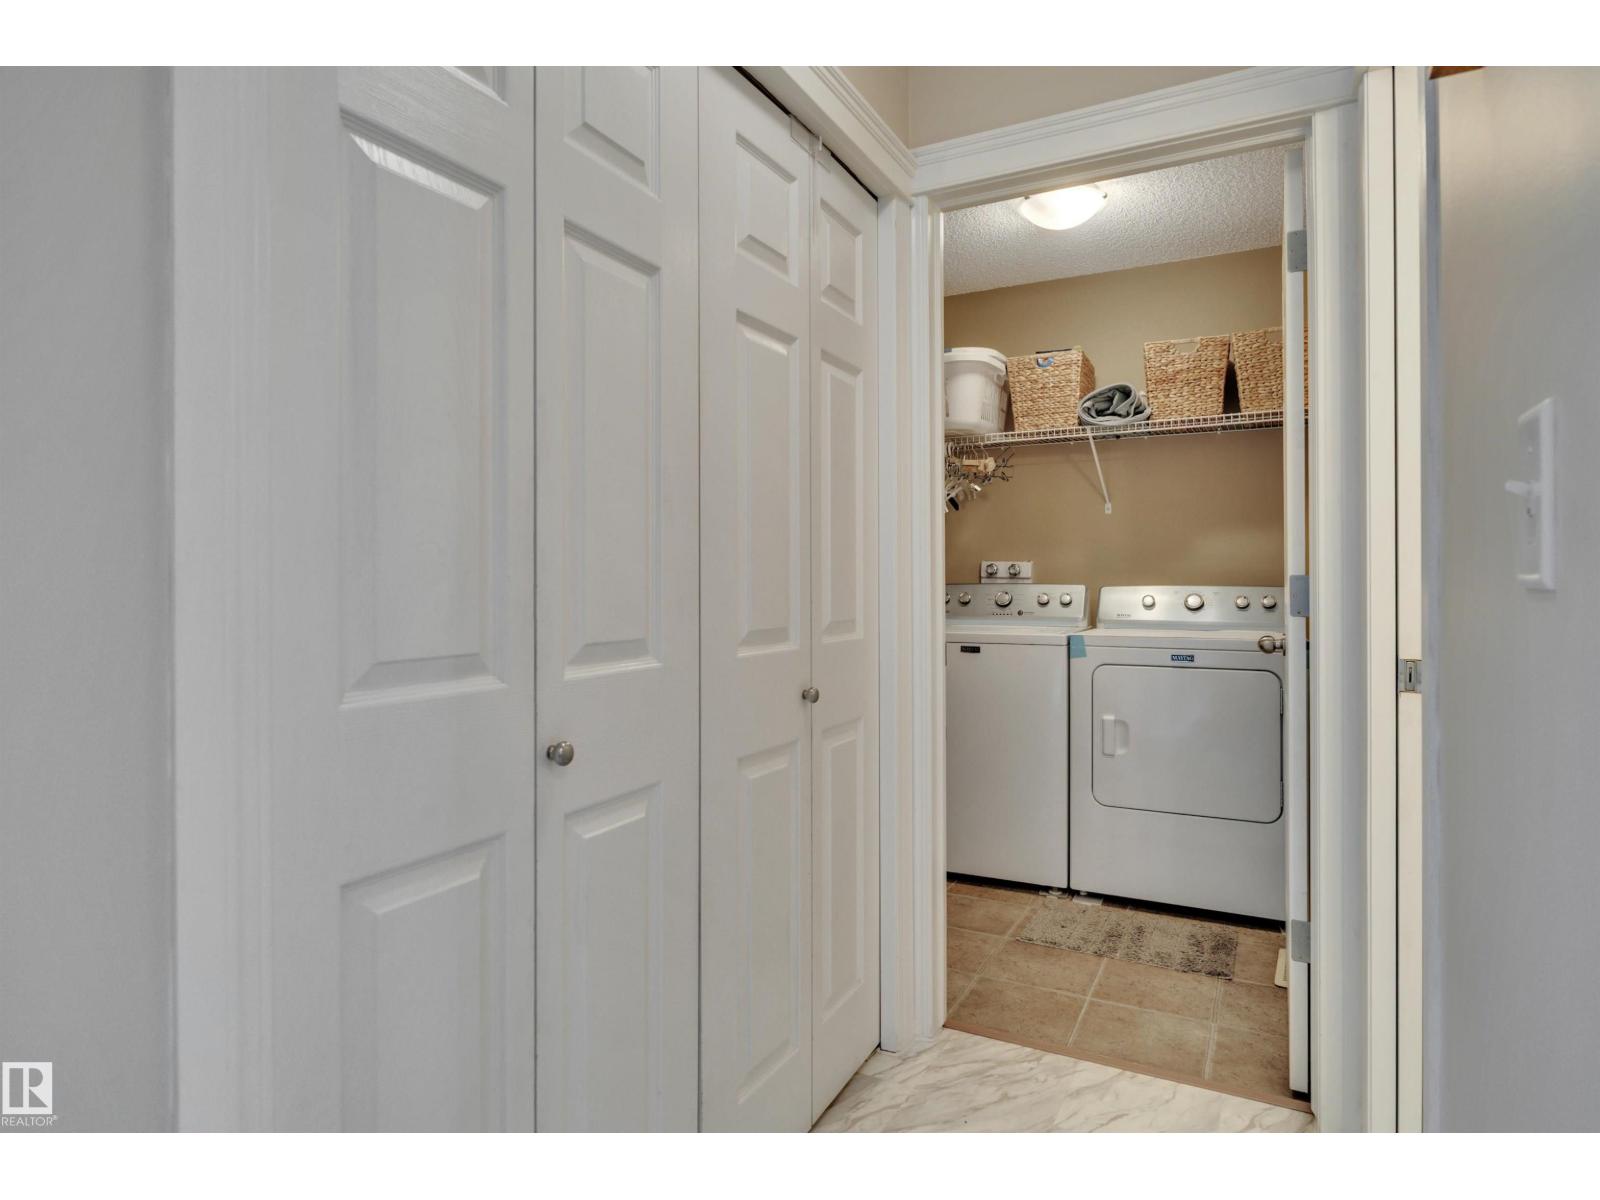
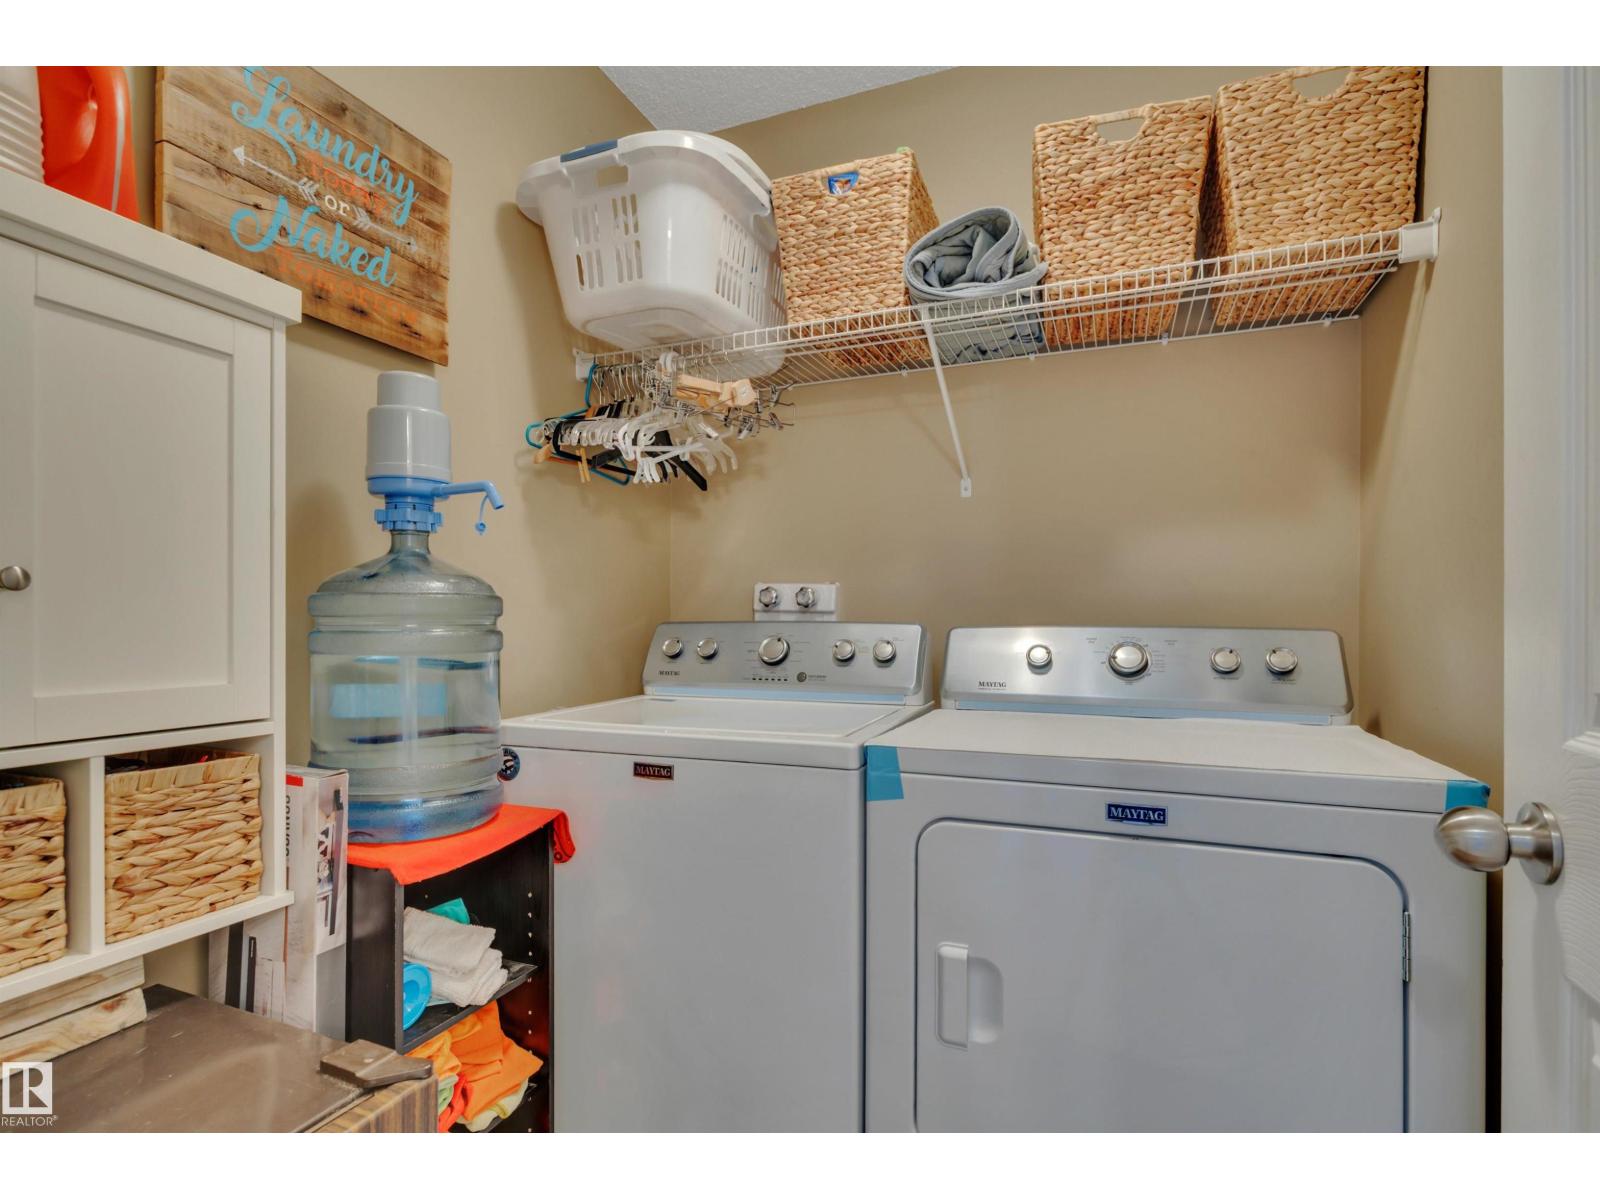
| Main Level | Laundry Room | 0.84 m | 1.61 m | 0.84 m x 1.61 m |
| Upper Level | Primary Bedroom | 4.62 m | 3.67 m | 4.62 m x 3.67 m |
| Upper Level | Bedroom 2 | 3.04 m | 3.59 m | 3.04 m x 3.59 m |
| Upper Level | Bedroom 3 | 3.79 m | 2.93 m | 3.79 m x 2.93 m |
https://www.realtor.ca/real-estate/30328930/141-acacia-ci-leduc-deer-valley
Contact us for more information
Kevin B. Doyle
Associate
(780) 406-4000
(780) 406-8787

The trademarks REALTOR®, REALTORS®, and the REALTOR® logo are controlled by The Canadian Real Estate Association (CREA) and identify real estate professionals who are members of CREA. The trademarks MLS®, Multiple Listing Service® and the associated logos are owned by The Canadian Real Estate Association (CREA) and identify the quality of services provided by real estate professionals who are members of CREA. The trademark DDF® is owned by The Canadian Real Estate Association (CREA) and identifies CREA's Data Distribution Facility (DDF®)
© 2025 Gaitan Realty Inc. All rights reserved. Designed and Develop by Marcus IT Consulting Inc. Design & Developed by VW Themes