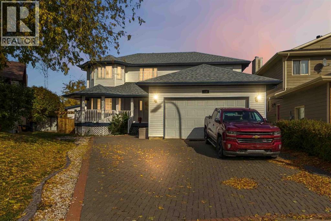
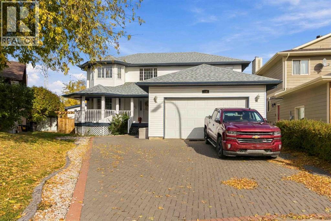
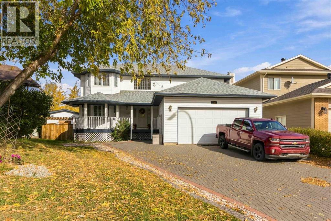
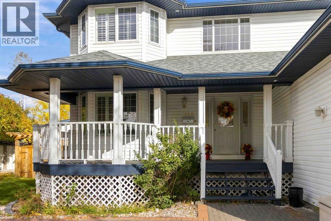
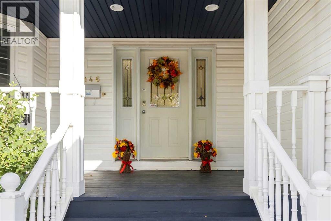
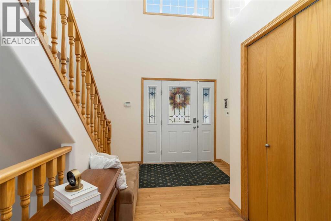
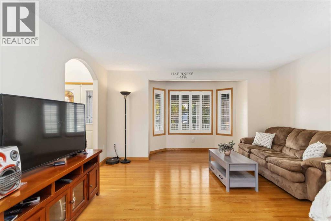
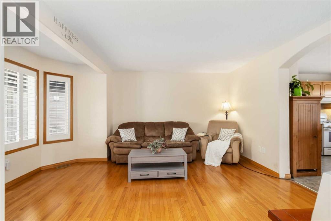
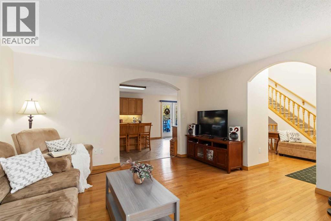
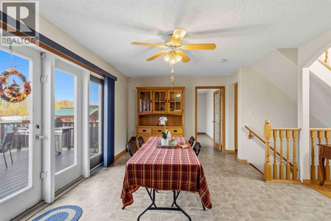
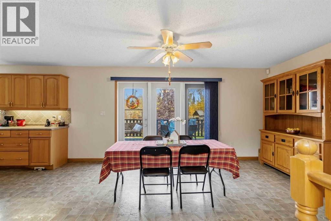
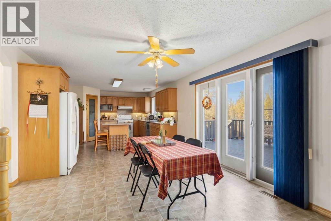
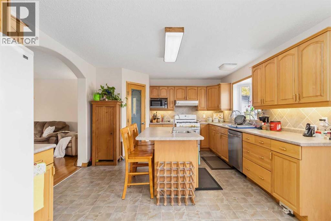
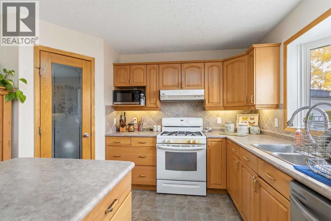
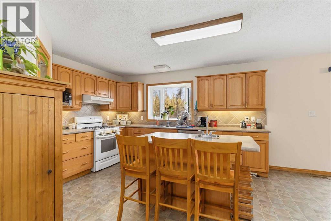
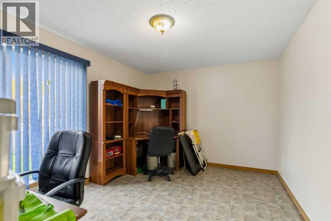
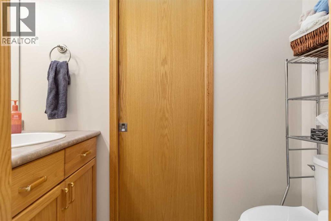
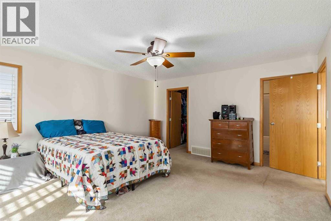
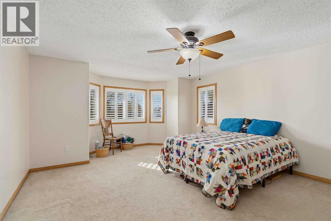
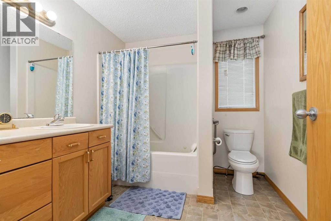
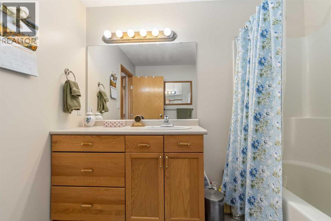
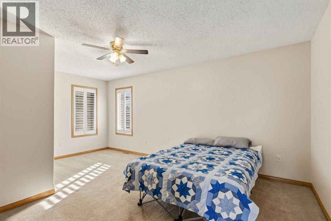
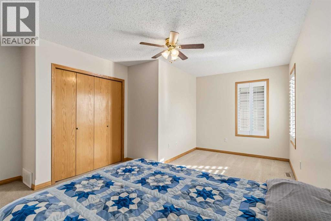
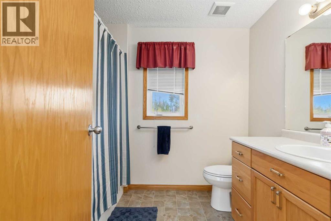
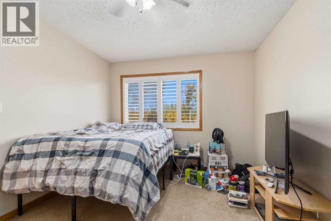
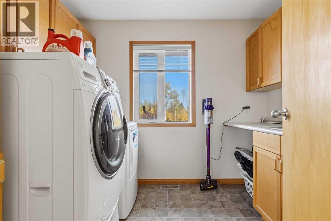
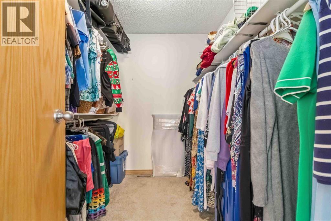
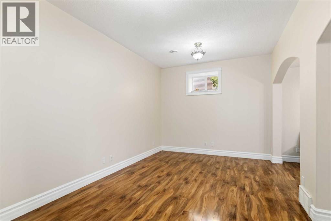
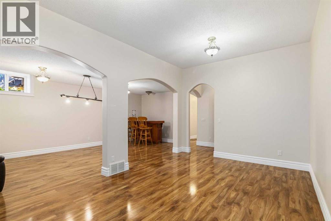
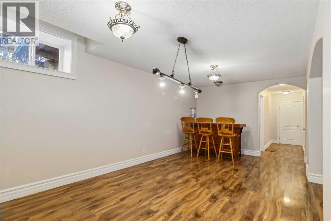
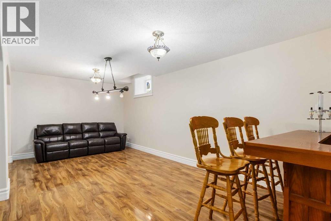
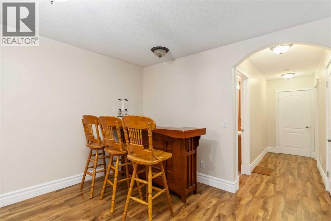
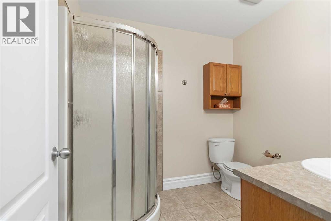
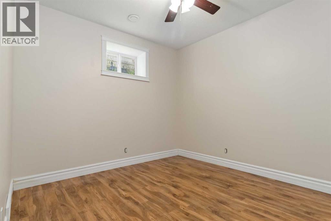
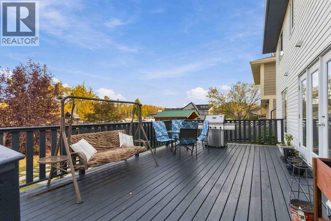
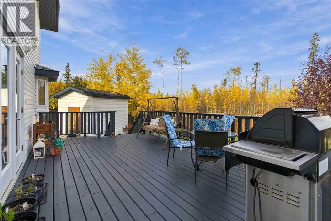
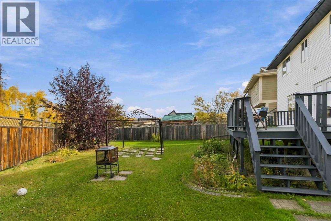
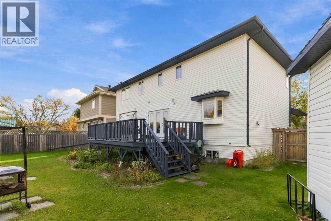
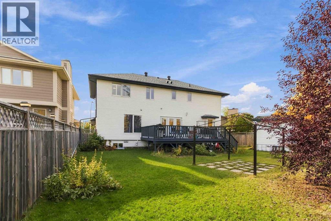
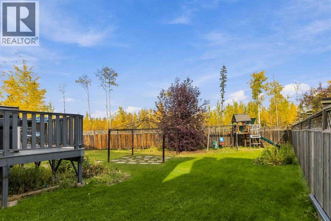
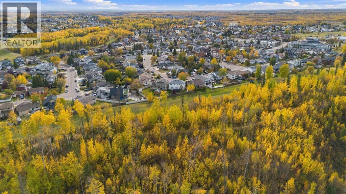
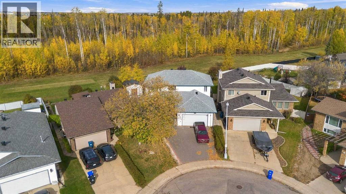
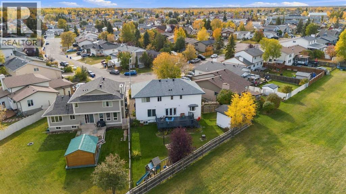
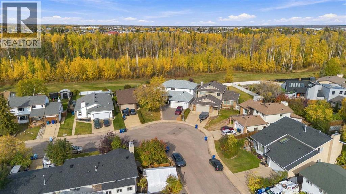
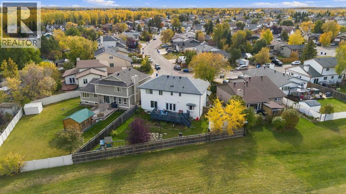
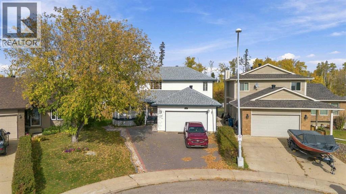
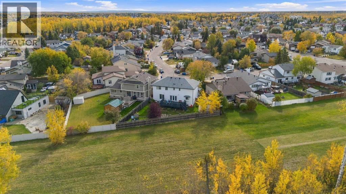
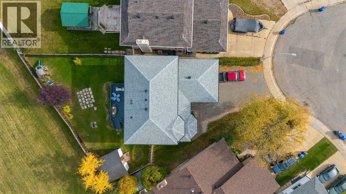
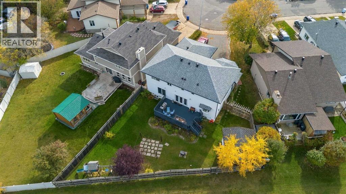
Don't walk, RUN! This beautiful home offers both comfort and space for the whole family! The first thing you will notice is ALL THE PARKING and HEATED GARAGE. The FRONT COVERED VERANDA is the perfect place to enjoy your morning coffee, rain or shine. Step inside the front door to find a large entrance leading to the bright living room with hardwood flooring. Just off the living room is the large eat-in kitchen with tons of cabinet space, an island and walk-in panty. As a bonus, there is a good sized office overlooking the backyard. Also located on this level is a bedroom and 2 piece bathroom. Upstairs are 3 large bedrooms, including the primary with walk-in closet and 4 piece en-suite with jetted tub. Down the hall is another 4 piece bathroom with a jetted tub and a laundry room with cabinets for storage. The basement offers a spacious family room, 5th bedroom and 3 piece bathroom. Outside is a huge LANDSCAPED AND FENCED BACK YARD with LARGE DECK and shed for storage BACKING ON TO GREEN SPACE. Added bonuses include, HOT WATER ON DEMAND (2 years old), Shingles (4 years old), Furnace (6 years old), Natural Gas BBQ and Freshly Painted Deck. This home is a must see! Title insurance in lieu of RPR. (id:63559)
| MLS® Number | A2350217 |
| Property Type | Single Family |
| Community Name | Dickinsfield |
| Amenities Near By | Park, Playground, Schools, Shopping |
| Features | No Neighbours Behind, Closet Organizers, No Animal Home |
| Parking Space Total | 5 |
| Plan | 8022549 |
| Structure | Deck |
| Bathroom Total | 4 |
| Bedrooms Above Ground | 4 |
| Bedrooms Below Ground | 1 |
| Bedrooms Total | 5 |
| Appliances | See Remarks |
| Basement Development | Finished |
| Basement Type | Full (finished) |
| Constructed Date | 2005 |
| Construction Material | Poured Concrete, Wood Frame |
| Construction Style Attachment | Detached |
| Cooling Type | None |
| Exterior Finish | Concrete, Vinyl Siding |
| Flooring Type | Carpeted, Hardwood, Laminate, Vinyl |
| Foundation Type | Poured Concrete |
| Half Bath Total | 1 |
| Heating Fuel | Natural Gas |
| Heating Type | Other |
| Stories Total | 2 |
| Size Interior | 2,548 Ft2 |
| Total Finished Area | 2548 Sqft |
| Type | House |
| Attached Garage | 2 |
| Acreage | No |
| Fence Type | Fence |
| Land Amenities | Park, Playground, Schools, Shopping |
| Landscape Features | Landscaped |
| Size Depth | 44.9 M |
| Size Frontage | 10.51 M |
| Size Irregular | 7813.24 |
| Size Total | 7813.24 Sqft|7,251 - 10,889 Sqft |
| Size Total Text | 7813.24 Sqft|7,251 - 10,889 Sqft |
| Zoning Description | R1 |
| Level | Type | Length | Width | Dimensions |
|---|---|---|---|---|
| Second Level | Primary Bedroom | 14.83 Ft x 20.50 Ft | ||
| Second Level | Other | 6.92 Ft x 8.92 Ft | ||
| Second Level | 4pc Bathroom | Measurements not available | ||
| Second Level | 4pc Bathroom | Measurements not available | ||
| Second Level | Bedroom | 17.92 Ft x 11.83 Ft | ||
| Second Level | Bedroom | 10.58 Ft x 14.75 Ft | ||
| Second Level | Laundry Room | 9.25 Ft x 7.08 Ft | ||
| Basement | 3pc Bathroom | Measurements not available | ||
| Basement | Bedroom | 13.50 Ft x 11.50 Ft | ||
| Basement | Family Room | 22.08 Ft x 11.25 Ft | ||
| Main Level | Living Room | 14.33 Ft x 15.75 Ft | ||
| Main Level | Kitchen | 12.92 Ft x 13.25 Ft | ||
| Main Level | Dining Room | 17.17 Ft x 13.25 Ft | ||
| Main Level | 2pc Bathroom | Measurements not available | ||
| Main Level | Bedroom | 10.50 Ft x 13.92 Ft | ||
| Main Level | Office | 14.42 Ft x 11.08 Ft | ||
| Main Level | Foyer | 11.67 Ft x 12.17 Ft |
https://www.realtor.ca/real-estate/30363091/146-maclaren-crescent-fort-mcmurray-dickinsfield
Contact us for more information

Joelle Fraser-Mcgaghey
Associate
(780) 750-0113
(780) 747-8373
www.people1st.ca/

The trademarks REALTOR®, REALTORS®, and the REALTOR® logo are controlled by The Canadian Real Estate Association (CREA) and identify real estate professionals who are members of CREA. The trademarks MLS®, Multiple Listing Service® and the associated logos are owned by The Canadian Real Estate Association (CREA) and identify the quality of services provided by real estate professionals who are members of CREA. The trademark DDF® is owned by The Canadian Real Estate Association (CREA) and identifies CREA's Data Distribution Facility (DDF®)
© 2025 Gaitan Realty Inc. All rights reserved. Designed and Develop by Marcus IT Consulting Inc. Design & Developed by VW Themes