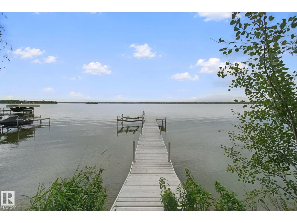
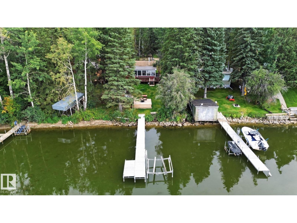
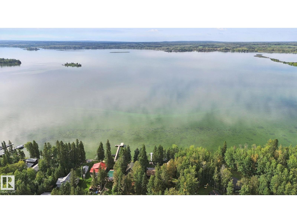
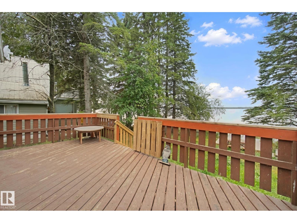
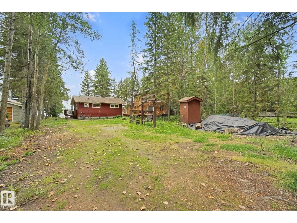
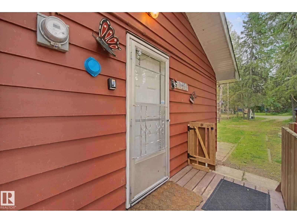
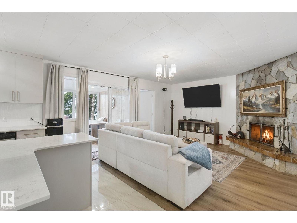
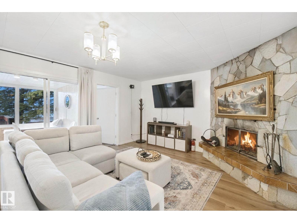
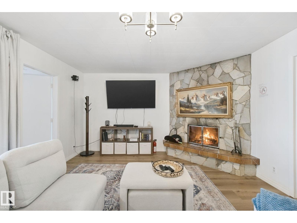
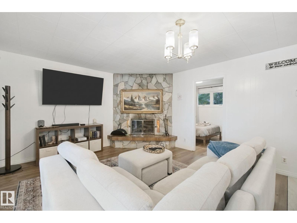
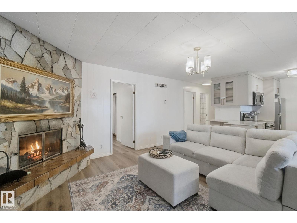
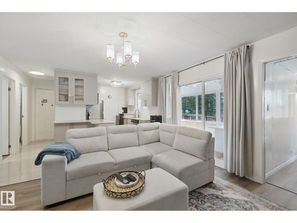
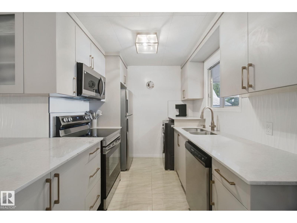
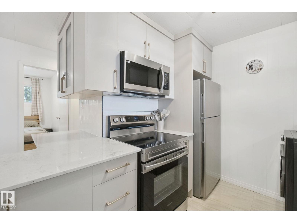
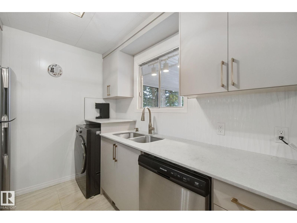
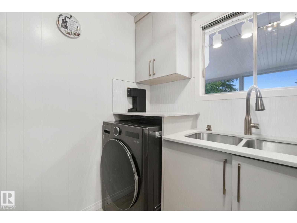
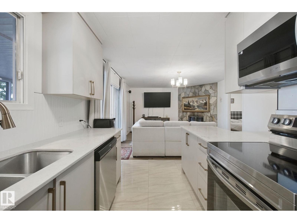
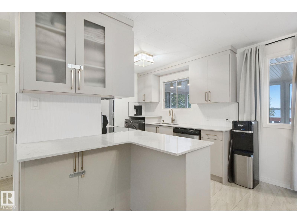
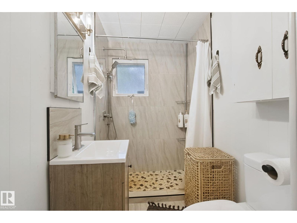
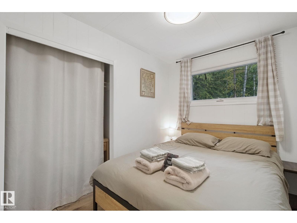
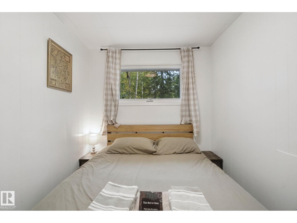
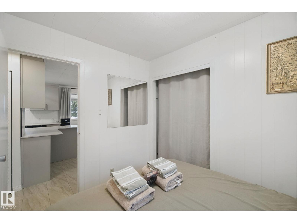
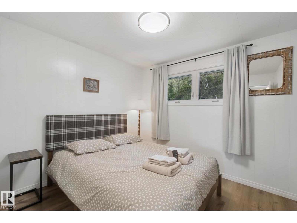
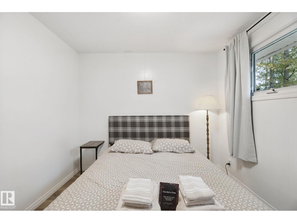
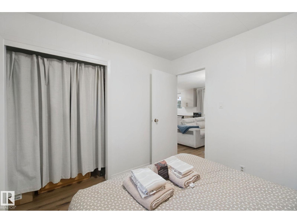
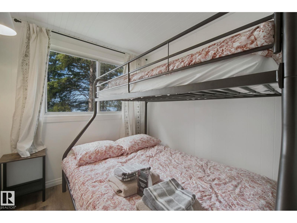
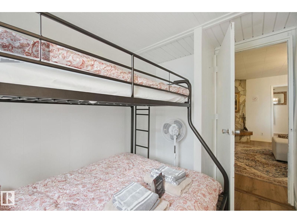
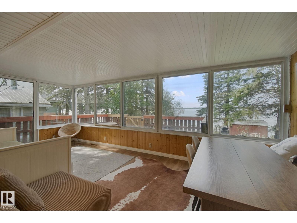
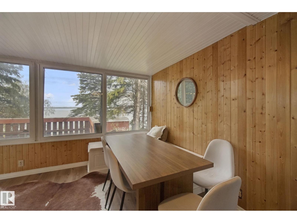
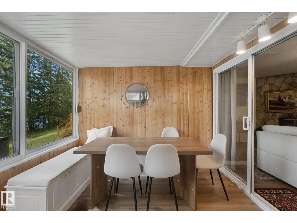
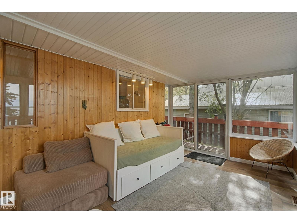
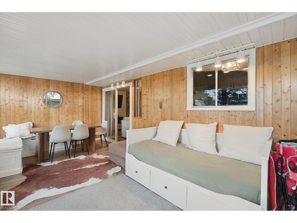
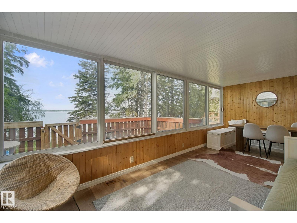
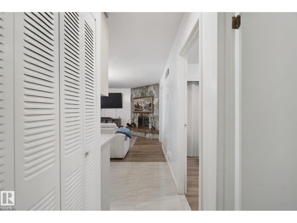
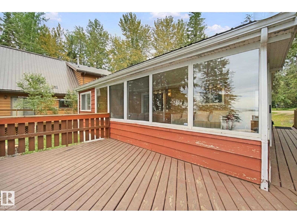
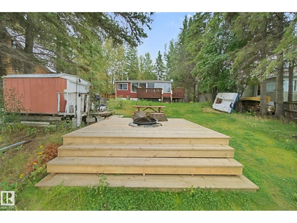
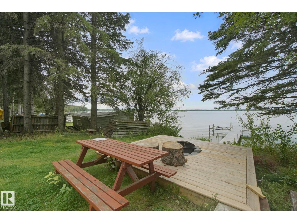
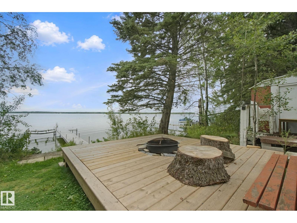
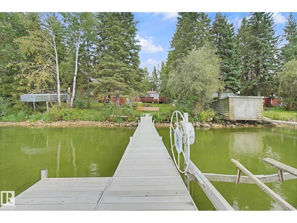
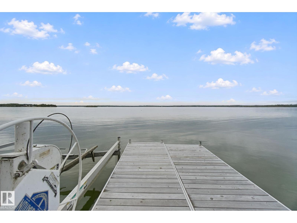
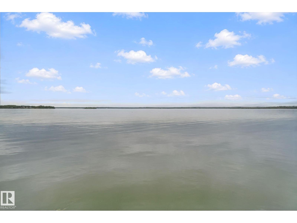
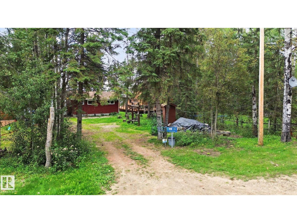
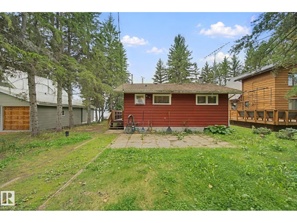
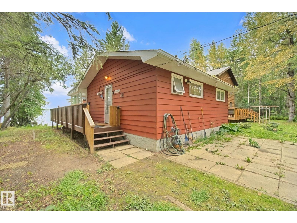
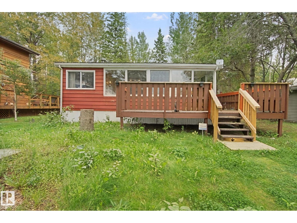
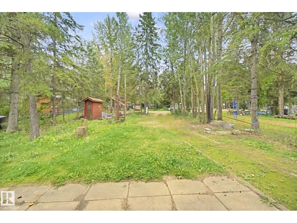
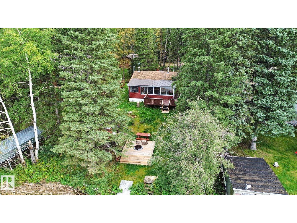
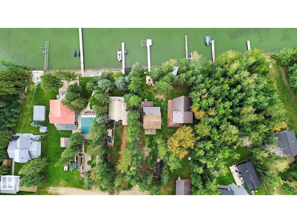
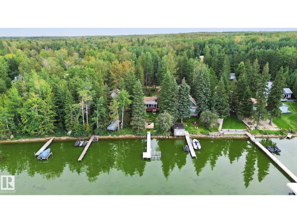
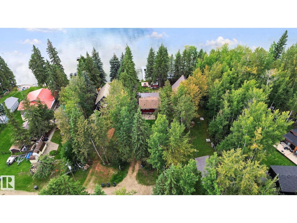
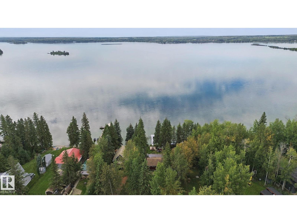
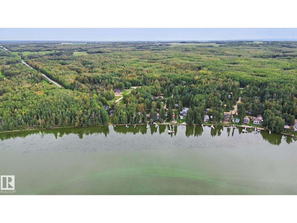
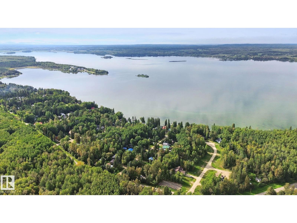
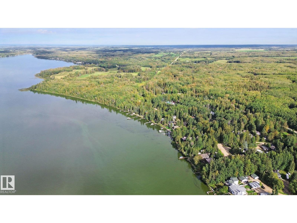
LAKEFRONT LIVING ON LAKE ISLE! Nestled in the Summer Village of Silver Sands along ~50ft of water frontage (51x188ft lot), this charming renovated four season 3 bed, 1 bath bungalow offers the perfect blend of rustic charm and modern comfort. This turn key home is designed for relaxed weekends, family getaways, year round lake living OR take it fully equipped with furniture to potentially have a cash flowing vacation rental. The well equipped kitchen flows into the dining and living areas with lake views from large windows, creating a warm space to gather after a day on the water. Step outside and enjoy private lake access, a dock, spacious yard, deck and fire-pit, with endless opportunities for kayaking, fishing, entertaining or simply taking in the peaceful surroundings. Renovated throughout with brand new stainless steel appliances, quartz counter tops, modern cabinetry. This is an incredible opportunity to own your own piece of Lake Isle and enjoy the laid back lifestyle that comes with it! (id:63559)
| MLS® Number | E4508181 |
| Property Type | Single Family |
| Neigbourhood | Silver Sands |
| Amenities Near By | Golf Course, Playground |
| Community Features | Lake Privileges |
| Features | Treed |
| Structure | Deck, Fire Pit |
| View Type | Lake View |
| Water Front Type | Waterfront On Lake |
| Bathroom Total | 1 |
| Bedrooms Total | 3 |
| Appliances | Furniture, Microwave, Refrigerator, Stove, Window Coverings, Washer/dryer Combo |
| Architectural Style | Bungalow |
| Basement Type | None |
| Constructed Date | 1971 |
| Construction Style Attachment | Detached |
| Fireplace Fuel | Wood |
| Fireplace Present | Yes |
| Fireplace Type | Unknown |
| Heating Type | Forced Air |
| Stories Total | 1 |
| Size Interior | 947 Ft2 |
| Type | House |
| Parking Pad |
| Access Type | Boat Access |
| Acreage | No |
| Fronts On | Waterfront |
| Land Amenities | Golf Course, Playground |
| Size Irregular | 0.3 |
| Size Total | 0.3 Ac |
| Size Total Text | 0.3 Ac |
| Surface Water | Lake |
| Level | Type | Length | Width | Dimensions |
|---|---|---|---|---|
| Main Level | Living Room | 4.16 m | 4.14 m | 4.16 m x 4.14 m |
| Main Level | Dining Room | 2.93 m | 2.55 m | 2.93 m x 2.55 m |
| Main Level | Kitchen | 3.33 m | 3.69 m | 3.33 m x 3.69 m |
| Main Level | Primary Bedroom | 2.92 m | 3.06 m | 2.92 m x 3.06 m |
| Main Level | Bedroom 2 | 2.92 m | 2.27 m | 2.92 m x 2.27 m |
| Main Level | Bedroom 3 | 2.93 m | 2.08 m | 2.93 m x 2.08 m |
| Main Level | Sunroom | 2.93 m | 3.63 m | 2.93 m x 3.63 m |
https://www.realtor.ca/real-estate/30265717/15-cedar-av-rural-lac-ste-anne-county-silver-sands
Contact us for more information
Ryan T. Gillen
Associate
(587) 879-4346

The trademarks REALTOR®, REALTORS®, and the REALTOR® logo are controlled by The Canadian Real Estate Association (CREA) and identify real estate professionals who are members of CREA. The trademarks MLS®, Multiple Listing Service® and the associated logos are owned by The Canadian Real Estate Association (CREA) and identify the quality of services provided by real estate professionals who are members of CREA. The trademark DDF® is owned by The Canadian Real Estate Association (CREA) and identifies CREA's Data Distribution Facility (DDF®)
© 2025 Gaitan Realty Inc. All rights reserved. Designed and Develop by Marcus IT Consulting Inc. Design & Developed by VW Themes