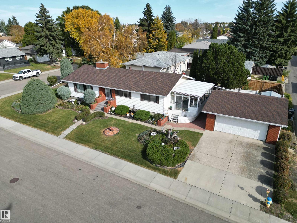
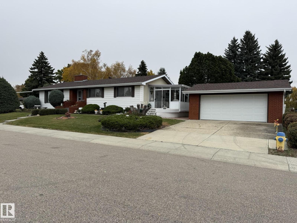
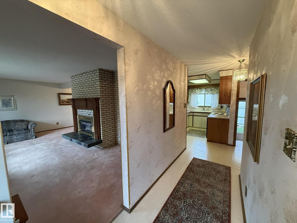
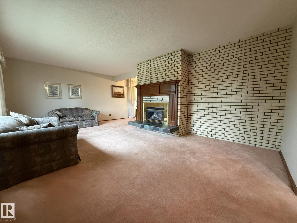
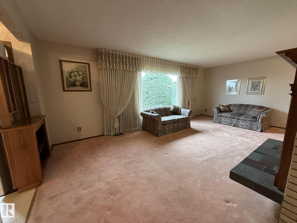
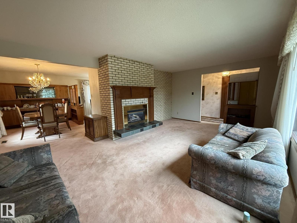
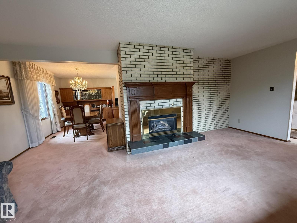
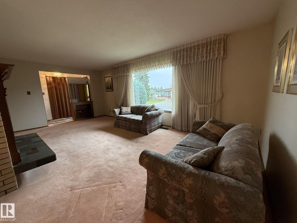
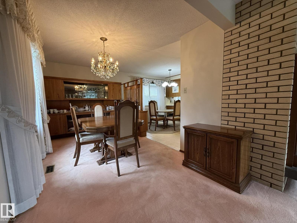
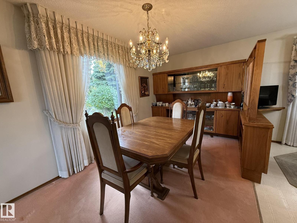
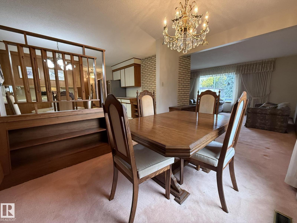
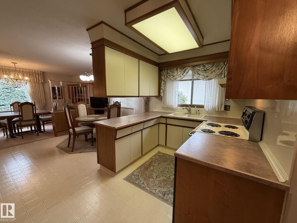
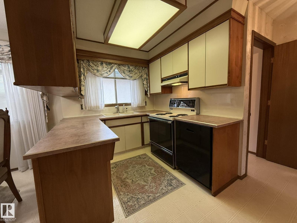
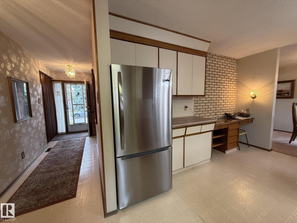
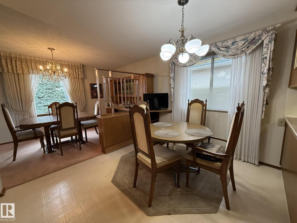
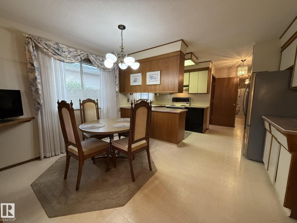
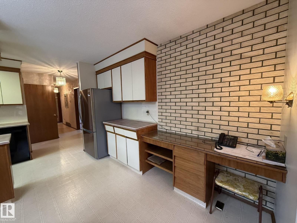
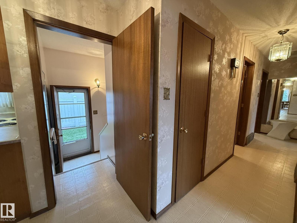
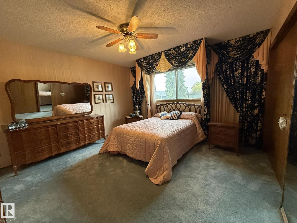
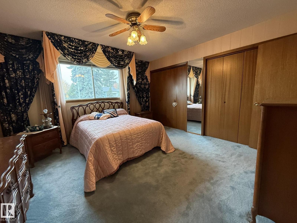
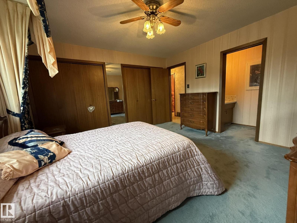
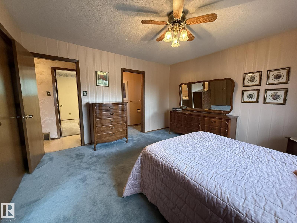
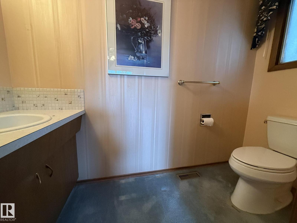
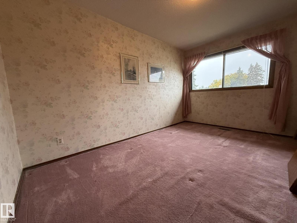
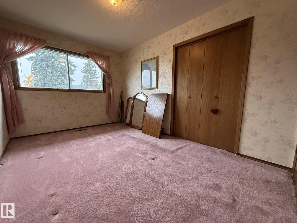
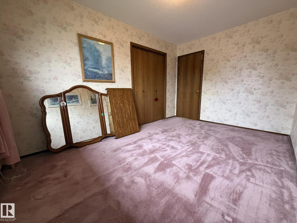
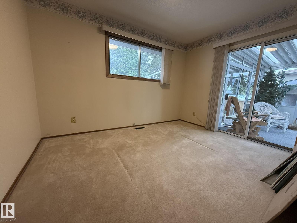
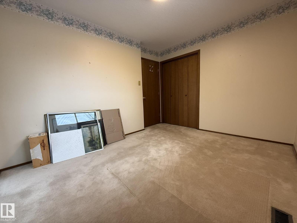
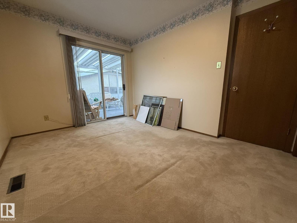
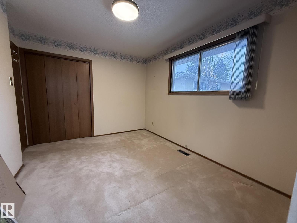
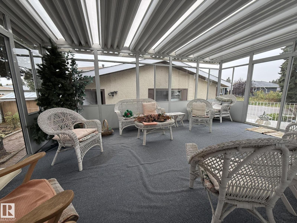
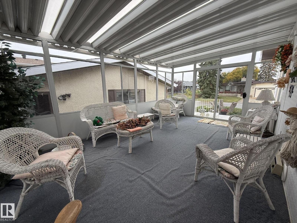
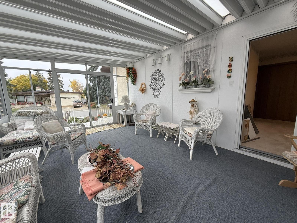
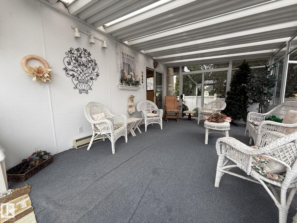
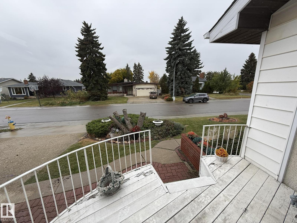
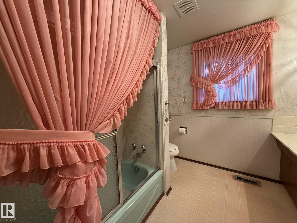
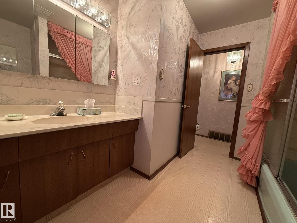
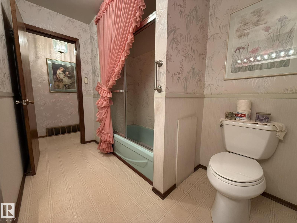
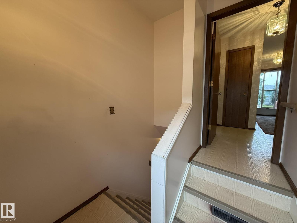
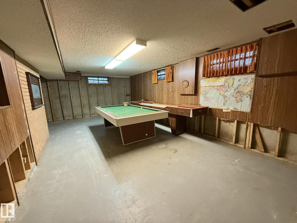
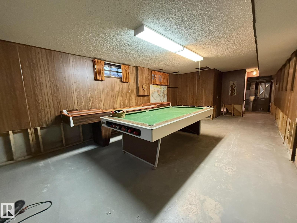
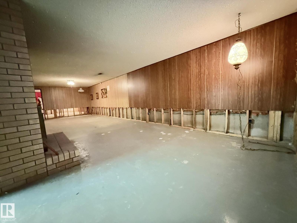
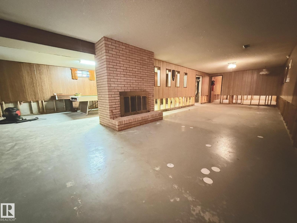
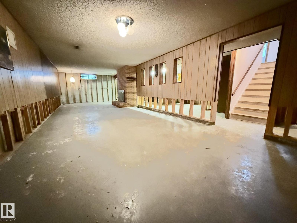
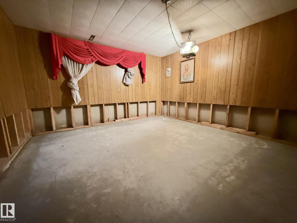
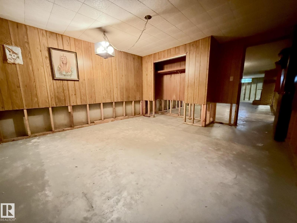
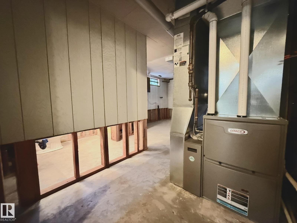
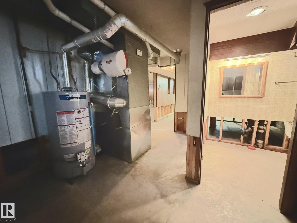
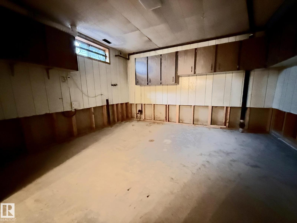
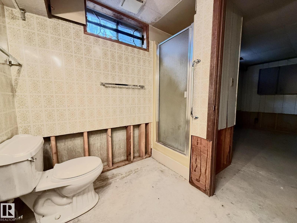
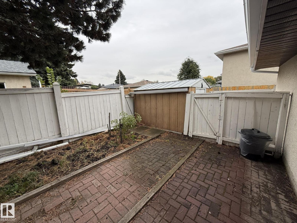
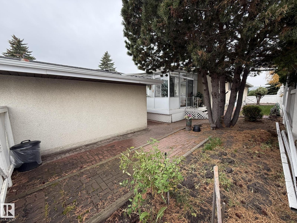
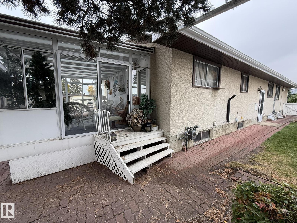
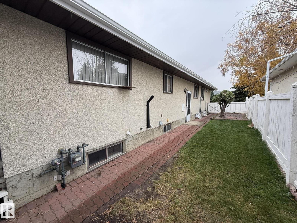
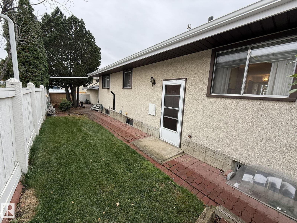
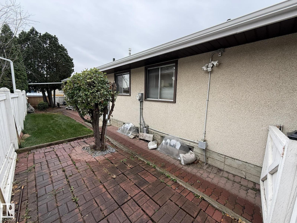
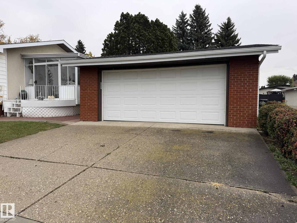
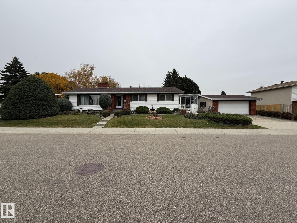
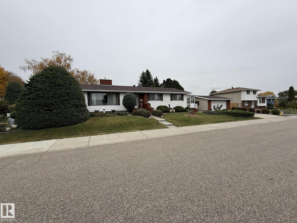
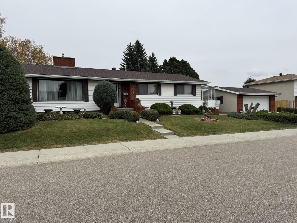
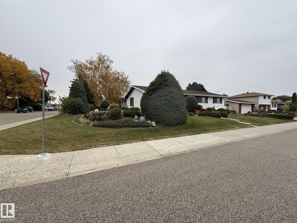
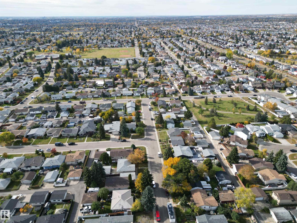
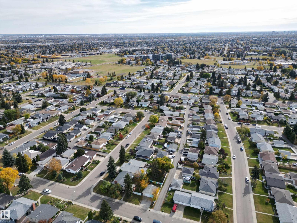
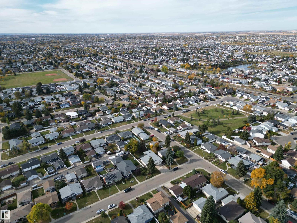
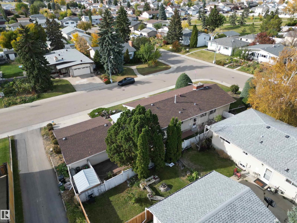
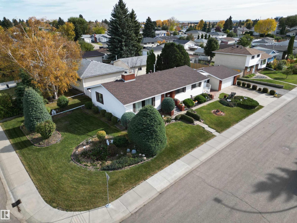
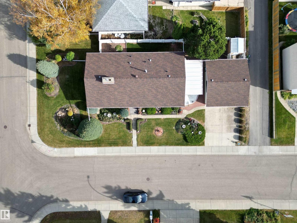
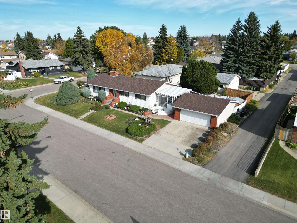
Estate Sale Bungalow: Outstanding opportunity to own an original-owner 1505 Sq.Ft. bungalow in a quiet, established North Edmonton community. Built in the 70’s and lovingly maintained in its original condition, this warm and inviting 3-bedroom, 3-bathroom home comfortable main-floor living, plus a bonus sunroom, 23’x21’ two-car garage, and full basement with excellent potential. The main level features a spacious, open flow between the generous living room, formal dining room, and well-sized kitchen with its own dinette space. The layout offers plenty of room for everyday living while the sunroom provides a bright and versatile expanded living space. Outside, the oversized corner lot delivers attractive curb appeal and mature landscaping, adding to the home's value. The full basement provides substantial opportunity for an additional 1505 Sq.Ft. of living space, storage, hobbies, or future improvements. Great Quiet Family Neighborhood w/walking distance to K-9 Schools & Shopping! (id:63559)
| MLS® Number | E4512515 |
| Property Type | Single Family |
| Neigbourhood | Kilkenny |
| Amenities Near By | Golf Course, Playground, Public Transit, Schools, Shopping |
| Community Features | Public Swimming Pool |
| Features | Private Setting, Treed, Corner Site, Flat Site, Paved Lane, No Animal Home, No Smoking Home, Built-in Wall Unit |
| Parking Space Total | 10 |
| Bathroom Total | 3 |
| Bedrooms Total | 4 |
| Appliances | Alarm System, Dishwasher, Fan, Furniture, Garage Door Opener Remote(s), Garage Door Opener, Hood Fan, Refrigerator, Storage Shed, Stove, Window Coverings |
| Architectural Style | Bungalow |
| Basement Development | Partially Finished |
| Basement Type | Full (partially Finished) |
| Constructed Date | 1970 |
| Construction Style Attachment | Detached |
| Fireplace Fuel | Gas |
| Fireplace Present | Yes |
| Fireplace Type | Insert |
| Half Bath Total | 2 |
| Heating Type | Forced Air |
| Stories Total | 1 |
| Size Interior | 1,505 Ft2 |
| Type | House |
| Detached Garage | |
| Oversize | |
| See Remarks |
| Acreage | No |
| Fence Type | Fence |
| Land Amenities | Golf Course, Playground, Public Transit, Schools, Shopping |
| Size Irregular | 594.43 |
| Size Total | 594.43 M2 |
| Size Total Text | 594.43 M2 |
| Level | Type | Length | Width | Dimensions |
|---|---|---|---|---|
| Basement | Family Room | 11.29 m | 3.89 m | 11.29 m x 3.89 m |
| Basement | Bedroom 4 | 3.88 m | 3.75 m | 3.88 m x 3.75 m |
| Basement | Recreation Room | 7.06 m | 3.9 m | 7.06 m x 3.9 m |
| Basement | Laundry Room | 3.88 m | 3.41 m | 3.88 m x 3.41 m |
| Basement | Utility Room | 3.02 m | 1.85 m | 3.02 m x 1.85 m |
| Basement | Storage | Measurements not available | ||
| Main Level | Living Room | 6.37 m | 3.75 m | 6.37 m x 3.75 m |
| Main Level | Dining Room | 3.9 m | 2.54 m | 3.9 m x 2.54 m |
| Main Level | Kitchen | 4.08 m | 2.33 m | 4.08 m x 2.33 m |
| Main Level | Primary Bedroom | 4.1 m | 3.9 m | 4.1 m x 3.9 m |
| Main Level | Bedroom 2 | 3.63 m | 2.85 m | 3.63 m x 2.85 m |
| Main Level | Bedroom 3 | 4.09 m | 2.76 m | 4.09 m x 2.76 m |
| Main Level | Breakfast | 4.08 m | 2.75 m | 4.08 m x 2.75 m |
https://www.realtor.ca/real-estate/30387814/15207-73a-st-nw-edmonton-kilkenny
Contact us for more information
Barry D. Candelora
Associate
(780) 450-6300
(780) 450-6670

The trademarks REALTOR®, REALTORS®, and the REALTOR® logo are controlled by The Canadian Real Estate Association (CREA) and identify real estate professionals who are members of CREA. The trademarks MLS®, Multiple Listing Service® and the associated logos are owned by The Canadian Real Estate Association (CREA) and identify the quality of services provided by real estate professionals who are members of CREA. The trademark DDF® is owned by The Canadian Real Estate Association (CREA) and identifies CREA's Data Distribution Facility (DDF®)
© 2025 Gaitan Realty Inc. All rights reserved. Designed and Develop by Marcus IT Consulting Inc. Design & Developed by VW Themes