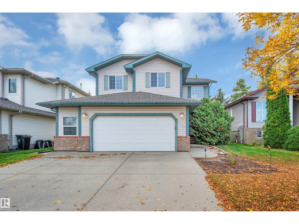
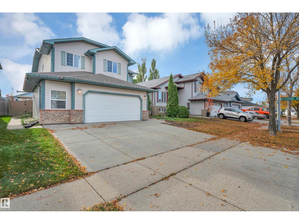
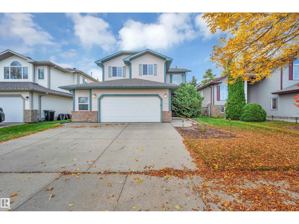
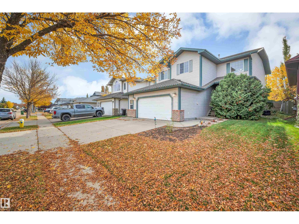
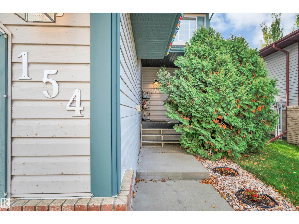
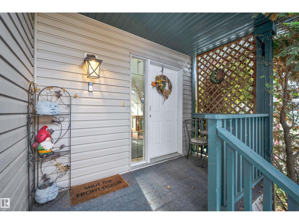
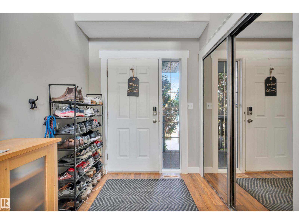
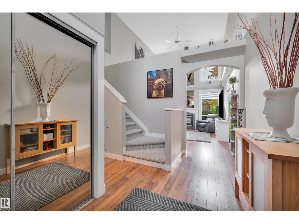
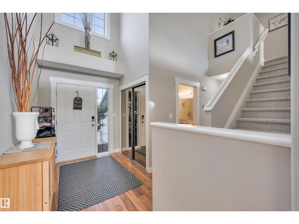
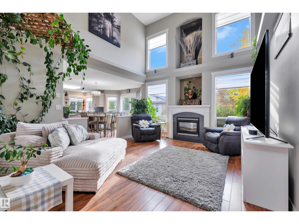
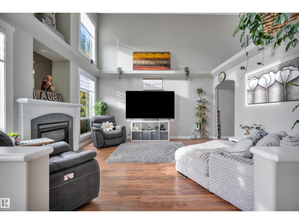
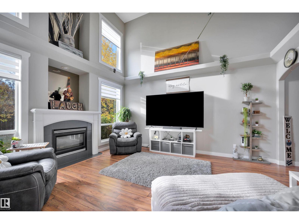
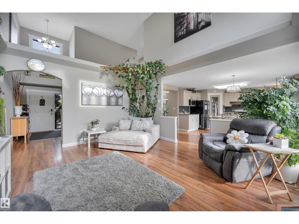
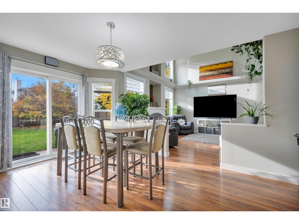
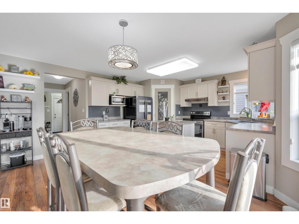
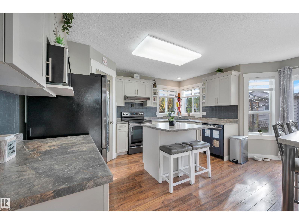
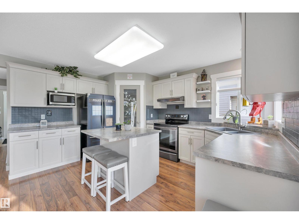
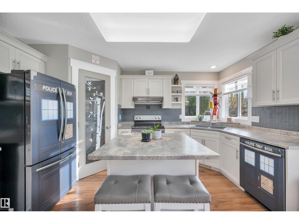
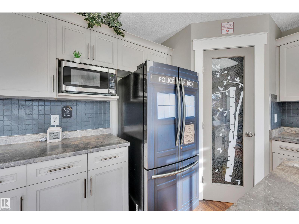
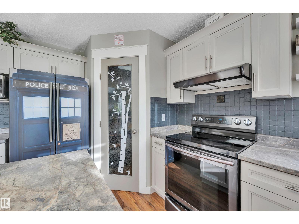
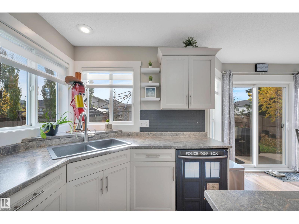
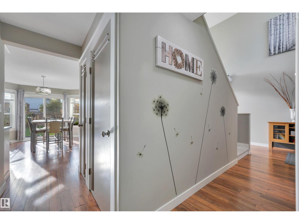
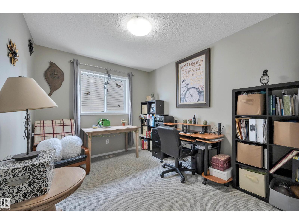
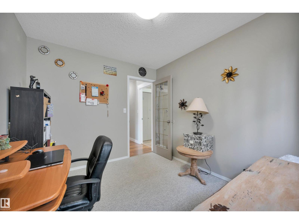
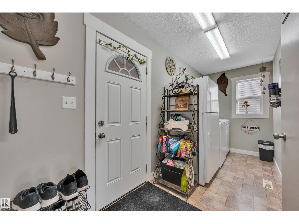
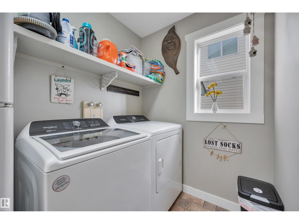
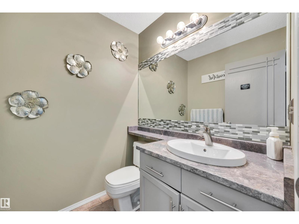
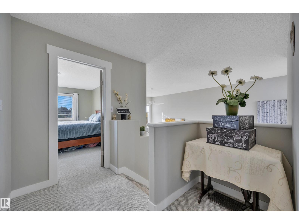
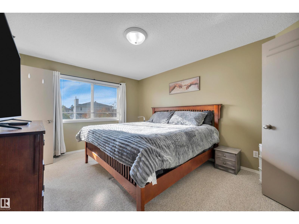
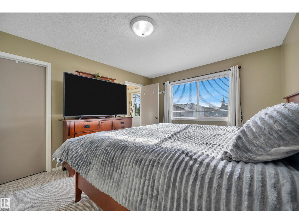
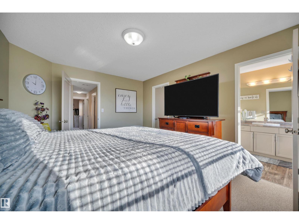
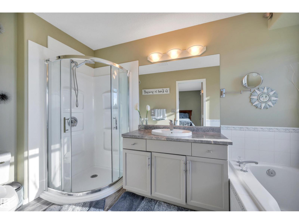
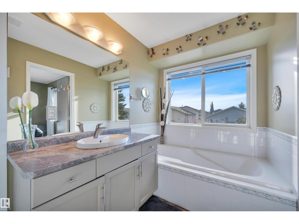
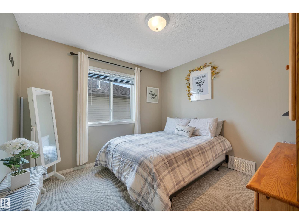
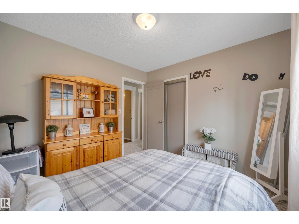
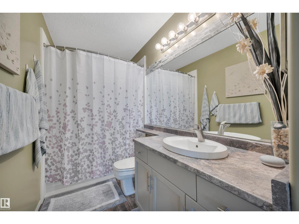
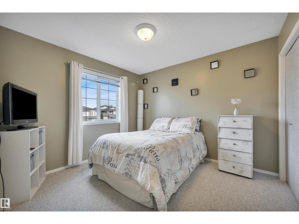
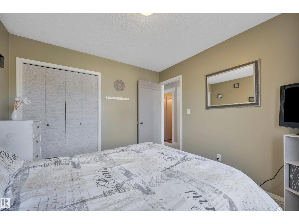
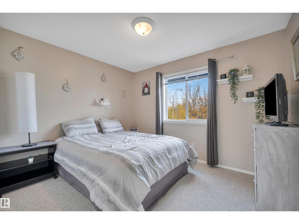
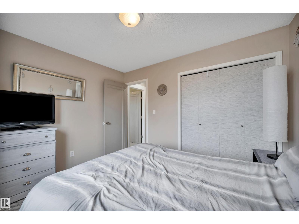
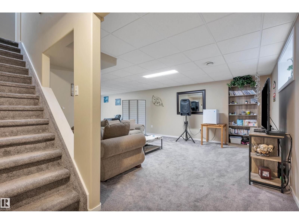
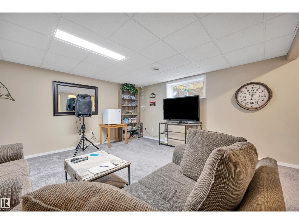
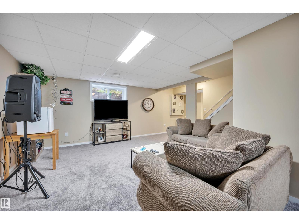
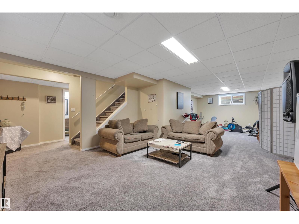
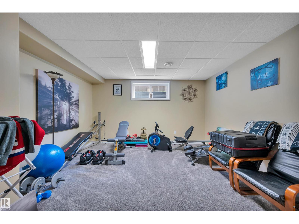
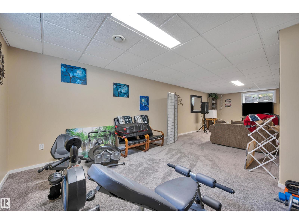
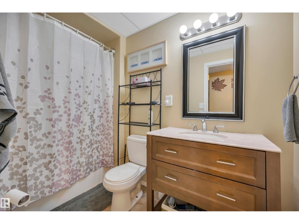
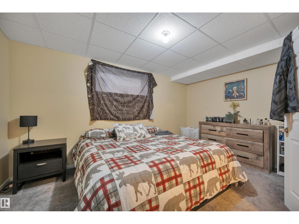
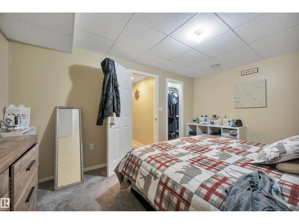
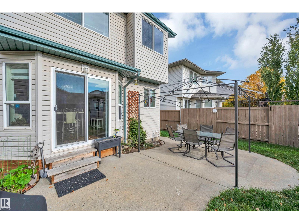
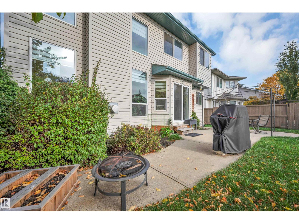
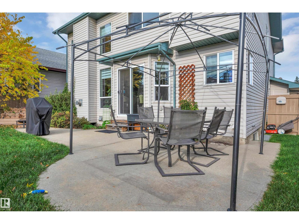
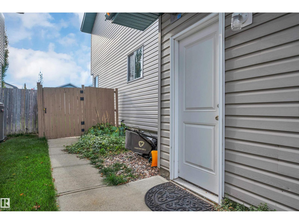
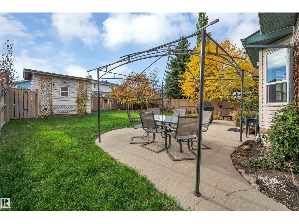
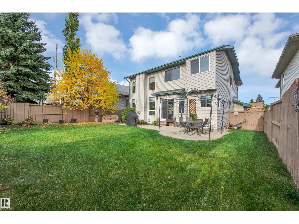
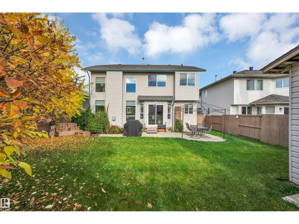
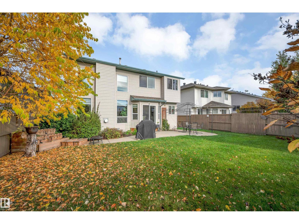
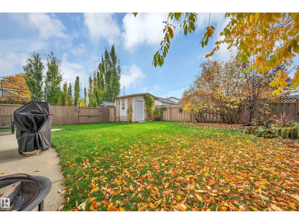
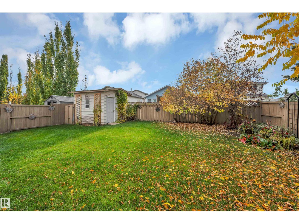
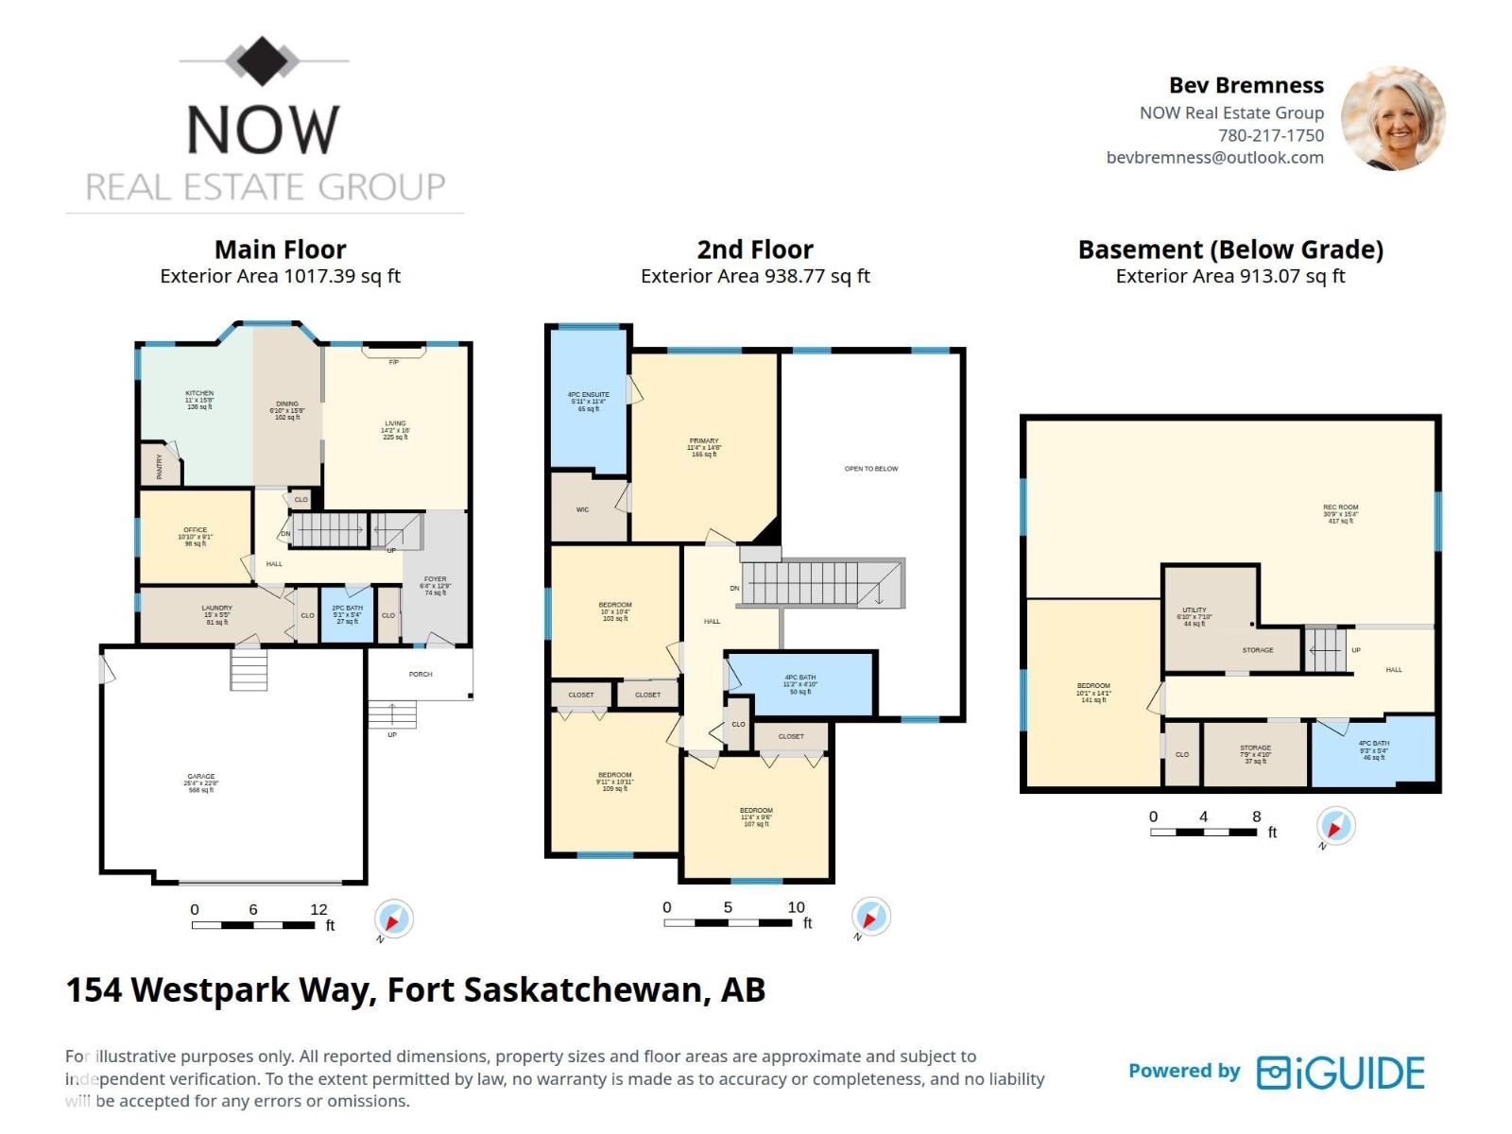
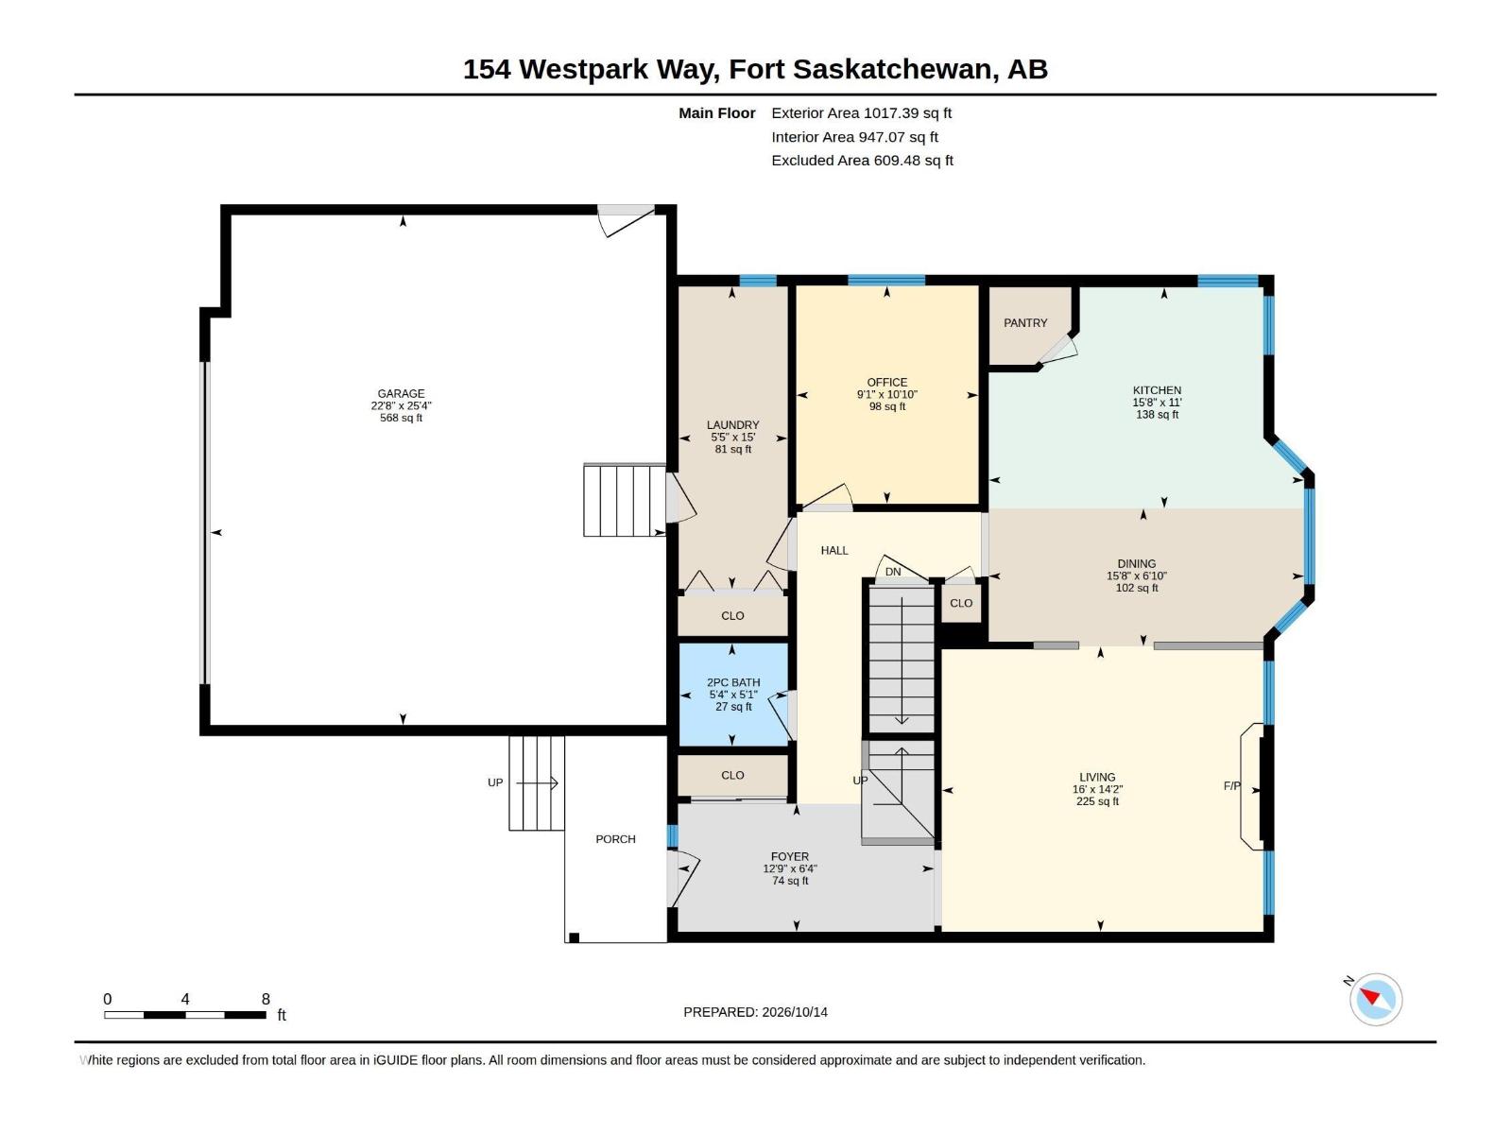
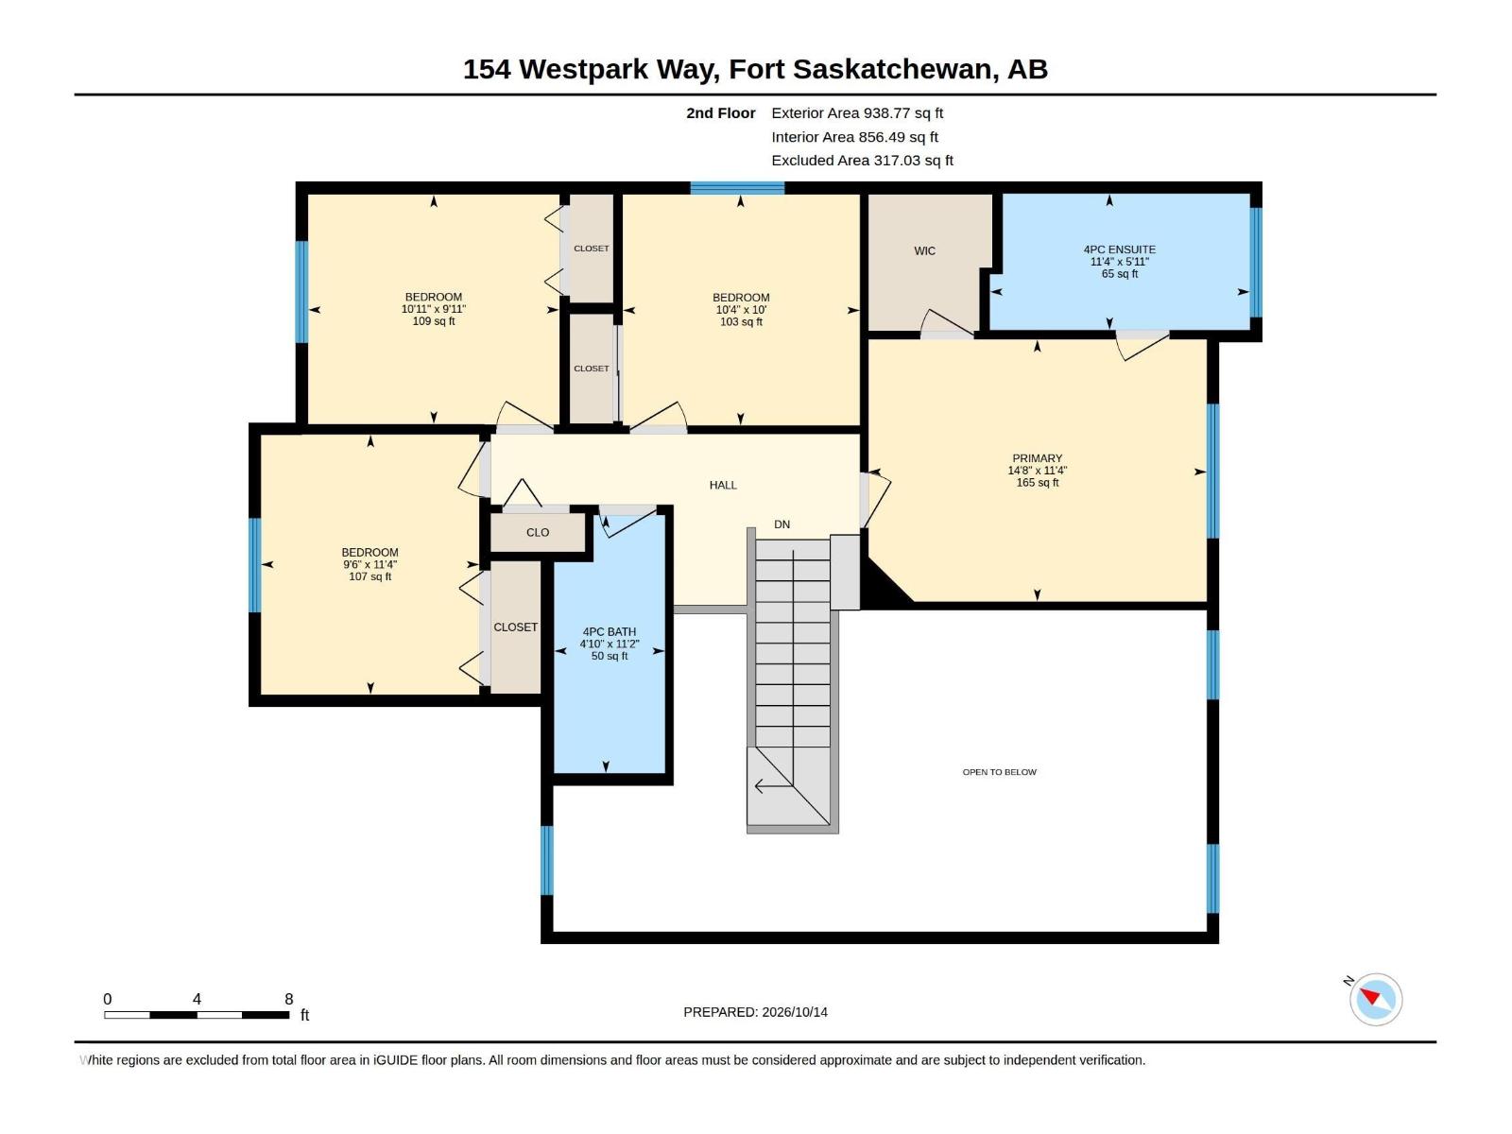
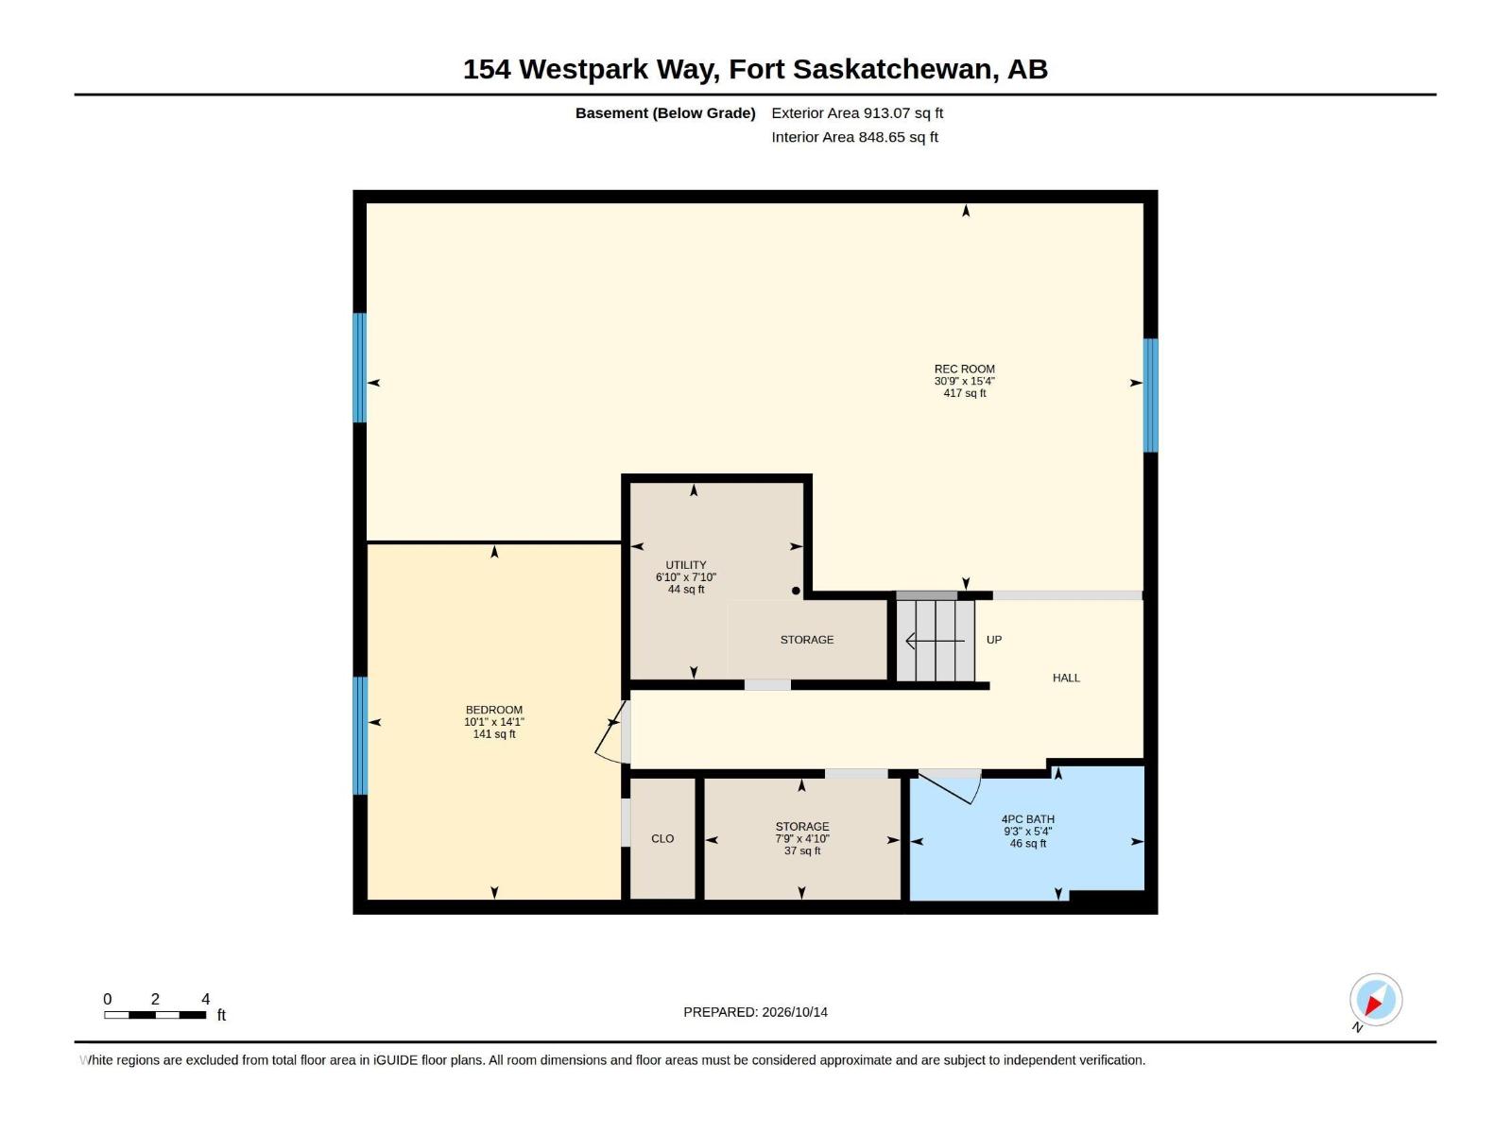
Hard-to-find 4+1 bedroom home in peaceful community of West Park! Soaring two-storey ceilings greet you in the entry and great room, with an abundance of windows filling the space with natural light. The great room features a cozy fireplace-with remote blinds on top windows. Kitchen features an island, renovated cupboards, countertops, large pantry and upgraded appliances. A main floor den offers a perfect home office with a convenient half bath down the hall. A large boot room/laundry room leads to heated garage. Upstairs are 4 bedrooms, including spacious primary suite with walk-in closet and reno'd ensuite featuring a large shower and separate tub. Finished basement hosts a huge rec room with new carpet, 4-piece bath, and 5th bedroom - ideal for guests. Enjoy the large yard with mature trees, patio and shed. Check the extra-wide driveway and large garage! A wonderful family home offering space, comfort, and versatility! . Upgrades include kitchen sliding door, shingles, garage door, man door and more. (id:63559)
| MLS® Number | E4512908 |
| Property Type | Single Family |
| Neigbourhood | Westpark_FSAS |
| Amenities Near By | Playground |
| Features | Flat Site, Closet Organizers, Exterior Walls- 2x6" |
| Parking Space Total | 5 |
| Structure | Porch, Patio(s) |
| Bathroom Total | 4 |
| Bedrooms Total | 5 |
| Amenities | Ceiling - 10ft |
| Appliances | Dishwasher, Dryer, Garage Door Opener Remote(s), Garage Door Opener, Hood Fan, Refrigerator, Storage Shed, Stove, Washer, Window Coverings |
| Basement Development | Finished |
| Basement Type | Full (finished) |
| Ceiling Type | Vaulted |
| Constructed Date | 1999 |
| Construction Style Attachment | Detached |
| Cooling Type | Central Air Conditioning |
| Fireplace Fuel | Gas |
| Fireplace Present | Yes |
| Fireplace Type | Unknown |
| Half Bath Total | 1 |
| Heating Type | Forced Air |
| Stories Total | 2 |
| Size Interior | 1,956 Ft2 |
| Type | House |
| Attached Garage | |
| Heated Garage |
| Acreage | No |
| Fence Type | Fence |
| Land Amenities | Playground |
| Size Irregular | 530.76 |
| Size Total | 530.76 M2 |
| Size Total Text | 530.76 M2 |
| Level | Type | Length | Width | Dimensions |
|---|---|---|---|---|
| Lower Level | Bedroom 5 | 4.29 m | 2.83 m | 4.29 m x 2.83 m |
| Lower Level | Recreation Room | 9.39 m | 4.68 m | 9.39 m x 4.68 m |
| Lower Level | Utility Room | 2.38 m | 2.09 m | 2.38 m x 2.09 m |
| Lower Level | Storage | 2.37 m | 2.38 m | 2.37 m x 2.38 m |
| Main Level | Living Room | 4.87 m | 4.32 m | 4.87 m x 4.32 m |
| Main Level | Dining Room | 4.78 m | 2.09 m | 4.78 m x 2.09 m |
| Main Level | Kitchen | 4.78 m | 3.35 m | 4.78 m x 3.35 m |
| Main Level | Den | 3.3 m | 2.76 m | 3.3 m x 2.76 m |
| Main Level | Other | 3.66 m | 1.94 m | 3.66 m x 1.94 m |
| Upper Level | Primary Bedroom | 4.48 m | 3.47 m | 4.48 m x 3.47 m |
| Upper Level | Bedroom 2 | 3.33 m | 3.04 m | 3.33 m x 3.04 m |
| Upper Level | Bedroom 3 | 3.44 m | 2.89 m | 3.44 m x 2.89 m |
| Upper Level | Bedroom 4 | 3.14 m | 3.05 m | 3.14 m x 3.05 m |
https://www.realtor.ca/real-estate/30400955/154-westpark-wy-fort-saskatchewan-westparkfsas
Contact us for more information
Beverly M. Bremness
Associate
(780) 449-2800
(780) 449-3499

The trademarks REALTOR®, REALTORS®, and the REALTOR® logo are controlled by The Canadian Real Estate Association (CREA) and identify real estate professionals who are members of CREA. The trademarks MLS®, Multiple Listing Service® and the associated logos are owned by The Canadian Real Estate Association (CREA) and identify the quality of services provided by real estate professionals who are members of CREA. The trademark DDF® is owned by The Canadian Real Estate Association (CREA) and identifies CREA's Data Distribution Facility (DDF®)
© 2025 Gaitan Realty Inc. All rights reserved. Designed and Develop by Marcus IT Consulting Inc. Design & Developed by VW Themes